
Views - New Construction - Primary on Main - Eco Friendly

Address
5648 Baseline Rd, Boulder, CO
Price
$ 5,400,000
Property Attributes
- MLS#1050699
- TypeSingle Family
- Listing Status Active
- CountyBOULDER
- CityBoulder
- AreaSuburban Plains
- NeighborhoodTR NBR 140 - 150 - 164 - 166
- Zip80303
- StyleContemporary
- Year Built2026
- Taxes$ 6288
- Price$ 5,400,000
- Bedrooms3
- Full Bathrooms3
- Half Bathrooms1
- Sqr Footage3525
- Lot Size0.88 Acres
Data Source:
Information and Real Estate Services (IRES)
Property Description
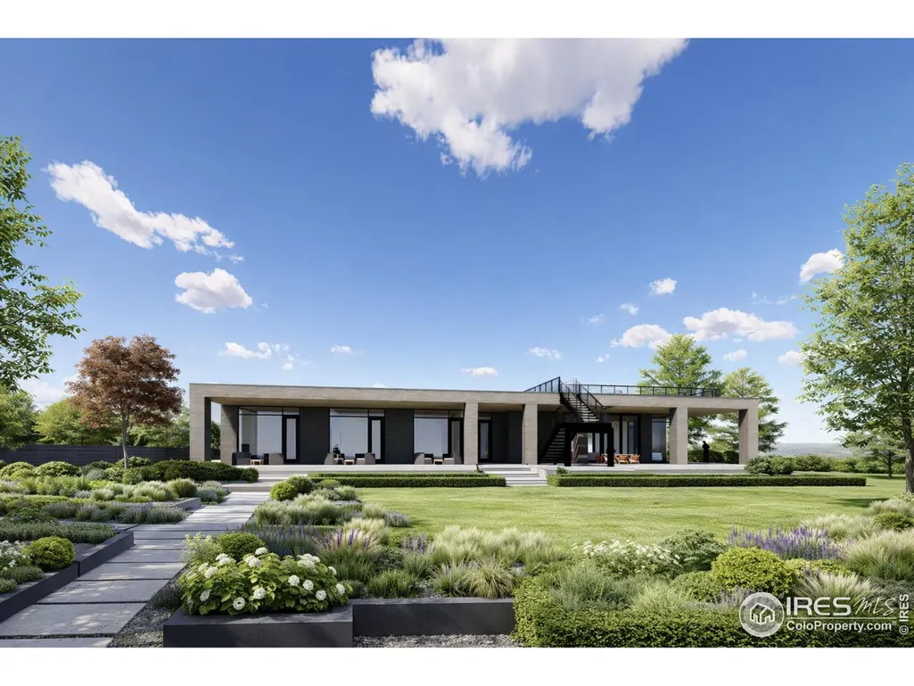
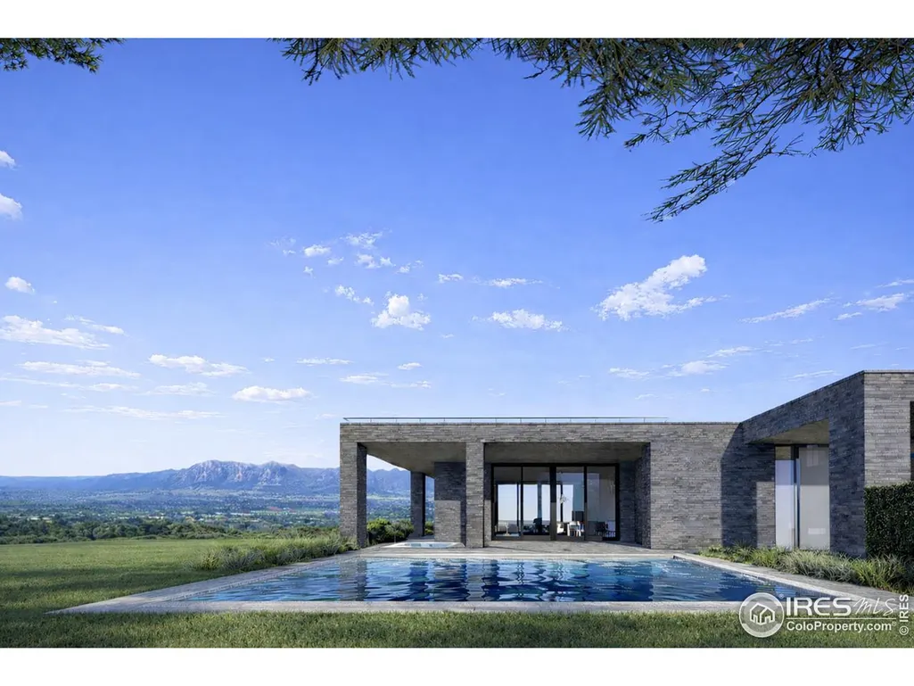
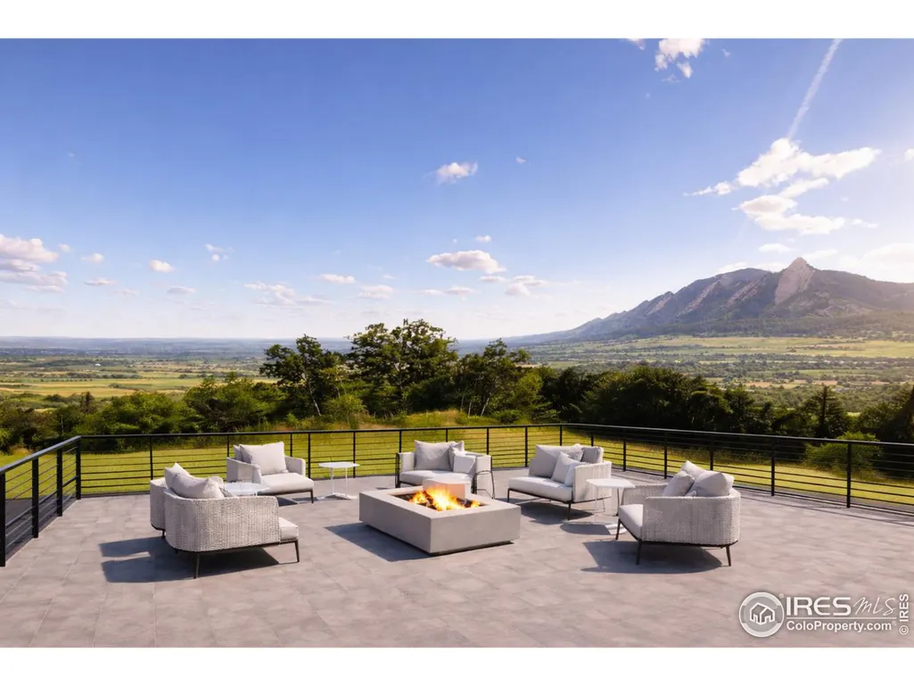
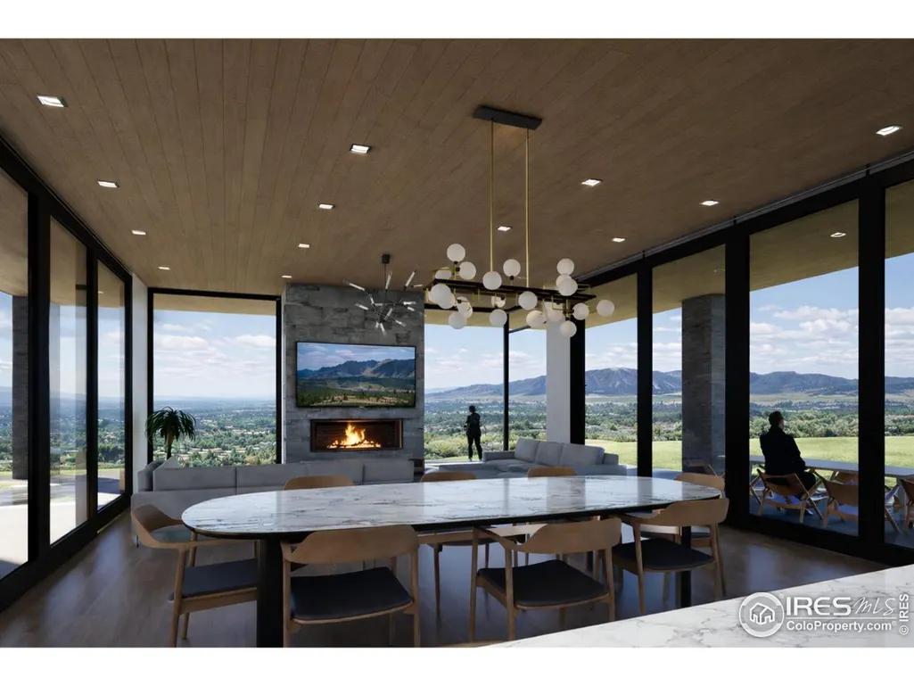
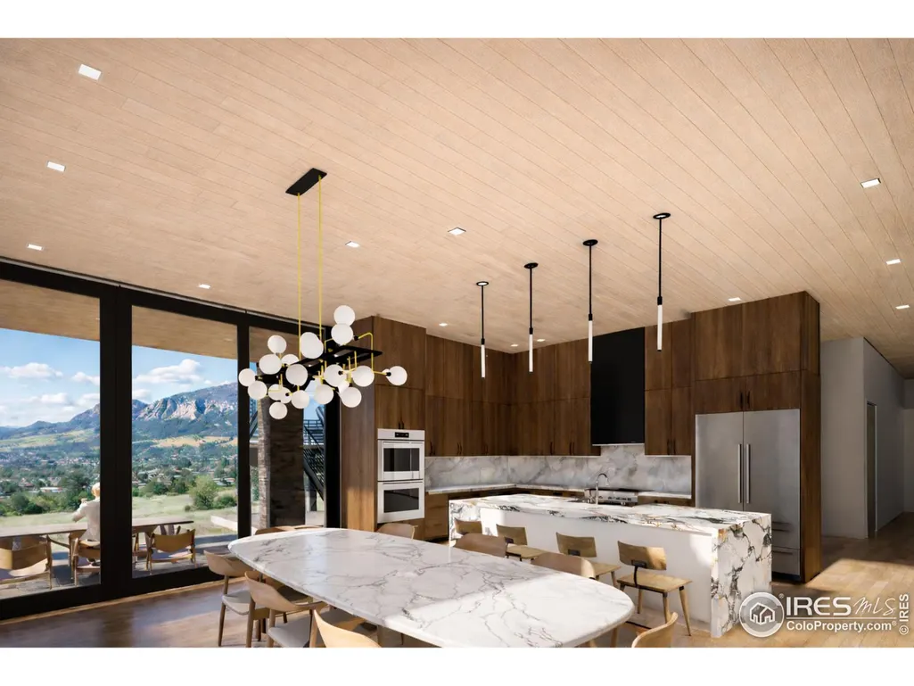
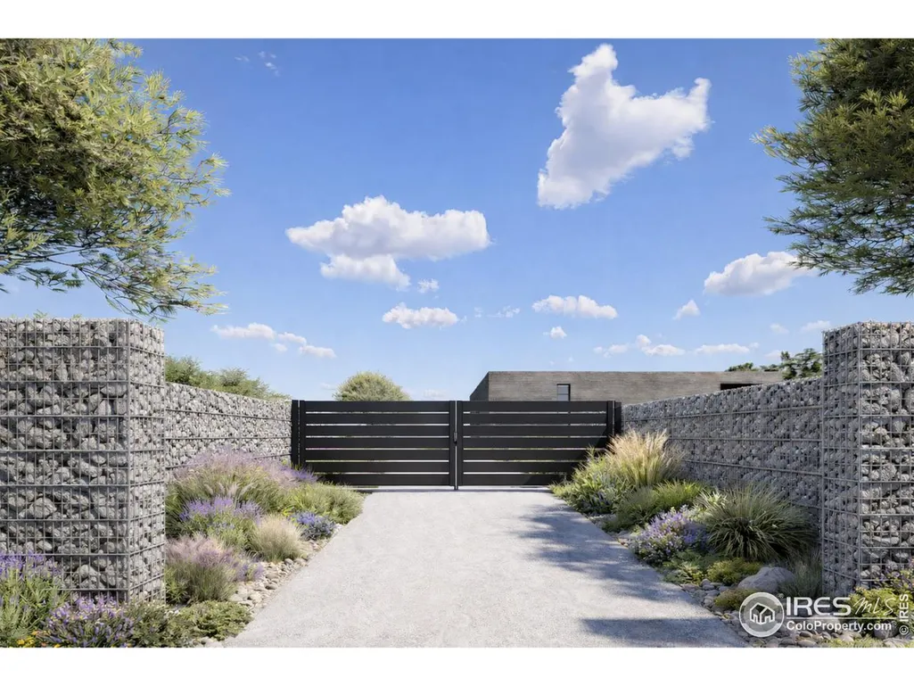
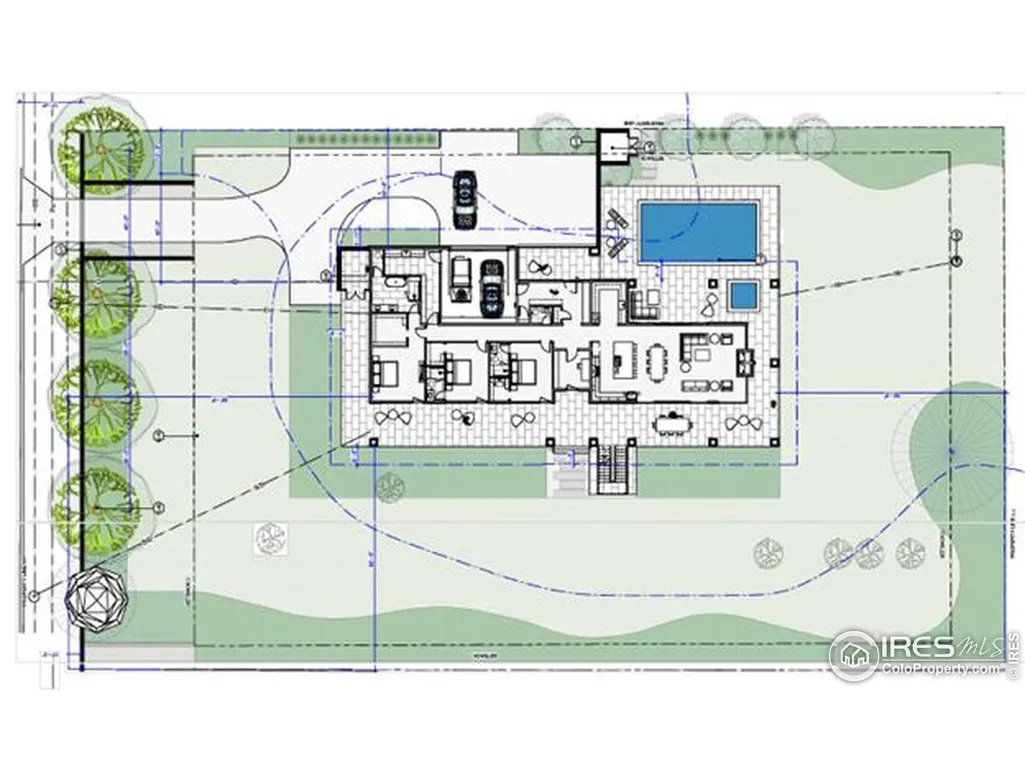
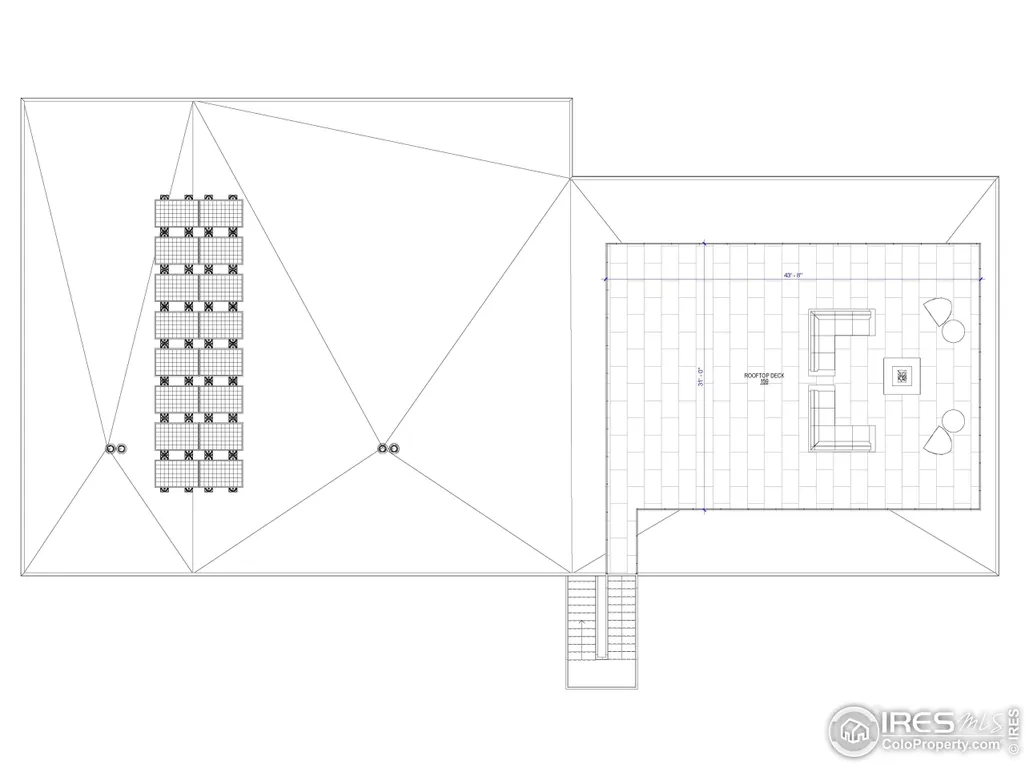
Experience modern luxury at its finest in this architecturally striking, brand-new Boulder residence by Cornerstone Homes, thoughtfully designed to capture sweeping mountain panoramas from the iconic Flatirons to the distant Continental Divide. Set within a private oasis in Boulder, this ultra-modern home seamlessly blends dramatic natural surroundings with refined contemporary living. Walls of floor-to-ceiling windows frame postcard-worthy views while flooding the interior with natural light, creating a seamless connection between indoor and outdoor spaces. A showstopping 1,365-square-foot rooftop deck overlooks protected open space and delivers unobstructed mountain vistas, perfect for entertaining, sunset gatherings, or quiet mornings above it all. The resort-style outdoor retreat features a luxury in-ground heated saltwater pool and hot tub, surrounded by thoughtfully designed, picturesque landscaping that enhances both privacy and beauty. In total, the property offers an impressive 8,282 square feet of combined indoor and outdoor usable living space, providing exceptional flexibility for everyday living and hosting alike. Built with performance and sustainability in mind, the home will achieve a HERS score of 0, is Energy Star rated, and includes owned (not leased) solar PV, offering net-zero efficiency without sacrificing design or comfort. With sleek architectural lines, expansive living areas, and an extraordinary setting, this residence presents a rare opportunity to own a true statement home where modern luxury meets Colorado's most breathtaking scenery.
| Elementary School | Middle School | High School |
|---|---|---|
| Eisenhower Elementary School | Manhattan Middle School | Fairview High School |
| Price History | |
|---|---|
| 2/2/2026 | Listed $5,400,000 |
General Features
| Living Area | 3100 |
|---|---|
| Sewer | Public Sewer |
| Heating | Forced Air,Heat Pump |
| Cooling | Central Air |
| Utilities | Natural Gas Available,Cable Available,Satellite Avail,High Speed Avail |
| Roof | Rubber |
| Appliances | Gas Range,Self Cleaning Oven,Double Oven,Dishwasher,Refrigerator,Bar Fridge,Washer,Dryer,Microwave,Freezer,Water Purifier Owned,Disposal,Fire Alarm |
| Zoning | RR |
| Garage Spaces | 2 |
| Architectural Style | Contemporary |
| Security Features | Fire Alarm |
| Construction Materials | Frame,Stone |
| Year Built | 2026 |
| View | Mountain(s),Hills |
| Levels | One |
| Property Subtype | Mixed Use |
| Tax Year | 2026 |
| Parcel Number | R0035365 |
| Community Features | Hot Tub,Pool |
| Accessibility | Level Lot,Width of Hallways 42 or more,Interior Door Openings 32 plus,Exterior Door Openings 36 plus,Main Floor Bath,Main Level Bedroom,Main Level Laundry |
| County | Boulder |
| New Construction | Yes |
| Property Type | Residential |
| HOA | No |
| Energy Efficient | Southern Exposure,Windows,Energy Rated,Photovoltaic Owned |
| Subdivision Name | TR NBR 140,150,164,166 |
| Possible Use | Single Family,Farm |
| Full Baths | 3 |
| Status | Active |
| High School | Fairview |
| City | Boulder |
| Disclosures | Seller's Property Disclosure,Home Protection Plan |
| High School District | Boulder Valley Dist RE2 |
| MLS Area | Suburban Plains |
| Green Building Verification Type | 0,1 |
| Elementary School | Eisenhower |
| Property Attached Y/N | No |
| Tax Annual Amount | 6288 |
| Middle/Junior High School | Manhattan |
| Builder Name | Cornerstone Homes |
| Standard Status | Active |
| Expected Active Date | 2026-02-02 |
| AttributionContact | 7208911787 |
Interior Features
| Interior Amenities | Eat-in Kitchen,Separate Dining Room,Open Floorplan,Pantry,Walk-In Closet(s),Wet Bar,Washer/Dryer Hookup,Kitchen Island,High Ceilings |
|---|---|
| Basement | Crawl Space,Built-In Radon,Sump Pump |
| Flooring | Wood |
| Fireplace Features | Gas,Great Room |
| Window Features | Window Coverings |
| Above Grade Finished Area | 3100 |
| Half Baths | 1 |
| Laundry Features | Sink |
| Total Bedrooms | 3 |
| LivingAreaSource | Plans |
| Total Baths | 4 |
| Power Production Type | 1 |
Exterior Features
| Fencing | Fenced |
|---|---|
| Parking Features | Attached |
| Lot Features | Water Rights Excluded |
| Water Source | Well |
| Lot Size Area | 38381 |
| Lot Size Acres | 0.88 |
| Waterfront Y/N | No |
| Irrigation Water Rights Y/N | No |
Amenities
- Foreclosure
- Views
- Short Sale
- New Construction
- Adult 55+
- Lease To Own
- No HOA Fees
- Furnished
- Primary On Main
- Air Conditioning
- Seller Finance
- Green
- Fixer Upper
- Horse
- Golf
- Fireplace
- Deck
- Garage
- Basement
- Pool
Property vs Single Family Average in 80303
Price
Taxes
Year Built
Visits
 Information deemed reliable but not guaranteed by the MLS. © 2026 Information and Real Estate Services, LLC.
Information source: Information and Real Estate Services, LLC. Provided for limited non-commercial use only under IRES Rules. © Copyright IRES.
The information being provided is for the consumers personal, non-commercial use and may not be used for any purpose other than to identify prospective properties consumer may be interested in purchasing.
The IRES, LLC Data on this
Information deemed reliable but not guaranteed by the MLS. © 2026 Information and Real Estate Services, LLC.
Information source: Information and Real Estate Services, LLC. Provided for limited non-commercial use only under IRES Rules. © Copyright IRES.
The information being provided is for the consumers personal, non-commercial use and may not be used for any purpose other than to identify prospective properties consumer may be interested in purchasing.
The IRES, LLC Data on this
