
Views - Primary on Main




Address
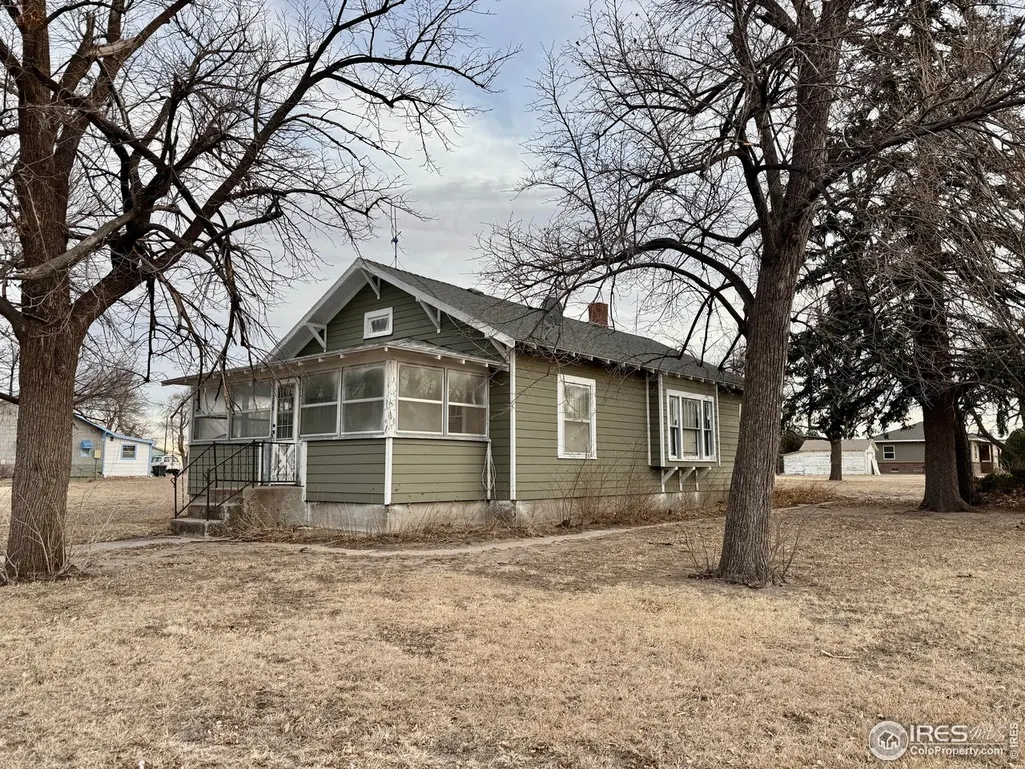
506 E Raymond St, Haxtun, CO
Price
$ 235,000
Property Attributes
- MLS#1051264
- TypeSingle Family
- Listing Status Active
- CountyPHILLIPS
- CityHaxtun
- AreaPhillips
- NeighborhoodEast Haxtun
- Zip80731
- StyleContemporary
- Year Built1908
- Taxes$ 828
- Price$ 235,000
- Bedrooms2
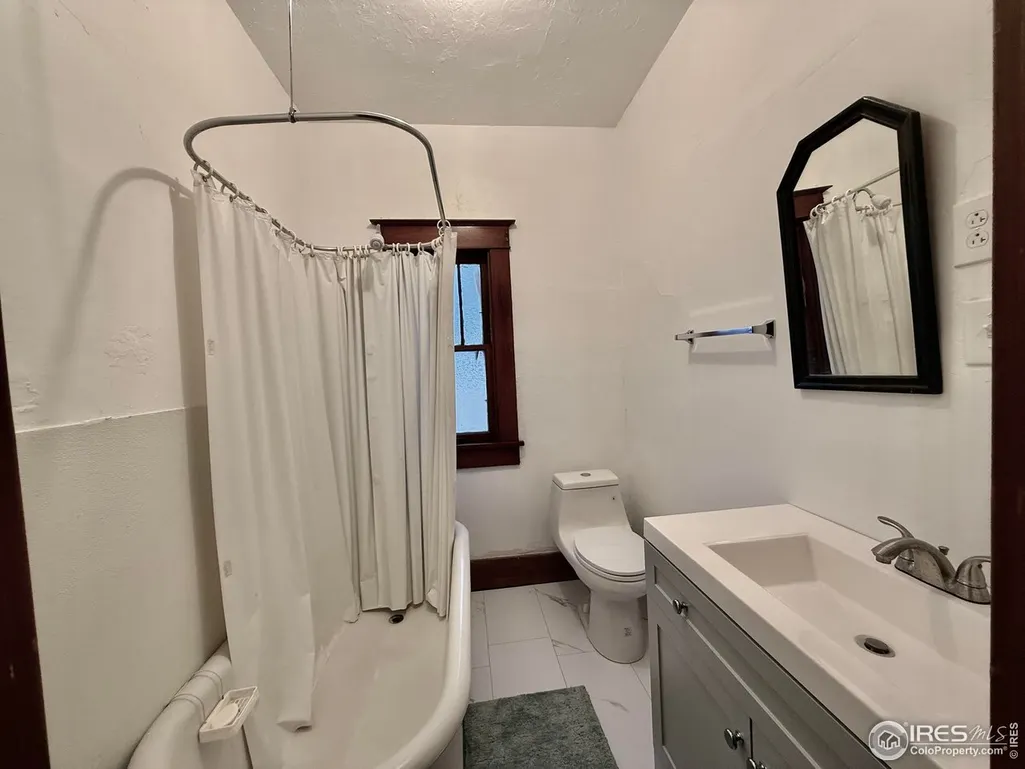
- Full Bathrooms2
- Half Bathrooms0
- Sqr Footage988
- Lot Size0.69 Acres
Data Source:
Information and Real Estate Services (IRES)
Property Description
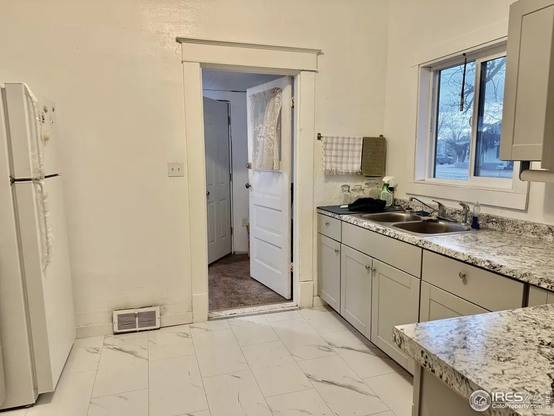
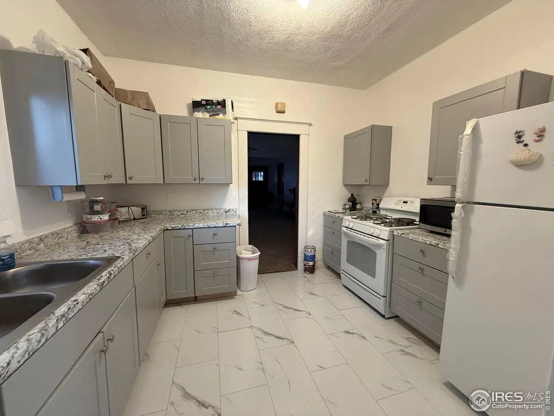
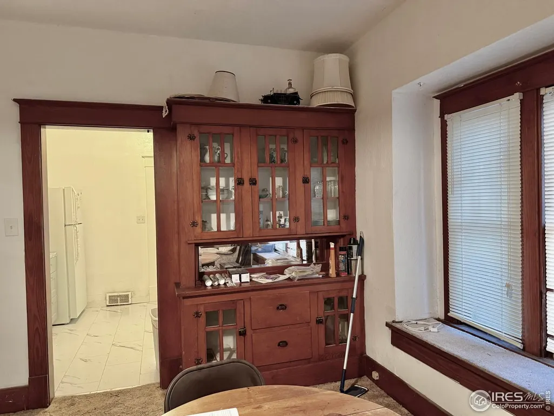
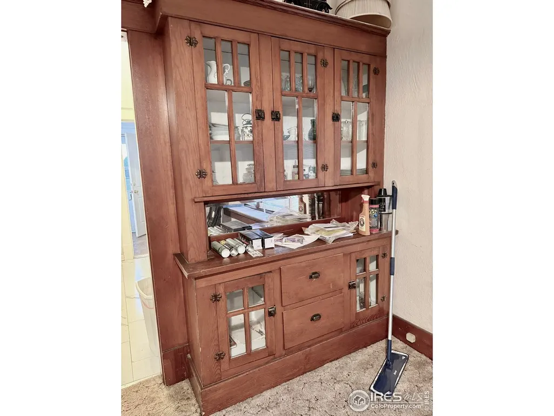
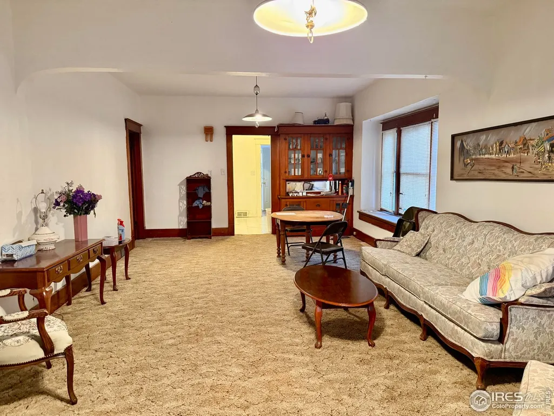
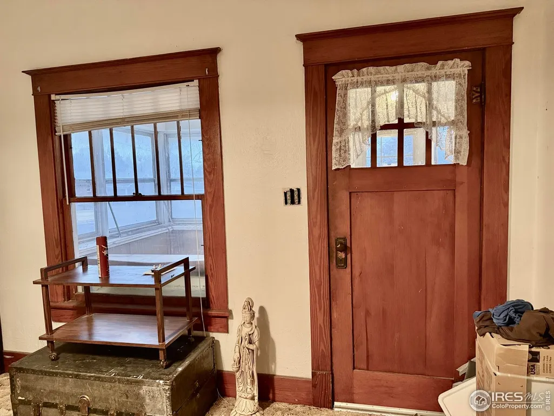
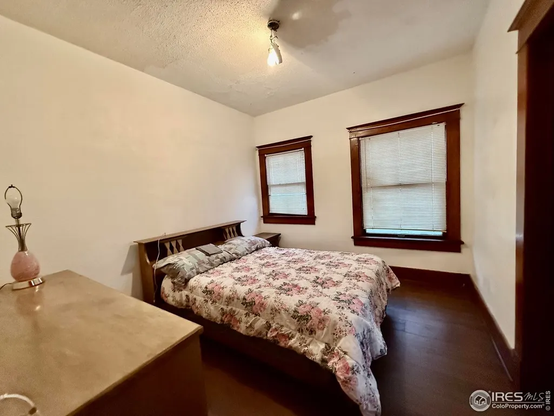
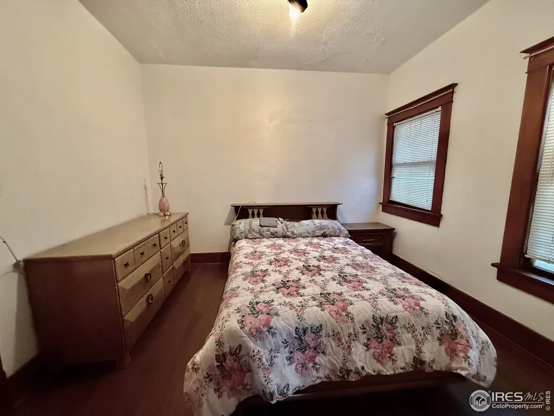
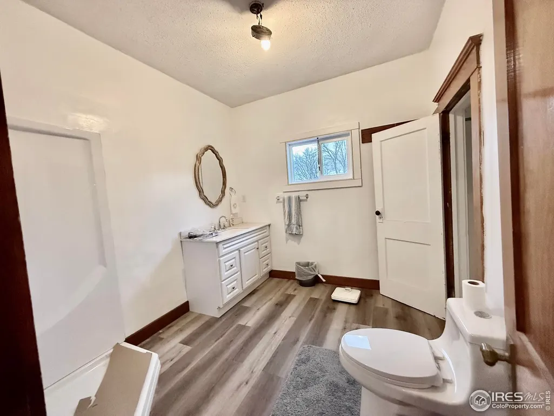
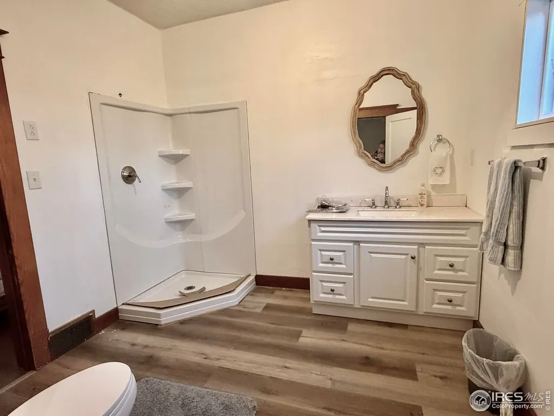
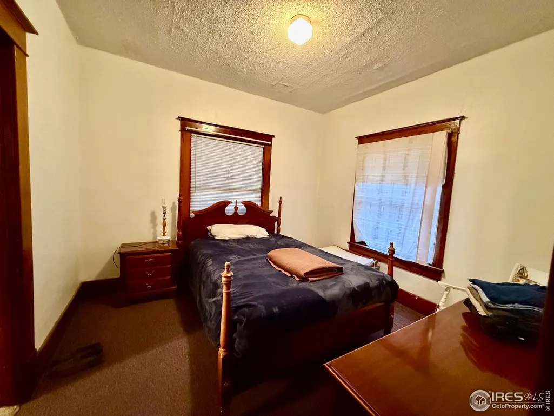
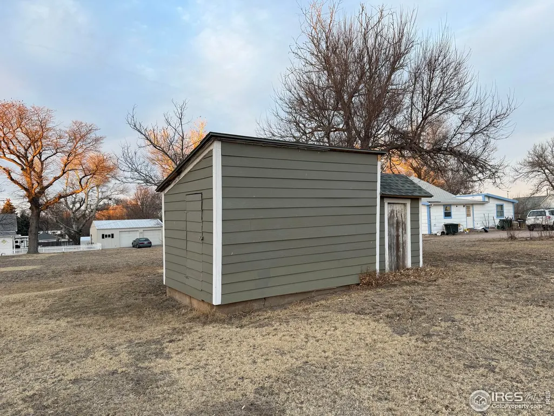
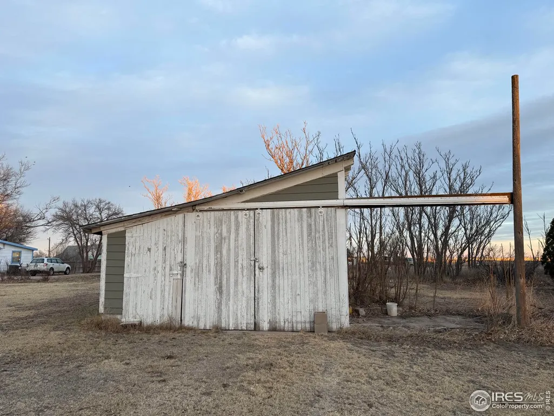
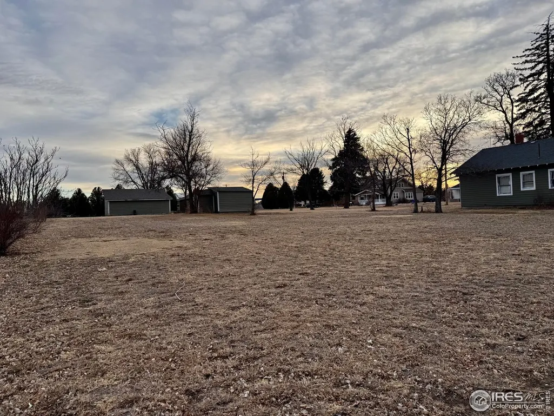
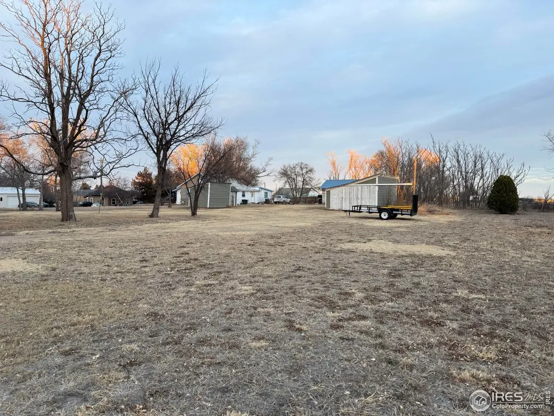
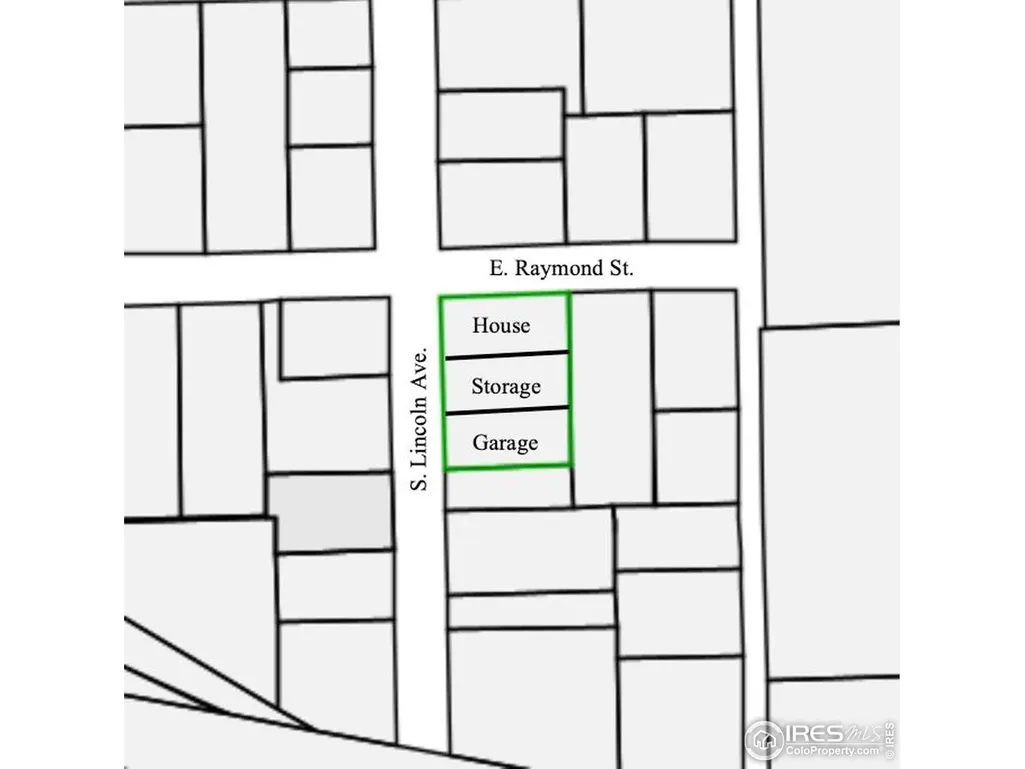
This unique property spans over half an acre of land, allowing you to tailor it to your desires! The residence covers 10,500 square feet, providing an extra 19,500 square feet for the potential construction of two new homes, the establishment of a large garden, or simply leaving it as is. It is ready for you to move in, with renovations completed in the kitchen and most in bathrooms. This home is perfect for an investor or a first-time buyer seeking to make a few additional updates. The layout boasts an open concept design that links the living and dining spaces to the kitchen. Furthermore, two bedrooms, each is equipped with its own bathroom!!! There are also two separate detached storage units or garages. This residence is situated on the peaceful side of Haxtun. Let's turn this into your forever home!!!
| Elementary School | Middle School | High School |
|---|---|---|
| Haxtun Elementary School | Haxtun Middle School | Haxtun High School |
| Price History | |
|---|---|
| 2/10/2026 | Listed $250,000 |
| 5/14/2026 | 6$235,000 |
General Features
| Living Area | 988 |
|---|---|
| Sewer | Public Sewer |
| Heating | Forced Air |
| Utilities | Natural Gas Available,Electricity Available,High Speed Avail |
| Roof | Composition |
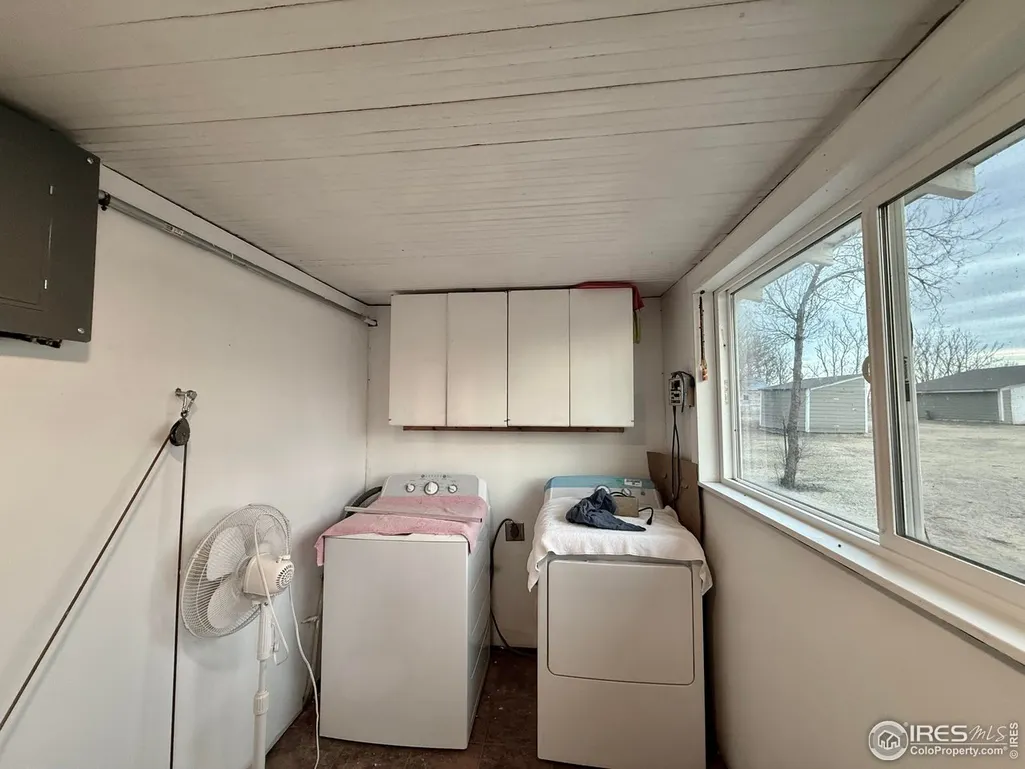
| Appliances | Gas Range,Double Oven,Refrigerator,Washer,Dryer |
| Zoning | Res |
| Garage Spaces | 1 |
| Architectural Style | Contemporary |
| Construction Materials | Frame |
| Exclusions | seller's belongings |
| Year Built | 1908 |
| Electric | Town of Haxtun |
| View | City |
| Levels | One |
| Property Subtype | Mixed Use |
| Tax Year | 2025 |
| Parcel Number | R002138 |
| County | Phillips |
| New Construction | No |
| Property Type | Residential |
| HOA | No |
| Subdivision Name | East Haxtun |
| Possible Use | Single Family,Multi-Family |
| Full Baths | 1 |
| Status | Active |
| Directions | 1) Starting on S. Washington Ave. head toward E. 3rd St. 2) Turn right onto E. Raymond St. Property will be on the right. |
| High School | Haxtun |
| City | Haxtun |
| Disclosures | Seller's Property Disclosure,Lead Paint |
| High School District | Haxtun RE 2J |
| MLS Area | Phillips |
| Elementary School | Haxtun |
| Property Attached Y/N | No |
| Tax Annual Amount | 828 |
| Middle/Junior High School | Haxtun |
| Standard Status | Active |
| Expected Active Date | 2026-02-10 |
| AttributionContact | 9708543193 |
Interior Features
| Interior Amenities | Separate Dining Room,Open Floorplan |
|---|---|
| Basement | None |
| Above Grade Finished Area | 988 |
| 3/4 Baths | 1 |
| Total Bedrooms | 2 |
| LivingAreaSource | Assessor |
| Total Baths | 2 |
Exterior Features
| Parking Features | Detached |
|---|---|
| Lot Features | Corner Lot,Deciduous Trees,Outbuildings,Paved,Curbs,Sidewalks,Street Light,Fire Hydrant within 500 Feet |
| Water Source | City |
| Lot Size Area | 30000 |
| Lot Size Acres | 0.69 |
| Road Surface Type | Asphalt |
| Waterfront Y/N | No |
| Road Frontage Type | City Street |
| Irrigation Water Rights Y/N | No |
Amenities
- Foreclosure
- Views
- Short Sale
- New Construction
- Adult 55+
- Lease To Own
- No HOA Fees
- Furnished
- Primary On Main
- Air Conditioning
- Seller Finance
- Green
- Fixer Upper
- Horse
- Golf
- Fireplace
- Deck
- Garage
- Basement
- Pool
Property vs Single Family Average in 80731
Price
Taxes
Year Built
Visits
 Information deemed reliable but not guaranteed by the MLS. © 2026 Information and Real Estate Services, LLC.
Information source: Information and Real Estate Services, LLC. Provided for limited non-commercial use only under IRES Rules. © Copyright IRES.
The information being provided is for the consumers personal, non-commercial use and may not be used for any purpose other than to identify prospective properties consumer may be interested in purchasing.
The IRES, LLC Data on this
Information deemed reliable but not guaranteed by the MLS. © 2026 Information and Real Estate Services, LLC.
Information source: Information and Real Estate Services, LLC. Provided for limited non-commercial use only under IRES Rules. © Copyright IRES.
The information being provided is for the consumers personal, non-commercial use and may not be used for any purpose other than to identify prospective properties consumer may be interested in purchasing.
The IRES, LLC Data on this
