
Water Views - New Construction - Primary on Main









Address
1865 Kohler Dr, Boulder, CO
Price
$ 5,490,000
Property Attributes
- MLS#1053150
- TypeSingle Family
- Listing Status Active
- CountyBOULDER
- CityBoulder
- AreaBoulder
- NeighborhoodKohler Sub Final
- Zip80305
- StyleSingle Family Residence
- Year Built2026
- Taxes$ 9543
- Price$ 5,490,000
- Bedrooms5
- Full Bathrooms5
- Half Bathrooms2
- Sqr Footage4197
- Lot Size0.19 Acres
Data Source:
Information and Real Estate Services (IRES)
Property Description
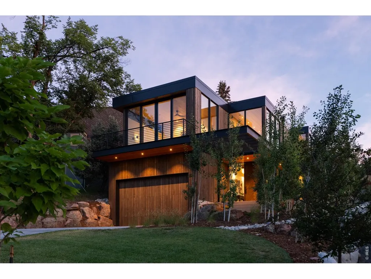
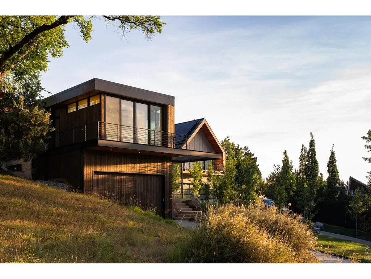
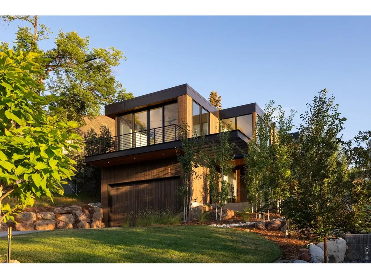
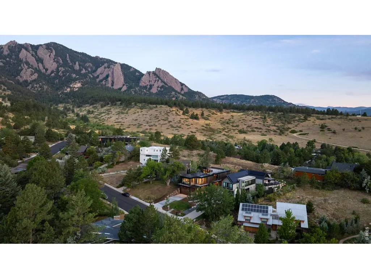
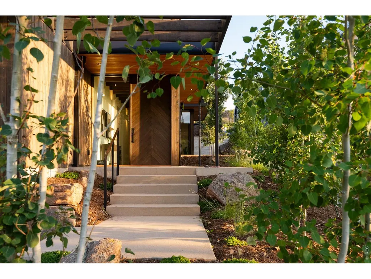
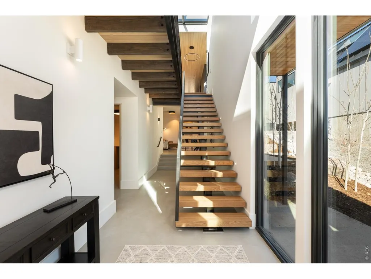
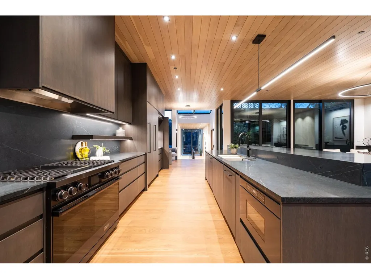
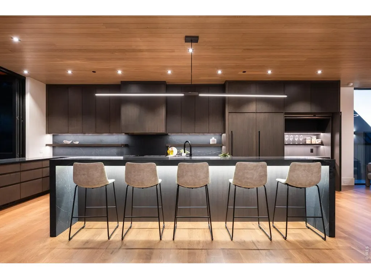
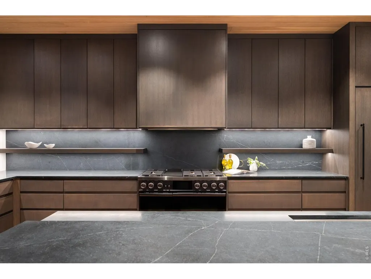
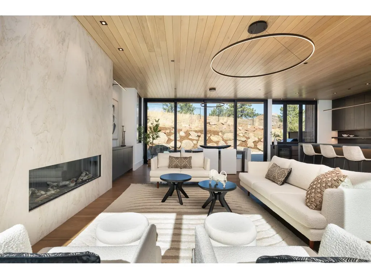
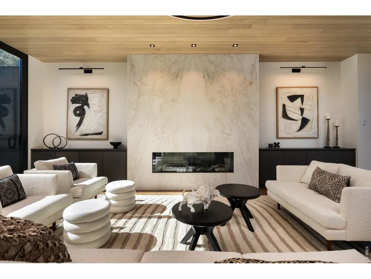
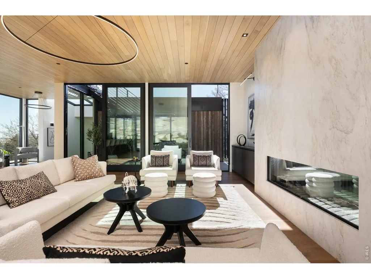
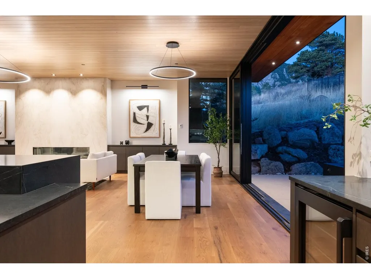
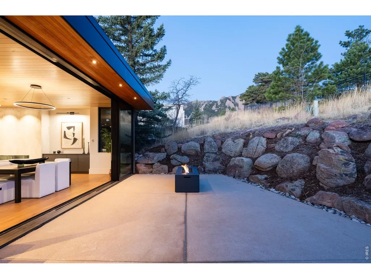
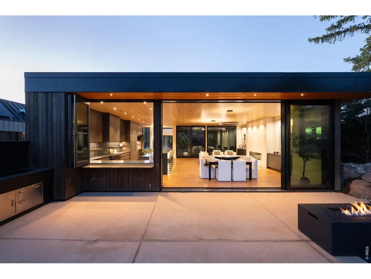
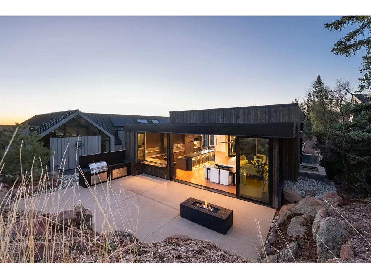
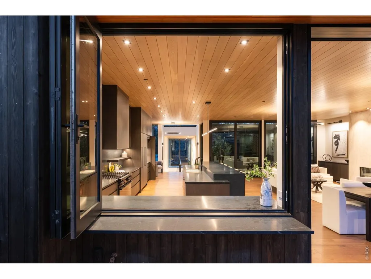
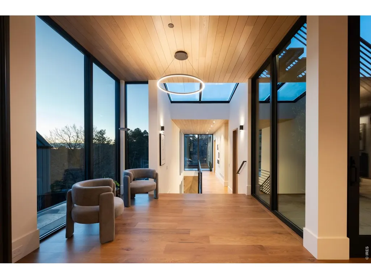
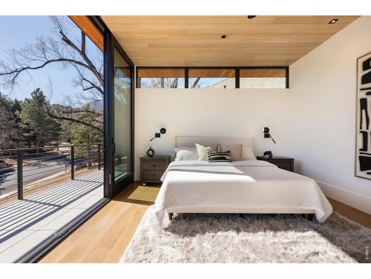
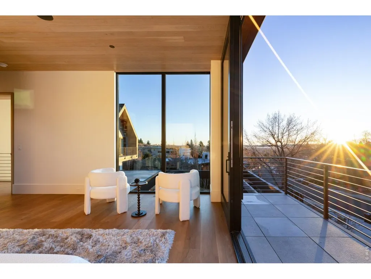
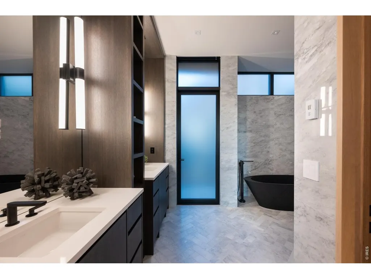
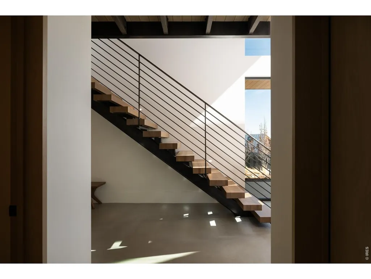
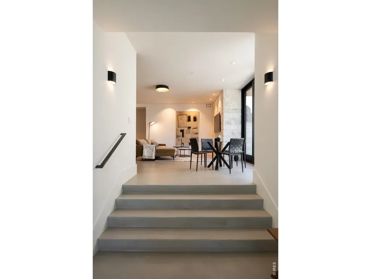
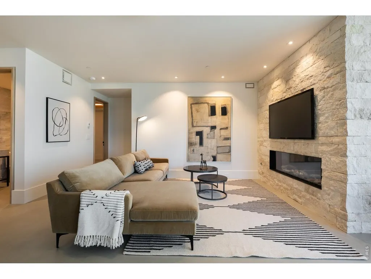
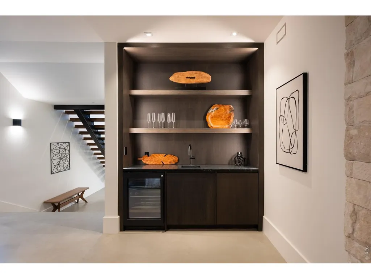
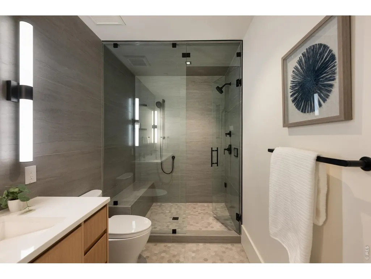
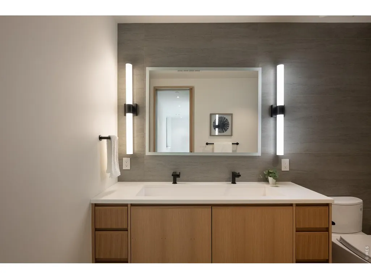
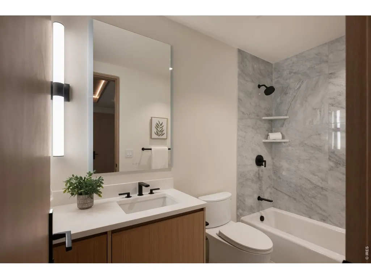
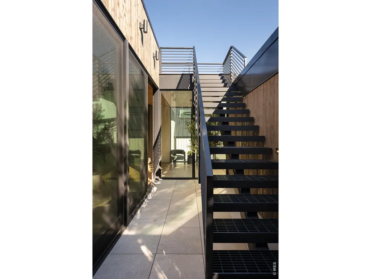
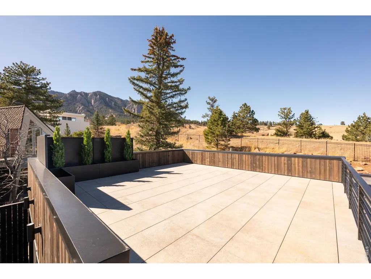
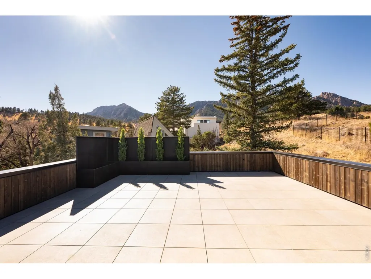
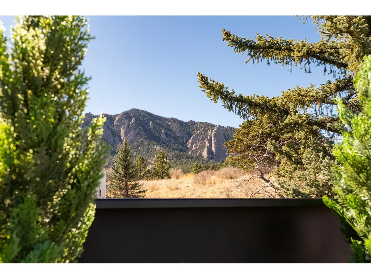
Architectural jewel nestled into the Boulder foothills redefines the blend between modern design and elevated outdoor living. An elegant dark exterior accented with floor to ceiling windows gives way to a dreamy open air entry and floating staircase. Upstairs, soaring 10' wood planked ceilings and white oak floors lead to a stunning, book matched stone wrapped fireplace. Floor to ceiling retractable doors and a lofty atrium flood the open concept interior with light and seamlessly dissolves boundaries to outdoor living spaces framed by flatiron views. Over 1,000 sq. ft. of outdoor spaces lend themselves to entertaining, alfresco dining or quiet nights overlooking the majestic landscape. A statement kitchen boasts custom cabinets, soap stone counters, a Decor appliance package, and waterfall island with high top seating. A breezy, tranquil primary suite showcases sweeping easterly views, a private wrap-around deck, and a walk-in closet with secondary w/d hookups. An exquisite, en-suite curbless bath includes a freestanding black opal soaking tub, dual vanities, and open style rain shower encased in marble. A nearby powder room and secondary bedroom with an en-suite bath and walk-in closet complete the main level. A generous lower level with heated concrete floors, and 9' ceilings, opens to a lavish rec room anchored by a limestone fireplace, wet bar and chic glass wine display. A second primary suite with an en-suite steam shower can also lend itself to a functional gym or office space. Two additional secondary bedrooms include walk-in closets, and private en-suite baths; an ideal enclave for guests. A laundry room right off the oversized garage is the perfect staging ground for every outdoor adventure. More than just a residence, this home offers an effortless fusion of luxury and lifestyle amid the backdrop of one of Boulder's most coveted enclaves.
| Elementary School | Middle School | High School |
|---|---|---|
| Bear Creek Elementary School | Southern Hills Middle School | Fairview High School |
| Price History | |
|---|---|
| 3/6/2026 | Listed $6,490,000 |
| 5/29/2026 | 16$5,490,000 |
General Features
| Living Area | 4197 |
|---|---|
| Sewer | Public Sewer |
| Heating | Forced Air,Zoned,Radiant |
| Cooling | Central Air |
| Utilities | Natural Gas Available,Electricity Available,Cable Available,High Speed Avail |
| Roof | Rubber,Flat |
| Appliances | Gas Range,Dishwasher,Refrigerator,Bar Fridge,Microwave,Gas Bar-B-Q,Disposal,Fire Alarm |
| Zoning | Res |
| Garage Spaces | 2 |
| Patio/Porch Features | Patio,Deck |
| Security Features | Fire Sprinkler System |
| Construction Materials | Frame,Metal Siding,Wood Siding |
| Year Built | 2026 |
| Electric | Xcel |
| View | Hills,Plains View,Water |
| Levels | Two |
| Property Subtype | Single Family Residence |
| Tax Year | 2025 |
| Parcel Number | R0615278 |
| Community Features | Trail(s) |
| County | Boulder |
| New Construction | Yes |
| Property Type | Residential |
| HOA | No |
| Energy Efficient | Southern Exposure,Windows,Photovoltaic Owned |
| Subdivision Name | Kohler Sub Final |
| Possible Use | Single Family |
| Full Baths | 4 |
| Status | Active |
| High School | Fairview |
| City | Boulder |
| Disclosures | Seller's Property Disclosure |
| High School District | Boulder Valley Dist RE2 |
| MLS Area | Boulder |
| Elementary School | Bear Creek |
| Property Attached Y/N | No |
| Tax Annual Amount | 9543 |
| Middle/Junior High School | Southern Hills |
| Builder Name | Burke Builders |
| Standard Status | Active |
| Expected Active Date | 2026-03-06 |
| AttributionContact | 3038801132 |
Interior Features
| Interior Amenities | Eat-in Kitchen,Open Floorplan,Natural Woodwork,Walk-In Closet(s),Wet Bar,Washer/Dryer Hookup,Skylights,Kitchen Island,Two Primary Suites,Steam Shower,High Ceilings |
|---|---|
| Basement | None |
| Flooring | Wood |
| Fireplace Features | Two or More,Gas,Living Room,Family Room |
| Window Features | Skylight(s) |
| Above Grade Finished Area | 4197 |
| Half Baths | 2 |
| 3/4 Baths | 1 |
| Total Bedrooms | 5 |
| LivingAreaSource | Plans |
| Total Baths | 7 |
| Power Production Type | 1 |
Exterior Features
| Exterior Amenities | Sprinkler System,Balcony,Oversized Garage |
|---|---|
| Fencing | Partial |
| Parking Features | Garage Door Opener,Attached |
| Lot Features | Native Grass,Sloping Lot,House Faces South,City Limits,Paved |
| Water Source | City |
| Lot Size Area | 8492 |
| Lot Size Acres | 0.19 |
| Road Surface Type | Asphalt |
| Waterfront Y/N | No |
| Road Frontage Type | City Street |
| Irrigation Water Rights Y/N | No |
Amenities
- Foreclosure
- Views
- Short Sale
- New Construction
- Adult 55+
- Lease To Own
- No HOA Fees
- Furnished
- Primary On Main
- Air Conditioning
- Seller Finance
- Green
- Fixer Upper
- Horse
- Golf
- Fireplace
- Deck
- Garage
- Basement
- Pool
Property vs Single Family Average in 80305
Price
Taxes
Year Built
Visits
 Information deemed reliable but not guaranteed by the MLS. © 2026 Information and Real Estate Services, LLC.
Information source: Information and Real Estate Services, LLC. Provided for limited non-commercial use only under IRES Rules. © Copyright IRES.
The information being provided is for the consumers personal, non-commercial use and may not be used for any purpose other than to identify prospective properties consumer may be interested in purchasing.
The IRES, LLC Data on this
Information deemed reliable but not guaranteed by the MLS. © 2026 Information and Real Estate Services, LLC.
Information source: Information and Real Estate Services, LLC. Provided for limited non-commercial use only under IRES Rules. © Copyright IRES.
The information being provided is for the consumers personal, non-commercial use and may not be used for any purpose other than to identify prospective properties consumer may be interested in purchasing.
The IRES, LLC Data on this
