
Price Reduction









Address
251 Haugen Slide Rd, Allenspark, CO
Price
$ 663,000
Property Attributes
- MLS#1054504
- TypeSingle Family
- Listing Status Active
- CountyBOULDER
- CityAllenspark
- AreaSuburban Mountains
- NeighborhoodAllenspark Area
- Zip80510
- StyleCottage,Contemporary
- Year Built1976
- Taxes$ 3173
- Price$ 663,000
- Bedrooms2
- Full Bathrooms2
- Half Bathrooms0
- Sqr Footage2104
- Lot Size2.02 Acres
Data Source:
Information and Real Estate Services (IRES)
Property Description
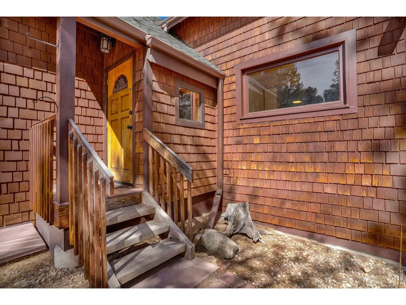
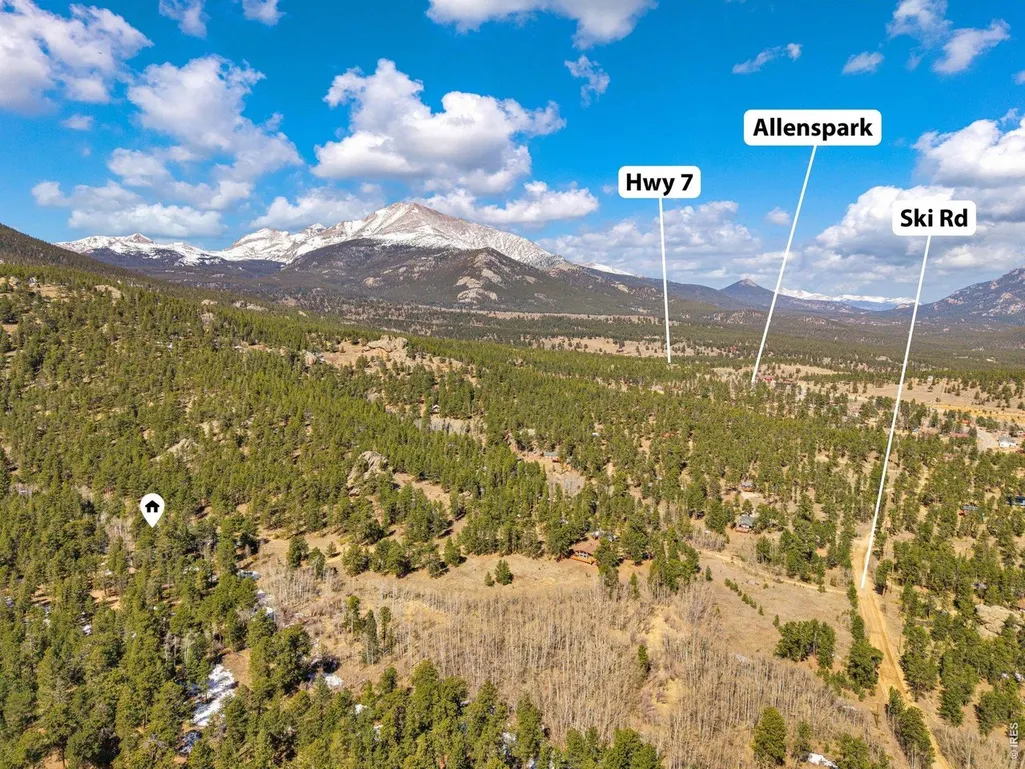
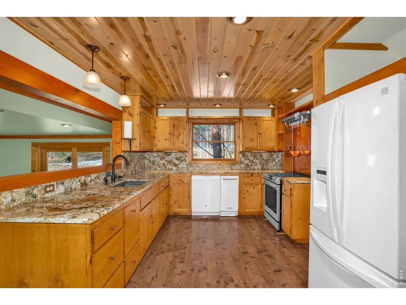
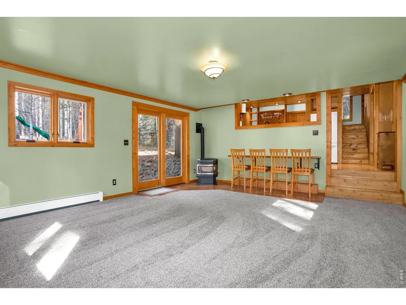
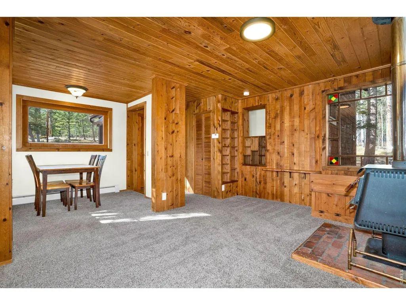
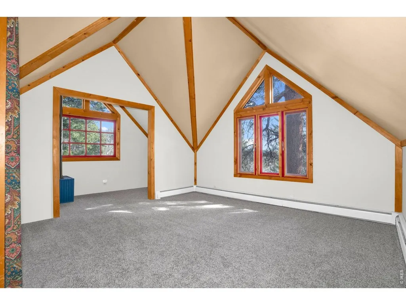
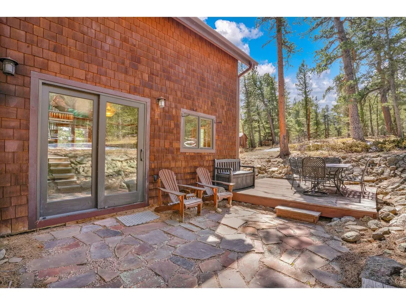
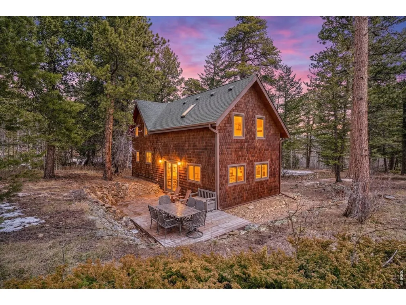
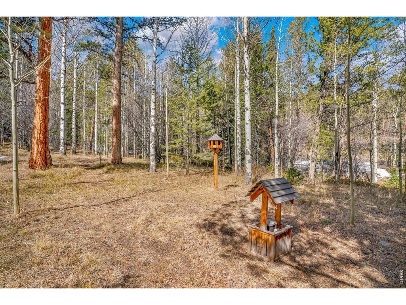
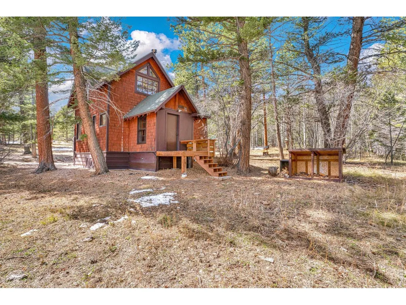
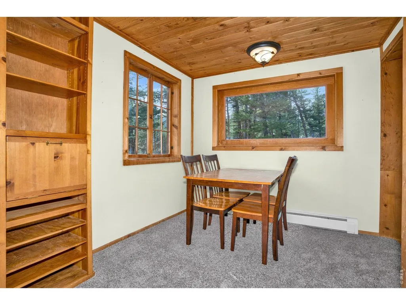
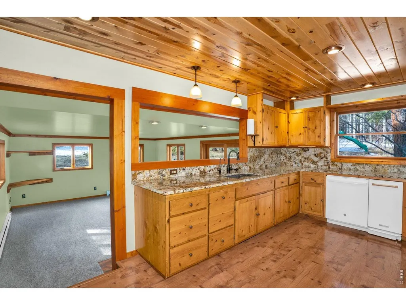
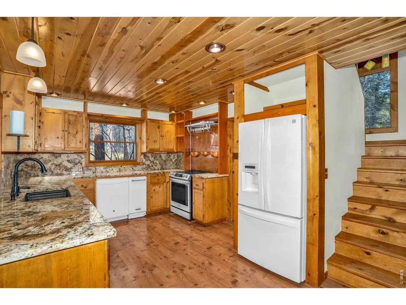
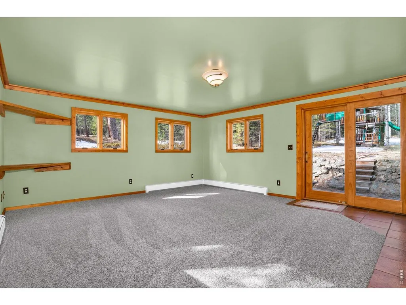
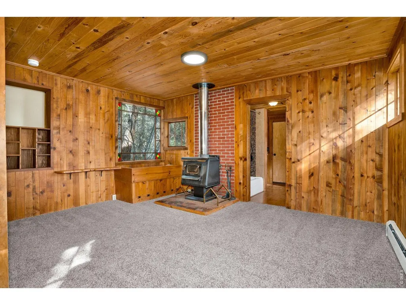
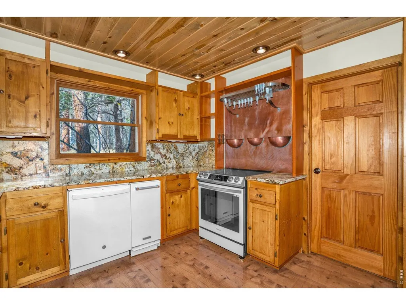
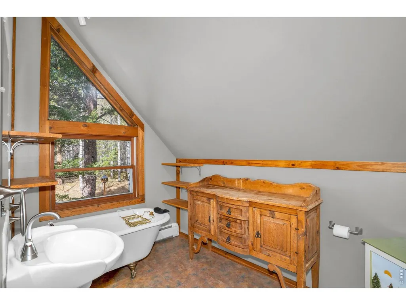
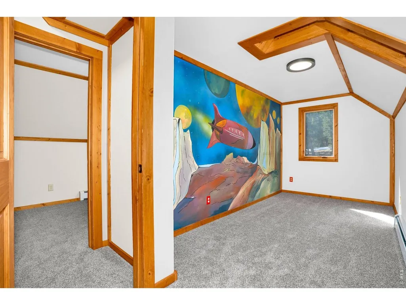
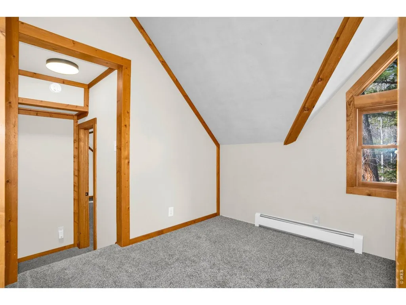
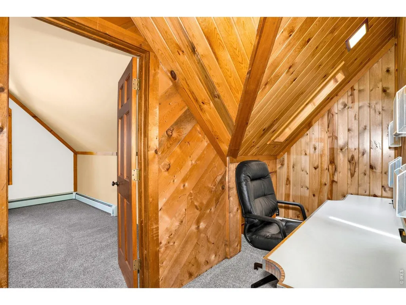
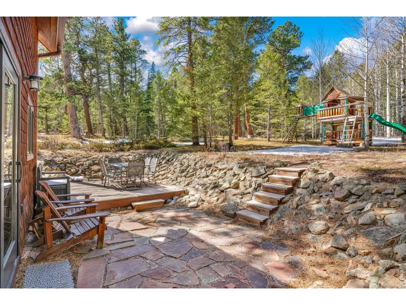
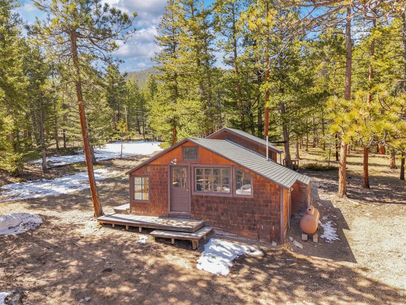
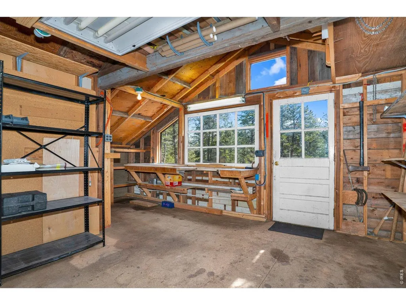
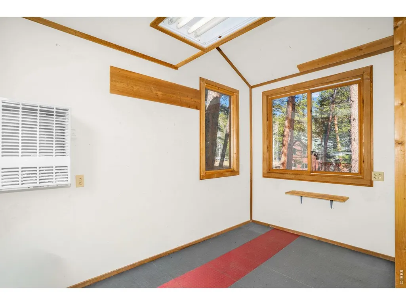
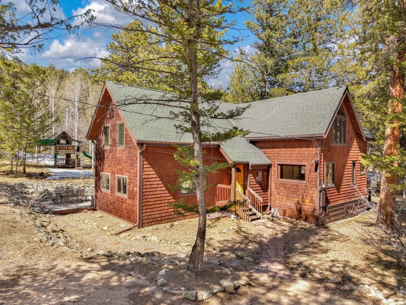
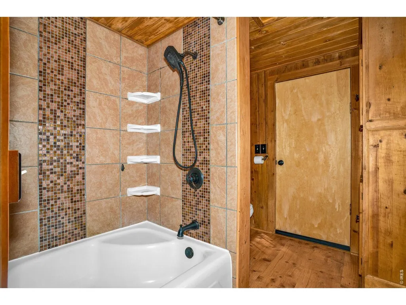
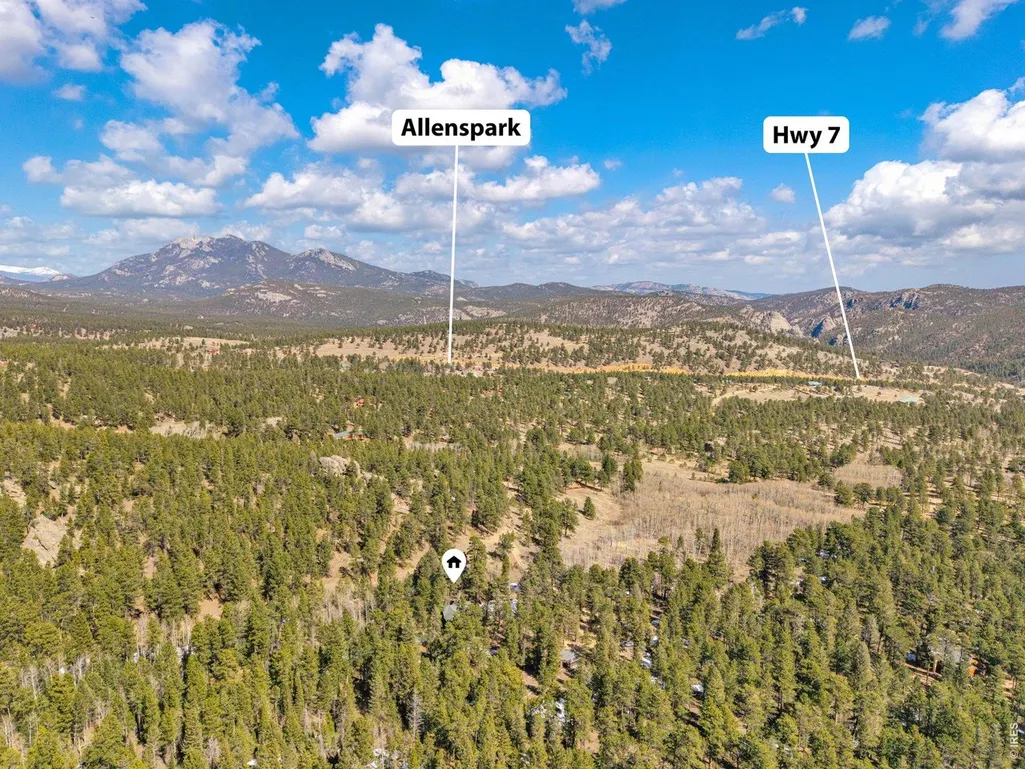
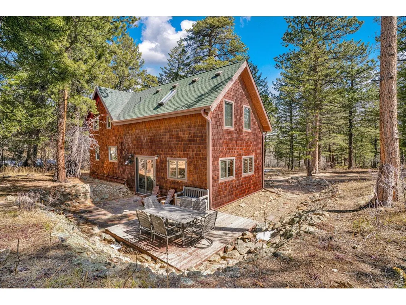
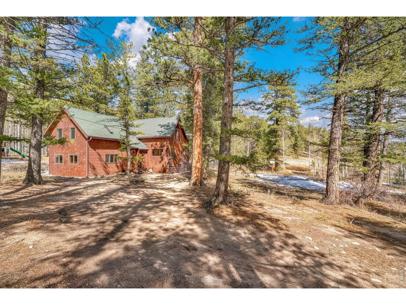
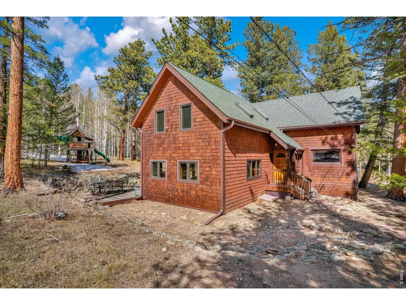
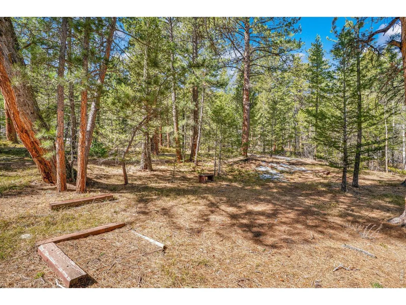
Tucked away at the end of the road in peaceful Allenspark, this thoughtfully updated cabin offers the kind of quiet, private retreat that's getting harder to find. Set on a fairly level 2 acre lot with a seasonal stream and surrounded by healthy forest, it's the perfect blend of rustic charm and modern comfort, whether you're after a full-time residence, weekend escape, or basecamp for Rocky Mountain adventures. Inside you will find two bedrooms, an office, plus two versatile bonus spaces; ideal for home gym, playroom, art studio, or bunk room for extra guests. Vaulted ceilings, wood accent beams and trim, warm knotty pine walls, and windows that bring the outdoors in. Recent updates include granite kitchen counters and backsplash, fresh paint and carpet, and a cozy pellet stove in the family room addition, complemented by a classic wood stove in the main living space. Upstairs, unwind in a charming clawfoot tub after a day of adventure. Step outside to enjoy the stone patio and raised deck, perfect for morning coffee, al fresco dining, or evenings under a sky full of stars, with the seasonal stream meandering through the property. Another standout feature is the heated, 474 sq ft detached workshop, offering endless possibilities for hobbies, woodworking, or storing your mountain gear, and the mostly level, usable lot leaves room to add a future garage if desired. Wildlife sightings are part of everyday life here with moose, elk, deer, fox, and even the occasional bear passing through, making this a true nature lover's sanctuary. Just minutes from Roosevelt National Forest and the Wild Basin entrance to Rocky Mountain National Park, you'll have hiking, fishing, mountain biking, snowshoeing, and cross-country skiing right at your fingertips. Enjoy the charm of a short walk into downtown Allenspark for local cafes, shops, and community events, or take a scenic drive to Estes Park, Lyons, or Boulder when you want a bit more.
| Elementary School | Middle School | High School |
|---|---|---|
| Estes Park Elementary School | Estes Park Middle School | Estes Park High School |
| Price History | |
|---|---|
| 3/23/2026 | Listed $739,000 |
| 7/4/2026 | 6$699,000 |
| 8/20/2026 | 2$689,000 |
| 9/1/2026 | 2$676,000 |
| 9/11/2026 | 2$663,000 |
General Features
| Living Area | 2104 |
|---|---|
| Sewer | Septic Tank |
| Heating | Hot Water,Baseboard,Wood Stove,2 or more Heat Sources,Pellet Stove |
| Utilities | Electricity Available,Propane,Wood/Coal,Cable Available,Satellite Avail,High Speed Avail |
| Roof | Composition |
| Appliances | Electric Range,Dishwasher,Refrigerator,Washer,Dryer,Trash Compactor,Water Purifier Owned,Disposal,Fire Alarm |
| Zoning | F |
| Patio/Porch Features | Patio,Deck |
| Architectural Style | Cottage,Contemporary |
| Construction Materials | Frame,Wood Siding,Wood Shingle,Painted/Stained |
| Exclusions | Seller's personal property |
| Year Built | 1976 |
| Electric | Town of Estes Park |
| Levels | Two |
| Property Subtype | Single Family Residence |
| Tax Year | 2025 |
| Parcel Number | R0057270 |
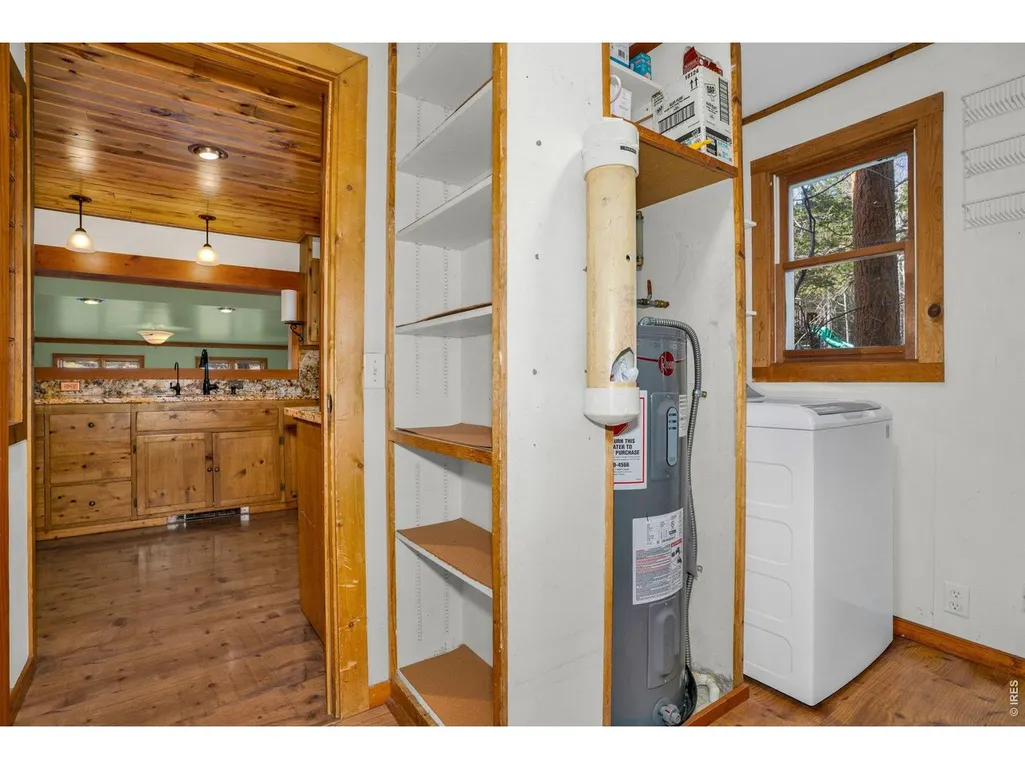
| Accessibility | Main Level Laundry |
| County | Boulder |
| New Construction | No |
| Property Type | Residential |
| HOA | No |
| Subdivision Name | Allenspark Area |
| Possible Use | Single Family |
| Other Structures | Storage |
| Full Baths | 1 |
| Status | Active |
| Directions | Highway 7 to Allenspark from Estes or Lyons. Turn onto the Highway 7 Business Route,just across from the Old Gallery. Take a right onto Ski Road (County Road 107) and drive 0.4 miles to Haugen Slide |
| High School | Estes Park |
| City | Allenspark |
| Disclosures | Seller's Property Disclosure,Lead Paint |
| High School District | Estes Park District |
| MLS Area | Suburban Mountains |
| Elementary School | Estes Park |
| Property Attached Y/N | No |
| Tax Annual Amount | 3173 |
| Middle/Junior High School | Estes Park |
| Virtual Tour | https://kuula.co/share/LpRls?logo=-1&info=0&fs=1&vr=1&sd=1&initload=0&thumbs=1 |
| Standard Status | Active |
| Expected Active Date | 2026-03-23 |
| AttributionContact | 9705867283 |
Interior Features
| Interior Amenities | Eat-in Kitchen,Separate Dining Room,Cathedral Ceiling(s),Open Floorplan,Pantry,Wood Windows,Natural Woodwork,Washer/Dryer Hookup,Skylights,High Ceilings |
|---|---|
| Basement | None,Crawl Space,Radon Unknown |
| Flooring | Wood |
| Fireplace Features | Free Standing,Two or More,Living Room,Family Room |
| Window Features | Skylight(s) |
| Above Grade Finished Area | 2104 |
| 3/4 Baths | 1 |
| Total Bedrooms | 2 |
| LivingAreaSource | Assessor |
| Total Baths | 2 |
Exterior Features
| Parking Features | None |
|---|---|
| Lot Features | Wooded,Evergreen Trees,Deciduous Trees,Native Grass,Level,Outbuildings |
| Water Source | Well |
| Lot Size Area | 88000 |
| Lot Size Acres | 2.02 |
| Road Surface Type | Dirt |
| Waterfront Y/N | No |
| Road Frontage Type | Priv Rd up to County Standards,County Maintained,Easement,Privately Maintained |
| Other Equipment | Satellite Dish |
| Horse Amenities | Horse(s) Allowed |
| Irrigation Water Rights Y/N | No |
Amenities
- Foreclosure
- Views
- Short Sale
- New Construction
- Adult 55+
- Lease To Own
- No HOA Fees
- Furnished
- Primary On Main
- Air Conditioning
- Seller Finance
- Green
- Fixer Upper
- Horse
- Golf
- Fireplace
- Deck
- Garage
- Basement
- Pool
Property vs Single Family Average in 80510
Price
Taxes
Year Built
Visits
 Information deemed reliable but not guaranteed by the MLS. © 2026 Information and Real Estate Services, LLC.
Information source: Information and Real Estate Services, LLC. Provided for limited non-commercial use only under IRES Rules. © Copyright IRES.
The information being provided is for the consumers personal, non-commercial use and may not be used for any purpose other than to identify prospective properties consumer may be interested in purchasing.
The IRES, LLC Data on this
Information deemed reliable but not guaranteed by the MLS. © 2026 Information and Real Estate Services, LLC.
Information source: Information and Real Estate Services, LLC. Provided for limited non-commercial use only under IRES Rules. © Copyright IRES.
The information being provided is for the consumers personal, non-commercial use and may not be used for any purpose other than to identify prospective properties consumer may be interested in purchasing.
The IRES, LLC Data on this
