
Views
Address
8414 Firethorn Ct, Niwot, CO
Price
$ 2,995,000
Property Attributes
- MLS#1055566
- TypeSingle Family
- Listing Status Active
- CountyBOULDER
- CityNiwot
- AreaSuburban Plains
- NeighborhoodSomerset Estates
- Zip80503
- StyleContemporary
- Year Built1993
- Taxes$ 17499
- Price$ 2,995,000
- Bedrooms4
- Full Bathrooms5
- Half Bathrooms2
- Sqr Footage9247
- Lot Size1.1 Acres
Data Source:
Information and Real Estate Services (IRES)
Property Description
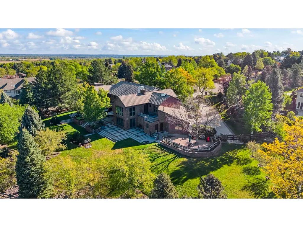
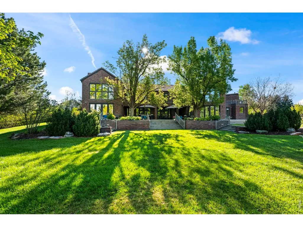
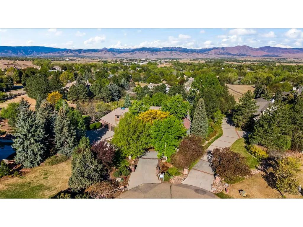
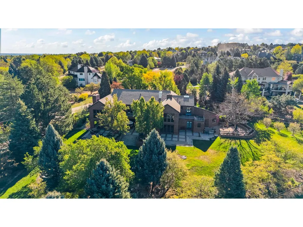
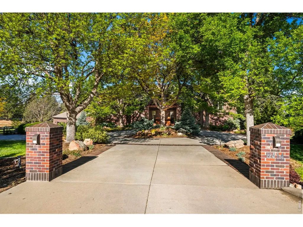
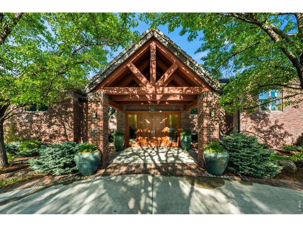
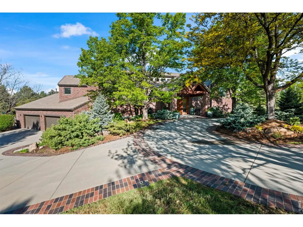
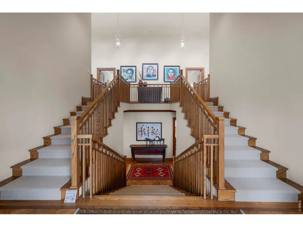
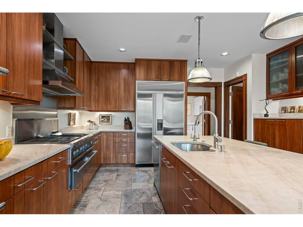
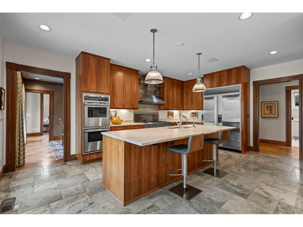
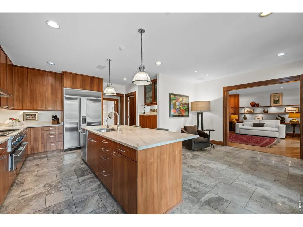
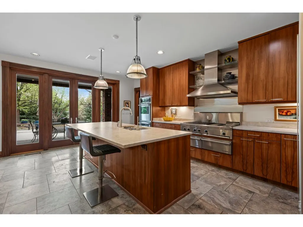
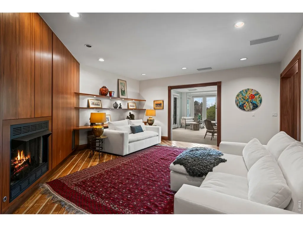
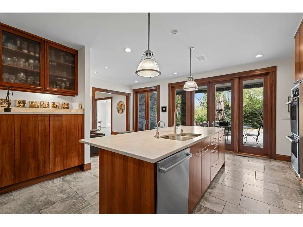
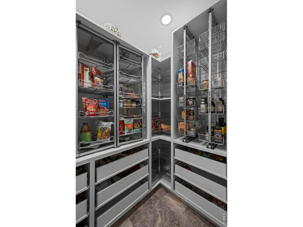
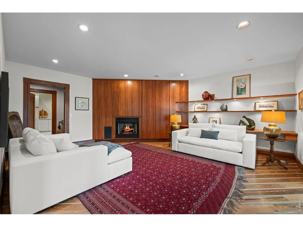
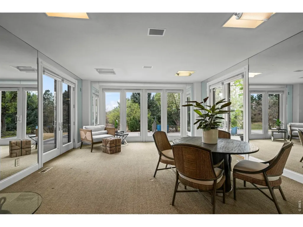
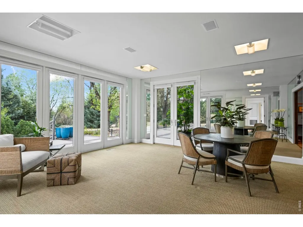
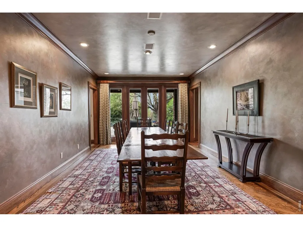
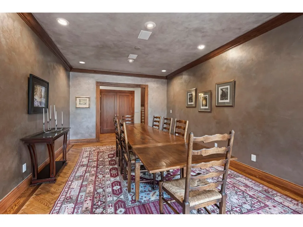
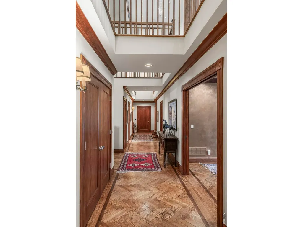
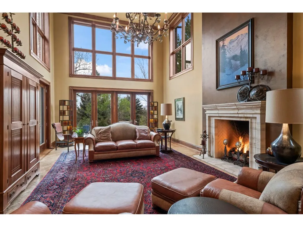
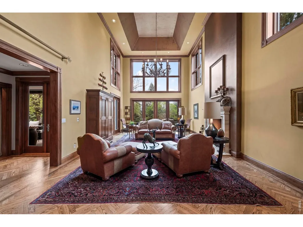
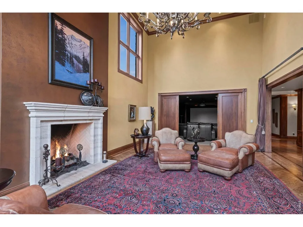
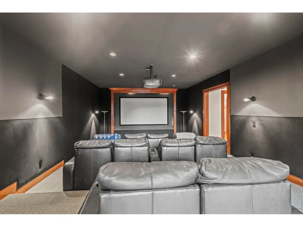
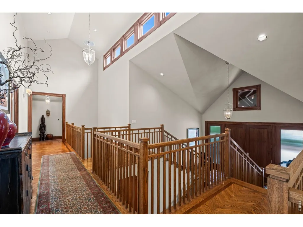
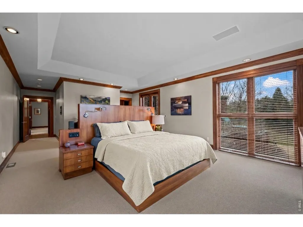
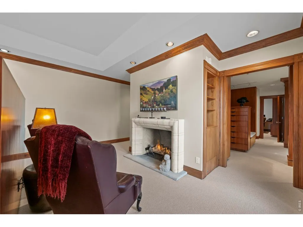
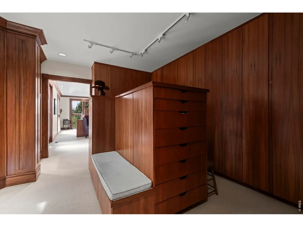
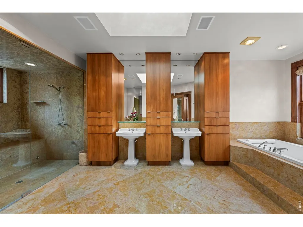
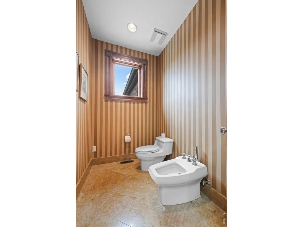
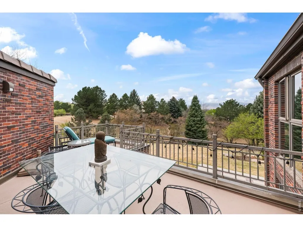
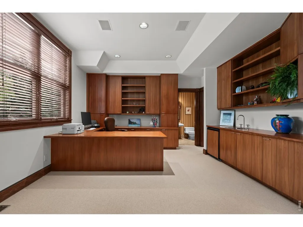
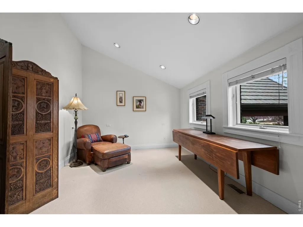
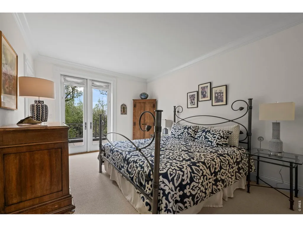
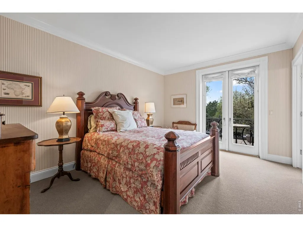
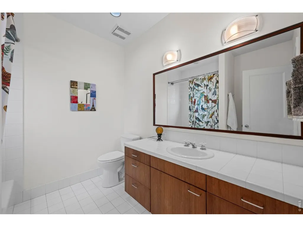
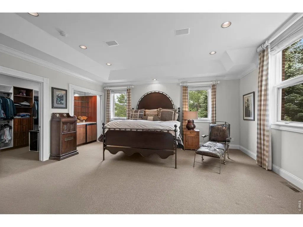
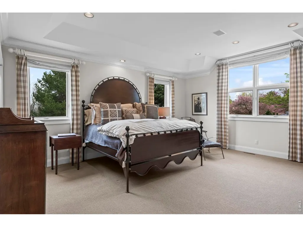
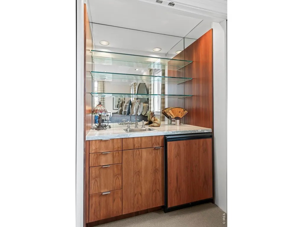
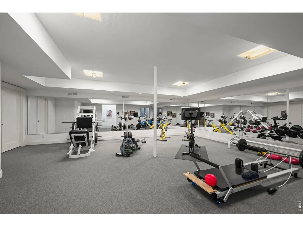
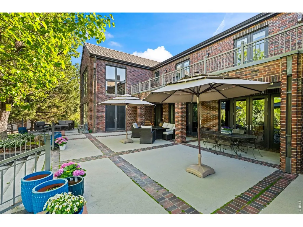
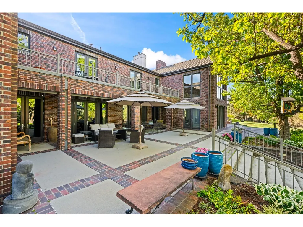
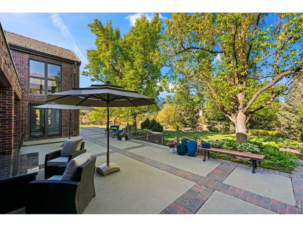
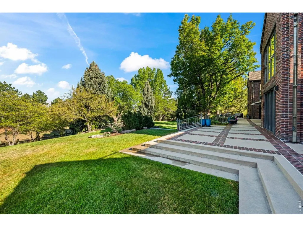
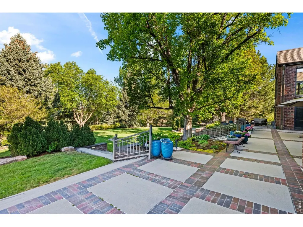
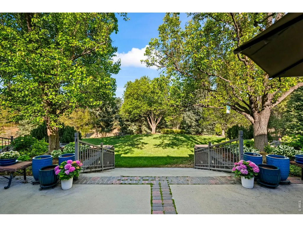
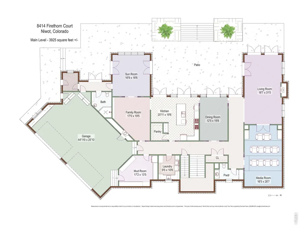
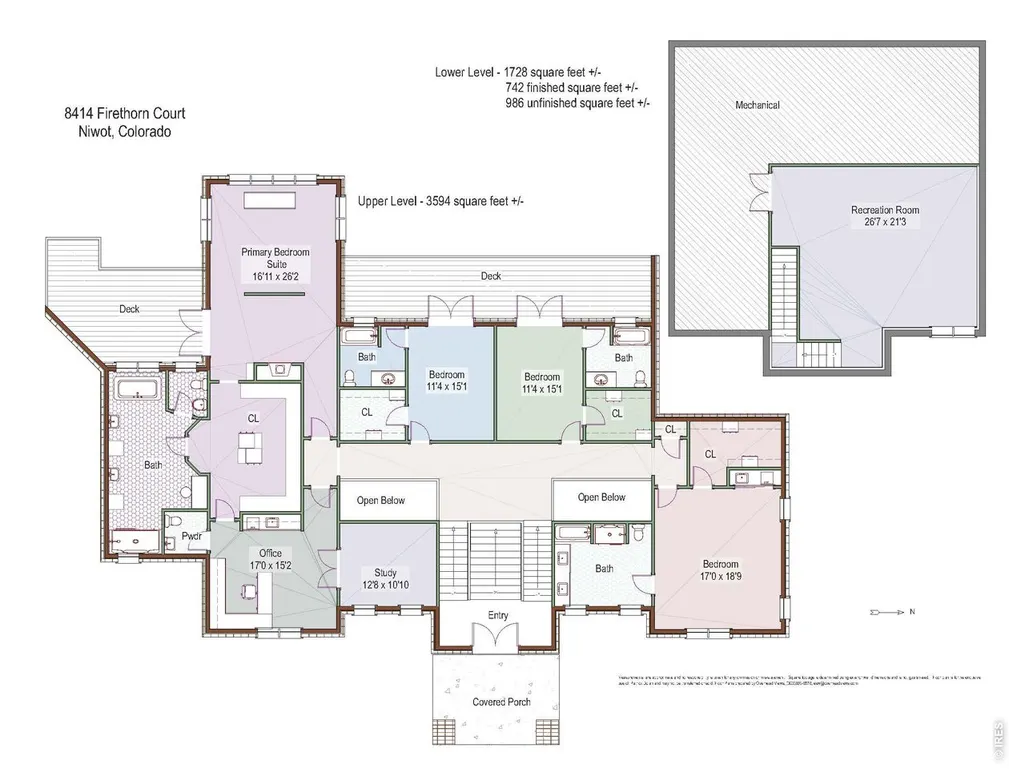
Set on one of the most coveted lots in prestigious Somerset Estates, this exceptional estate offers a rare blend of privacy, scale & sweeping Front Range views. Tucked at the end of a private cul-de-sac on 1.10 ACRES, the home is introduced by a circular drive and covered entry, setting the tone for the refined interiors within. A striking double staircase defines the foyer, leading to expansive living & entertaining spaces. The grand 2-story living room features soaring ceilings, a statement fireplace, and wall of windows that frame the surrounding landscape. Just beyond, a dedicated home theater w/ built-in seating creates the ultimate setting for movie nights. The gourmet kitchen is thoughtfully designed for both everyday living & elevated entertaining, complete with center island & Thermador appliances-including gas range & walk-in pantry. Adjacent spaces include a family room w/ fireplace & serene sunroom wrapped in windows, offering uninterrupted views year-round. Upstairs are 4 generously sized bedrooms w/ ensuite baths for optimal comfort & privacy. The luxurious primary suite serves as a private retreat, with a view deck, fireplace w/ stone surround & 6-piece bath featuring a large walk-in steam shower, dual vanities & jetted tub. Impressive walk-in closet w/ rich custom built-ins connects to a private executive office with its own powder bath. A 2nd primary suite with 5-PC bath provides ideal accommodations for guests, extended family, or nanny. The lower level offers a versatile space perfect for home gym or studio, along with abundant storage. Car enthusiasts & hobbyists will appreciate the oversized, heated 4-car garage with convenient access to multiple mudrooms. Multiple patios & beautifully curated landscaping create an ideal backdrop for entertaining or simply enjoying Colorado's natural beauty. Ideally located minutes from charming downtown Niwot, an extensive network of trails, and top-rated schools. This is Colorado living at its finest.
| Elementary School | Middle School | High School |
|---|---|---|
| Niwot Elementary School | Sunset Middle | Niwot High School |
| Price History | |
|---|---|
| 4/3/2026 | Listed $2,995,000 |
General Features
| Living Area | 8261 |
|---|---|
| Sewer | Public Sewer |
| Heating | Forced Air,2 or more Heat Sources,Humidity Control |
| Cooling | Central Air |
| Utilities | Natural Gas Available,Electricity Available,Cable Available,High Speed Avail |
| Roof | Tile |
| Appliances | Gas Range,Self Cleaning Oven,Dishwasher,Refrigerator,Bar Fridge,Washer,Dryer,Microwave,Disposal,Fire Alarm |
| Zoning | Resi |
| HOA Fee | 975 |
| Garage Spaces | 4 |
| Association Fee Includes | Common Amenities,Management,Utilities |
| Patio/Porch Features | Patio,Deck |
| Architectural Style | Contemporary |
| Construction Materials | Frame,Brick |
| Exclusions | Seller's personal property |
| Year Built | 1993 |
| Electric | Xcel |
| View | Mountain(s),Hills |
| Levels | Two |
| Property Subtype | Single Family Residence |
| Tax Year | 2025 |
| Parcel Number | R0108792 |
| Community Features | Clubhouse,Tennis Court(s),Pool,Playground |
| Assoc Fee Paid Per | Quarterly |
| County | Boulder |
| New Construction | No |
| Property Type | Residential |
| HOA | Yes |
| Energy Efficient | Windows,Thermostat |
| Subdivision Name | Somerset Estates |
| Possible Use | Single Family |
| Full Baths | 4 |
| Status | Active |
| High School | Niwot |
| City | Niwot |
| Disclosures | Seller's Property Disclosure |
| Association Name | Somerset Estates HOA |
| High School District | ST Vrain Dist RE 1J |
| MLS Area | Suburban Plains |
| Spa Features | Bath |
| Elementary School | Niwot |
| Property Attached Y/N | No |
| Tax Annual Amount | 17499 |
| Middle/Junior High School | Sunset Middle |
| Virtual Tour | https://www.listingsmagic.com/sps/tour-slider/index.php?property_ID=281541 |
| Standard Status | Active |
| Expected Active Date | 2026-04-03 |
| AttributionContact | 3034415642 |
Interior Features
| Interior Amenities | Eat-in Kitchen,Separate Dining Room,Cathedral Ceiling(s),Open Floorplan,Pantry,Walk-In Closet(s),Washer/Dryer Hookup,Skylights,Kitchen Island,Theatre Room,Two Primary Suites,Steam Shower,Sun Room |
|---|---|
| Basement | Partial,Partially Finished,Slab,Built-In Radon |
| Flooring | Wood |
| Fireplace Features | Gas,Living Room,Family Room,Bedroom |
| Window Features | Skylight(s),Window Coverings |
| Above Grade Finished Area | 7519 |
| Half Baths | 2 |
| 3/4 Baths | 1 |
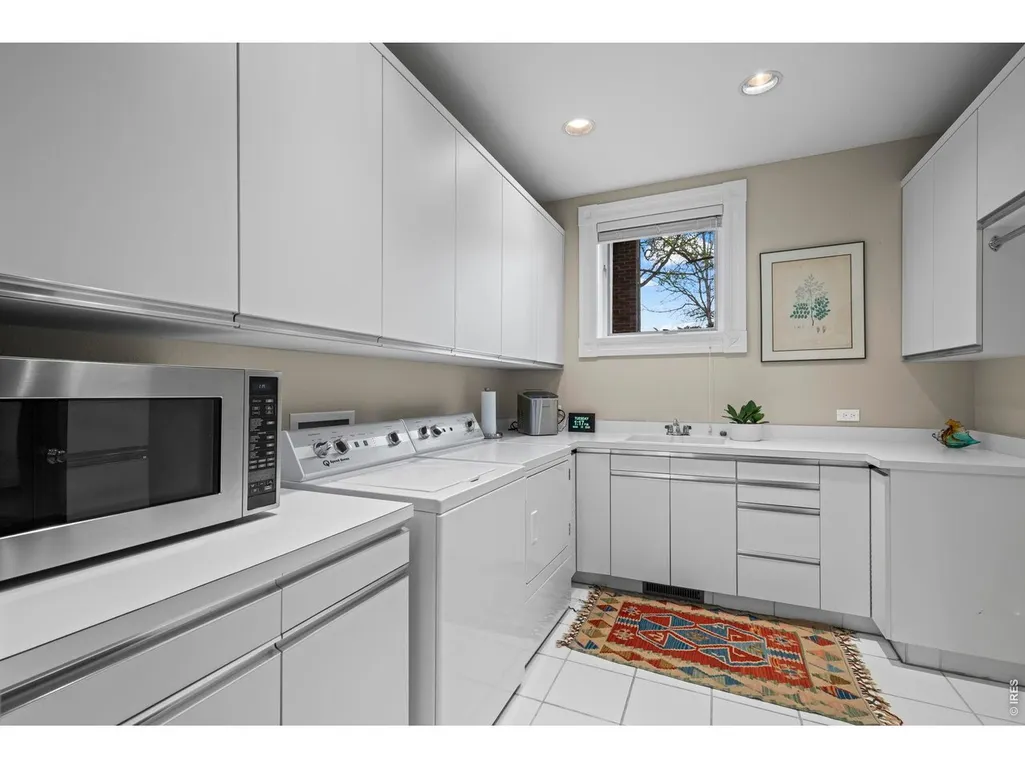
| Laundry Features | Sink |
| Total Bedrooms | 4 |
| Room Type | Media Room |
| LivingAreaSource | Other |
| Total Baths | 7 |
Exterior Features
| Exterior Amenities | Sprinkler System,Heated Garage,Oversized Garage |
|---|---|
| Parking Features | Attached |
| Lot Features | Cul-De-Sac,Evergreen Trees,Deciduous Trees,Paved |
| Water Source | District |
| Lot Size Area | 48024 |
| Lot Size Acres | 1.1 |
| Road Surface Type | Asphalt |
| Waterfront Y/N | No |
| Irrigation Water Rights Y/N | No |
Amenities
- Foreclosure
- Views
- Short Sale
- New Construction
- Adult 55+
- Lease To Own
- No HOA Fees
- Furnished
- Primary On Main
- Air Conditioning
- Seller Finance
- Green
- Fixer Upper
- Horse
- Golf
- Fireplace
- Deck
- Garage
- Basement
- Pool
Property vs Single Family Average in 80503
Price
Taxes
Year Built
Visits
 Information deemed reliable but not guaranteed by the MLS. © 2026 Information and Real Estate Services, LLC.
Information source: Information and Real Estate Services, LLC. Provided for limited non-commercial use only under IRES Rules. © Copyright IRES.
The information being provided is for the consumers personal, non-commercial use and may not be used for any purpose other than to identify prospective properties consumer may be interested in purchasing.
The IRES, LLC Data on this
Information deemed reliable but not guaranteed by the MLS. © 2026 Information and Real Estate Services, LLC.
Information source: Information and Real Estate Services, LLC. Provided for limited non-commercial use only under IRES Rules. © Copyright IRES.
The information being provided is for the consumers personal, non-commercial use and may not be used for any purpose other than to identify prospective properties consumer may be interested in purchasing.
The IRES, LLC Data on this
