
Views
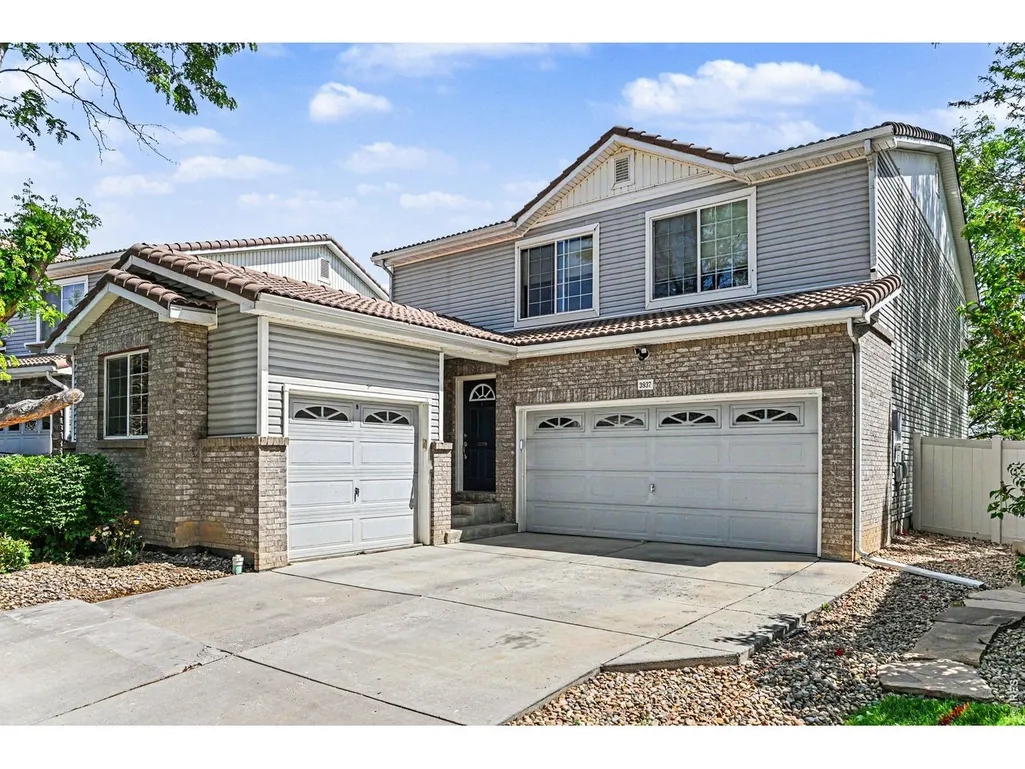
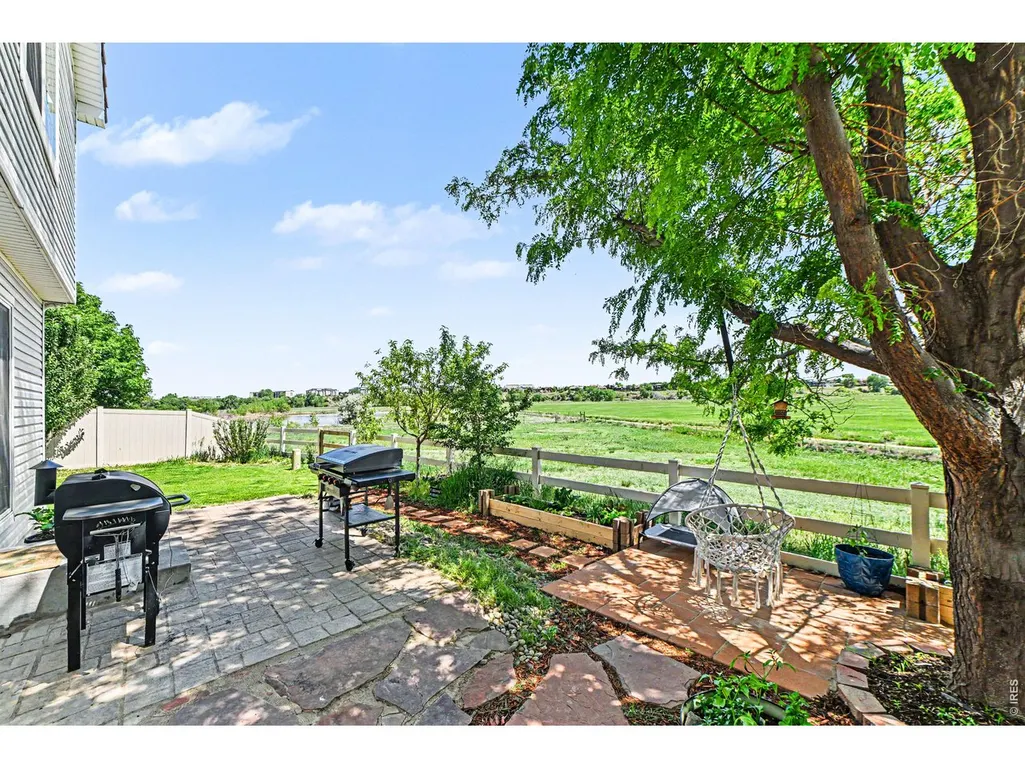
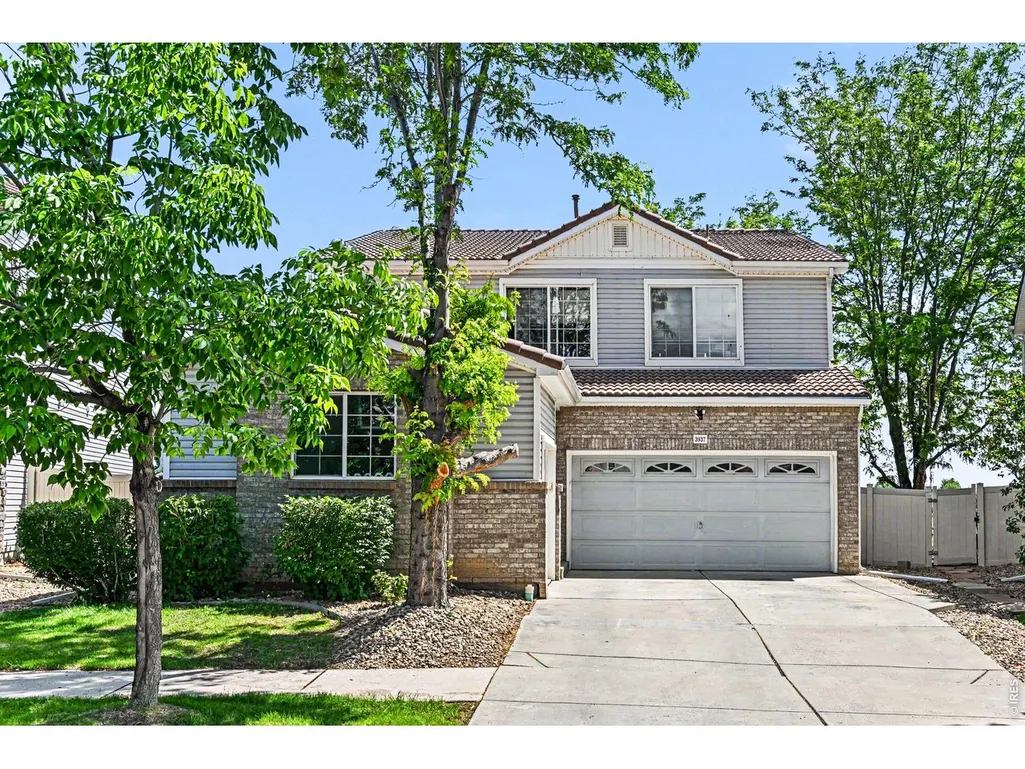
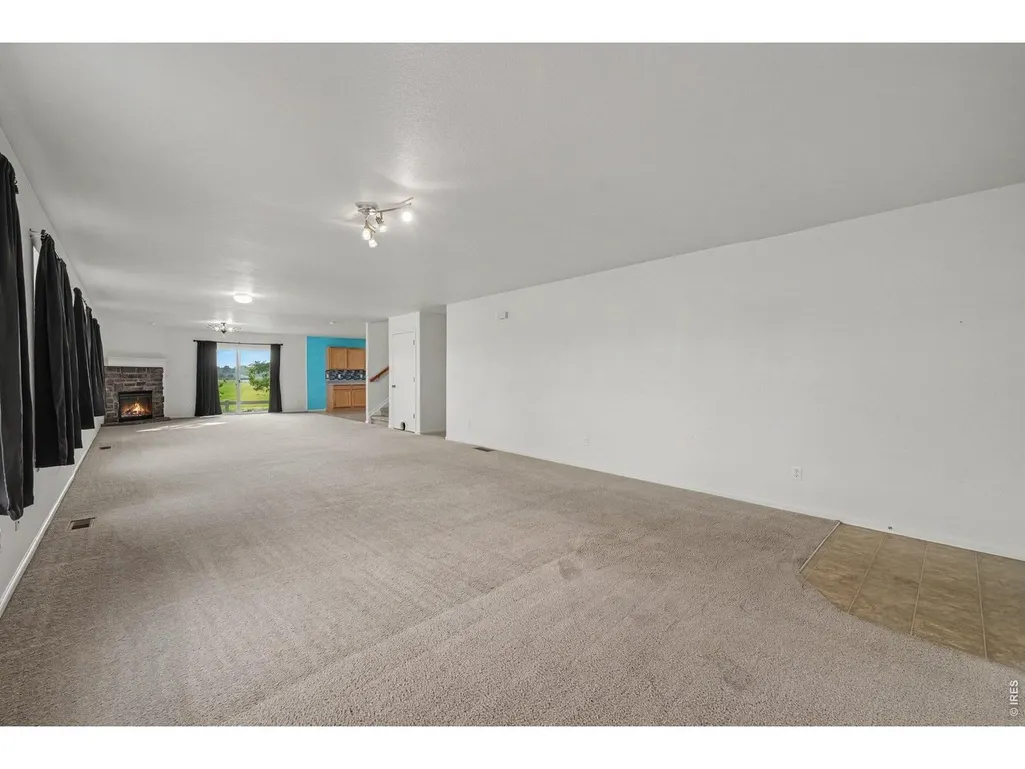
Address
3937 Kenwood Cir, Johnstown, CO
Price
$ 519,900
Property Attributes
- MLS#1060836
- TypeSingle Family
- Listing Status Active
- CountyLARIMER
- CityJohnstown
- AreaLoveland-Berthoud
- NeighborhoodThompson River Ranch 1st Jstwn
- Zip80534
- StyleContemporary
- Year Built2007
- Taxes$ 7381
- Price$ 519,900
- Bedrooms3
- Full Bathrooms2
- Half Bathrooms1
- Sqr Footage4304
- Lot Size0.12 Acres
Data Source:
Information and Real Estate Services (IRES)
Property Description
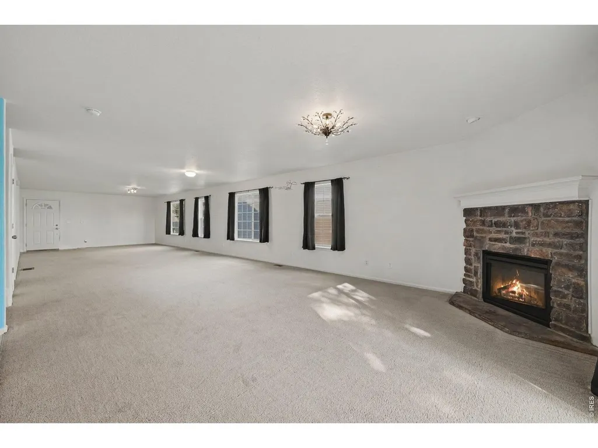
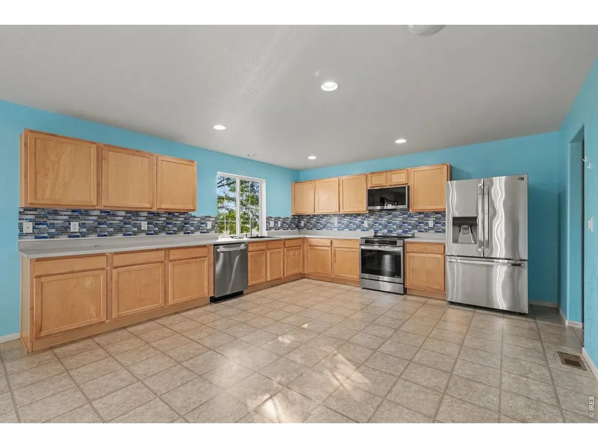
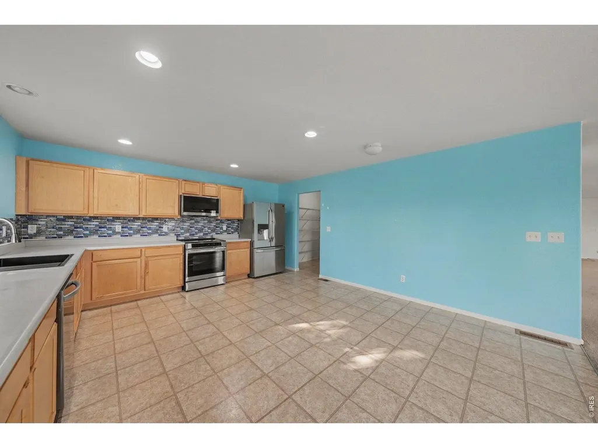
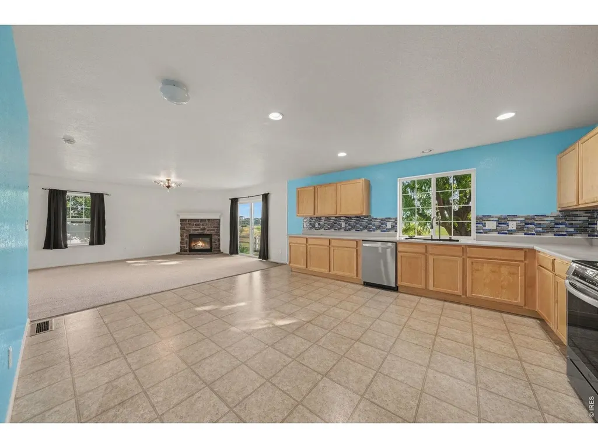
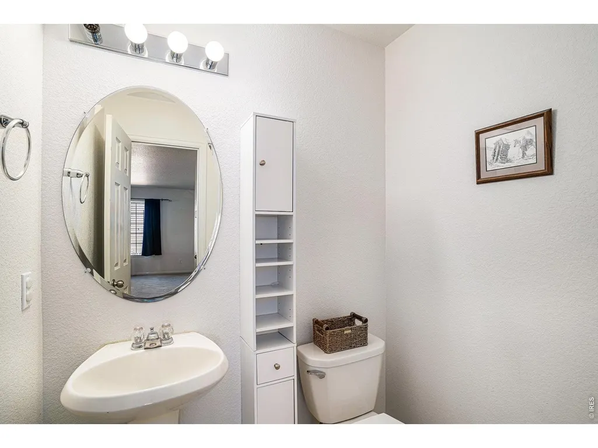
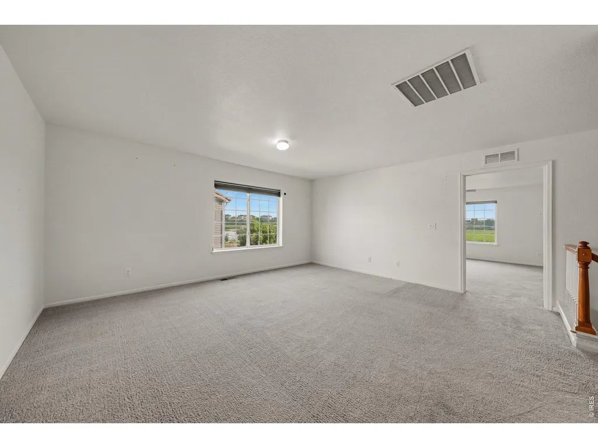
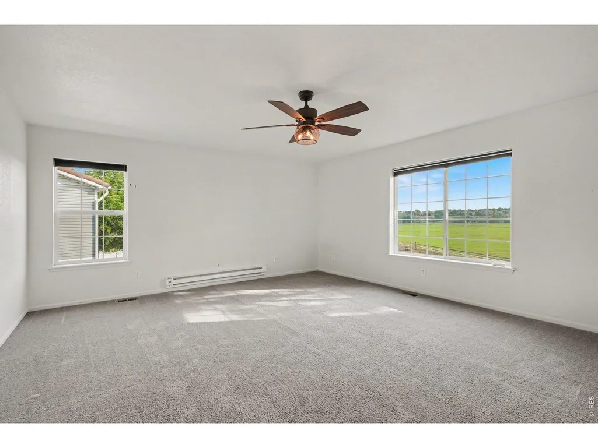
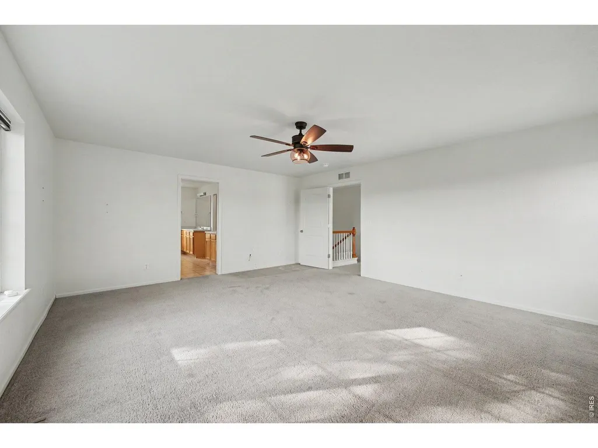
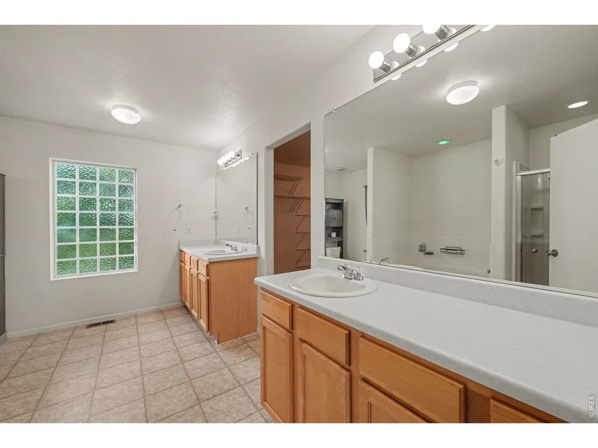
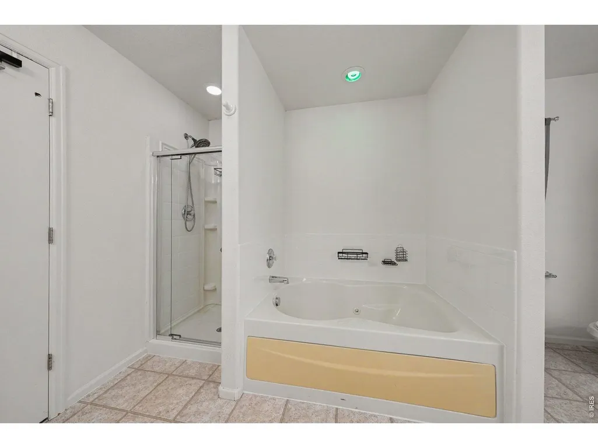
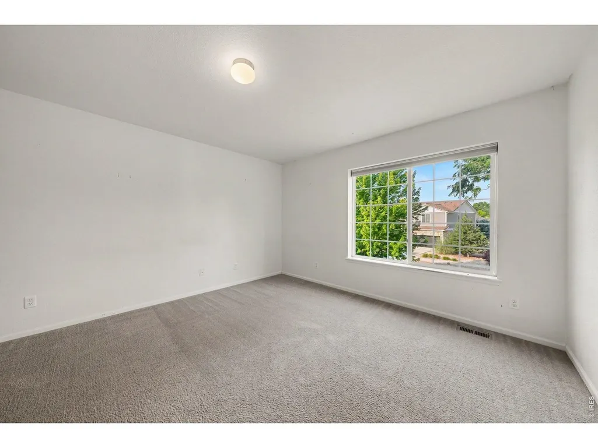
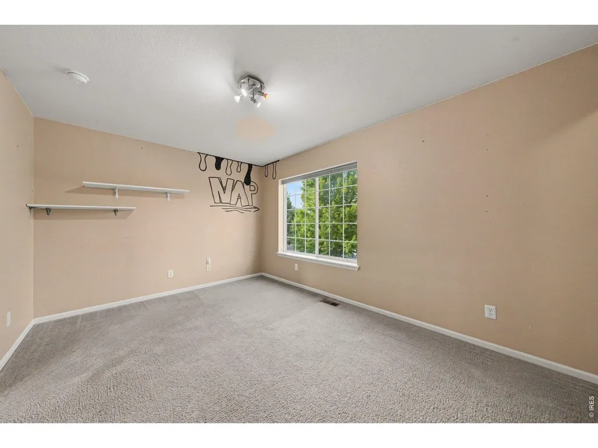
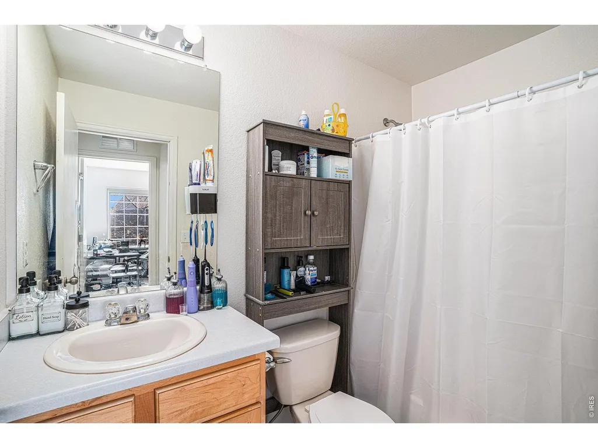
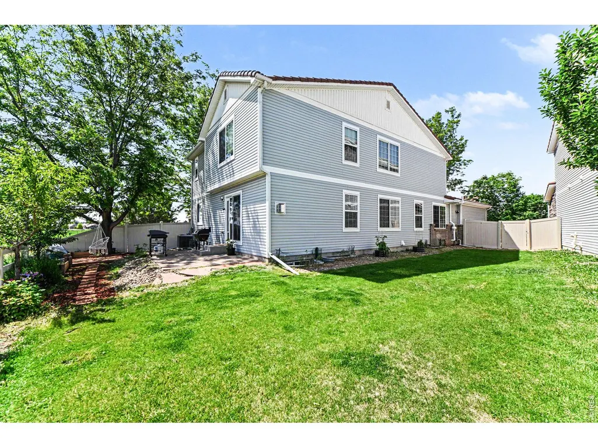
Welcome to 3937 Kenwood Circle, a beautifully maintained home in the highly desirable Thompson River Ranch community. Backing to open space with peaceful views, this spacious residence offers one of the neighborhood's largest floor plans, featuring 3 bedrooms, 3 bathrooms, a 3-car garage, and an expansive loft perfect for a home office, media room, playroom, or additional living space. The bright, open-concept layout is designed for both everyday living and entertaining, while the unfinished basement provides endless opportunities to expand and customize to fit your lifestyle. Step outside to a generously sized backyard offering a rare sense of privacy and plenty of room to relax, entertain, garden, or play.Residents enjoy an impressive array of community amenities, including a swimming pool, clubhouse, miles of walking and biking trails, parks, playgrounds, sports fields, picnic areas, and an 18-hole disc golf course. The community also hosts a variety of neighborhood events throughout the year and offers the convenience of a PK-8 school within the neighborhood. With easy access to I-25, commuting to Fort Collins, Loveland, Denver, and surrounding areas is simple and convenient.Whether you're looking for room to grow, space to entertain, or a vibrant community lifestyle, 3937 Kenwood Circle offers the perfect blend of comfort, functionality, and location.
| Elementary School | Middle School | High School |
|---|---|---|
| Winona Elementary School | Riverview PK-8 Middle School | Mountain View High School |
| Price History | |
|---|---|
| 6/4/2026 | Listed $555,000 |
| 6/12/2026 | 1$549,900 |
| 7/16/2026 | 3$535,000 |
| 8/11/2026 | 1$529,900 |
| 8/22/2026 | 2$519,900 |
General Features
| Living Area | 2900 |
|---|---|
| Sewer | Public Sewer |
| Heating | Forced Air |
| Cooling | Central Air |
| Utilities | Natural Gas Available,Electricity Available,Cable Available,Satellite Avail,High Speed Avail |
| Roof | Tile |
| Appliances | Electric Range,Dishwasher,Refrigerator,Microwave,Freezer,Disposal,Fire Alarm |
| Zoning | Res |
| Garage Spaces | 3 |
| Association Fee Includes | Common Amenities |
| Patio/Porch Features | Patio |
| Architectural Style | Contemporary |
| Construction Materials | Stone,Vinyl Siding |
| Exclusions | Refrigerator on 2nd Floor,1 Freezer,Clothes Washer,Clothes Dryer,Seller's Personal Property |
| Year Built | 2007 |
| Electric | PVREA |
| View | Plains View |
| Levels | Two |
| Property Subtype | Single Family Residence |
| Tax Year | 2025 |
| Parcel Number | R1636849 |
| Community Features | Clubhouse,Pool,Playground,Fitness Center,Park,Trail(s) |
| County | Larimer |
| New Construction | No |
| Property Type | Residential |
| HOA | No |
| Subdivision Name | Thompson River Ranch 1st Jstwn |
| Possible Use | Single Family |
| Full Baths | 2 |
| Status | Active |
| High School | Mountain View |
| City | Johnstown |
| Disclosures | Seller's Property Disclosure |
| High School District | Thompson R2-J |
| MLS Area | Loveland/Berthoud |
| Elementary School | Winona |
| Property Attached Y/N | No |
| Tax Annual Amount | 7381 |
| Middle/Junior High School | Riverview PK-8 |
| Virtual Tour | https://www.zillow.com/view-imx/1ead4b52-5ba7-4efd-a86f-3c6762368440?initialViewType=pano&utm_source=dashboard |
| Standard Status | Active |
| Expected Active Date | 2026-06-04 |
| AttributionContact | 9703087835 |
Interior Features
| Interior Amenities | Separate Dining Room,Open Floorplan,Pantry,Walk-In Closet(s),Washer/Dryer Hookup |
|---|---|
| Basement | Full,Unfinished |
| Fireplace Features | Living Room |
| Window Features | Window Coverings |
| Above Grade Finished Area | 2900 |
| Half Baths | 1 |
| Total Bedrooms | 3 |
| Room Type | Loft |
| LivingAreaSource | Assessor |
| Total Baths | 3 |
Exterior Features
| Exterior Amenities | Sprinkler System,Oversized Garage |
|---|---|
| Fencing | Fenced |
| Parking Features | Attached |
| Lot Features | Deciduous Trees,Abuts Farm Land,Paved,Curbs,Gutters,Sidewalks,Street Light,Water Rights Excluded,Mineral Rights Excluded |
| Water Source | City |
| Lot Size Area | 5288 |
| Lot Size Acres | 0.12 |
| Road Surface Type | Asphalt |
| Waterfront Y/N | No |
| Road Frontage Type | City Street |
| Irrigation Water Rights Y/N | No |
Amenities
- Foreclosure
- Views
- Short Sale
- New Construction
- Adult 55+
- Lease To Own
- No HOA Fees
- Furnished
- Primary On Main
- Air Conditioning
- Seller Finance
- Green
- Fixer Upper
- Horse
- Golf
- Fireplace
- Deck
- Garage
- Basement
- Pool
Property vs Single Family Average in 80534
Price
Taxes
Year Built
Visits
 Information deemed reliable but not guaranteed by the MLS. © 2026 Information and Real Estate Services, LLC.
Information source: Information and Real Estate Services, LLC. Provided for limited non-commercial use only under IRES Rules. © Copyright IRES.
The information being provided is for the consumers personal, non-commercial use and may not be used for any purpose other than to identify prospective properties consumer may be interested in purchasing.
The IRES, LLC Data on this
Information deemed reliable but not guaranteed by the MLS. © 2026 Information and Real Estate Services, LLC.
Information source: Information and Real Estate Services, LLC. Provided for limited non-commercial use only under IRES Rules. © Copyright IRES.
The information being provided is for the consumers personal, non-commercial use and may not be used for any purpose other than to identify prospective properties consumer may be interested in purchasing.
The IRES, LLC Data on this
