
Price Reduction - Views - Primary on Main






Address
1311 Songbird Ct, Boulder, CO
Price
$ 1,950,000
Property Attributes
- MLS#1061976
- TypeSingle Family
- Listing Status Active
- CountyBOULDER
- CityBoulder
- AreaSuburban Plains
- NeighborhoodSombrero Ranch
- Zip80303
- StyleContemporary
- Year Built1989
- Taxes$ 12232
- Price$ 1,950,000
- Bedrooms5
- Full Bathrooms4
- Half Bathrooms1
- Sqr Footage4545
- Lot Size0.43 Acres
Data Source:
Information and Real Estate Services (IRES)
Property Description
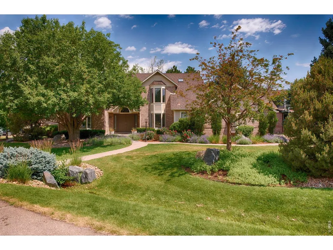
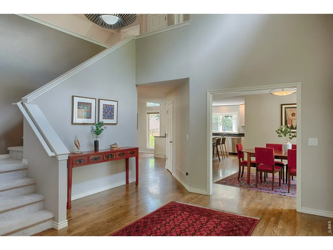
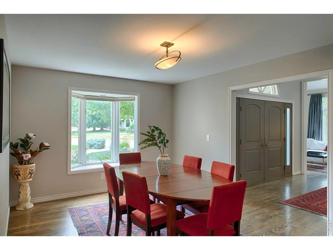
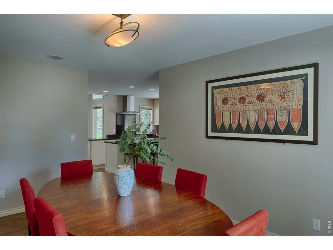
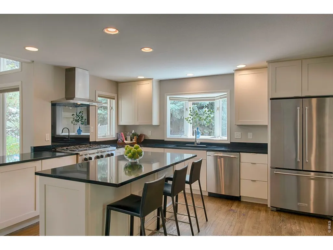
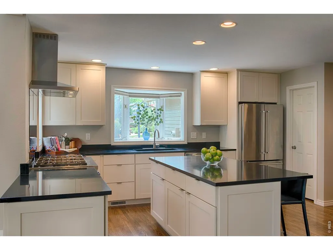
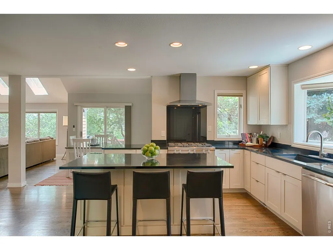
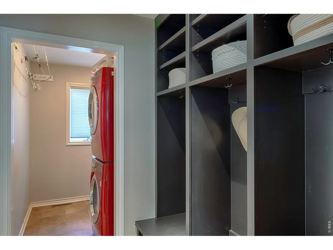
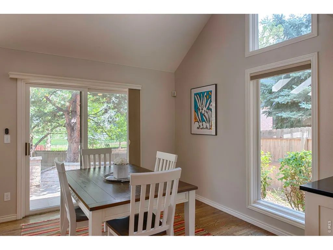
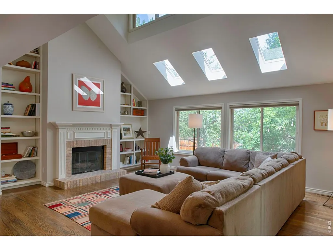
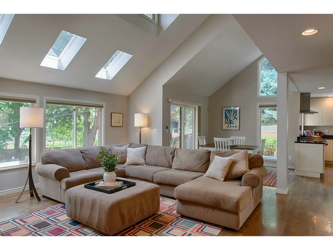
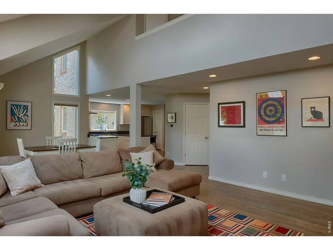
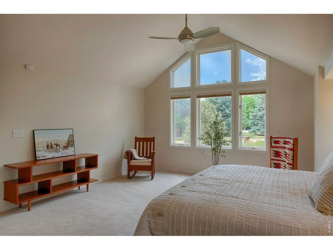
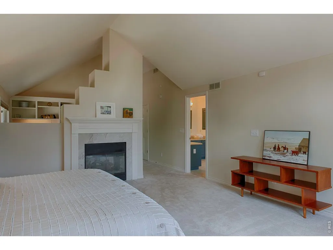
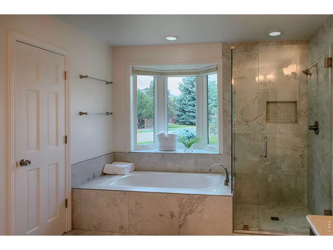
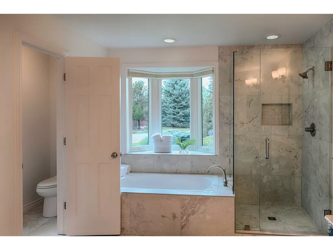
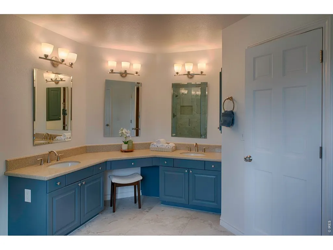
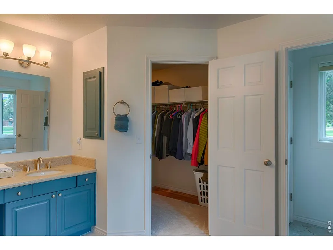
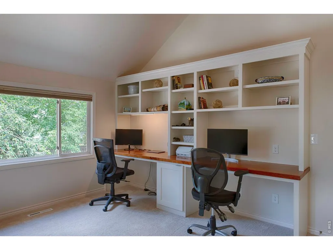
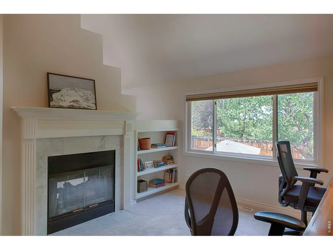
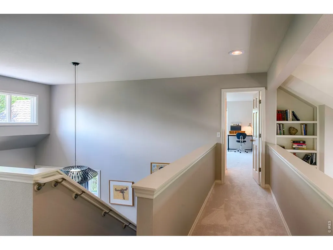
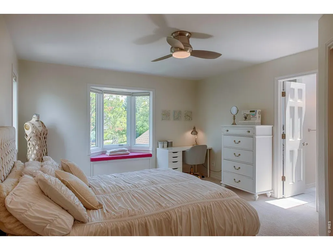
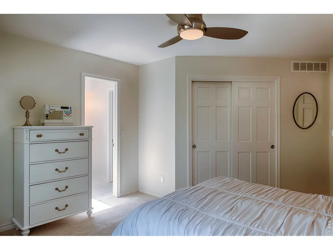
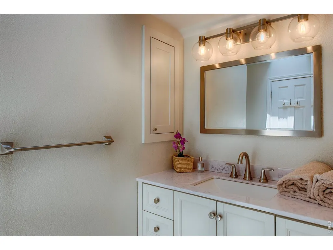
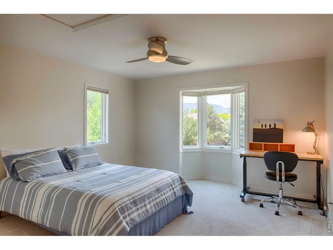
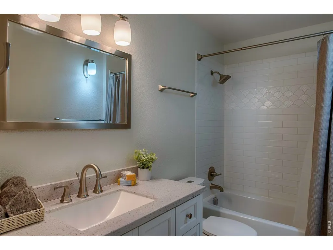
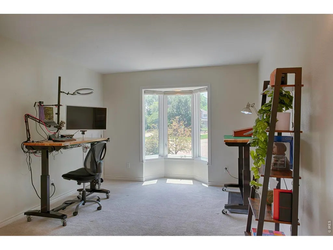
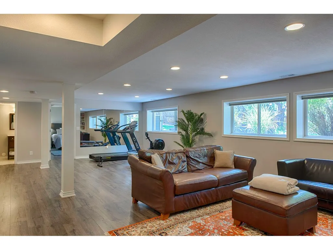
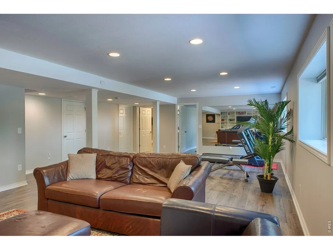
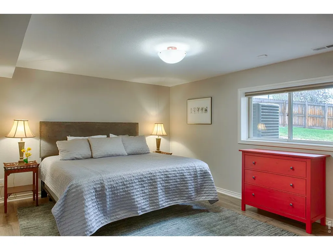
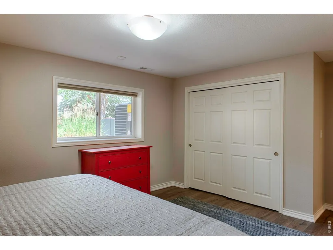
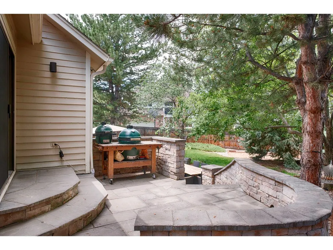
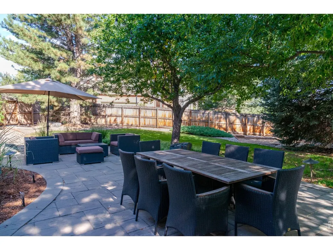
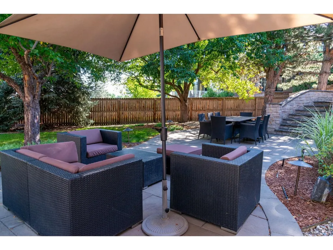
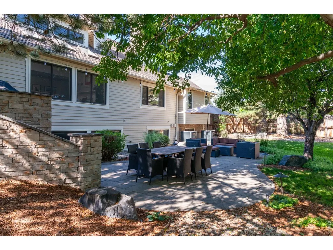
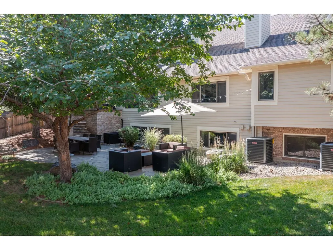
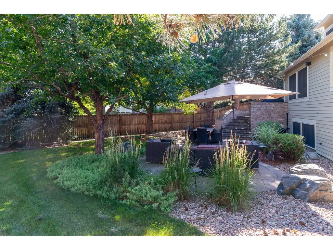
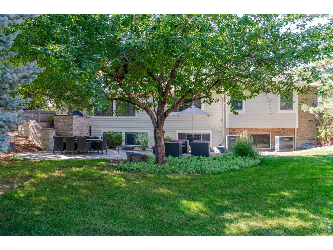
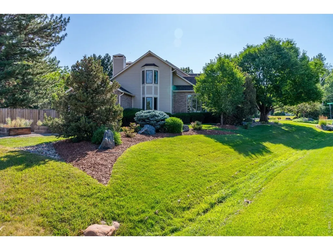
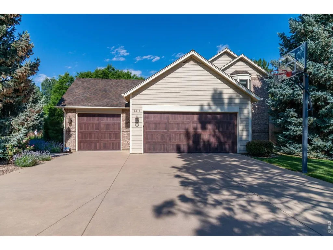
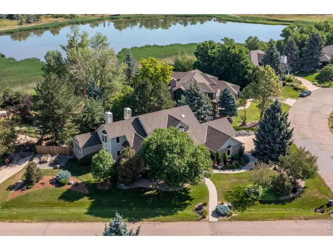
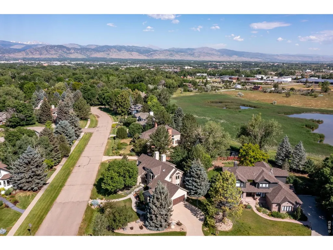
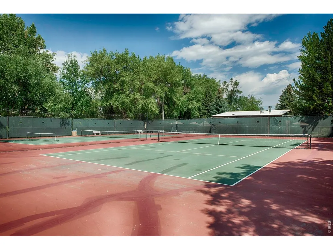
A Rare Find in The Reserve, a Main-Floor Primary Suite with Private Office. In a neighborhood where most primaries require a staircase, this one lets you stay on the main level in style. The primary suite is a genuine retreat: a two-sided fireplace shared with an adjacent office or sitting room, a beautifully updated five-piece bath, and a walk-in closet that truly earns the name. It's a layout that works for every stage of life, and very few homes in Boulder offer it. Set on a corner lot in The Reserve - one of Boulder's most coveted addresses - the home greets you with a dramatic two-story entry, cathedral ceilings, and a winding staircase that sets the tone. Hardwood floors flow through the formal living and dining rooms, a light-filled family room with a custom floor-to-ceiling fireplace and built-in bookcases, and a kitchen designed for real life: oversized eat-at island, pantry, and a separate breakfast nook. Main-floor laundry/mud room with ample storage adds the kind of everyday convenience that's hard to give up once you have it. Upstairs, three bedrooms include a Jack-and-Jill configuration and a junior suite. The finished lower level adds a full bedroom, bathroom, and rec room - ideal for guests, multigenerational living, or whatever you need it to be. Outside, a fenced yard, inviting patio spaces and lush landscaping create an outdoor space made for Colorado living - whether that's morning coffee or an evening with friends. A three-car garage completes the picture. Steps from open space trails, and minutes to Pearl Street, Michelin-recognized restaurants, CU Boulder, and the recently remodeled HOA pool, tennis, and pickleball courts. Homes like this - main-floor primary, the flexibility, the location - don't come around often.
| Elementary School | Middle School | High School |
|---|---|---|
| Douglass Elementary School | Platt Middle School | Fairview High School |
| Price History | |
|---|---|
| 6/17/2026 | Listed $2,399,900 |
| 8/14/2026 | 5$2,299,990 |
| 9/1/2026 | 9$2,100,000 |
| 9/21/2026 | 8$1,950,000 |
General Features
| Living Area | 4545 |
|---|---|
| Sewer | Public Sewer |
| Heating | Forced Air,Zoned |
| Cooling | Central Air,Ceiling Fan(s) |
| Utilities | Natural Gas Available,Electricity Available,Cable Available,Satellite Avail,High Speed Avail,Underground Utilities |
| Roof | Composition |
| Appliances | Gas Range,Self Cleaning Oven,Dishwasher,Refrigerator,Washer,Dryer,Microwave,Disposal,Fire Alarm |
| Zoning | RR |
| HOA Fee | 1806 |
| Garage Spaces | 3 |
| Association Fee Includes | Common Amenities,Management |
| Patio/Porch Features | Patio |
| Architectural Style | Contemporary |
| Construction Materials | Frame |
| Year Built | 1989 |
| Electric | Xcel |
| View | Mountain(s) |
| Levels | Two |
| Property Subtype | Single Family Residence |
| Tax Year | 2025 |
| Parcel Number | R0083264 |
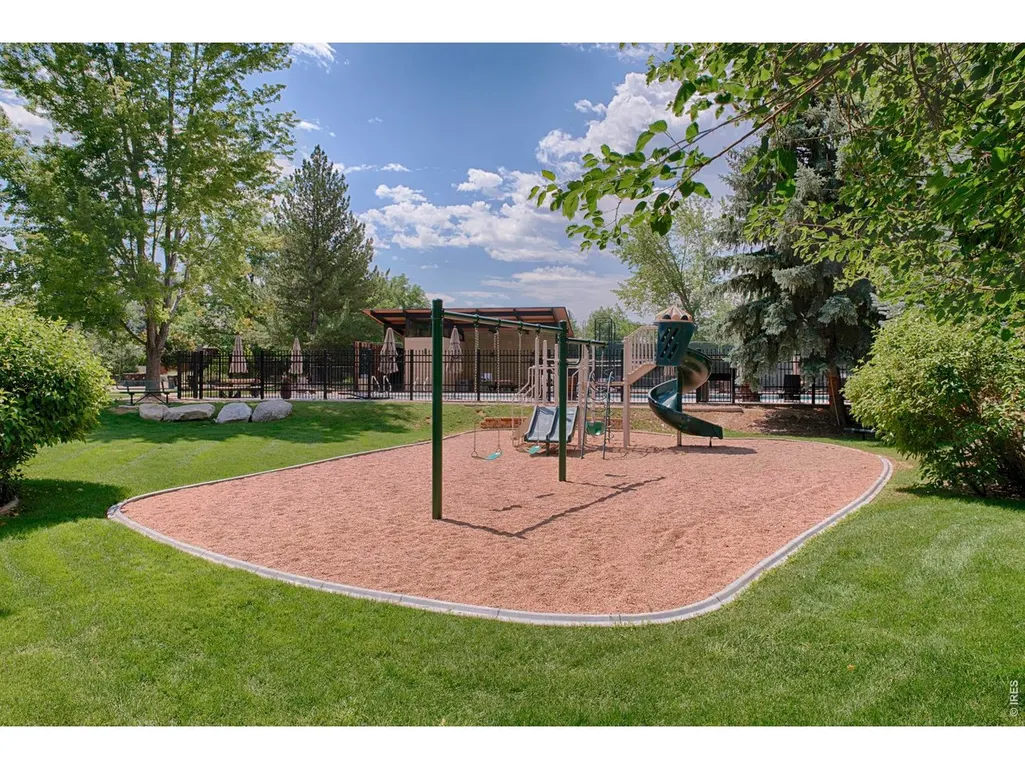
| Community Features | Tennis Court(s),Pool,Playground |
| Accessibility | Main Floor Bath,Main Level Bedroom,Main Level Laundry |
| Assoc Fee Paid Per | Annually |
| County | Boulder |
| New Construction | No |
| Property Type | Residential |
| HOA | Yes |
| Energy Efficient | Windows,Thermostat |
| Subdivision Name | Sombrero Ranch |
| Possible Use | Single Family |
| Full Baths | 4 |
| Status | Active |
| High School | Fairview |
| City | Boulder |
| Disclosures | Seller's Property Disclosure |
| Association Name | Sombrero Ranch |
| High School District | Boulder Valley Dist RE2 |
| MLS Area | Suburban Plains |
| Elementary School | Douglass |
| Property Attached Y/N | No |
| Tax Annual Amount | 12232 |
| Middle/Junior High School | Platt |
| Virtual Tour | https://www.listingsmagic.com/sps/tour-slider/index.php?property_ID=283669 |
| Standard Status | Active |
| Expected Active Date | 2026-06-23 |
| AttributionContact | 3038199865 |
Interior Features
| Interior Amenities | Eat-in Kitchen,Separate Dining Room,Cathedral Ceiling(s),Open Floorplan,Pantry,Wood Windows,Walk-In Closet(s),Skylights,Jack & Jill Bathroom,Kitchen Island,High Ceilings |
|---|---|
| Basement | Full,Partially Finished |
| Flooring | Wood |
| Fireplace Features | Two or More,Gas |
| Window Features | Skylight(s),Window Coverings |
| Above Grade Finished Area | 3375 |
| Half Baths | 1 |
| Total Bedrooms | 5 |
| LivingAreaSource | Assessor |
| Total Baths | 5 |
Exterior Features
| Exterior Amenities | Sprinkler System |
|---|---|
| Fencing | Partial,Wood |
| Parking Features | Garage Door Opener,Attached |
| Lot Features | Corner Lot,Evergreen Trees,Deciduous Trees,Level,House Faces South,Paved |
| Water Source | Public |
| Lot Size Area | 18858 |
| Lot Size Acres | 0.43 |
| Road Surface Type | Asphalt |
| Waterfront Y/N | No |
| Road Frontage Type | City Street |
| Irrigation Water Rights Y/N | No |
Amenities
- Foreclosure
- Views
- Short Sale
- New Construction
- Adult 55+
- Lease To Own
- No HOA Fees
- Furnished
- Primary On Main
- Air Conditioning
- Seller Finance
- Green
- Fixer Upper
- Horse
- Golf
- Fireplace
- Deck
- Garage
- Basement
- Pool
Property vs Single Family Average in 80303
Price
Taxes
Year Built
Visits
 Information deemed reliable but not guaranteed by the MLS. © 2026 Information and Real Estate Services, LLC.
Information source: Information and Real Estate Services, LLC. Provided for limited non-commercial use only under IRES Rules. © Copyright IRES.
The information being provided is for the consumers personal, non-commercial use and may not be used for any purpose other than to identify prospective properties consumer may be interested in purchasing.
The IRES, LLC Data on this
Information deemed reliable but not guaranteed by the MLS. © 2026 Information and Real Estate Services, LLC.
Information source: Information and Real Estate Services, LLC. Provided for limited non-commercial use only under IRES Rules. © Copyright IRES.
The information being provided is for the consumers personal, non-commercial use and may not be used for any purpose other than to identify prospective properties consumer may be interested in purchasing.
The IRES, LLC Data on this
