
Price Reduction - Views - Primary on Main








Address
7101 Shavano Cir, Frederick, CO
Price
$ 460,000
Property Attributes
- MLS#1062449
- TypeSingle Family
- Listing Status Active
- CountyWELD
- CityFrederick
- AreaGreeley-Weld
- NeighborhoodWestview Sub
- Zip80504
- StyleContemporary
- Year Built2018
- Taxes$ 5792
- Price$ 460,000
- Bedrooms3
- Full Bathrooms2
- Half Bathrooms0
- Sqr Footage1465
- Lot Size0.15 Acres
Data Source:
Information and Real Estate Services (IRES)
Property Description
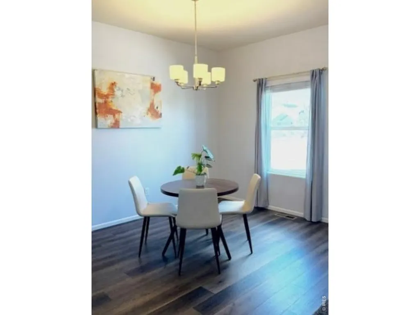
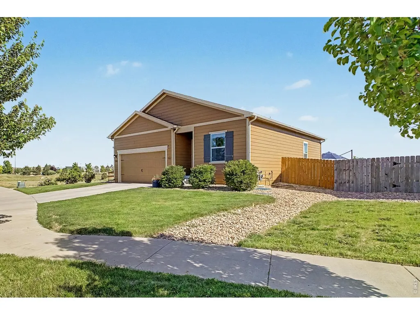
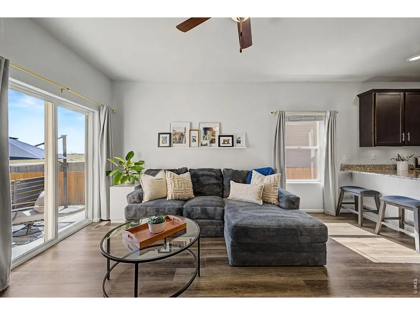
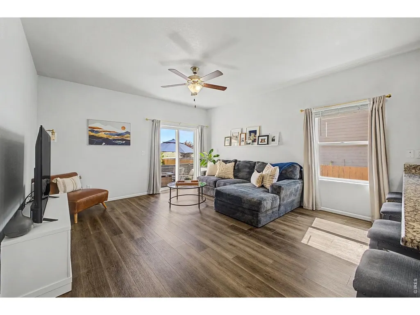
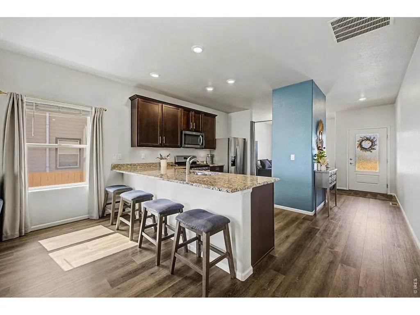
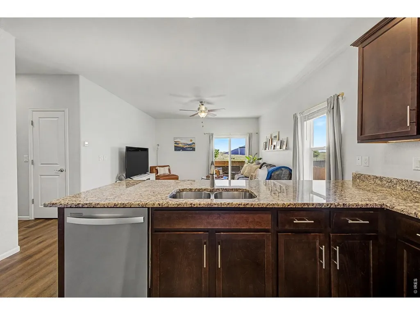
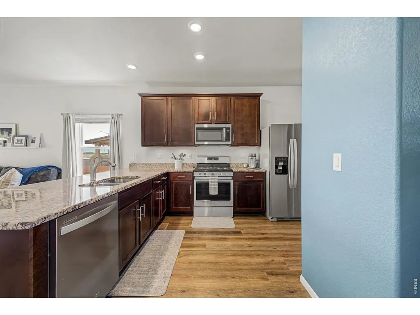
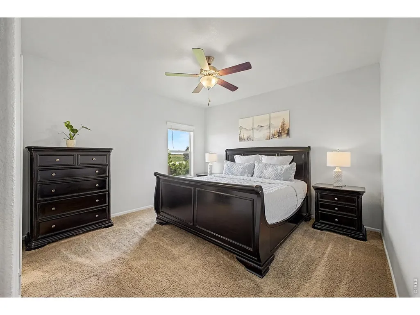
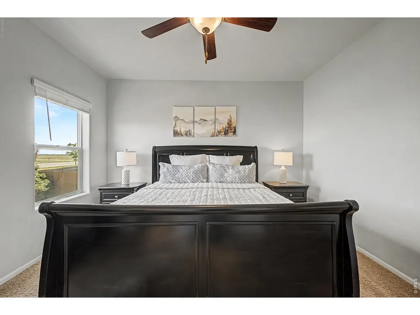
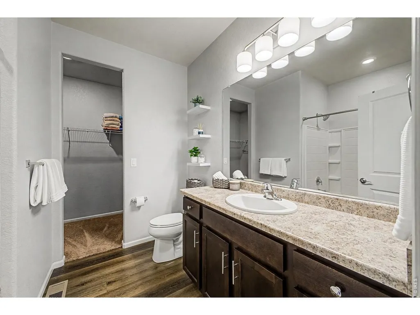
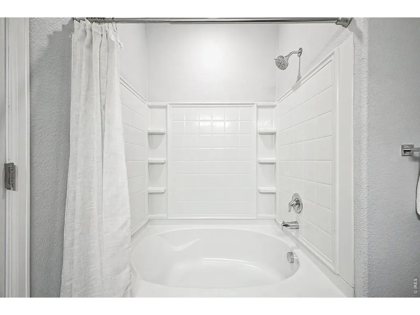
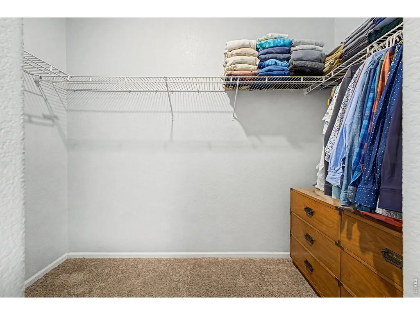
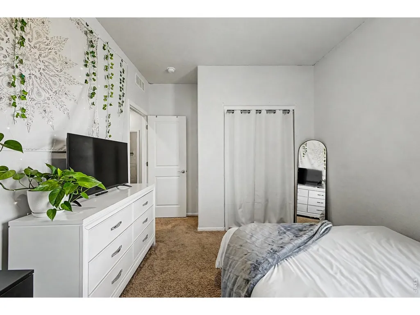
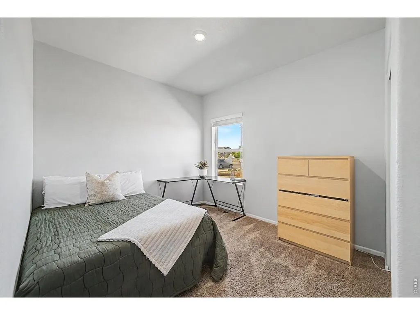
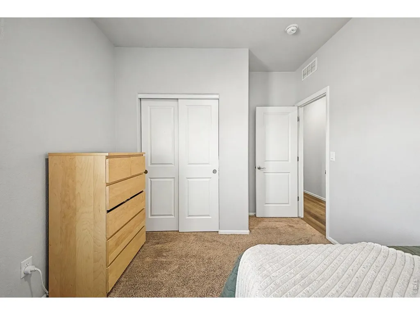
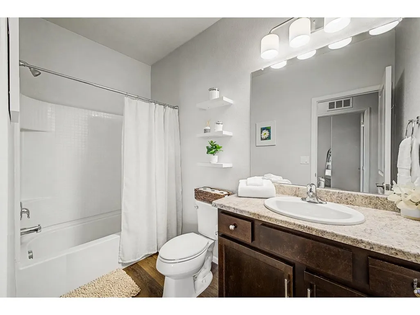
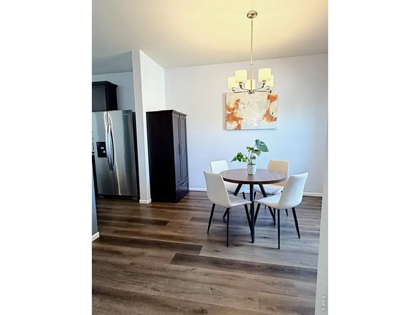
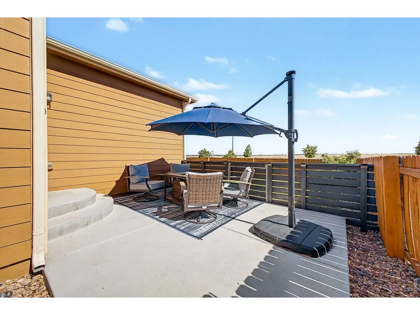
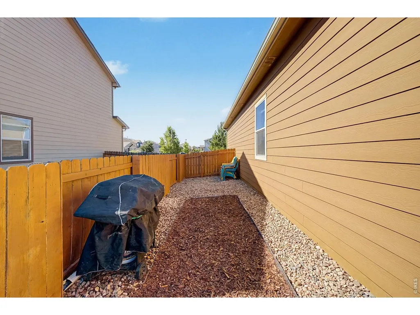
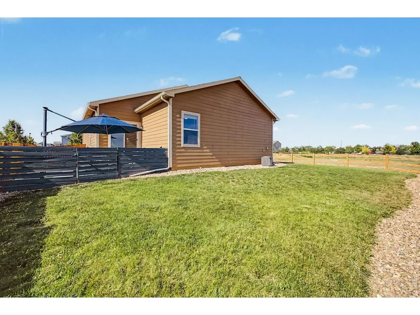
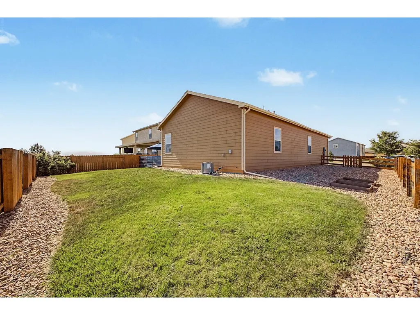
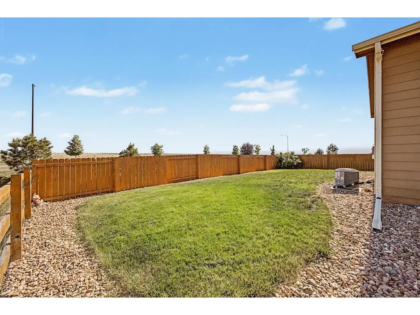
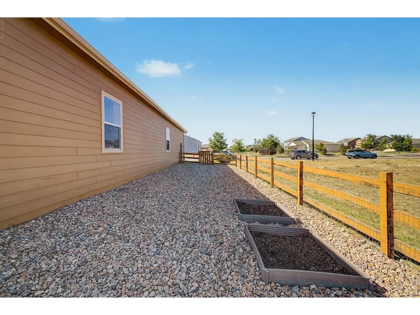
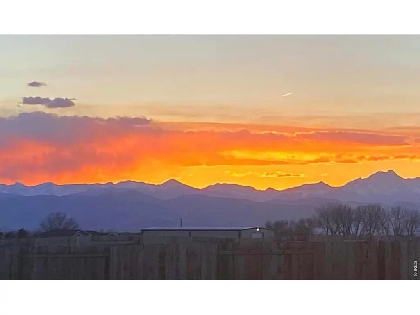
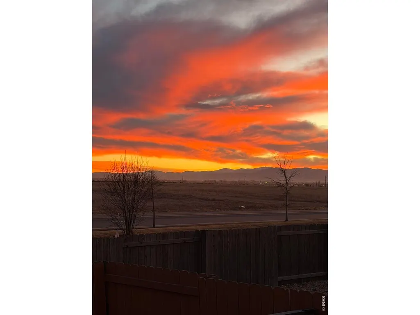
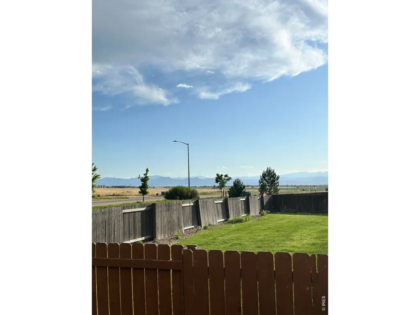
UNOBSTRUCTED MOUNTAIN VIEWS and within walking distance to Frederick High School! Tucked into the desirable Westview neighborhood, this charming ranch-style home features a sense of openness that's hard to find, with a private corner lot with open space both to the east and to the south this property offering beautiful mountain views! Featuring 3 beds, 2 baths, great curb appeal, a 2-car garage with extended driveway for additional parking spaces along with the mature landscaping. Inside, sunlight spills across an inviting open-concept layout designed for both everyday living and effortless entertaining! A neutral palette creates a welcoming atmosphere, complemented by LVP flooring in the common areas and plush carpet in bedrooms. Just beyond the entry is a flex space, perfect for a formal dining area, game room, reading room - the possibilities for that space are endless! The impressive kitchen boasts stainless steel appliances, granite countertops, recessed lighting, and ample wood cabinetry along with a pantry. The extended island creates a natural connection to the living area, enhancing the home's seamless open floor plan and keeping conversations flowing from room to room. The primary bedroom features an ensuite with a large walk-in closet and the two additional bedrooms provide flexibility. Venture outside to a fully fenced backyard, designed for simple enjoyment! A large concrete patio creates the perfect setting for weekend barbecues, outdoor dining, or unwinding beneath Colorado's beautiful skies. Don't miss this excellent opportunity!
| Elementary School | Middle School | High School |
|---|---|---|
| Legacy Elementary School | Coal Ridge Middle School | Frederick High School |
| Price History | |
|---|---|
| 6/21/2026 | Listed $490,000 |
| 7/11/2026 | 2$485,000 |
| 8/2/2026 | 2$480,000 |
| 8/9/2026 | 3$470,000 |
| 8/28/2026 | 3$460,000 |
General Features
| Living Area | 1465 |
|---|---|
| Heating | Forced Air |
| Cooling | Central Air |
| Utilities | Natural Gas Available,Electricity Available,Cable Available,High Speed Avail,Underground Utilities |
| Roof | Composition |
| Appliances | Gas Range,Dishwasher,Refrigerator,Washer,Dryer,Microwave,Disposal,Fire Alarm |
| Zoning | RES |
| HOA Fee | 75 |
| Garage Spaces | 2 |
| Association Fee Includes | Common Amenities |
| Patio/Porch Features | Patio |
| Architectural Style | Contemporary |
| Construction Materials | Frame,Wood Siding |
| Exclusions | Sellers personal property |
| Year Built | 2018 |
| View | Mountain(s) |
| Levels | One |
| Property Subtype | Single Family Residence |
| Tax Year | 2025 |
| Parcel Number | R8944327 |
| Community Features | Trail(s) |
| Accessibility | Level Lot,Main Floor Bath,Main Level Bedroom,Main Level Laundry |
| Assoc Fee Paid Per | Monthly |
| County | Weld |
| New Construction | No |
| Property Type | Residential |
| HOA | Yes |
| Subdivision Name | Westview Sub |
| Possible Use | Single Family |
| Full Baths | 2 |
| Status | Active |
| Directions | Silver Birch Blvd & Tipple Pkwy. Head east on Tipple Pkwy,Turn left onto William Bailey Ave,Turn left onto Shavano Cir,Turn left to stay on Shavano Cir. The property will be on the left. |
| High School | Frederick |
| City | Frederick |
| Disclosures | Seller's Property Disclosure |
| Association Name | Westview |
| High School District | ST Vrain Dist RE 1J |
| MLS Area | Greeley/Weld |
| Elementary School | Legacy |
| Property Attached Y/N | No |
| Tax Annual Amount | 5792 |
| Middle/Junior High School | Coal Ridge |
| Virtual Tour | https://www.zillow.com/view-imx/55579960-74db-4150-8ea6-58f1df3a082a?setAttribution=mls&wl=true&initialViewType=pano&utm_source=dashboard |
| Standard Status | Active |
| Expected Active Date | 2026-06-26 |
| AttributionContact | 8007469464 |
Interior Features
| Interior Amenities | Separate Dining Room,Open Floorplan,Pantry,Walk-In Closet(s),Washer/Dryer Hookup,High Ceilings |
|---|---|
| Basement | Crawl Space |
| Window Features | Window Coverings |
| Above Grade Finished Area | 1465 |
| Total Bedrooms | 3 |
| LivingAreaSource | Assessor |
| Total Baths | 2 |
Exterior Features
| Exterior Amenities | Sprinkler System |
|---|---|
| Fencing | Fenced,Wood |
| Parking Features | Garage Door Opener,Attached |
| Lot Features | Corner Lot,Level,House Faces North,Paved,Sidewalks,Fire Hydrant within 500 Feet |
| Water Source | Public |
| Lot Size Area | 6577 |
| Lot Size Acres | 0.15 |
| Road Surface Type | Concrete |
| Waterfront Y/N | No |
| Road Frontage Type | City Street |
| Irrigation Water Rights Y/N | No |
Amenities
- Foreclosure
- Views
- Short Sale
- New Construction
- Adult 55+
- Lease To Own
- No HOA Fees
- Furnished
- Primary On Main
- Air Conditioning
- Seller Finance
- Green
- Fixer Upper
- Horse
- Golf
- Fireplace
- Deck
- Garage
- Basement
- Pool
Property vs Single Family Average in 80504
Price
Taxes
Year Built
Visits
 Information deemed reliable but not guaranteed by the MLS. © 2026 Information and Real Estate Services, LLC.
Information source: Information and Real Estate Services, LLC. Provided for limited non-commercial use only under IRES Rules. © Copyright IRES.
The information being provided is for the consumers personal, non-commercial use and may not be used for any purpose other than to identify prospective properties consumer may be interested in purchasing.
The IRES, LLC Data on this
Information deemed reliable but not guaranteed by the MLS. © 2026 Information and Real Estate Services, LLC.
Information source: Information and Real Estate Services, LLC. Provided for limited non-commercial use only under IRES Rules. © Copyright IRES.
The information being provided is for the consumers personal, non-commercial use and may not be used for any purpose other than to identify prospective properties consumer may be interested in purchasing.
The IRES, LLC Data on this
