
Primary on Main






Address
2450 Buffalo Mountain Ct, Loveland, CO
Price
$ 850,000
Property Attributes
- MLS#1063304
- TypeSingle Family
- Listing Status Active
- CountyLARIMER
- CityLoveland
- AreaLoveland-Berthoud
- NeighborhoodMillennium Nw 4th Sub
- Zip80538
- StyleSingle Family Residence
- Year Built2015
- Taxes$ 8850
- Price$ 850,000
- Bedrooms3
- Full Bathrooms3
- Half Bathrooms1
- Sqr Footage4680
- Lot Size0.28 Acres
Data Source:
Information and Real Estate Services (IRES)
Property Description
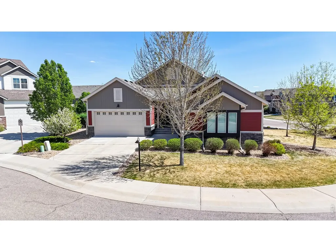
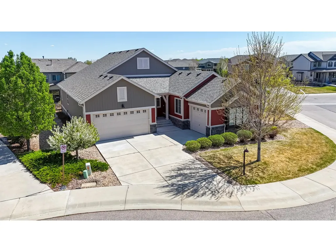
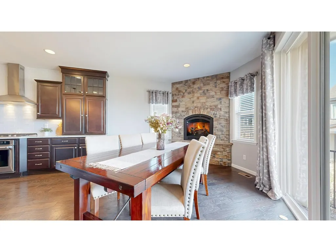
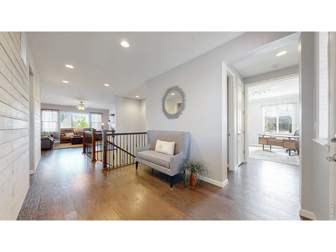
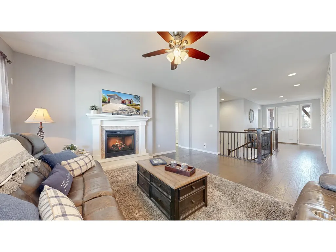
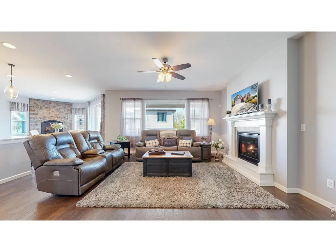
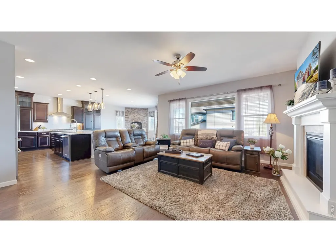
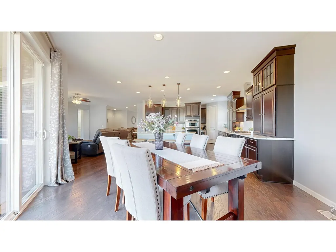
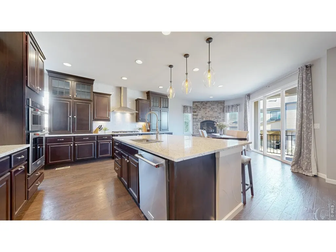
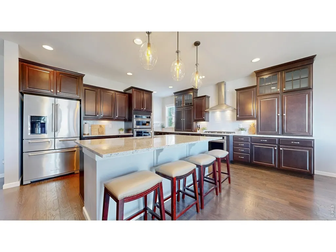
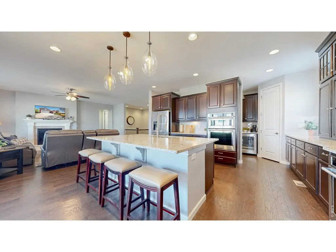
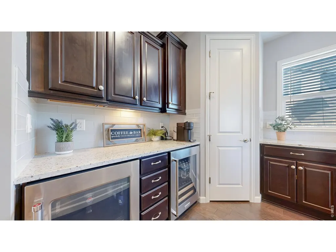
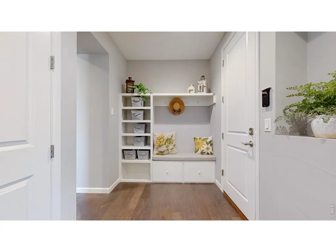
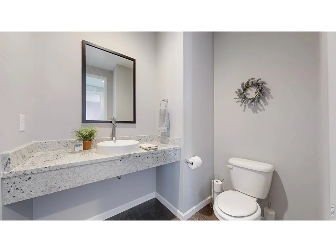
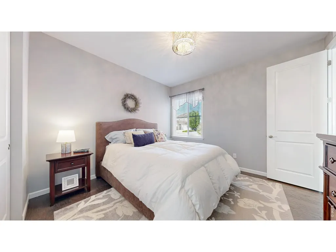
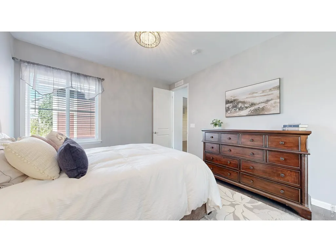
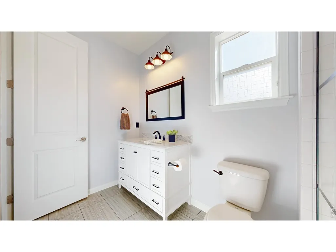
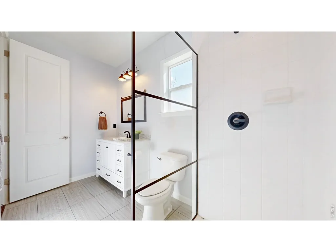
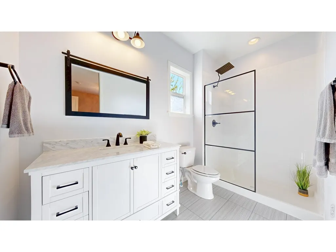
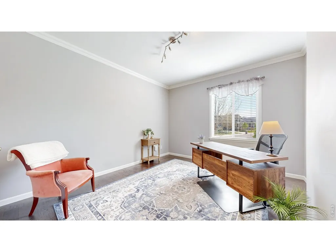
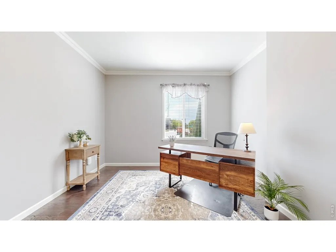
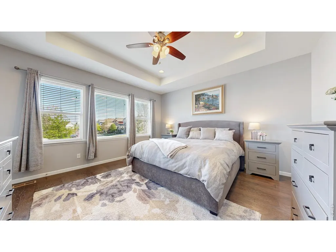
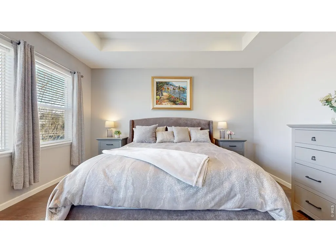
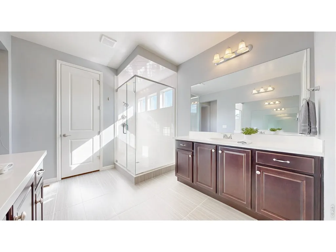
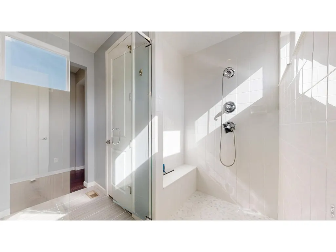
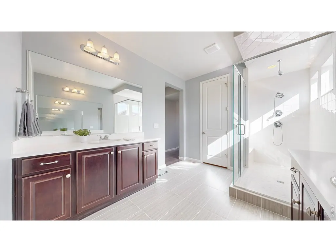
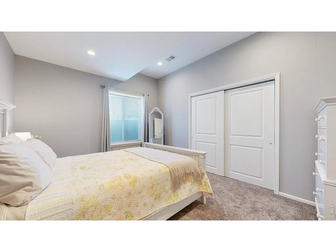
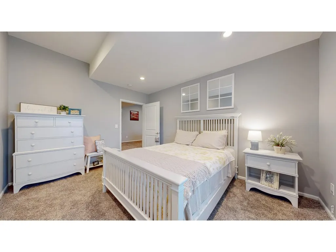
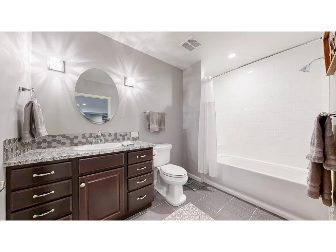
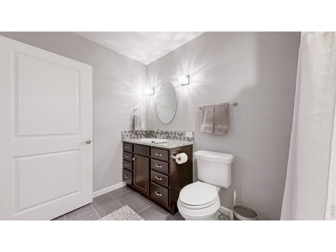
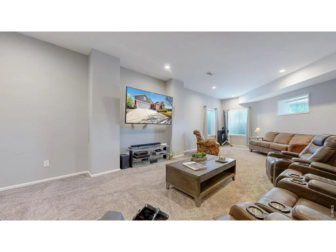
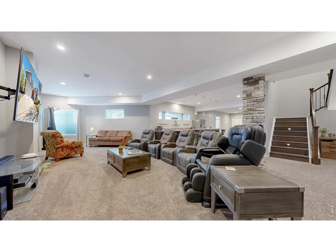
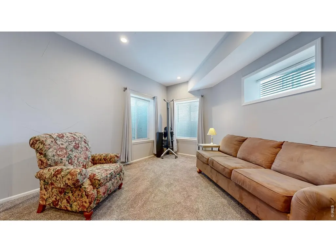
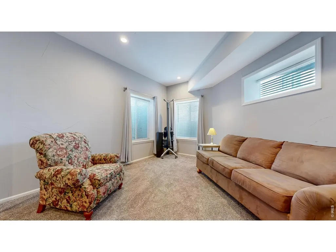
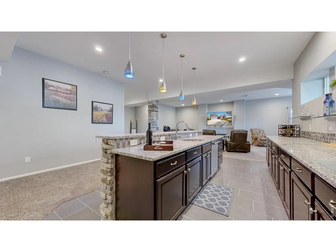
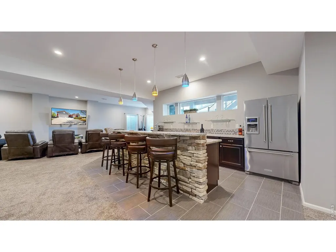
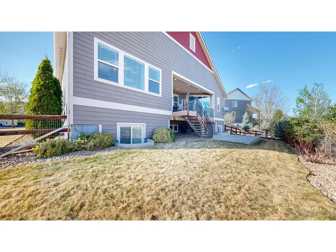
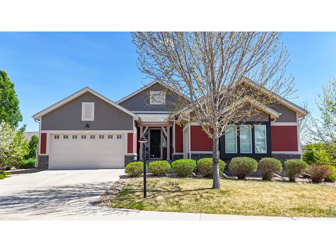
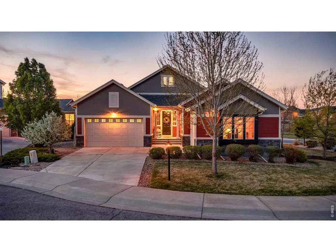
Pride of ownership and maintenance shows throughout this home! Nestled in The Lakes at Centerra neighborhood and situated on a corner lot, this ranch floor plan has so much to offer. Starting with a wide front entry so you and your guests feel welcome as soon as you walk through the door. The first floor features an office and a secondary bedroom with its own ensuite bathroom. The dining room feels luxurious with a built-in stone fireplace, perfect for sipping your coffee on chilly mornings or adding some ambience to your evening meals. The kitchen features a built-in oven/microwave combo and an oven/range with stainless-steel hood; perfect for the home chef. A butler's pantry tucked out of the way offers plenty of storage space for all of your kitchen essentials. The living room is bright and open and centers on a second gas fireplace. Finally, the primary suite is tucked out of the way in the back of the house. Featuring a large 3/4 bathroom with a dual vanity and recently updated, oversized shower, you'll feel like you're at your own personal spa. The finished basement is the perfect entertainment area, whether it's just you or all of your closet friends, this is the space you'll love to hang out in. This wet bar puts all other wet bars to shame, with a full-sized refrigerator and dishwasher; it's practically an extra kitchen. You have lots of counter space for serving your favorite beverages and game day snack. The little corner nook is the perfect space for the game table. An additional bedroom and bathroom round out the finished space. With another 700 sqft of unfinished space, you have options to expand or plenty of space for storage. Brand new water heater was just installed, peace of mind for the new homeowner!
| Elementary School | Middle School | High School |
|---|---|---|
| High Plains Elementary School | High Plains Middle School | Mountain View High School |
| Price History | |
|---|---|
| 7/3/2026 | Listed $875,000 |
| 8/6/2026 | 3$850,000 |
General Features
| Living Area | 3592 |
|---|---|
| Sewer | Public Sewer |
| Heating | Forced Air |
| Cooling | Central Air |
| Utilities | Natural Gas Available,Electricity Available,Cable Available,High Speed Avail |
| Roof | Composition |
| Appliances | Gas Range,Dishwasher,Refrigerator,Bar Fridge,Microwave,Disposal,Fire Alarm |
| Zoning | RES |
| HOA Fee | 205 |
| Garage Spaces | 3 |
| Association Fee Includes | Common Amenities,Management |
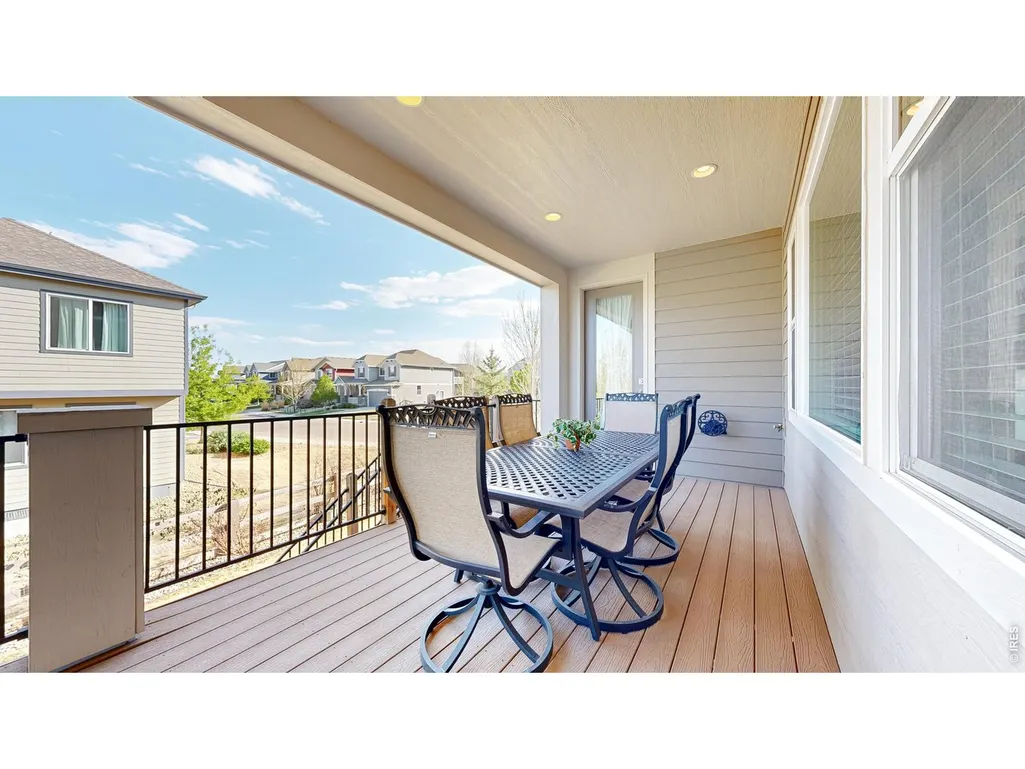
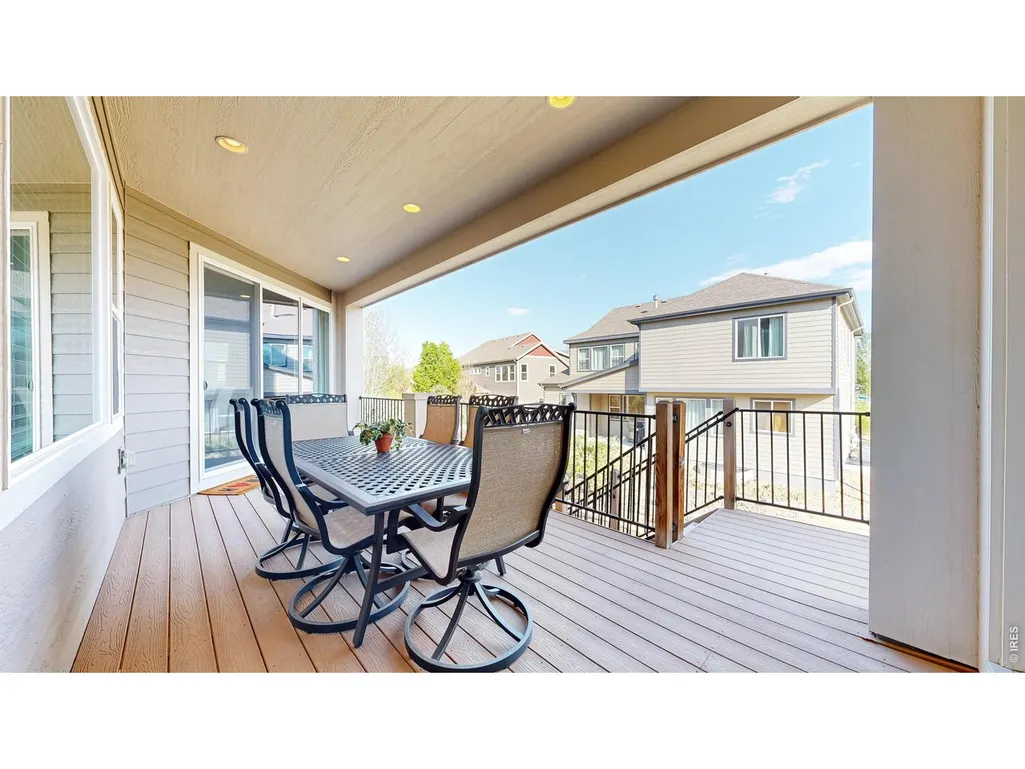
| Patio/Porch Features | Patio,Deck |
| Security Features | Fire Alarm |
| Construction Materials | Frame,Stone |
| Year Built | 2015 |
| Levels | One |
| Property Subtype | Single Family Residence |
| Tax Year | 2025 |
| Parcel Number | R1655713 |
| Community Features | Clubhouse,Pool,Park,Trail(s) |
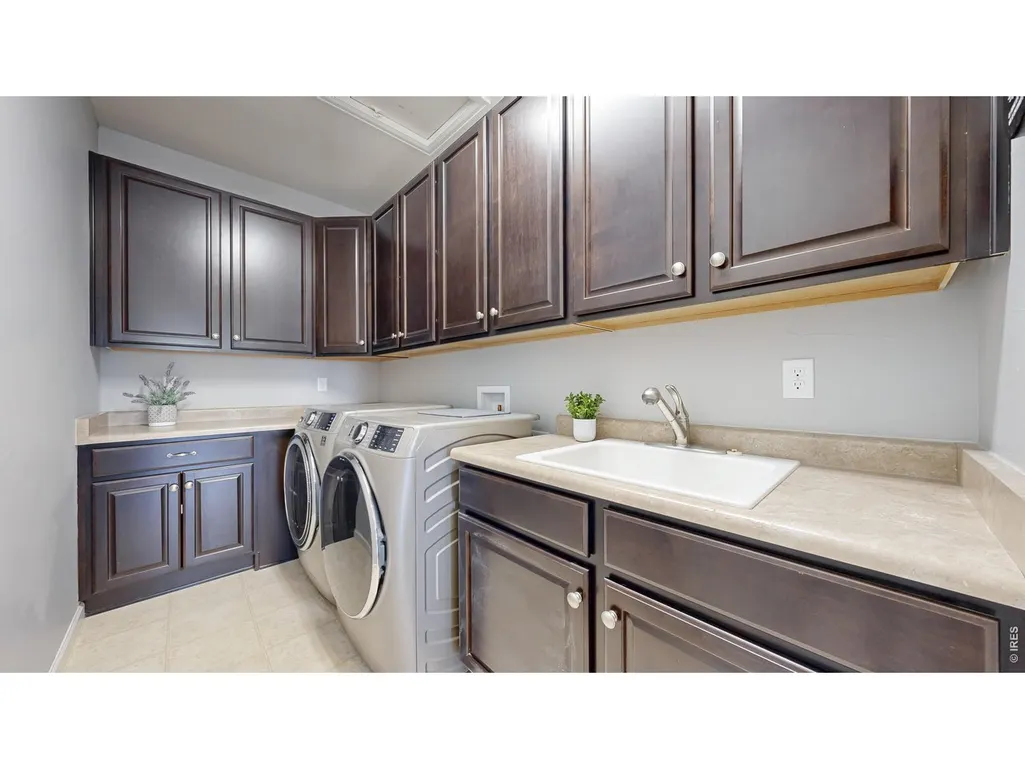
| Accessibility | Main Floor Bath,Main Level Bedroom,Main Level Laundry |
| Assoc Fee Paid Per | Quarterly |
| County | Larimer |
| New Construction | No |
| Property Type | Residential |
| HOA | Yes |
| Subdivision Name | Millennium Nw 4th Sub |
| Possible Use | Single Family |
| Full Baths | 1 |
| Status | Active |
| Directions | From Boyd Lake Ave,go east on Lost Creek Dr,north on Buffalo Mountain Dr and then left on Buffalo Mountain Ct. House will be on the right. |
| High School | Mountain View |
| City | Loveland |
| Disclosures | Seller's Property Disclosure |
| Association Name | Lakes at Centerra |
| High School District | Thompson R2-J |
| MLS Area | Loveland/Berthoud |
| Elementary School | High Plains |
| Property Attached Y/N | No |
| Tax Annual Amount | 8850 |
| Middle/Junior High School | High Plains |
| Virtual Tour | https://my.matterport.com/show/?m=nYqeUQjkVcs |
| Standard Status | Active |
| Expected Active Date | 2026-07-09 |
| AttributionContact | 9705352000 |
Interior Features
| Interior Amenities | Separate Dining Room,Pantry,Walk-In Closet(s),Washer/Dryer Hookup,Kitchen Island |
|---|---|
| Basement | Partially Finished |
| Fireplace Features | Two or More,Gas,Living Room,Dining Room |
| Window Features | Window Coverings |
| Above Grade Finished Area | 2328 |
| Half Baths | 1 |
| 3/4 Baths | 2 |
| Total Bedrooms | 3 |
| LivingAreaSource | Assessor |
| Total Baths | 4 |
Exterior Features
| Exterior Amenities | Sprinkler System |
|---|---|
| Fencing | Wood |
| Parking Features | Attached |
| Lot Features | Cul-De-Sac,Corner Lot,Paved,Curbs,Gutters,Sidewalks,Street Light |
| Water Source | City |
| Lot Size Area | 12000 |
| Lot Size Acres | 0.28 |
| Road Surface Type | Asphalt |
| Waterfront Y/N | No |
| Road Frontage Type | City Street |
| Irrigation Water Rights Y/N | No |
Amenities
- Foreclosure
- Views
- Short Sale
- New Construction
- Adult 55+
- Lease To Own
- No HOA Fees
- Furnished
- Primary On Main
- Air Conditioning
- Seller Finance
- Green
- Fixer Upper
- Horse
- Golf
- Fireplace
- Deck
- Garage
- Basement
- Pool
Property vs Single Family Average in 80538
Price
Taxes
Year Built
Visits
 Information deemed reliable but not guaranteed by the MLS. © 2026 Information and Real Estate Services, LLC.
Information source: Information and Real Estate Services, LLC. Provided for limited non-commercial use only under IRES Rules. © Copyright IRES.
The information being provided is for the consumers personal, non-commercial use and may not be used for any purpose other than to identify prospective properties consumer may be interested in purchasing.
The IRES, LLC Data on this
Information deemed reliable but not guaranteed by the MLS. © 2026 Information and Real Estate Services, LLC.
Information source: Information and Real Estate Services, LLC. Provided for limited non-commercial use only under IRES Rules. © Copyright IRES.
The information being provided is for the consumers personal, non-commercial use and may not be used for any purpose other than to identify prospective properties consumer may be interested in purchasing.
The IRES, LLC Data on this
