
Views - Primary on Main


Address
5896 Peregrine Trl, Golden, CO
Price
$ 1,995,000
Property Attributes
- MLS#1063509
- TypeSingle Family
- Listing Status Active
- CountyJEFFERSON
- CityGolden
- AreaSuburban Mountains
- NeighborhoodGolden Gate
- Zip80403
- StyleContemporary
- Year Built2015
- Taxes$ 6594
- Price$ 1,995,000
- Bedrooms3
- Full Bathrooms2
- Half Bathrooms1
- Sqr Footage3272
- Lot Size74.69 Acres
Data Source:
Information and Real Estate Services (IRES)
Property Description
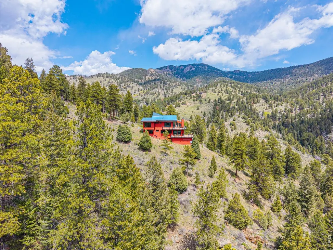
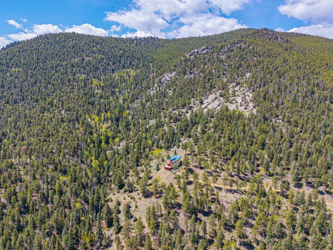
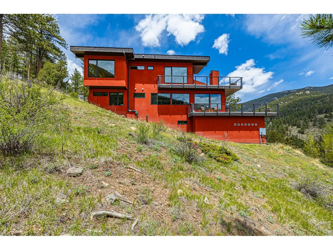
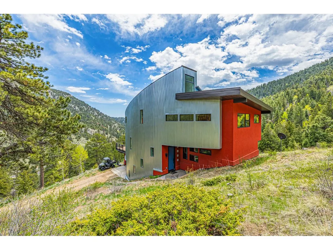
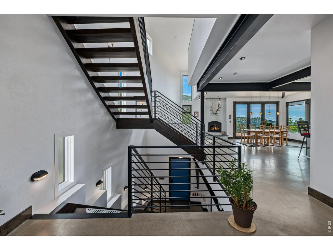
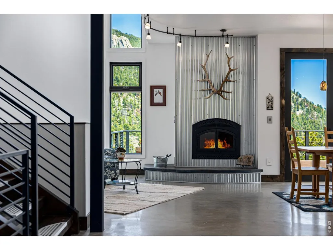
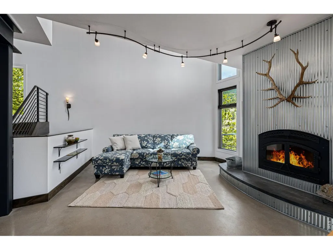
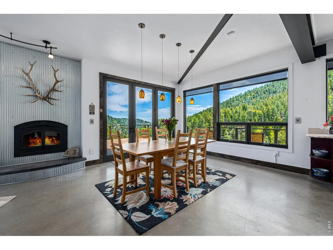
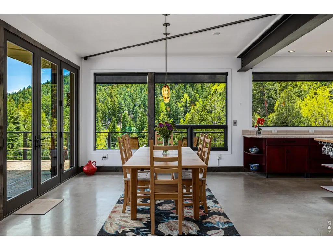
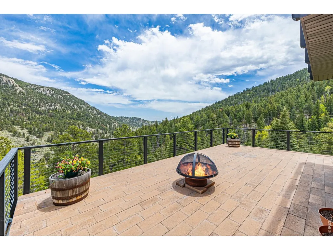
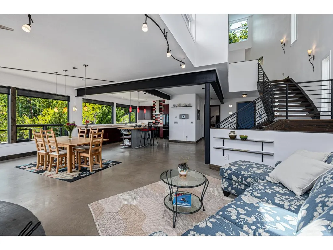
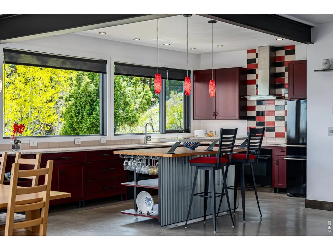
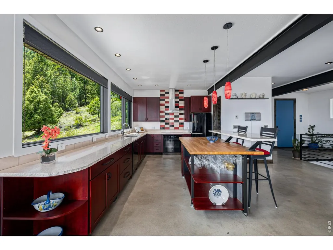
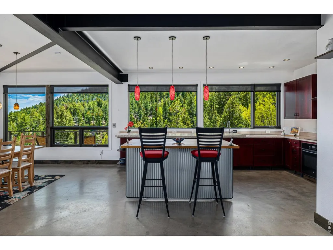
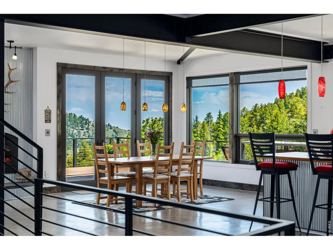
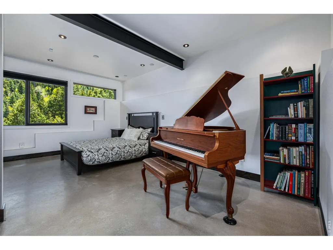
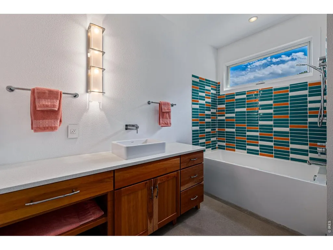
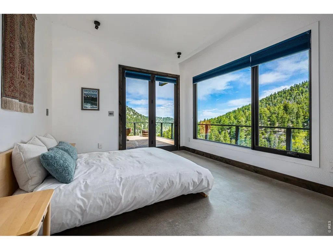
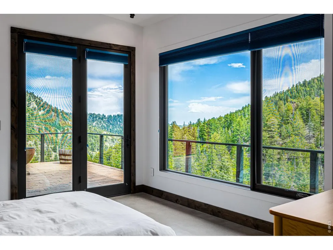
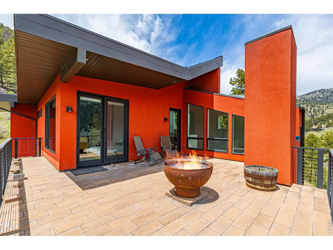
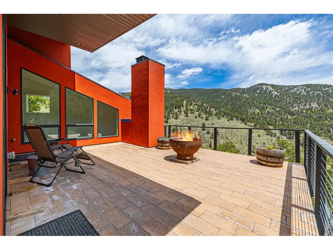
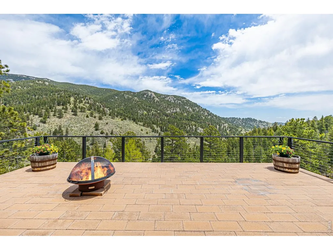
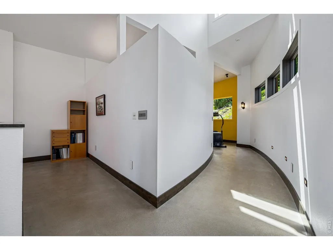
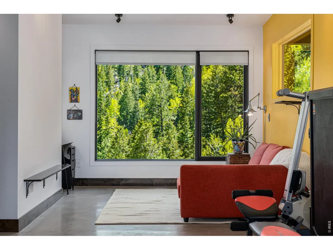
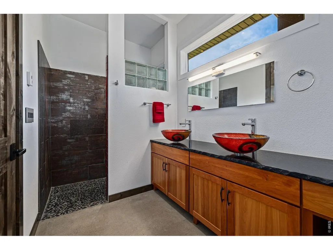
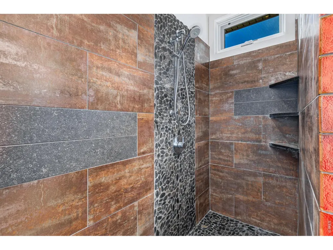
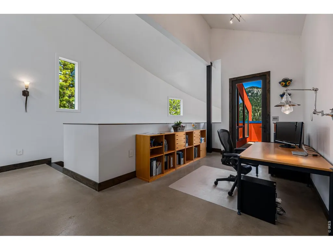
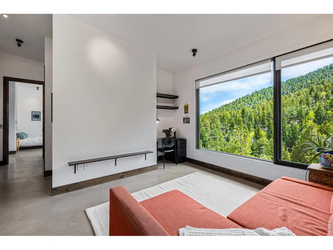
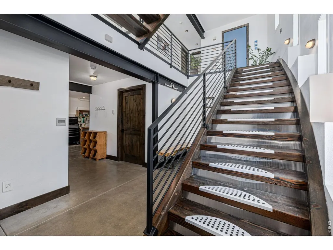
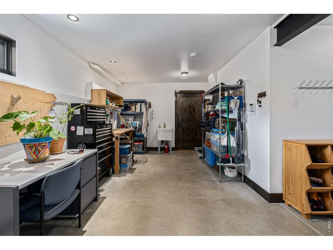
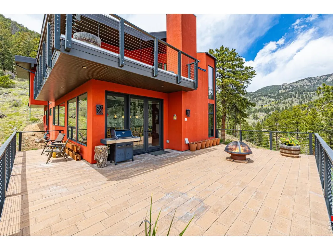
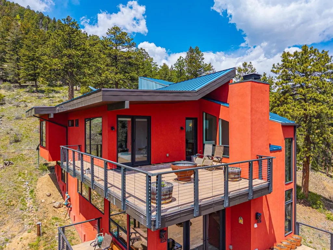
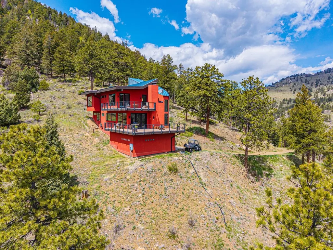
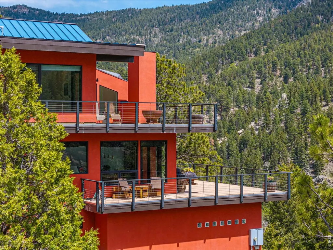
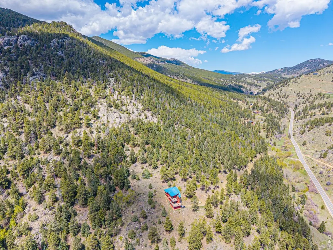
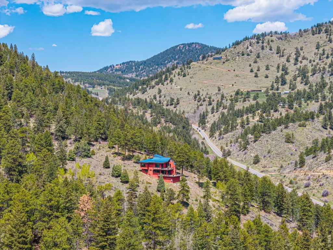
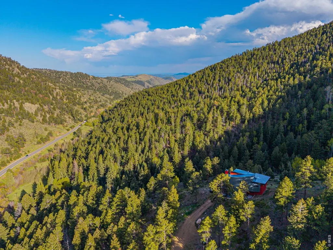
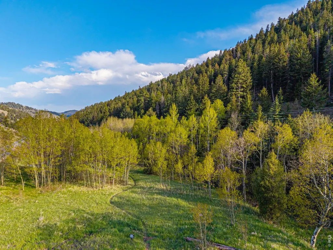
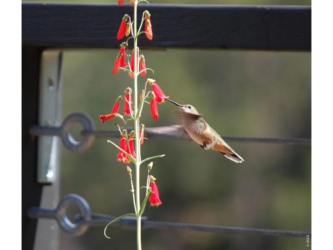
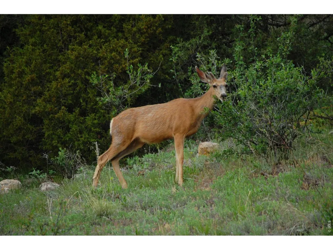
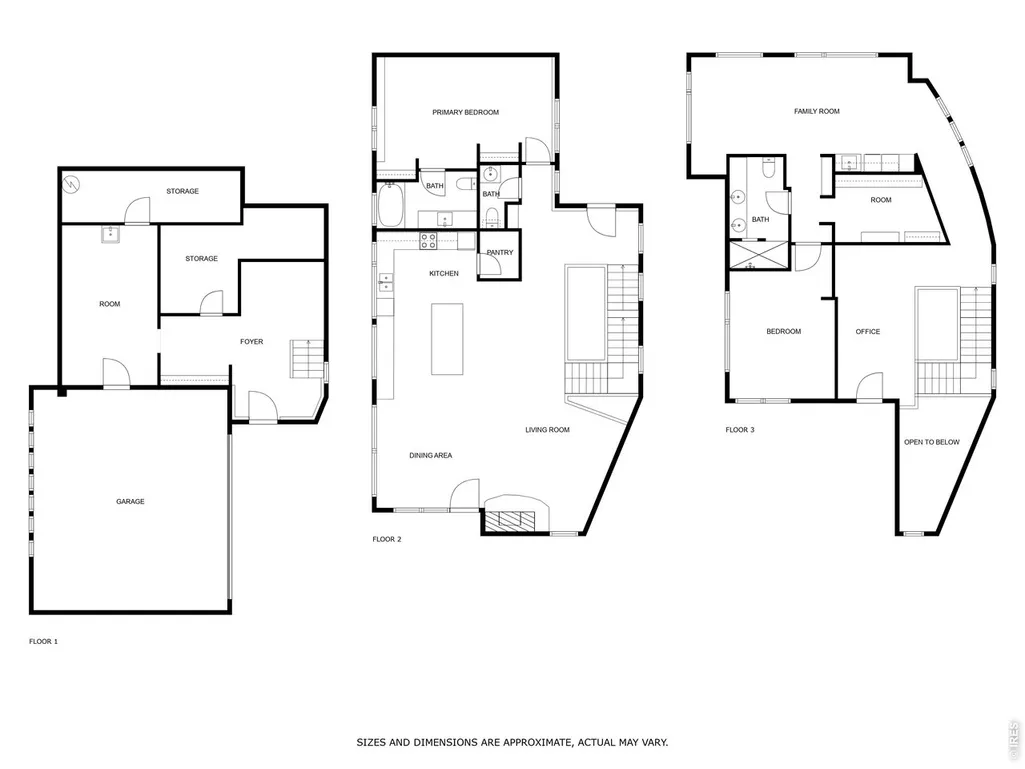
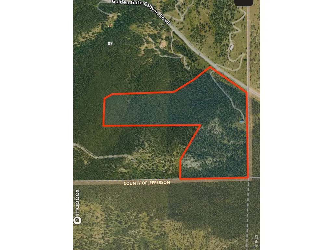
One architect-designed mountain home. Two separately deeded parcels. Nearly 75 private acres with a level of seclusion that is increasingly difficult to find. A private driveway leads to the residence, with no shared road and no neighboring homes visible from the house. Bordering Jefferson County Open Space on two sides, the property feels genuinely remote, surrounded by forest, mountain terrain, wildlife and open sky. Unlike many large-acreage properties, this offering includes an approximately 39-acre parcel with the existing residence and an adjoining approximately 35-acre legal parcel. The second parcel may provide the opportunity for another full-size residence with its own well and septic, subject to county requirements and approvals. Create a future two-residence compound, accommodate extended family or guests, retain the parcel as a private natural buffer, hold it as a long-term asset or preserve the option to sell it separately in the future. Designed by Gettliffe Architecture, the contemporary home features passive-solar orientation, insulated concrete form construction, radiant in-floor heat, all-electric systems, solar readiness and planning for a future elevator. The home offers approximately 3,172 finished and heated square feet in a deliberately manageable footprint. The upper level includes a private second suite, loft office and media room/third bedroom. Public records inaccurately classify the lower level as unfinished; nearly all of it is finished and heated, including storage/workshop space, a large finished closet and dog/boot wash. Only approximately 100 square feet in the mechanical room are unfinished. Heated garage, expansive decks and a peaceful pond complete this rare combination of modern architecture, genuine privacy and future flexibility. Buyer to independently verify square footage, zoning, access, well, septic, building and permitting requirements.
| Elementary School | Middle School | High School |
|---|---|---|
| Mitchell Elementary School | Bell Jr. Middle School | Golden High School |
| Price History | |
|---|---|
| 7/7/2026 | Listed $1,995,000 |
General Features
| Living Area | 3172 |
|---|---|
| Heating | Radiant |
| Utilities | Electricity Available,High Speed Avail |
| Roof | Metal |
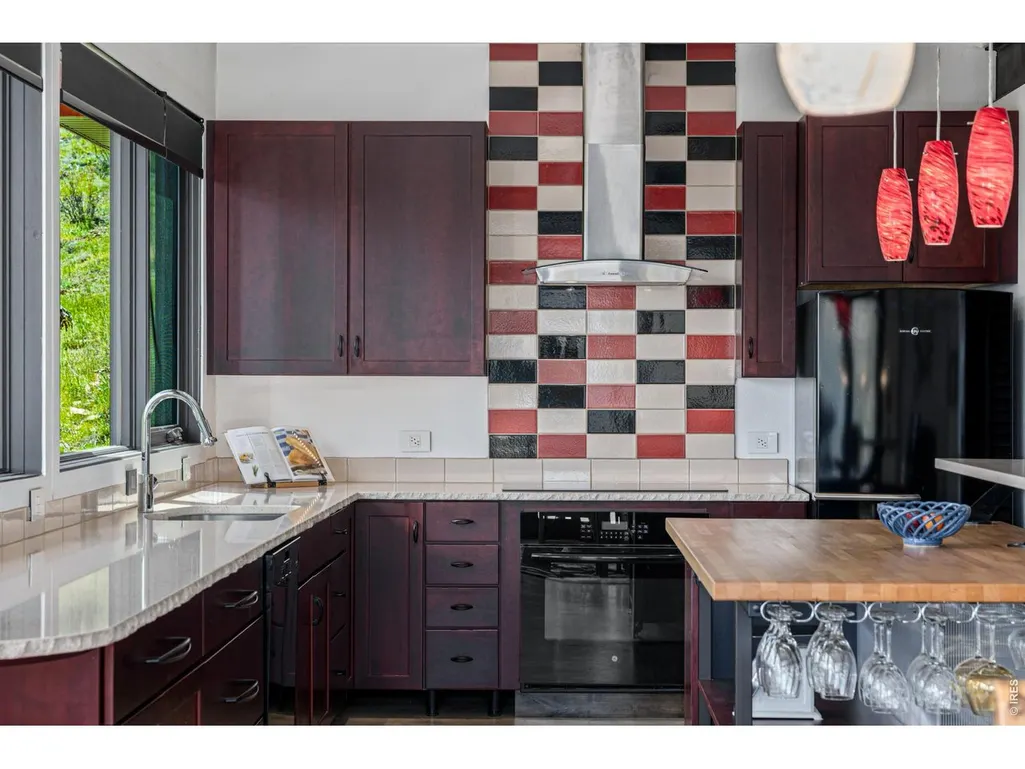
| Appliances | Electric Range,Dishwasher,Refrigerator,Disposal,Fire Alarm |
| Zoning | A-2 |
| Garage Spaces | 2 |
| Architectural Style | Contemporary |
| Construction Materials | Frame,Stucco,Other |
| Exclusions | Personal property of Seller and staging items,outdoor and indoor potted plants,fire pots,metal shelving,all art and signs,metal S&W sign on gate,antlers above the fireplace,wood coat rack with hooks |
| Year Built | 2015 |
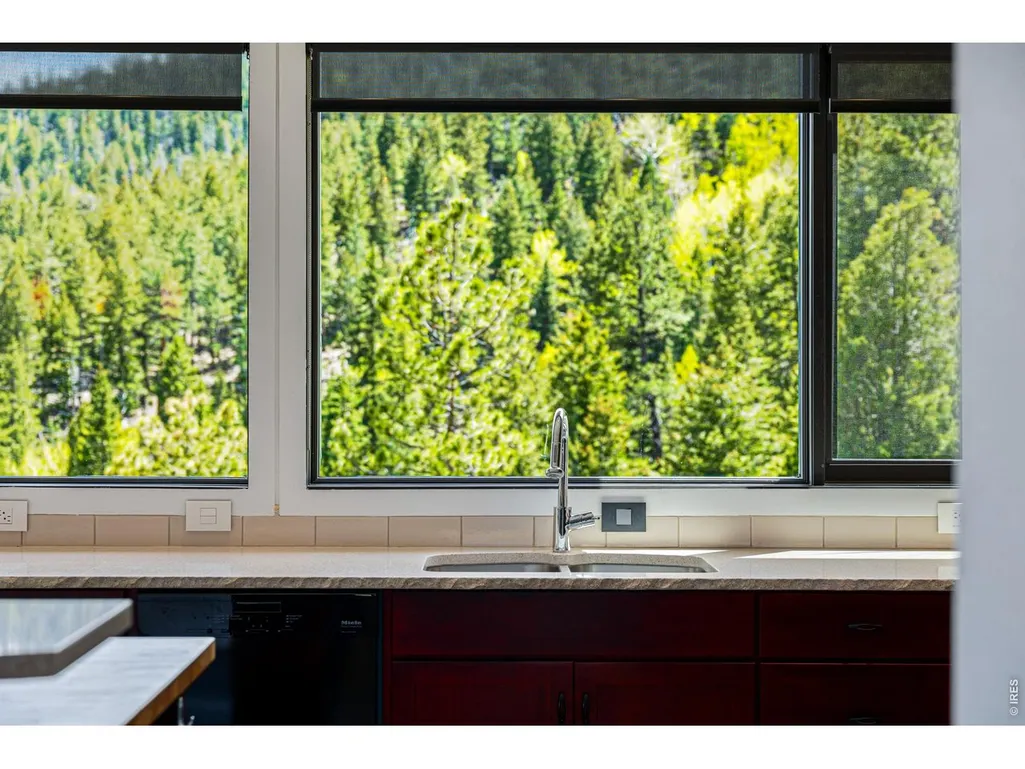
| View | Mountain(s),Hills,Panoramic |
| Levels | Tri-Level |
| Property Subtype | Single Family Residence |
| Tax Year | 2025 |
| Parcel Number | 209992 |
| County | Jefferson |
| New Construction | No |
| Property Type | Residential |
| HOA | No |
| Subdivision Name | Golden Gate |
| Possible Use | Single Family |
| Full Baths | 1 |
| Status | Active |
| High School | Golden |
| City | Golden |
| Disclosures | Seller's Property Disclosure |
| High School District | Jefferson Dist R-1 |
| MLS Area | Suburban Mountains |
| Elementary School | Mitchell |
| Property Attached Y/N | No |
| Tax Annual Amount | 6594 |
| Middle/Junior High School | Bell Jr. |
| Virtual Tour | https://vimeo.com/1087114671?share=copy#t=0 |
| Standard Status | Active |
| Expected Active Date | 2026-07-07 |
| AttributionContact | 9702315435 |
Interior Features
| Interior Amenities | Open Floorplan,Walk-In Closet(s),Kitchen Island,High Ceilings |
|---|---|
| Basement | Partial,Partially Finished |
| Fireplace Features | Circulating |
| Above Grade Finished Area | 2528 |
| Half Baths | 1 |
| 3/4 Baths | 1 |
| Total Bedrooms | 3 |
| LivingAreaSource | Assessor |
| Total Baths | 3 |
Exterior Features
| Exterior Amenities | Balcony |
|---|---|
| Parking Features | Attached |
| Lot Features | Wooded,Evergreen Trees,Deciduous Trees,Native Grass,Steep Lot,Rock Outcropping,Abuts Public Open Space,Meadow |
| Water Source | Well |
| Lot Size Area | 3253496 |
| Lot Size Acres | 74.69 |
| Road Surface Type | Dirt |
| Waterfront Y/N | No |
| Road Frontage Type | Privately Maintained |
| Irrigation Water Rights Y/N | No |
Amenities
- Foreclosure
- Views
- Short Sale
- New Construction
- Adult 55+
- Lease To Own
- No HOA Fees
- Furnished
- Primary On Main
- Air Conditioning
- Seller Finance
- Green
- Fixer Upper
- Horse
- Golf
- Fireplace
- Deck
- Garage
- Basement
- Pool
Property vs Single Family Average in 80403
Price
Taxes
Year Built
Visits
 Information deemed reliable but not guaranteed by the MLS. © 2026 Information and Real Estate Services, LLC.
Information source: Information and Real Estate Services, LLC. Provided for limited non-commercial use only under IRES Rules. © Copyright IRES.
The information being provided is for the consumers personal, non-commercial use and may not be used for any purpose other than to identify prospective properties consumer may be interested in purchasing.
The IRES, LLC Data on this
Information deemed reliable but not guaranteed by the MLS. © 2026 Information and Real Estate Services, LLC.
Information source: Information and Real Estate Services, LLC. Provided for limited non-commercial use only under IRES Rules. © Copyright IRES.
The information being provided is for the consumers personal, non-commercial use and may not be used for any purpose other than to identify prospective properties consumer may be interested in purchasing.
The IRES, LLC Data on this
