
Views
Address
4219 Prairie Fire Cir, Longmont, CO
Price
$ 899,000
Property Attributes
- MLS#1063573
- TypeSingle Family
- Listing Status Active
- CountyBOULDER
- CityLongmont
- AreaLongmont
- NeighborhoodMeadowview Flg 7
- Zip80503
- StyleSingle Family Residence
- Year Built2000
- Taxes$ 5938
- Price$ 899,000
- Bedrooms4
- Full Bathrooms2
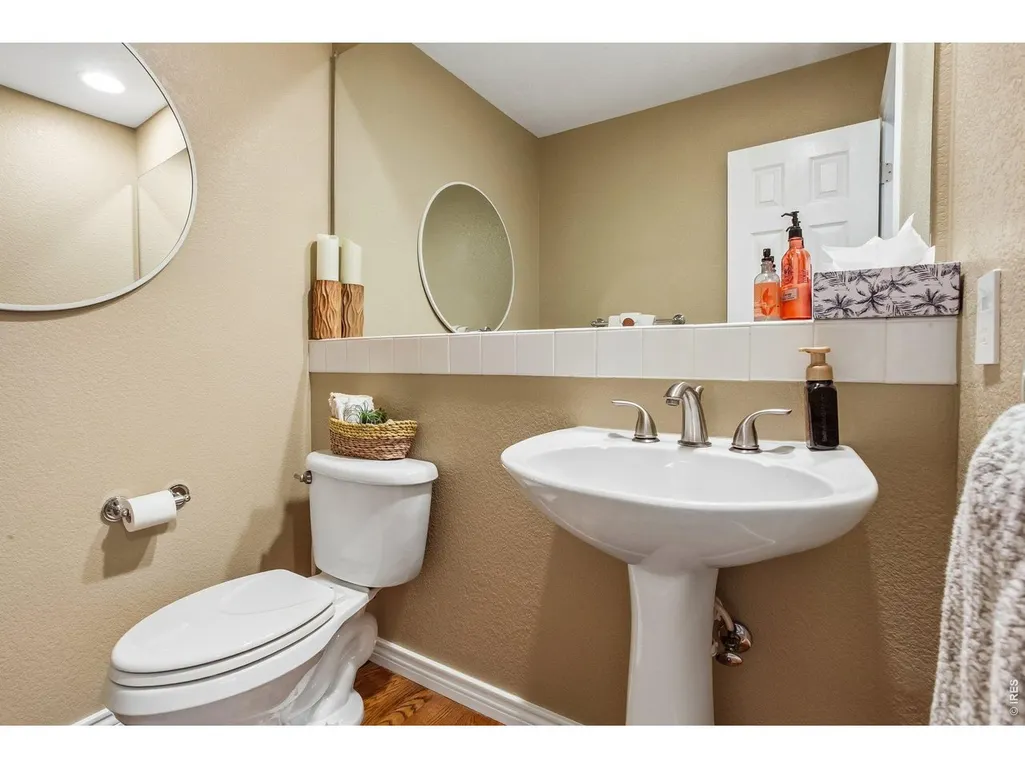
- Half Bathrooms1
- Sqr Footage4167
- Lot Size0.25 Acres
Data Source:
Information and Real Estate Services (IRES)
Property Description
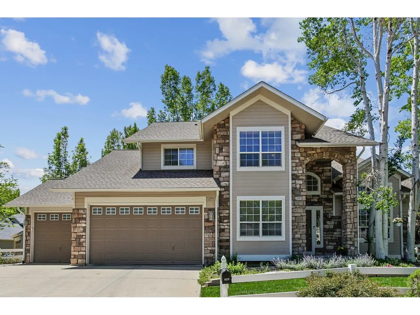
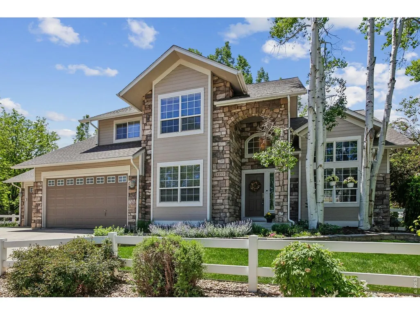
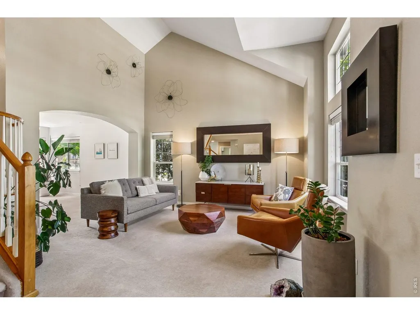
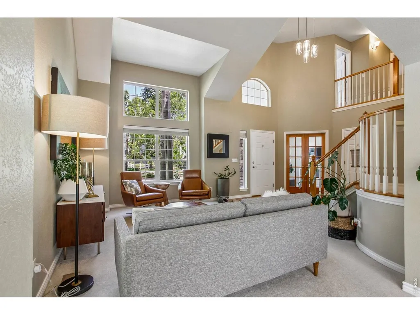
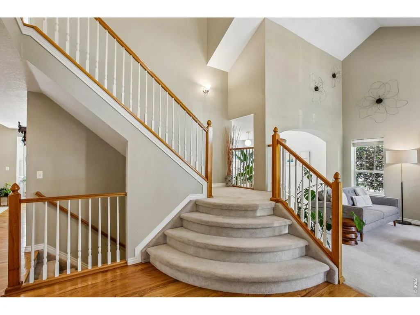
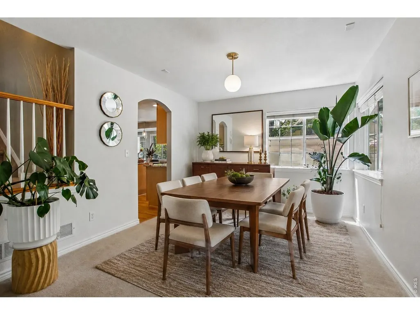
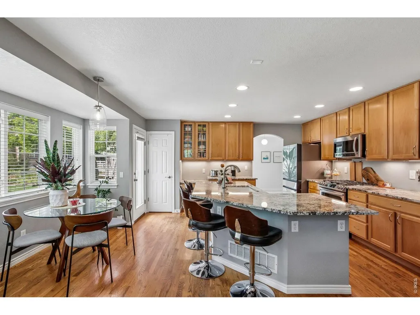
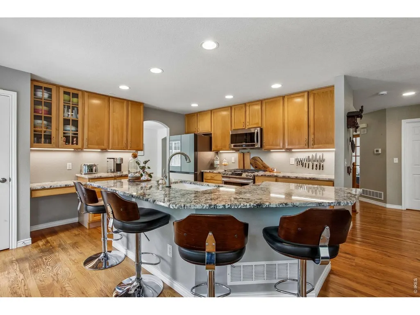
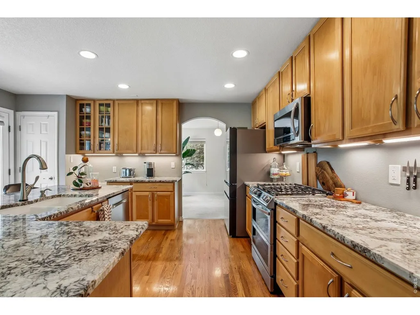
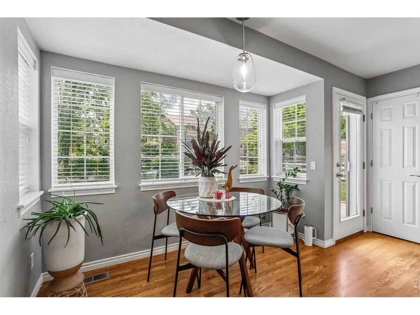
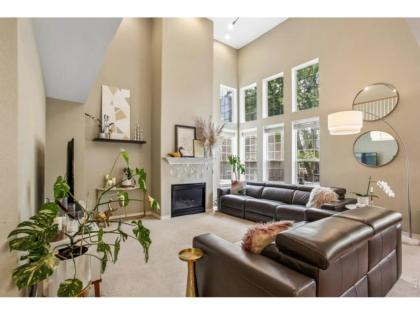
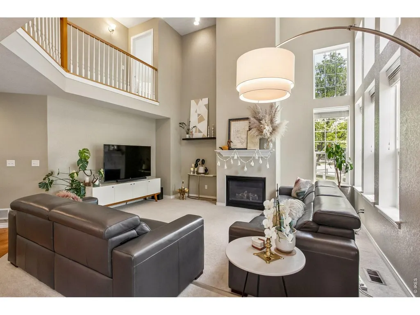
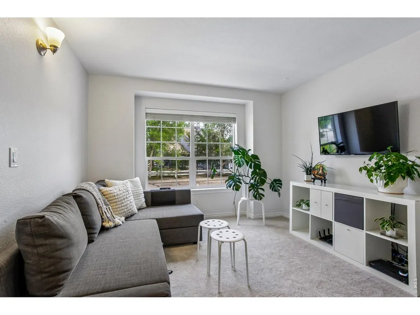
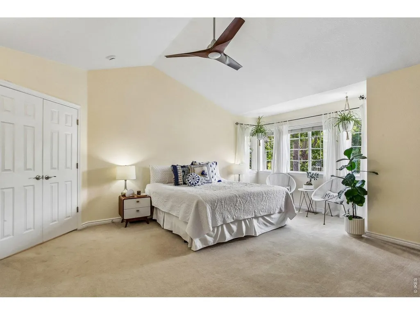
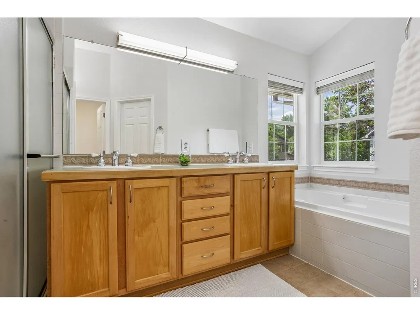
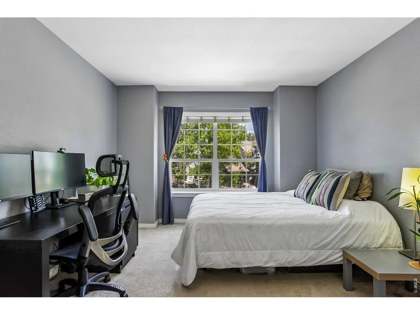
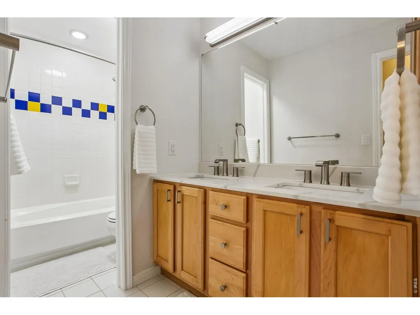
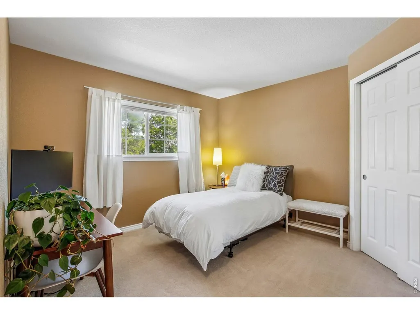
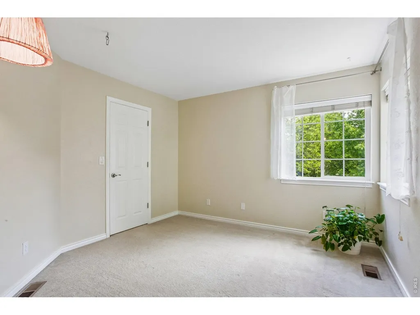
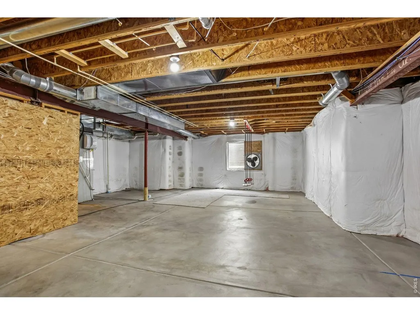
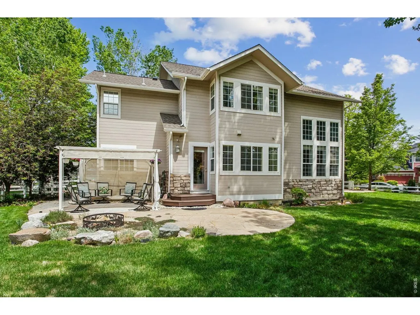
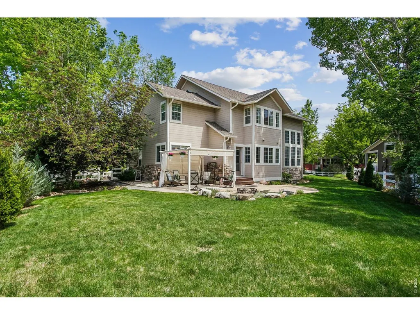
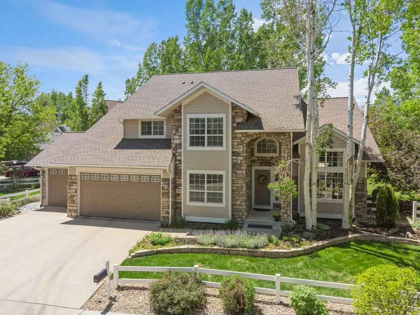
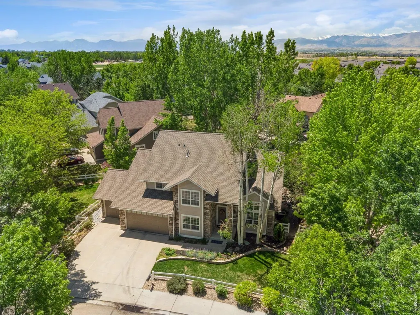
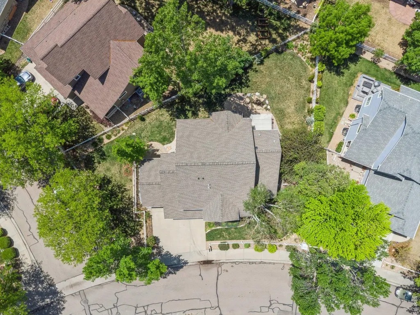
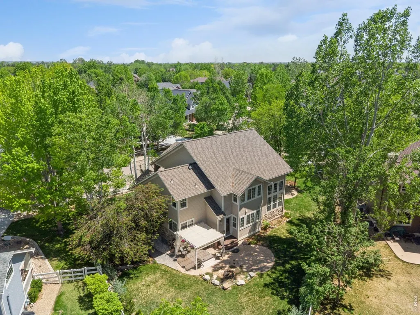
Welcome to 4219 Prairie Fire Circle-an exceptional 4-bedroom, 3-bath home on one of the largest lots in the neighborhood, surrounded by mature trees and beautiful landscaping. The stone-accented exterior and inviting entry make a great first impression, while inside you'll love the soaring vaulted ceilings, abundant natural light, and open, comfortable flow. The main level features a dramatic two-story great room with a cozy fireplace and a wall of windows overlooking the yard. The open kitchen is designed for gathering with granite countertops, a large island with seating, ample cabinetry, and a bright breakfast nook. A main-floor flex room offers the ideal space for a home office, playroom, or formal sitting area. Upstairs, the spacious primary suite offers a peaceful retreat with vaulted ceilings and a spa-like bath featuring a dual-sink vanity, separate soaking tub, and separate shower. With 4,167 total sq ft (2,612 finished), you'll also appreciate the large unfinished basement-perfect for storage now and future expansion. Step outside to enjoy the private backyard oasis with patio/pergola space, lush lawn, and mature plantings-perfect for relaxing or entertaining. Low HOA fee. Highly desirable schools are close to this home. Access to the best shopping/entertainment/recreational areas also on the West side of Longmont. A rare opportunity to own a home with this much lot, light, and livability-schedule your showing today!
| Elementary School | Middle School | High School |
|---|---|---|
| Eagle Crest Elementary School | Altona Middle School | Silver Creek High School |
| Price History | |
|---|---|
| 7/8/2026 | Listed $899,000 |
General Features
| Living Area | 2612 |
|---|---|
| Sewer | Public Sewer |
| Heating | Forced Air |
| Cooling | Central Air |
| Utilities | Natural Gas Available,Electricity Available,Cable Available,Satellite Avail,High Speed Avail |
| Roof | Composition |
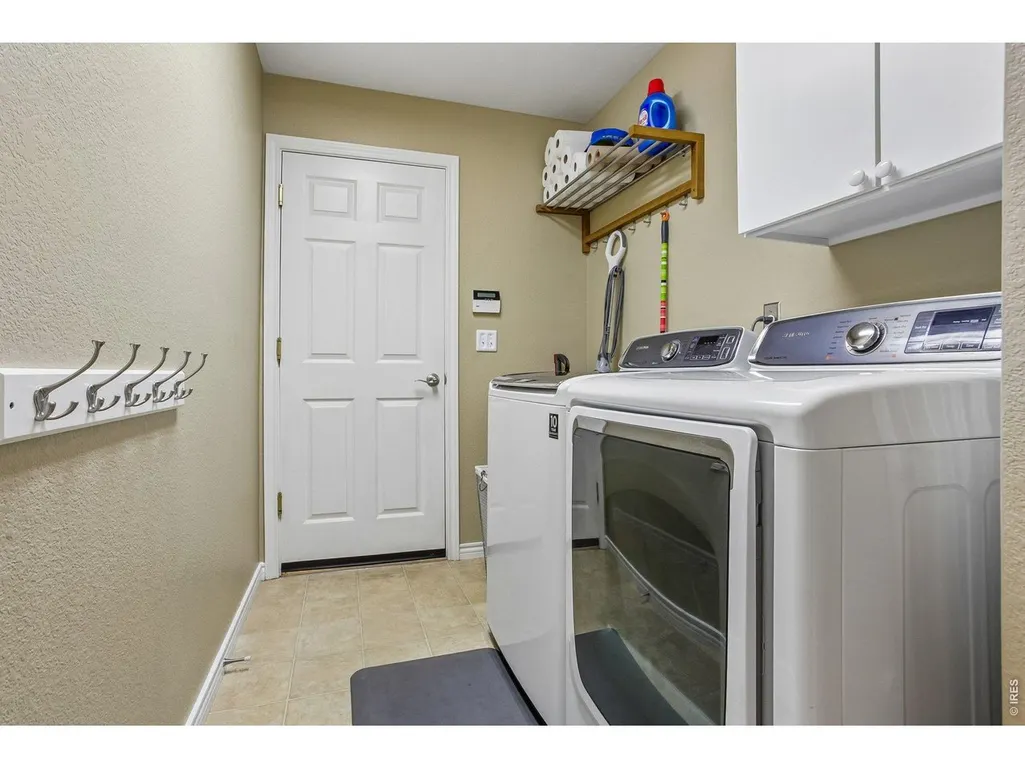
| Appliances | Electric Range,Dishwasher,Refrigerator,Washer,Dryer,Microwave |
| Zoning | Res |
| HOA Fee | 88 |
| Garage Spaces | 3 |
| Patio/Porch Features | Patio |
| Construction Materials | Frame,Stone |
| Exclusions | Seller's Personal Property |
| Year Built | 2000 |
| Electric | City |
| View | City |
| Levels | Two |
| Property Subtype | Single Family Residence |
| Tax Year | 2025 |
| Parcel Number | R0143242 |
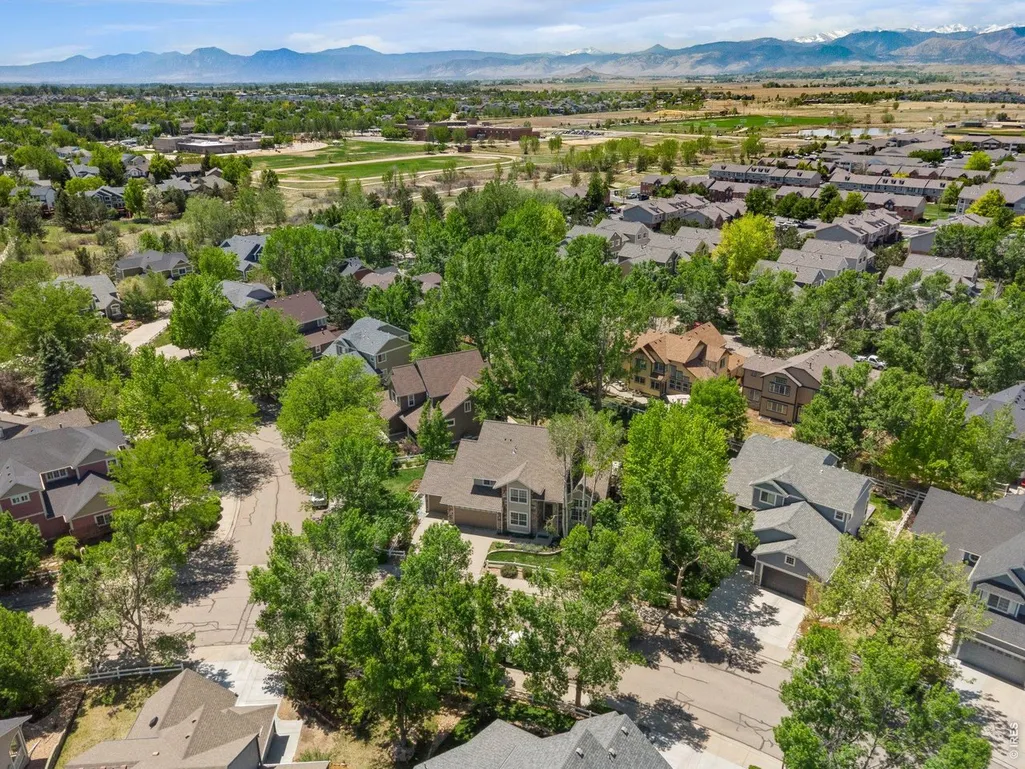
| Community Features | Park |
| Accessibility | Level Lot |
| Assoc Fee Paid Per | Monthly |
| County | Boulder |
| New Construction | No |
| Property Type | Residential |
| HOA | Yes |
| Energy Efficient | Southern Exposure,Windows |
| Subdivision Name | Meadowview Flg 7 |
| Possible Use | Single Family |
| Full Baths | 2 |
| Status | Active |
| Directions | From Airport and Nelson Road South to Staghorn Dr.West/right on Staghorn to Prairie Fire Circle. |
| High School | Silver Creek |
| City | Longmont |
| Disclosures | Seller's Property Disclosure |
| Association Name | Meadowview 7&9 |
| High School District | ST Vrain Dist RE 1J |
| MLS Area | Longmont |
| Elementary School | Eagle Crest |
| Property Attached Y/N | No |
| Tax Annual Amount | 5938 |
| Middle/Junior High School | Altona |
| Virtual Tour | https://listings.snaplyphoto.com/sites/4219-prairie-fire-cir-longmont-co-80503-24376611/branded |
| Builder Name | McStain |
| Standard Status | Active |
| Expected Active Date | 2026-07-08 |
| AttributionContact | 3034087420 |
Interior Features
| Interior Amenities | Eat-in Kitchen,Separate Dining Room,Cathedral Ceiling(s),Pantry,Walk-In Closet(s),Washer/Dryer Hookup |
|---|---|
| Basement | Unfinished |
| Flooring | Wood |
| Fireplace Features | Gas |
| Window Features | Window Coverings |
| Above Grade Finished Area | 2612 |
| Half Baths | 1 |
| Total Bedrooms | 4 |
| LivingAreaSource | Assessor |
| Total Baths | 3 |
Exterior Features
| Exterior Amenities | Sprinkler System |
|---|---|
| Fencing | Fenced |
| Parking Features | Garage Door Opener,Attached |
| Lot Features | Corner Lot,Level,Paved,Fire Hydrant within 500 Feet |
| Water Source | City |
| Lot Size Area | 10710 |
| Lot Size Acres | 0.25 |
| Road Surface Type | Asphalt |
| Waterfront Y/N | No |
| Road Frontage Type | City Street |
| Irrigation Water Rights Y/N | No |
Amenities
- Foreclosure
- Views
- Short Sale
- New Construction
- Adult 55+
- Lease To Own
- No HOA Fees
- Furnished
- Primary On Main
- Air Conditioning
- Seller Finance
- Green
- Fixer Upper
- Horse
- Golf
- Fireplace
- Deck
- Garage
- Basement
- Pool
Property vs Single Family Average in 80503
Price
Taxes
Year Built
Visits
 Information deemed reliable but not guaranteed by the MLS. © 2026 Information and Real Estate Services, LLC.
Information source: Information and Real Estate Services, LLC. Provided for limited non-commercial use only under IRES Rules. © Copyright IRES.
The information being provided is for the consumers personal, non-commercial use and may not be used for any purpose other than to identify prospective properties consumer may be interested in purchasing.
The IRES, LLC Data on this
Information deemed reliable but not guaranteed by the MLS. © 2026 Information and Real Estate Services, LLC.
Information source: Information and Real Estate Services, LLC. Provided for limited non-commercial use only under IRES Rules. © Copyright IRES.
The information being provided is for the consumers personal, non-commercial use and may not be used for any purpose other than to identify prospective properties consumer may be interested in purchasing.
The IRES, LLC Data on this
