
Water Views - Primary on Main
Address
600 Landers St, Estes Park, CO
Price
$ 1,299,000
Property Attributes
- MLS#1064590
- TypeSingle Family
- Listing Status Active
- CountyLARIMER
- CityEstes Park
- AreaEstes Park
- NeighborhoodVenner Sub
- Zip80517
- StyleContemporary
- Year Built1988
- Taxes$ 5866
- Price$ 1,299,000
- Bedrooms3
- Full Bathrooms3
- Half Bathrooms1
- Sqr Footage3751
- Lot Size2.31 Acres
Data Source:
Information and Real Estate Services (IRES)
Property Description
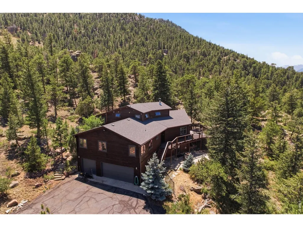
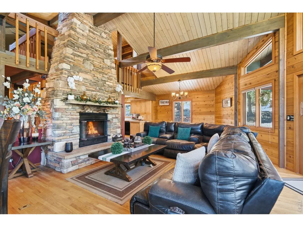
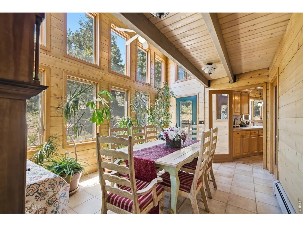
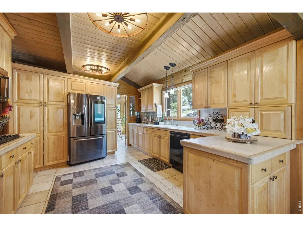
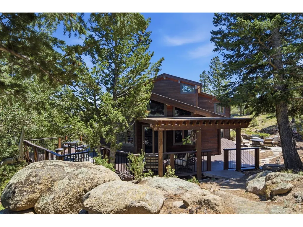
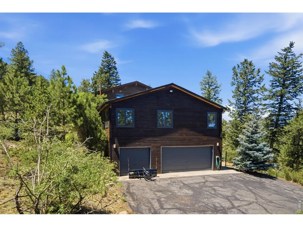
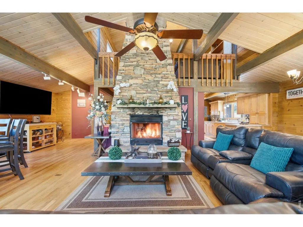
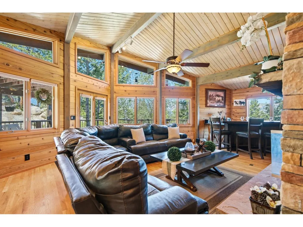
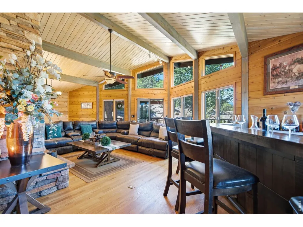
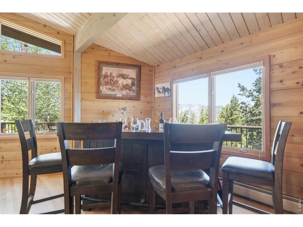
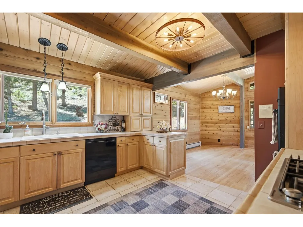
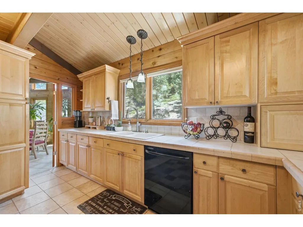
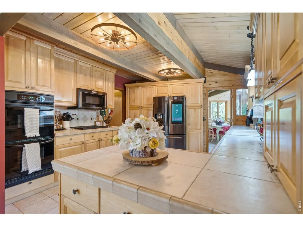
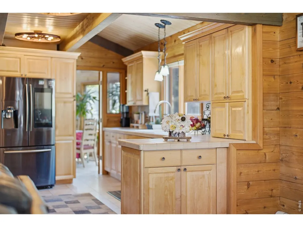
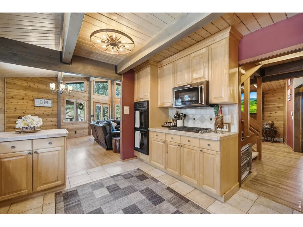
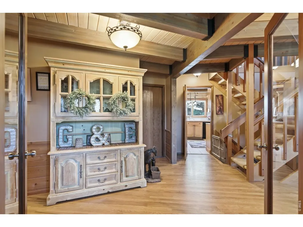
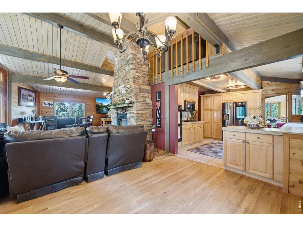
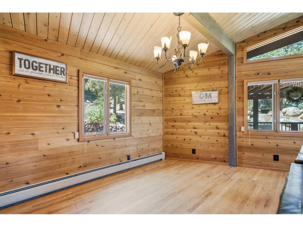
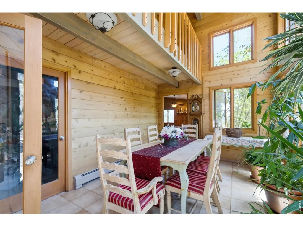
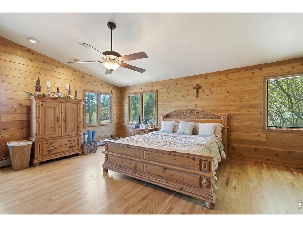
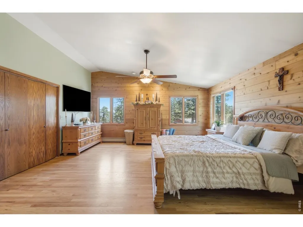
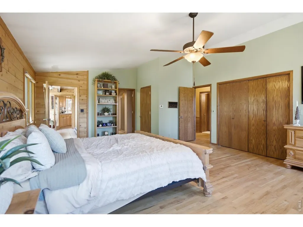
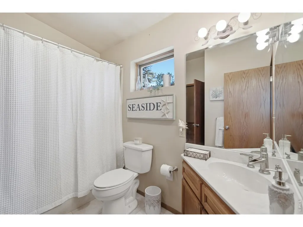
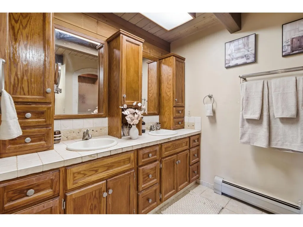
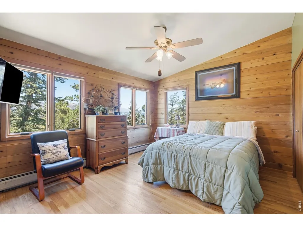
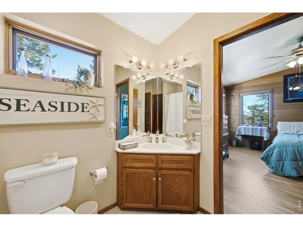
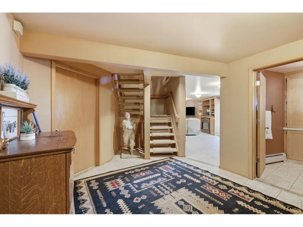
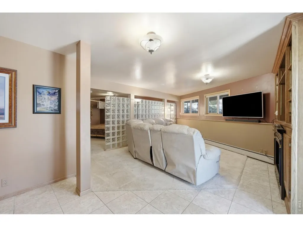
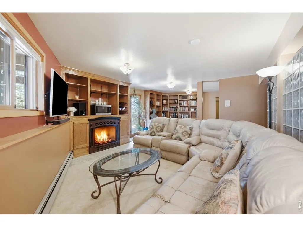
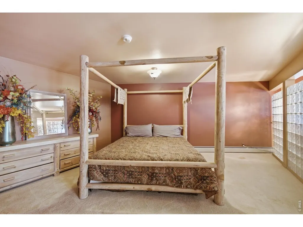
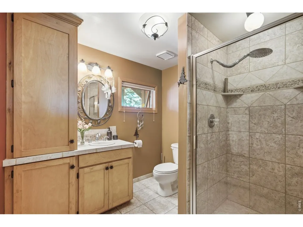
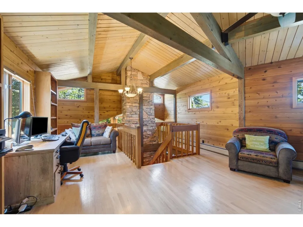
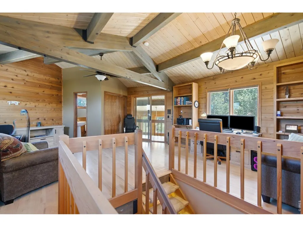
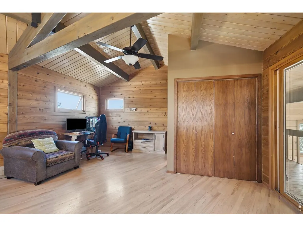
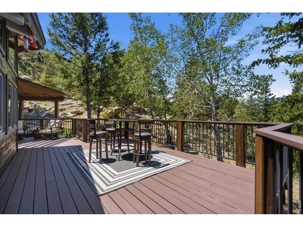
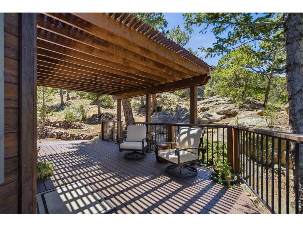
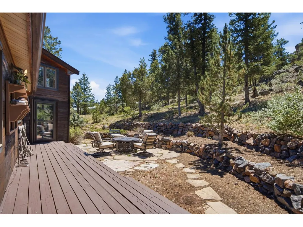
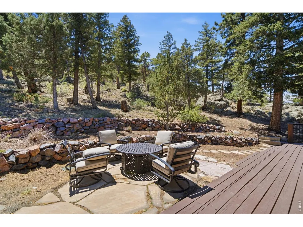
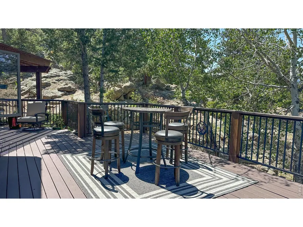
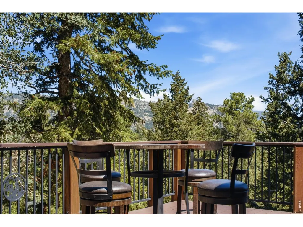
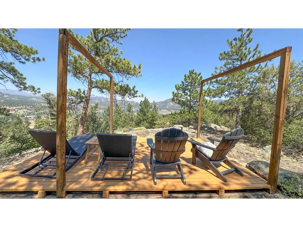
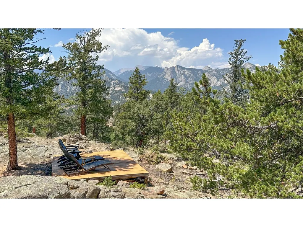
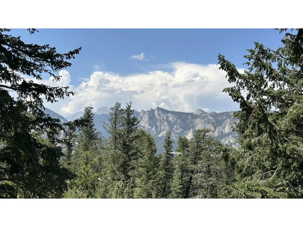
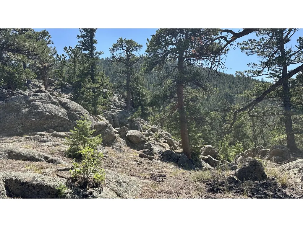
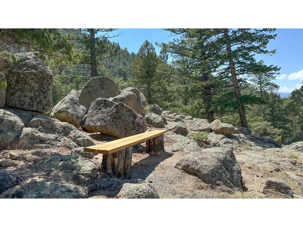
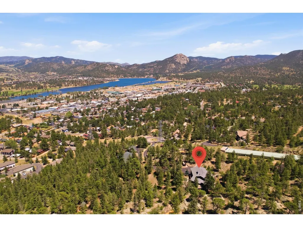
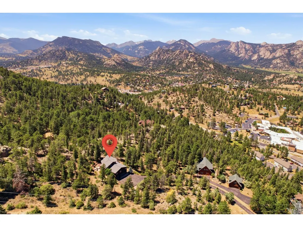
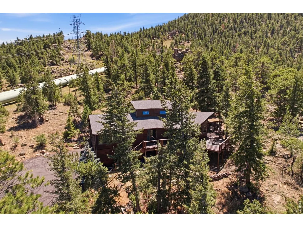
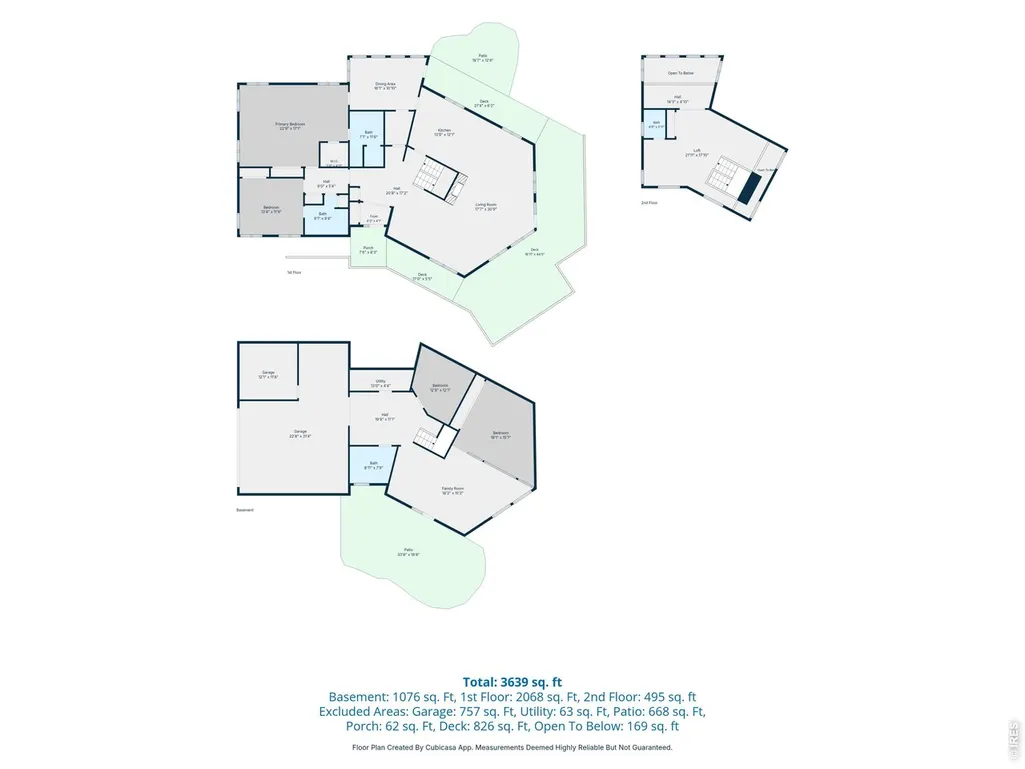
The GPS says you are minutes from downtown Estes. Your nervous system will swear you left civilization behind. At the end of a quiet road on 2.3 private acres, this luxury mountain home delivers the kind of views people usually pause over in magazines: the Mummy Range, Lake Estes, Rocky Mountain National Park, and the valley below. From there, the setting only gets better. Rock outcroppings invite you to explore, trees frame the outdoor spaces, and wildlife moves through the property like they own the place. This is for the buyer who wants privacy without isolation. Paved access keeps restaurants, shops, trails, and downtown close, yet the outdoor spaces feel carved into the wilderness. Morning coffee on the deck. Dinner on the stone patio. Sunset from a view platform. A quiet walk out the back door into rarely used open space. Inside, the home carries classic Rocky Mountain character expected in a true retreat. Prow-front windows frame the views, exposed beams and natural wood add warmth, and the stacked stone fireplace anchors the main living area. The spacious kitchen, sunroom, bar area, and multiple gathering spaces make hosting feel easy. The main-level primary suite offers privacy and convenience, while additional bedrooms, a large loft, and the walk-out lower level create room for remote work, hobbies, and quiet corners when everyone needs a little space. A 3-car garage with workspace adds practical room for mountain gear, tools, and toys. Move-in ready, private, spacious, and close to town, this is more than a home with a great view. It is the place where big meals, early hikes, and "remember when" stories start to pile up. For buyers who may want even more room to spread out, an adjacent 0.87-acre building site is also available for purchase separately. If you've been waiting for an Estes Park retreat with privacy, presence, and views that don't need a filter, this is one you'll want to experience before someone else makes it theirs.
| Elementary School | Middle School | High School |
|---|---|---|
| Estes Park Elementary School | Estes Park Middle School | Estes Park High School |
| Price History | |
|---|---|
| 7/19/2026 | Listed $1,299,000 |
General Features
| Living Area | 3751 |
|---|---|
| Sewer | Public Sewer |
| Heating | Hot Water,Baseboard,Zoned,2 or more Heat Sources |
| Utilities | Natural Gas Available,Electricity Available,Cable Available,Satellite Avail |
| Roof | Composition |
| Appliances | Gas Range,Dishwasher,Refrigerator,Washer,Dryer,Microwave,Disposal |
| Zoning | E1 |
| Garage Spaces | 3 |
| Patio/Porch Features | Patio,Deck |
| Architectural Style | Contemporary |
| Construction Materials | Frame,Stone,Wood Siding,Cedar,Painted/Stained |
| Exclusions | Sellers Personal Possessions |
| Year Built | 1988 |
| Electric | Town of Estes |
| View | Mountain(s),City,Water |
| Levels | Two |
| Property Subtype | Single Family Residence |
| Tax Year | 2025 |
| Parcel Number | R1580993 |
| County | Larimer |
| New Construction | No |
| Property Type | Residential |
| HOA | No |
| Energy Efficient | Sun Space,Southern Exposure,Windows |
| Subdivision Name | Venner Sub |
| Possible Use | Single Family |
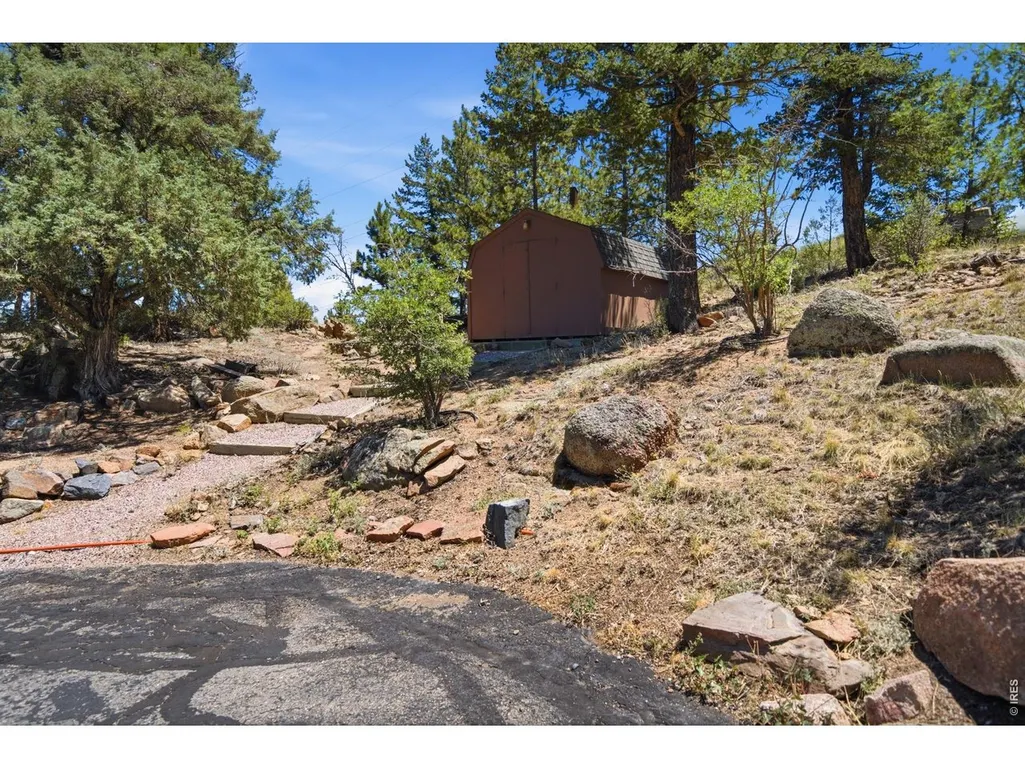
| Other Structures | Storage |
| Full Baths | 2 |
| Status | Active |
| Directions | From junction of Hwy 34 and 36 go south on 36 and turn right on Stanley Avenue and right (west) on Prospect. Turn left (south) on Columbine and right (west)on Landers. continue to private drive at en |
| High School | Estes Park |
| City | Estes Park |
| Disclosures | Seller's Property Disclosure |
| High School District | Estes Park District |
| MLS Area | Estes Park |
| Elementary School | Estes Park |
| Property Attached Y/N | No |
| Tax Annual Amount | 5866 |
| Middle/Junior High School | Estes Park |
| Virtual Tour | https://youtu.be/MJX8uZJaSTc |
| Standard Status | Active |
| Expected Active Date | 2026-07-18 |
| AttributionContact | 9702150759 |
Interior Features
| Interior Amenities | Separate Dining Room,Cathedral Ceiling(s),Open Floorplan,Workshop,Pantry,Wood Windows,Natural Woodwork,Walk-In Closet(s),Washer/Dryer Hookup,Kitchen Island,Two Primary Suites |
|---|---|
| Basement | Full,Partially Finished,Walk-Out Access |
| Flooring | Wood |
| Fireplace Features | Gas,Gas Log,Living Room |
| Above Grade Finished Area | 2589 |
| Half Baths | 1 |
| 3/4 Baths | 1 |
| Total Bedrooms | 3 |
| LivingAreaSource | Assessor |
| Total Baths | 4 |
Exterior Features
| Exterior Amenities | Balcony,Heated Garage,Oversized Garage |
|---|---|
| Parking Features | Attached |
| Lot Features | Cul-De-Sac,Wooded,Evergreen Trees,Deciduous Trees,Native Grass,Sloping Lot,Rock Outcropping,Abuts Private Open Space,City Limits,Paved |
| Water Source | City |
| Lot Size Area | 100624 |
| Lot Size Acres | 2.31 |
| Road Surface Type | Asphalt |
| Waterfront Y/N | No |
| Road Frontage Type | City Street |
| Irrigation Water Rights Y/N | No |
Amenities
- Foreclosure
- Views
- Short Sale
- New Construction
- Adult 55+
- Lease To Own
- No HOA Fees
- Furnished
- Primary On Main
- Air Conditioning
- Seller Finance
- Green
- Fixer Upper
- Horse
- Golf
- Fireplace
- Deck
- Garage
- Basement
- Pool
Property vs Single Family Average in 80517
Price
Taxes
Year Built
Visits
 Information deemed reliable but not guaranteed by the MLS. © 2026 Information and Real Estate Services, LLC.
Information source: Information and Real Estate Services, LLC. Provided for limited non-commercial use only under IRES Rules. © Copyright IRES.
The information being provided is for the consumers personal, non-commercial use and may not be used for any purpose other than to identify prospective properties consumer may be interested in purchasing.
The IRES, LLC Data on this
Information deemed reliable but not guaranteed by the MLS. © 2026 Information and Real Estate Services, LLC.
Information source: Information and Real Estate Services, LLC. Provided for limited non-commercial use only under IRES Rules. © Copyright IRES.
The information being provided is for the consumers personal, non-commercial use and may not be used for any purpose other than to identify prospective properties consumer may be interested in purchasing.
The IRES, LLC Data on this
