
Price Reduction







Address
3604 Copper Spring Dr, Fort Collins, CO
Price
$ 1,025,000
Property Attributes
- MLS#1066425
- TypeSingle Family
- Listing Status Active
- CountyLARIMER
- CityFort Collins
- AreaFort Collins
- NeighborhoodFossil Lake Ranch
- Zip80528
- StyleContemporary
- Year Built2008
- Taxes$ 8745
- Price$ 1,025,000
- Bedrooms6
- Full Bathrooms4
- Half Bathrooms1
- Sqr Footage4896
- Lot Size0.18 Acres
Data Source:
Information and Real Estate Services (IRES)
Property Description
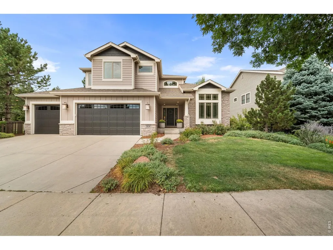
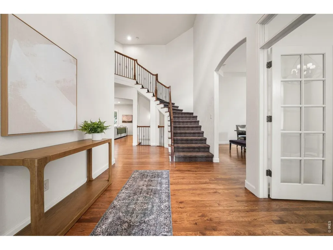
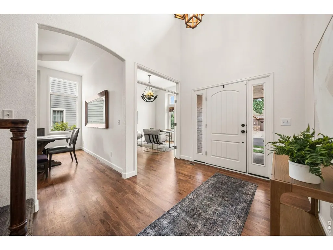
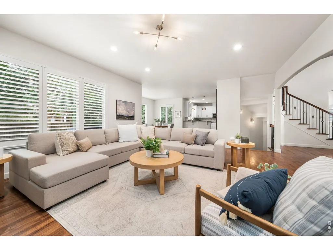
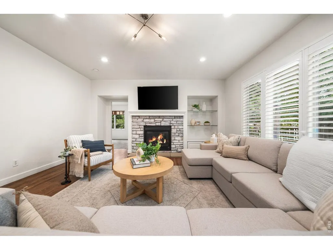
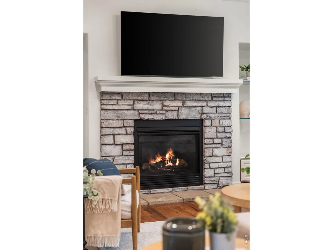
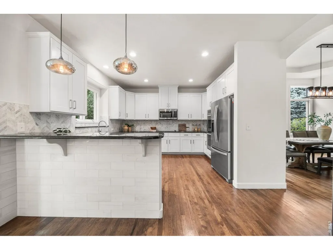
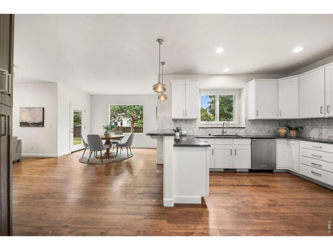
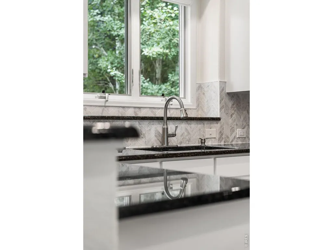
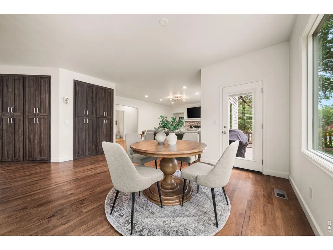
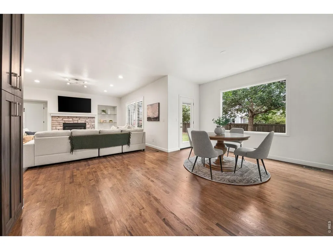
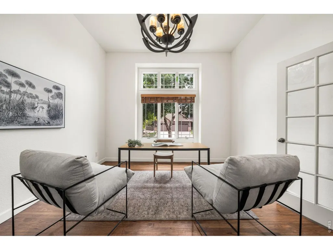
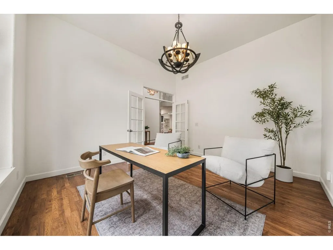
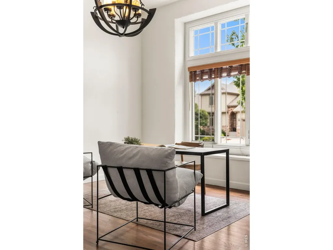
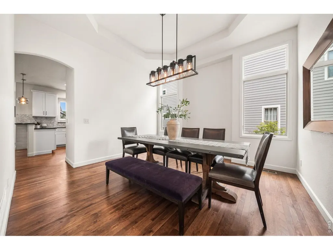
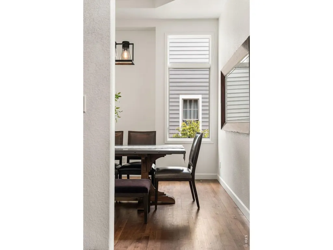
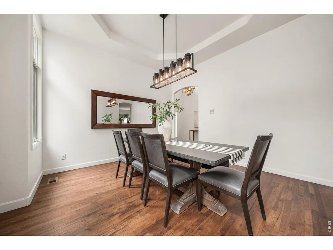
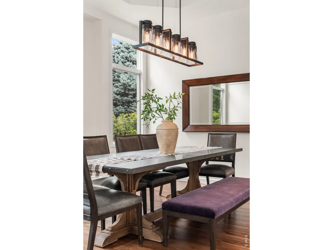
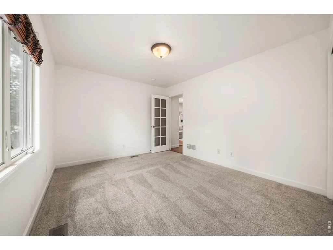
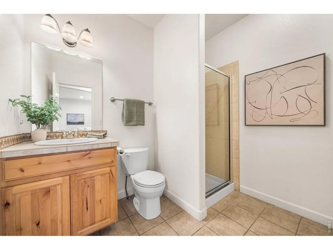
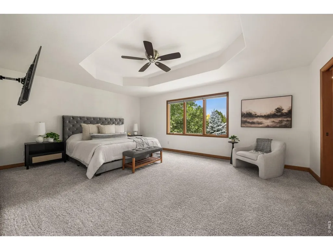
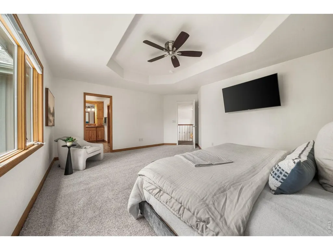
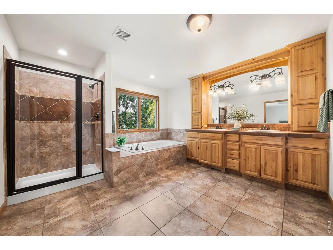
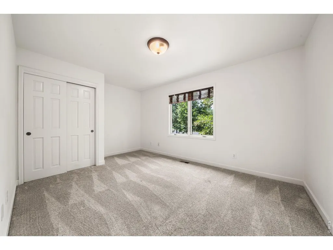
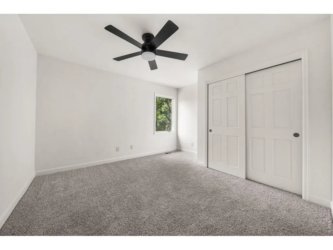
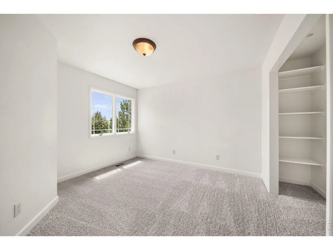
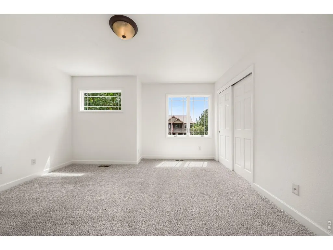
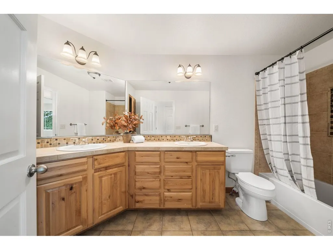
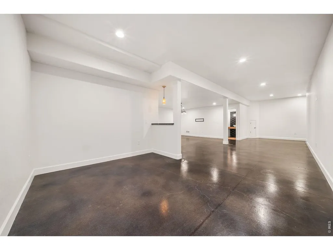
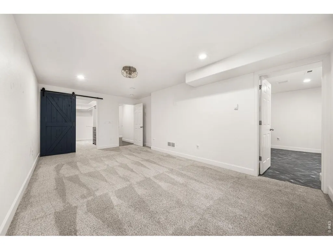
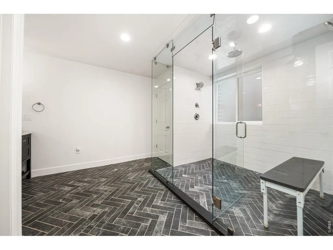
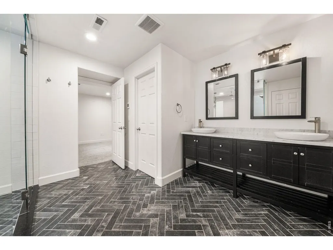
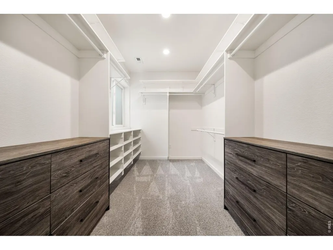
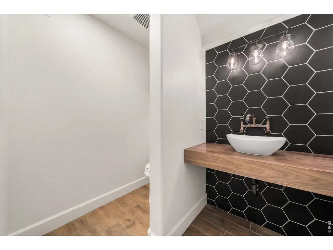
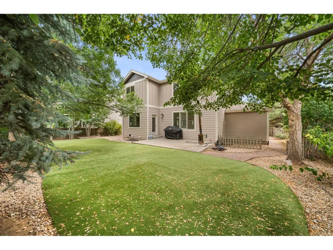
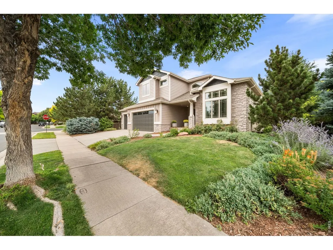
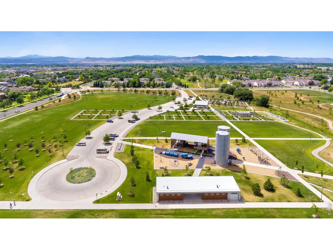
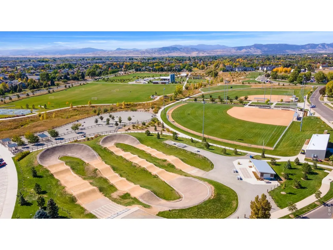
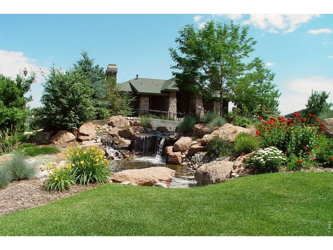
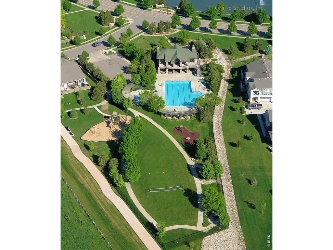
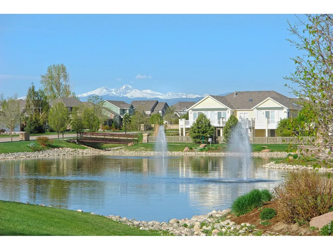
A HOT NEW PRICE for this beautifully updated two story just in time to get settled in before the holidays. Located in sought-after Fossil Lake Ranch, this beautifully updated and well built home offers 6 beds, 5 baths, a dedicated study, 2 primary retreats & a large 3-car garage. Thoughtfully designed throughout, this home provides space to live, work, entertain & host with ease. Rich wood flrs, white cabinetry & trim, high ceilings, new carpeting, refreshed paint & beautiful lighting create a fresh, timeless feel throughout. You'll love the elegant entry, main floor study, main floor bedroom with 3/4 bath, inviting family room anchored by a gas fireplace, generous dining room . The spacious kitchen offers quality stone countertops, updated appliances, abundant cabinetry & counter space, breakfast-bar seating & a generous casual dining area. Just beyond, a well-appointed mudroom/laundry room with utility sink & built-in lockers adds everyday convenience. Upstairs, 4 bdrms provide exceptional versatility, while the finished lower level creates an impressive retreat of its own. A huge rec room with finished concrete flrs offers plenty of space for movies, games or entertaining, complemented by a second primary suite featuring an oversized spa shower with dual shower heads, dbl vanity, enormous walk-in closet & its own laundry area. Outside, enjoy a private, beautifully landscaped yard designed for low-maintenance living with turf grass, lush plantings & a large patio perfect for relaxing or entertaining. An attached 3-car garage provides the storage & functionality today's active lifestyles demand. Enjoy neighborhood amenities including a community pool, trails & open spaces, with Twin Silo Park nearby & the new Southeast Community Center underway just beyond the neighborhood. Beautifully updated, incredibly functional & ideally located - this is Fossil Lake Ranch living at its best.
| Elementary School | Middle School | High School |
|---|---|---|
| Zach Elementary School | Preston Middle School | Fossil Ridge High School |
| Price History | |
|---|---|
| 8/13/2026 | Listed $1,075,000 |
| 9/17/2026 | 5$1,025,000 |
General Features
| Living Area | 4685 |
|---|---|
| Sewer | Public Sewer |
| Heating | Forced Air,Humidity Control |
| Cooling | Central Air,Ceiling Fan(s) |
| Utilities | Natural Gas Available,Electricity Available |
| Roof | Composition |
| Appliances | Electric Range,Self Cleaning Oven,Double Oven,Dishwasher,Refrigerator,Washer,Dryer,Microwave,Disposal,Fire Alarm |
| Zoning | PUD |
| HOA Fee | 840 |
| Garage Spaces | 3 |
| Association Fee Includes | Common Amenities,Management |
| Patio/Porch Features | Patio |
| Architectural Style | Contemporary |
| Security Features | Fire Alarm |
| Construction Materials | Frame,Stone |
| Exclusions | All Attached TVs,Seller's Personal Property |
| Year Built | 2008 |
| Electric | City of FTC |
| Levels | Two |
| Property Subtype | Single Family Residence |
| Tax Year | 2025 |
| Parcel Number | R1640789 |
| Community Features | Clubhouse,Pool,Playground,Recreation Room |
| Accessibility | Level Lot,Level Drive,Low Carpet,Main Floor Bath,Main Level Bedroom,Stall Shower,Main Level Laundry |
| Assoc Fee Paid Per | Annually |
| County | Larimer |
| New Construction | No |
| Property Type | Residential |
| HOA | Yes |
| Energy Efficient | Windows,Thermostat |
| Subdivision Name | Fossil Lake Ranch |
| Possible Use | Single Family |
| Full Baths | 2 |
| Status | Active |
| High School | Fossil Ridge |
| City | Fort Collins |
| Disclosures | Seller's Property Disclosure |
| Association Name | Fossil Lake HOA |
| High School District | Poudre |
| MLS Area | Fort Collins |
| Elementary School | Zach |
| Property Attached Y/N | No |
| Tax Annual Amount | 8745 |
| Middle/Junior High School | Preston |
| Builder Name | Stonybrook |
| Standard Status | Active |
| Expected Active Date | 2026-08-13 |
| AttributionContact | 9704818613 |
Interior Features
| Interior Amenities | Eat-in Kitchen,Separate Dining Room,Open Floorplan,Pantry,Walk-In Closet(s),Washer/Dryer Hookup,Kitchen Island,Two Primary Suites,6-Panel Doors,Split Bedroom Plan |
|---|---|
| Basement | Full,Partially Finished |
| Flooring | Wood |
| Fireplace Features | Gas,Gas Log,Great Room |
| Window Features | Window Coverings |
| Above Grade Finished Area | 3117 |
| Half Baths | 1 |
| 3/4 Baths | 2 |
| Laundry Features | Sink |
| Total Bedrooms | 6 |
| LivingAreaSource | Other |
| Total Baths | 5 |
Exterior Features
| Exterior Amenities | Sprinkler System |
|---|---|
| Fencing | Fenced,Wood |
| Parking Features | Garage Door Opener,Attached |
| Lot Features | Corner Lot,Level,House Faces South,Paved,Curbs,Gutters,Sidewalks,Street Light |
| Water Source | District |
| Lot Size Area | 8046 |
| Lot Size Acres | 0.18 |
| Road Surface Type | Asphalt |
| Waterfront Y/N | No |
| Builder Model | Expanded Woodcrest |
| Irrigation Water Rights Y/N | No |
Amenities
- Foreclosure
- Views
- Short Sale
- New Construction
- Adult 55+
- Lease To Own
- No HOA Fees
- Furnished
- Primary On Main
- Air Conditioning
- Seller Finance
- Green
- Fixer Upper
- Horse
- Golf
- Fireplace
- Deck
- Garage
- Basement
- Pool
Property vs Single Family Average in 80528
Price
Taxes
Year Built
Visits
 Information deemed reliable but not guaranteed by the MLS. © 2026 Information and Real Estate Services, LLC.
Information source: Information and Real Estate Services, LLC. Provided for limited non-commercial use only under IRES Rules. © Copyright IRES.
The information being provided is for the consumers personal, non-commercial use and may not be used for any purpose other than to identify prospective properties consumer may be interested in purchasing.
The IRES, LLC Data on this
Information deemed reliable but not guaranteed by the MLS. © 2026 Information and Real Estate Services, LLC.
Information source: Information and Real Estate Services, LLC. Provided for limited non-commercial use only under IRES Rules. © Copyright IRES.
The information being provided is for the consumers personal, non-commercial use and may not be used for any purpose other than to identify prospective properties consumer may be interested in purchasing.
The IRES, LLC Data on this
