
Price Reduction - Views


Address
15263 W 49th Pl, Golden, CO
Price
$ 899,000
Property Attributes
- MLS#1066841
- TypeSingle Family
- Listing Status Active
- CountyJEFFERSON
- CityGolden
- AreaMetro Denver
- NeighborhoodGardens At Table Mountain
- Zip80403
- StyleSingle Family Residence
- Year Built2017
- Taxes$ 7528
- Price$ 899,000
- Bedrooms5
- Full Bathrooms3
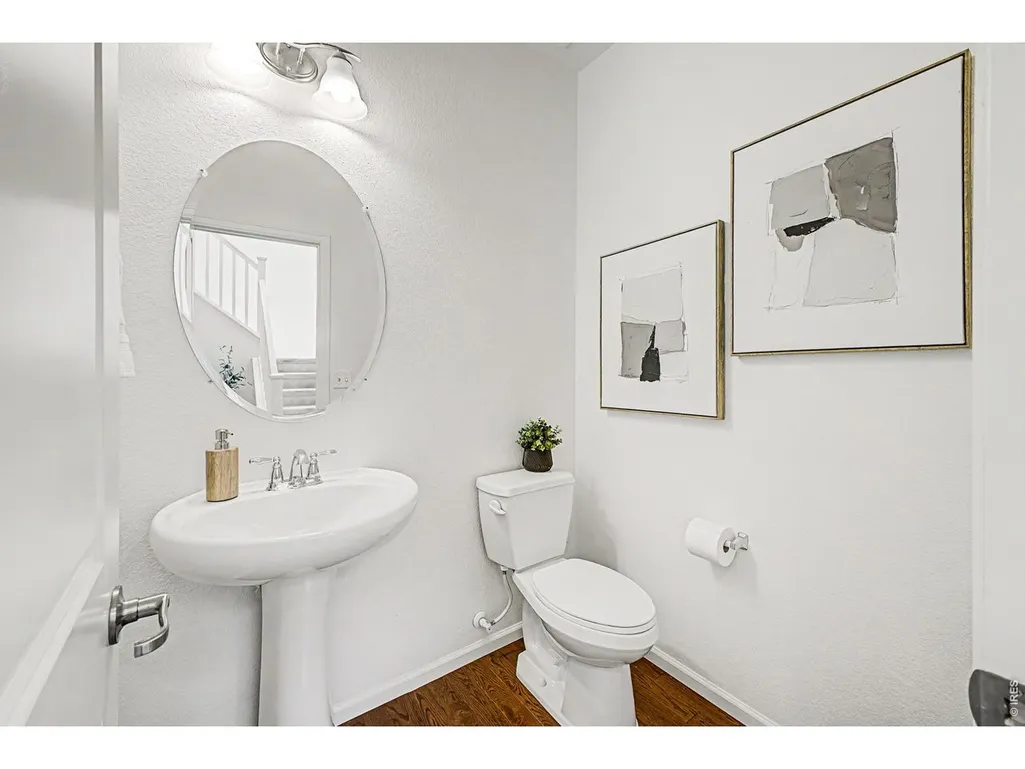
- Half Bathrooms1
- Sqr Footage3033
- Lot Size0.11 Acres
Data Source:
Information and Real Estate Services (IRES)
Property Description
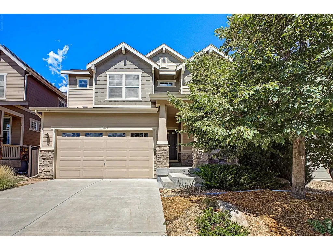
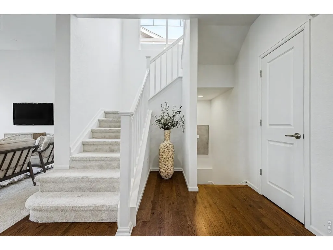
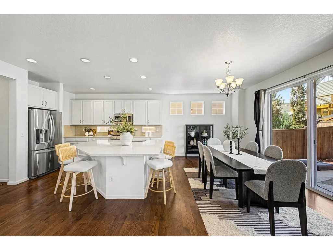
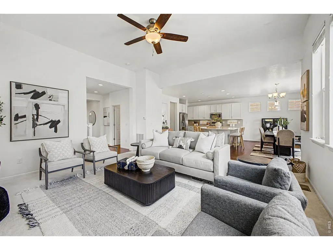
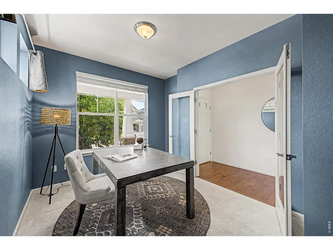
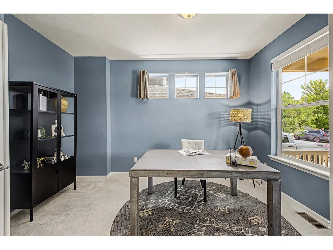
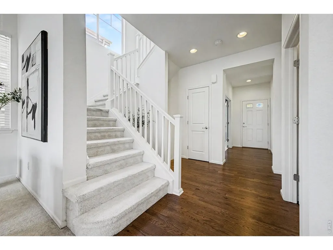
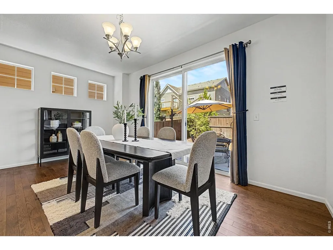
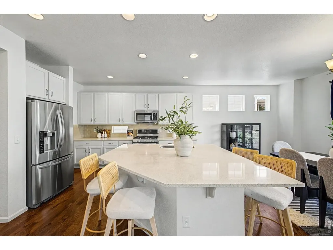
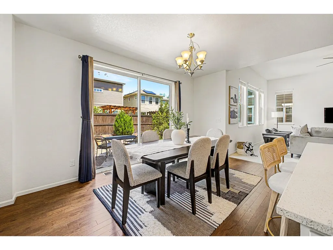
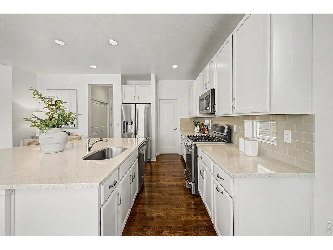
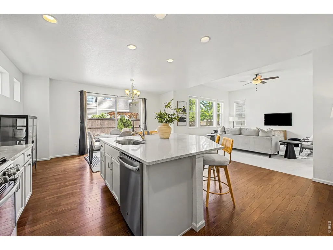
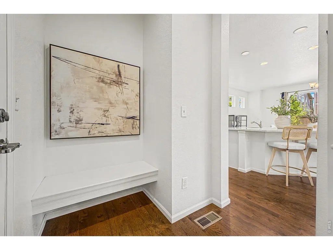
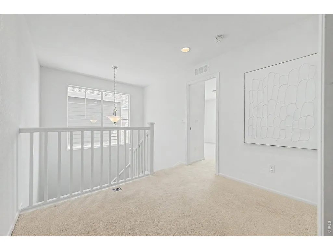
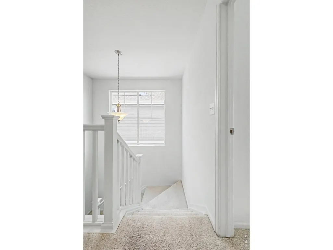
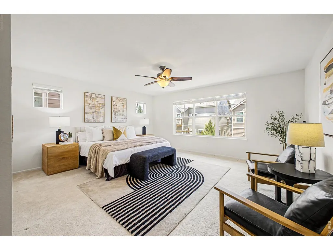
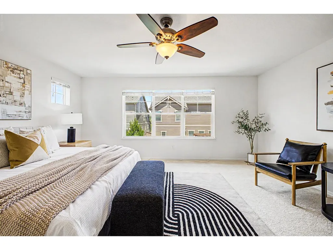
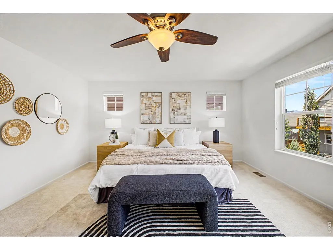
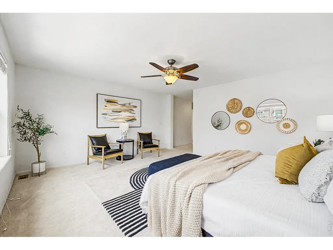
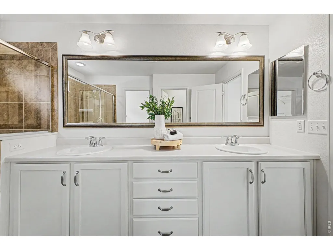
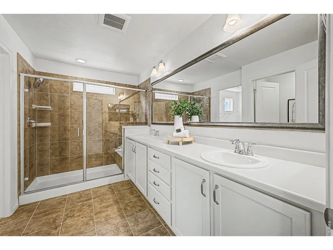
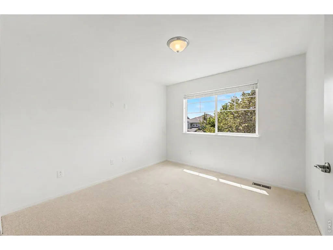
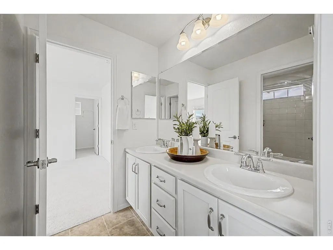
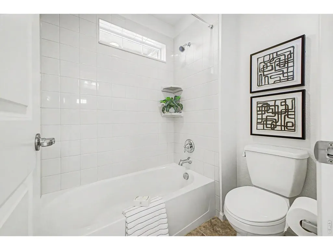
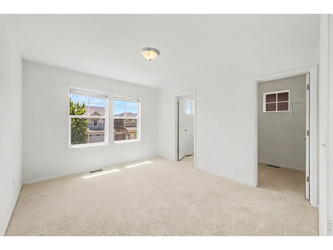
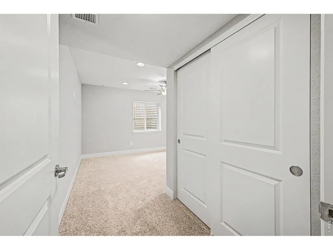
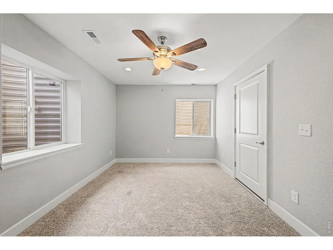
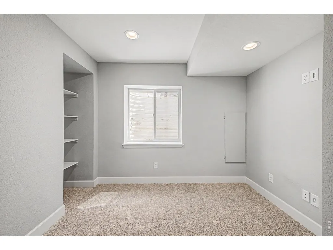
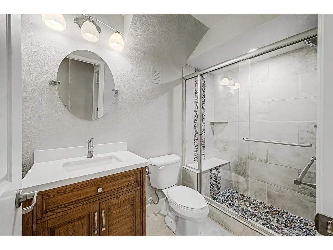
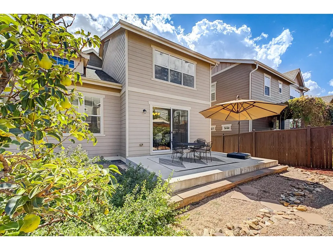
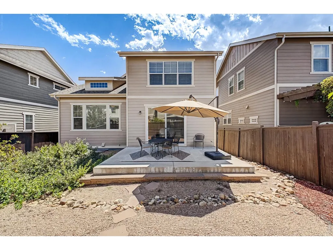
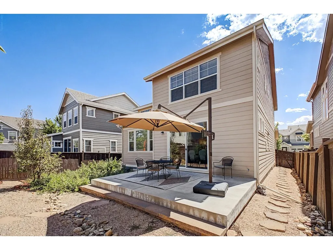
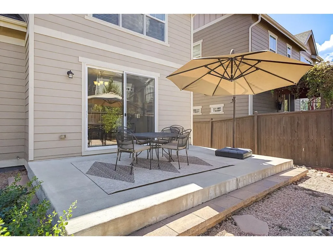
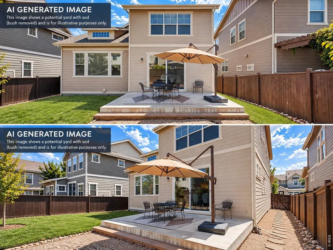
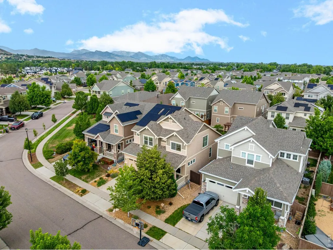
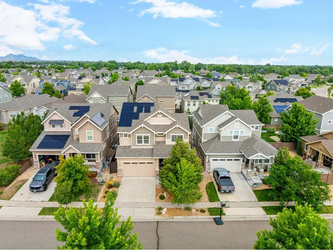
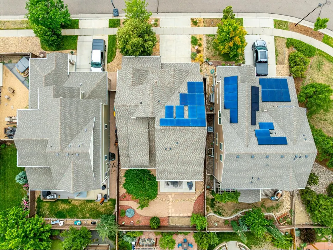
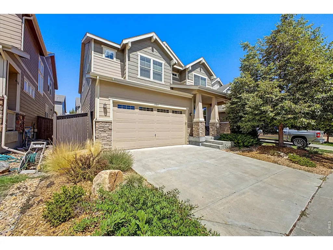
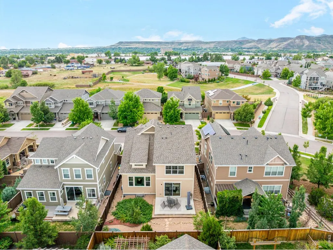
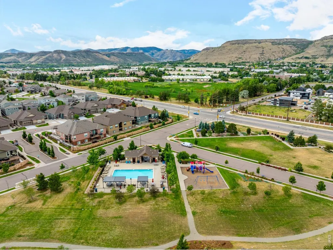
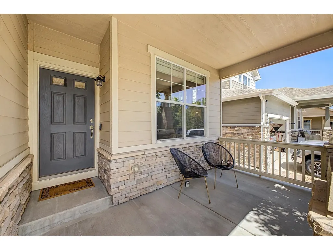
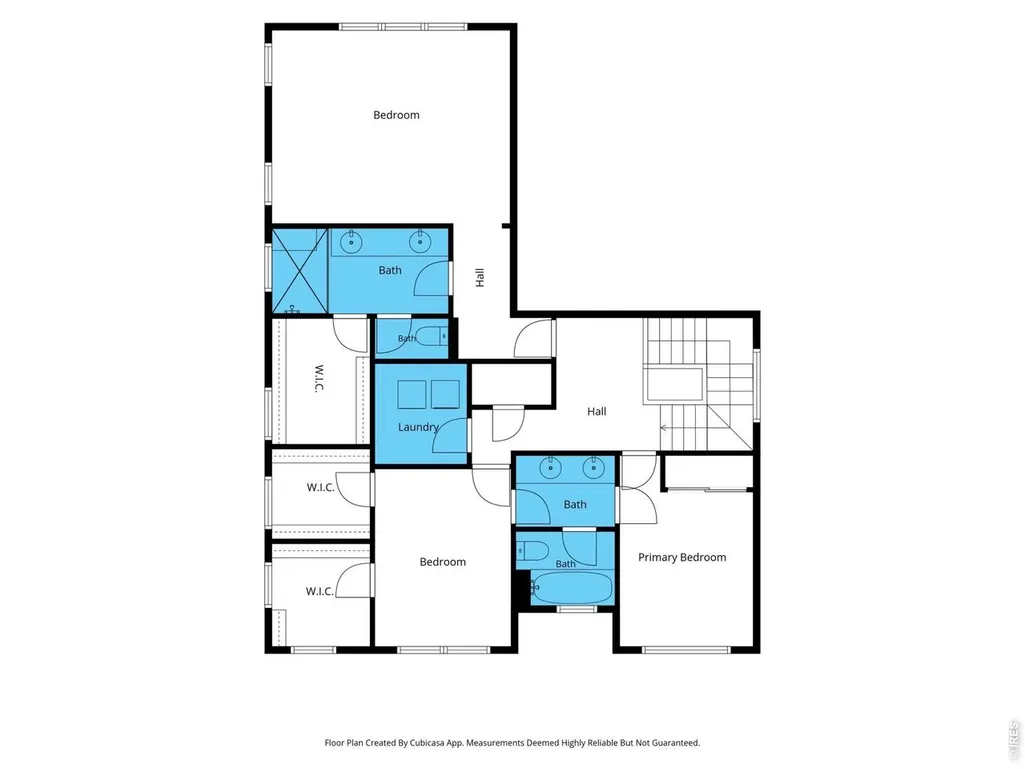
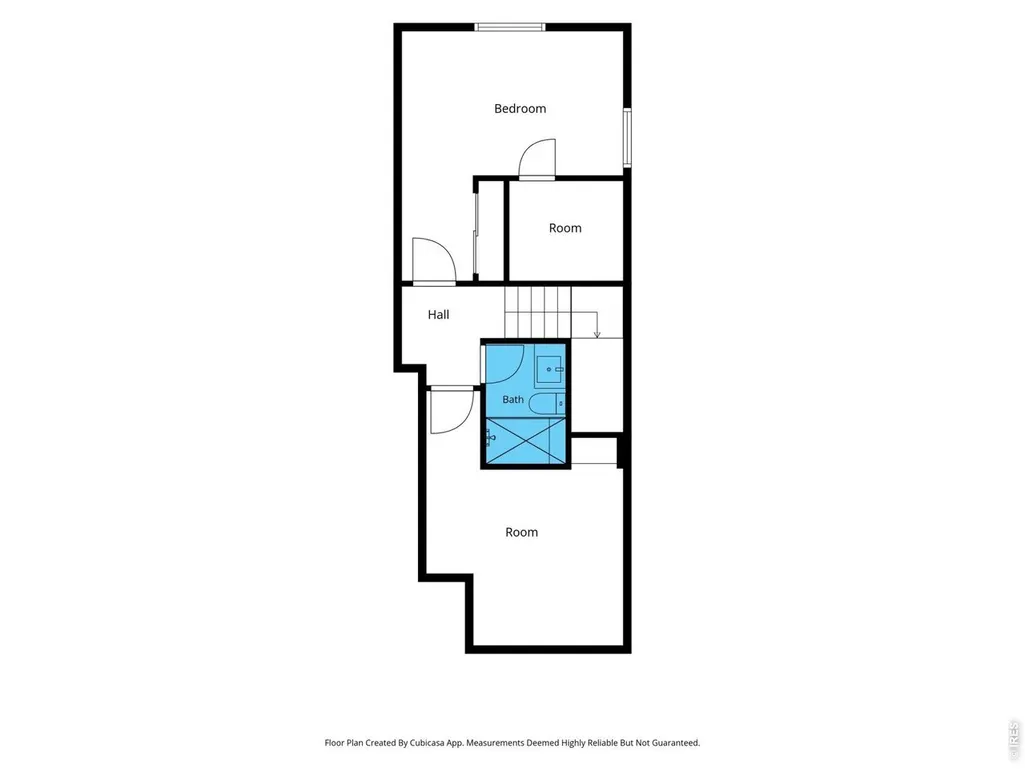
Qualified Buyers may receive up to 1% of loan amount towards rate buy-down if using preferred lender! This exceptional Gardens at Table Mountain home is ready to make Colorado living feel effortless. With the low HOA dues of $58/month, homeowners enjoy a community pool, neighborhood trails, playgrounds, and trash service. Fully paid-off solar panels keep energy costs low. Inside the home, vaulted ceilings and an open-concept design create an airy backdrop for everything from quiet mornings to evenings spent entertaining. The spacious kitchen, centered around a large island and generous dining area, naturally becomes the place where everyone gathers. Upstairs, a flexible loft adds space to curl up with a book, work from home, or simply spread out, while the primary suite offers a peaceful retreat with a spacious bath and light-filled walk-in closet. Two additional bedrooms capture foothills views, and the finished lower level adds even more room for guests, hobbies, fitness, or recreation. Then take the living outside. Professionally xeriscaped front and back yards create beautiful spaces to enjoy with less maintenance, while paid-off solar panels add long-term energy benefits. And beyond your front door, Golden is yours to explore -- from Clear Creek and nearby trails and open space to downtown dining, shopping, and community events. Conveniently located close to commuter routes, travel is quick and easy from home! Here, the best of Colorado living is not something you have to plan for a weekend away; it is simply part of everyday life.
| Elementary School | Middle School | High School |
|---|---|---|
| Fairmount Elementary School | Drake Middle School | Arvada West High School |
| Price History | |
|---|---|
| 8/20/2026 | Listed $950,000 |
| 9/19/2026 | 6$899,000 |
General Features
| Living Area | 3033 |
|---|---|
| Sewer | Public Sewer |
| Heating | Forced Air |
| Cooling | Central Air |
| Utilities | Natural Gas Available,Electricity Available |
| Roof | Composition |
| Appliances | Electric Range,Dishwasher,Refrigerator,Washer,Dryer,Microwave,Disposal,Fire Alarm |
| Zoning | PA |
| HOA Fee | 58 |
| Garage Spaces | 2 |
| Association Fee Includes | Common Amenities,Trash |
| Patio/Porch Features | Patio |
| Construction Materials | Frame |
| Exclusions | Seller's personal property and staging items. |
| Year Built | 2017 |
| Electric | Xcel |
| View | Hills |
| Levels | Two |
| Property Subtype | Single Family Residence |
| Tax Year | 2025 |
| Parcel Number | 461041 |
| Community Features | Pool,Playground,Park,Trail(s) |
| Assoc Fee Paid Per | Monthly |
| County | Jefferson |
| New Construction | No |
| Property Type | Residential |
| HOA | Yes |
| Energy Efficient | Windows,Photovoltaic Owned |
| Subdivision Name | Gardens At Table Mountain |
| Possible Use | Single Family |
| Full Baths | 2 |
| Status | Active |
| High School | Arvada West |
| City | Golden |
| Disclosures | Seller's Property Disclosure |
| Association Name | The Gardens at Table Mountain |
| High School District | Jefferson Dist R-1 |
| MLS Area | Metro Denver |
| Elementary School | Fairmount |
| Property Attached Y/N | No |
| Tax Annual Amount | 7528 |
| Middle/Junior High School | Drake |
| MLS Area Minor | Metro9/JFW |
| Standard Status | Active |
| Expected Active Date | 2026-08-20 |
| AttributionContact | 9705414802 |
Interior Features
| Interior Amenities | Eat-in Kitchen,Cathedral Ceiling(s),Open Floorplan,Pantry,Walk-In Closet(s),Jack & Jill Bathroom,Kitchen Island,High Ceilings |
|---|---|
| Basement | Partial,Partially Finished |
| Flooring | Wood |
| Window Features | Window Coverings |
| Above Grade Finished Area | 2372 |
| Half Baths | 1 |
| 3/4 Baths | 1 |
| Total Bedrooms | 5 |
| LivingAreaSource | Other |
| Total Baths | 4 |
Exterior Features
| Fencing | Wood |
|---|---|
| Parking Features | Attached |
| Lot Features | Level,Paved,Curbs,Gutters,Sidewalks |
| Water Source | Public |
| Lot Size Area | 4966 |
| Lot Size Acres | 0.11 |
| Road Surface Type | Asphalt |
| Waterfront Y/N | No |
| Road Frontage Type | City Street |
| Irrigation Water Rights Y/N | No |
Amenities
- Foreclosure
- Views
- Short Sale
- New Construction
- Adult 55+
- Lease To Own
- No HOA Fees
- Furnished
- Primary On Main
- Air Conditioning
- Seller Finance
- Green
- Fixer Upper
- Horse
- Golf
- Fireplace
- Deck
- Garage
- Basement
- Pool
Property vs Single Family Average in 80403
Price
Taxes
Year Built
Visits
 Information deemed reliable but not guaranteed by the MLS. © 2026 Information and Real Estate Services, LLC.
Information source: Information and Real Estate Services, LLC. Provided for limited non-commercial use only under IRES Rules. © Copyright IRES.
The information being provided is for the consumers personal, non-commercial use and may not be used for any purpose other than to identify prospective properties consumer may be interested in purchasing.
The IRES, LLC Data on this
Information deemed reliable but not guaranteed by the MLS. © 2026 Information and Real Estate Services, LLC.
Information source: Information and Real Estate Services, LLC. Provided for limited non-commercial use only under IRES Rules. © Copyright IRES.
The information being provided is for the consumers personal, non-commercial use and may not be used for any purpose other than to identify prospective properties consumer may be interested in purchasing.
The IRES, LLC Data on this
