
Price Reduction - Views










Address
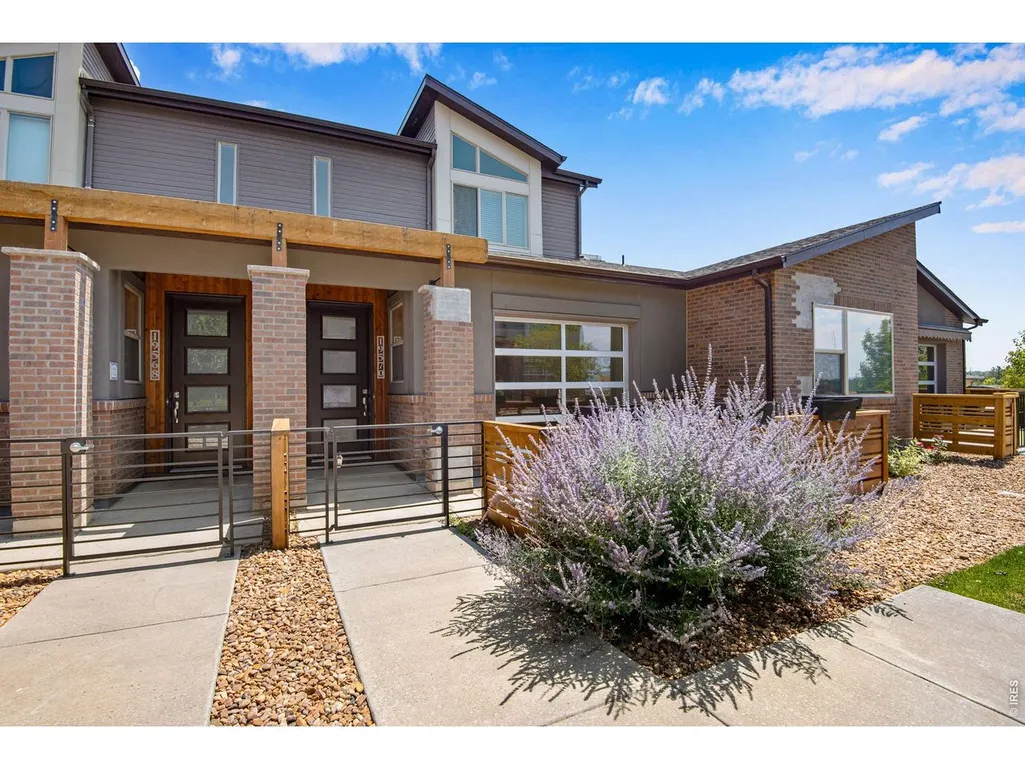
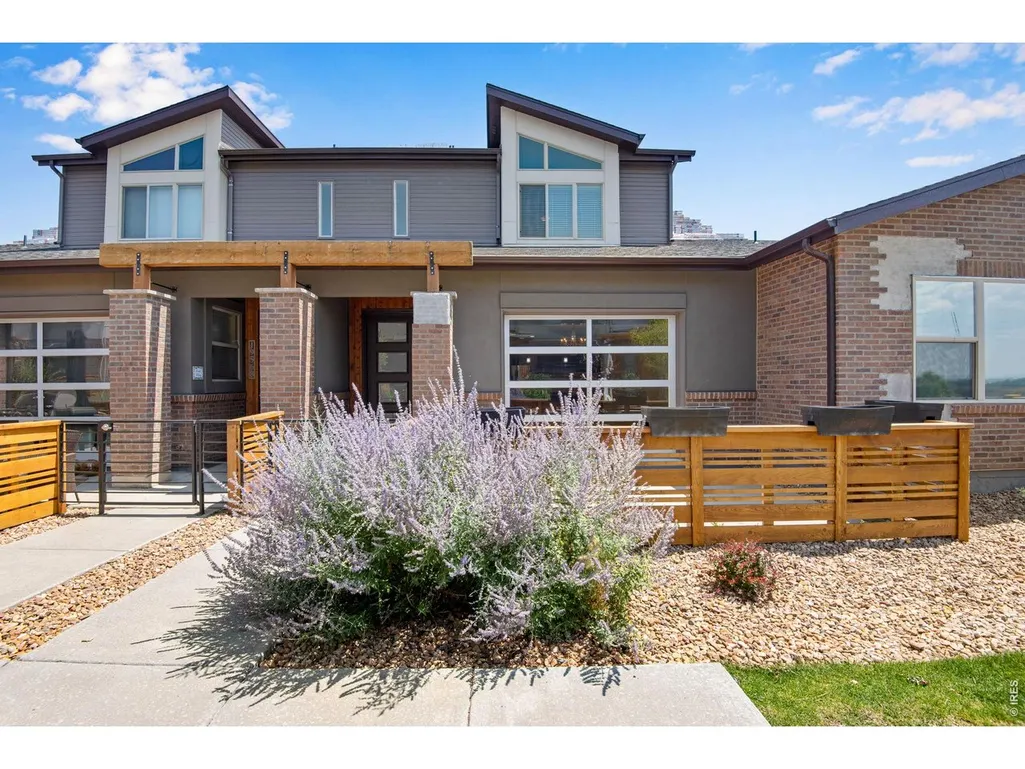
19570 E Sunset Cir, Aurora, CO
Price
$ 434,995
Property Attributes
- MLS#1067061
- TypeSingle Family
- Listing Status Active
- CountyARAPAHOE
- CityAurora
- AreaMetro Denver
- NeighborhoodSunset Terrace Twnhms
- Zip80015
- StylePatio Home
- Year Built2017
- Taxes$ 3443
- Price$ 434,995
- Bedrooms3
- Full Bathrooms2
- Half Bathrooms1
- Sqr Footage1524
- Lot Size0.03 Acres
Data Source:
Information and Real Estate Services (IRES)
Property Description
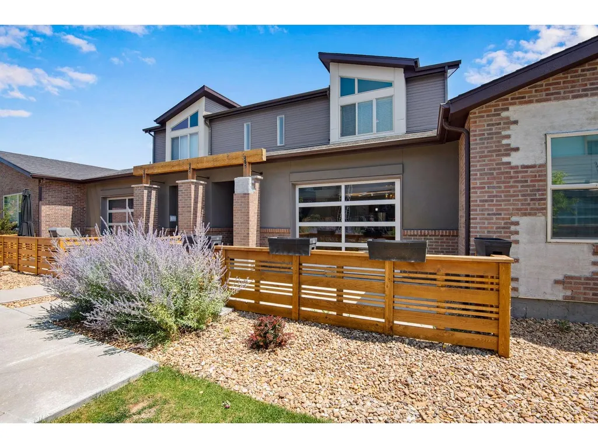
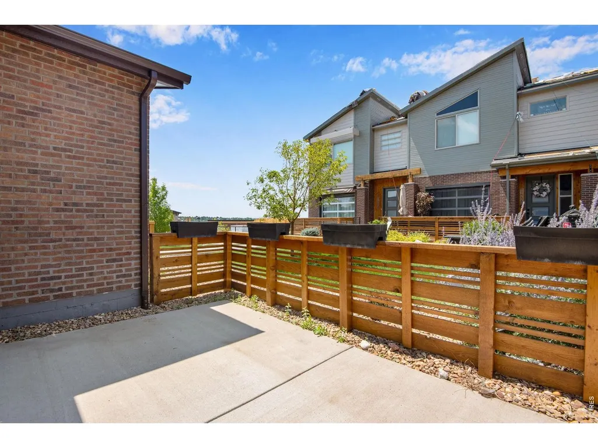
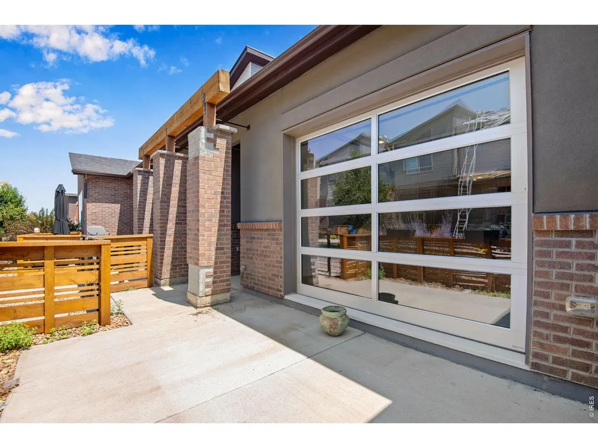
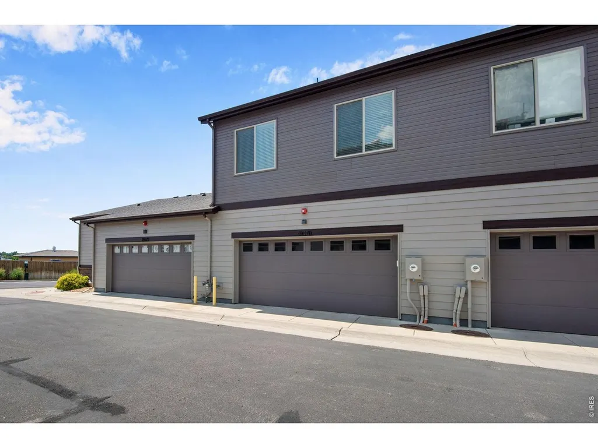
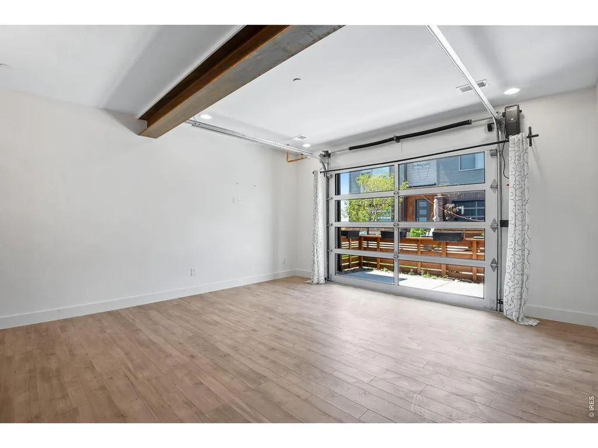
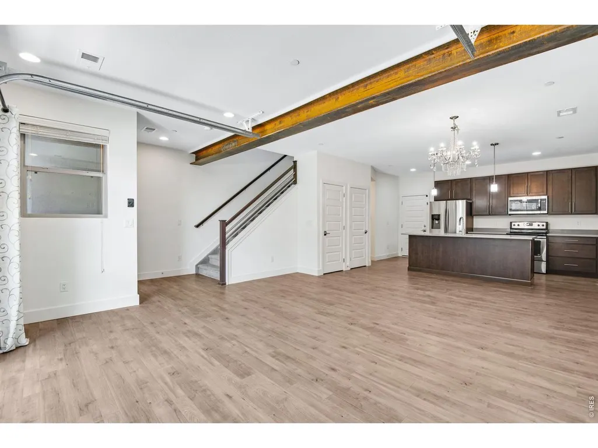
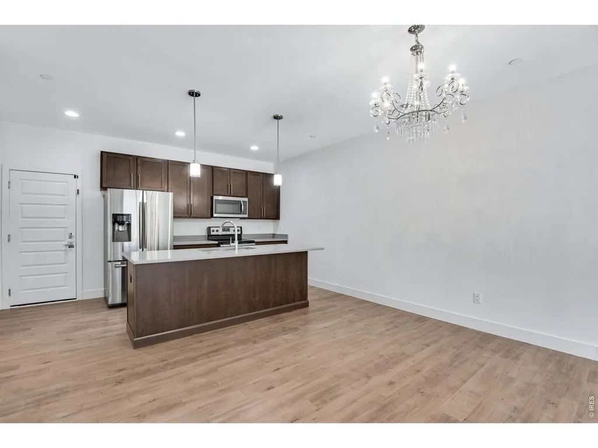
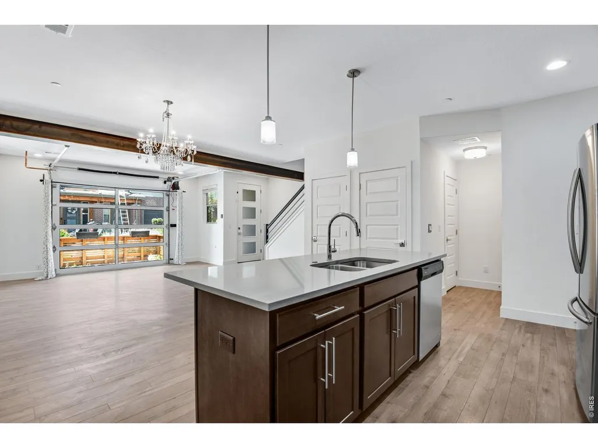
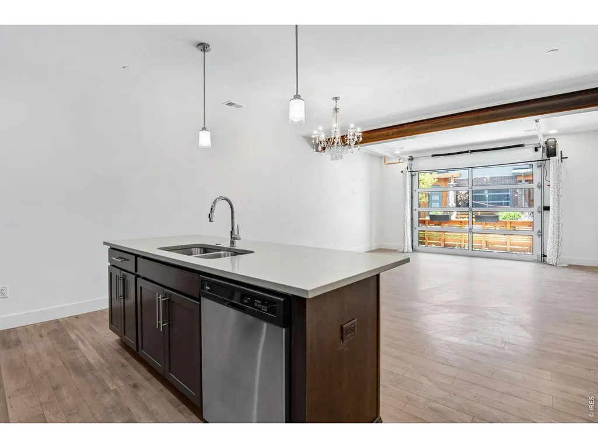
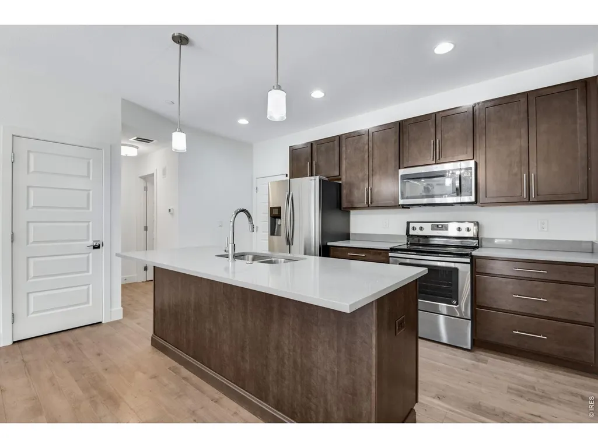
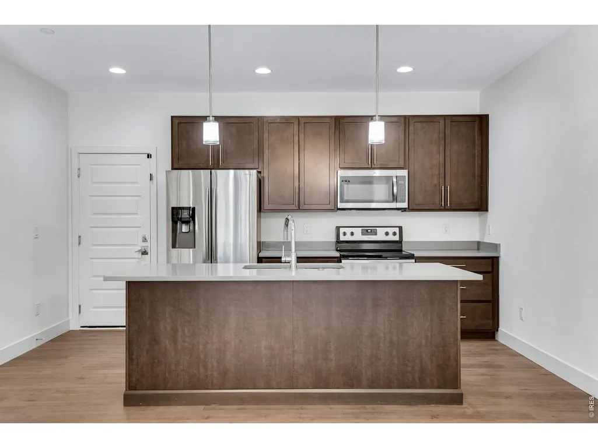
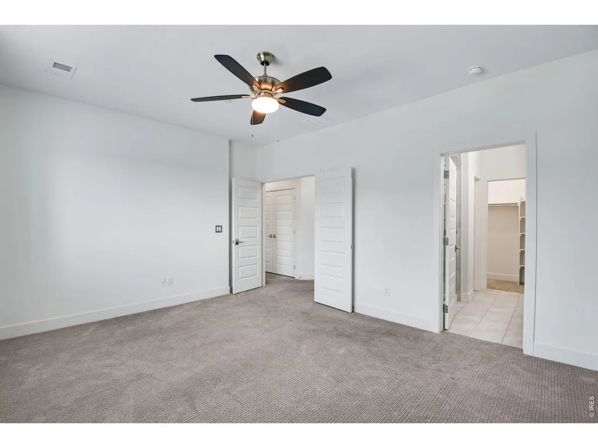
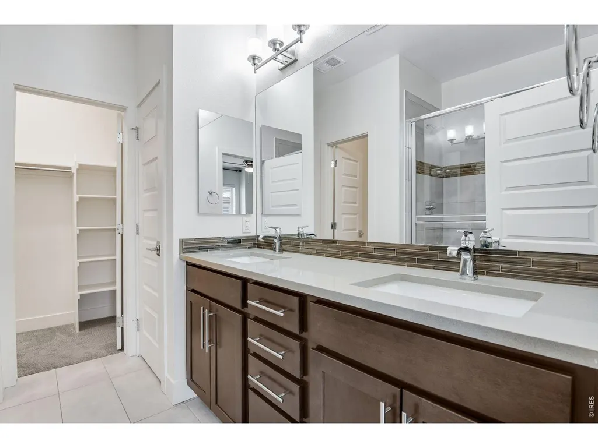
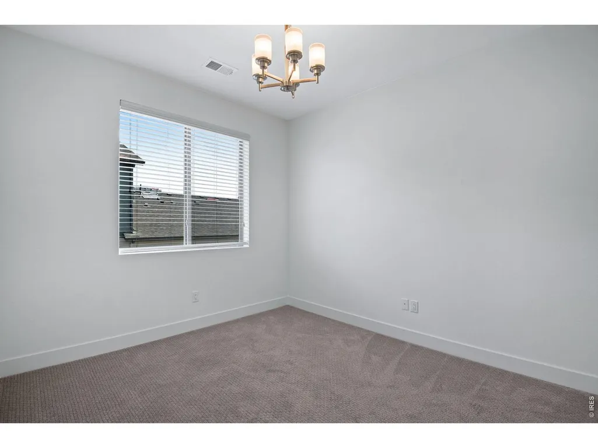
Prime Aurora/Centennial gem-19570 E Sunset Circle 3 beds and 3 baths.! Nestled in a quiet, low-maintenance pocket where Aurora meets Centennial, this 2017 townhome shines with modern flair and Cherry Creek schools. Three bedrooms, two full baths up, half-bath down-ideal for families or easy entertaining. Open main level flows from a chef's kitchen (island, pantry, stainless vibes) straight into living space with high ceilings and tons of light. Upstairs? Spacious walk-ins, plush carpet, and that killer balcony-your private summer oasis for grilling, chilling, or mountain-view sunsets. Two-car attached garage, HOA just $350/month (covers everything), trails nearby, quick hop to I-225. Move-in ready, smart layout, unbeatable schools-let's get you in before it's gone!
| Elementary School | Middle School | High School |
|---|---|---|
| Summit Elementary School | Horizon Middle School | Eaglecrest High School |
| Price History | |
|---|---|
| 8/22/2026 | Listed $464,995 |
| 8/28/2026 | 6$439,995 |
| 9/11/2026 | 2$434,995 |
General Features
| Living Area | 1524 |
|---|---|
| Heating | Forced Air |
| Cooling | Central Air |
| Utilities | Natural Gas Available |
| Roof | Composition |
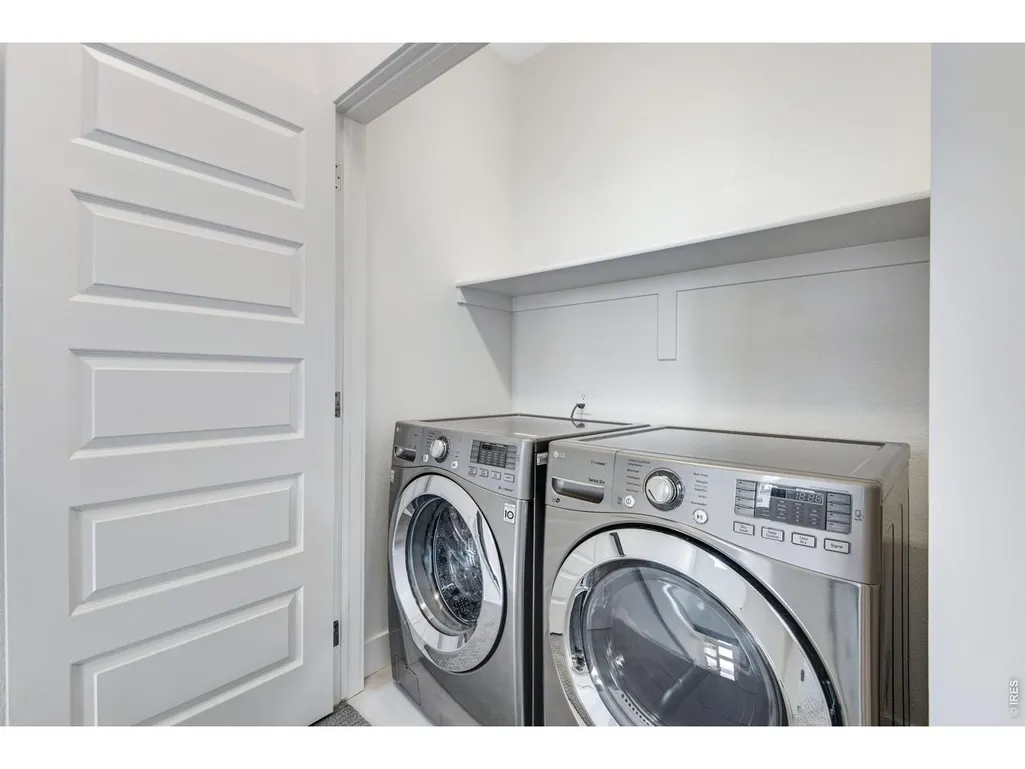
| Appliances | Electric Range,Gas Range,Oven,Dishwasher,Refrigerator,Washer,Dryer,Microwave,Trash Compactor,Fire Alarm |
| Zoning | n/a |
| HOA Fee | 350 |
| Garage Spaces | 2 |
| Association Fee Includes | Common Amenities,Trash,Snow Removal,Maintenance Grounds,Exterior Maintenance,Water,Insurance,Sewer |
| Architectural Style | Patio Home |
| Construction Materials | Frame,Brick |
| Exclusions | seller personal property. |
| Year Built | 2017 |
| Electric | Excel |
| View | Hills |
| Levels | Two |
| Tax Year | 2025 |
| Parcel Number | 2073-10-1-30-016 |
| Community Features | Playground |
| Accessibility | Level Lot |
| Assoc Fee Paid Per | Monthly |
| County | Arapahoe |
| New Construction | No |
| Property Type | Residential |
| HOA | Yes |
| Subdivision Name | Sunset Terrace Twnhms |
| Full Baths | 2 |
| Status | Active |
| High School | Eaglecrest |
| City | Aurora |
| Disclosures | Seller's Property Disclosure |
| Association Name | Keystone Denver |
| High School District | Cherry Creek 5 |
| MLS Area | Metro Denver |
| Elementary School | Summit |
| Property Attached Y/N | Yes |
| Tax Annual Amount | 3443 |
| Middle/Junior High School | Horizon |
| MLS Area Minor | Metro19/AUS |
| Structure Type | Garden Level |
| Standard Status | Active |
| Expected Active Date | 2026-08-22 |
| AttributionContact | 3037520007 |
Interior Features
| Interior Amenities | Eat-in Kitchen,Open Floorplan |
|---|---|
| Basement | None |
| Fireplace Features | None |
| Above Grade Finished Area | 1524 |
| Half Baths | 1 |
| Total Bedrooms | 3 |
| LivingAreaSource | Assessor |
| Total Baths | 3 |
Exterior Features
| Fencing | Partial,Security,Vinyl |
|---|---|
| Parking Features | Attached |
| Lot Features | Corner Lot |
| Water Source | City |
| Lot Size Area | 1307 |
| Lot Size Acres | 0.03 |
| Waterfront Y/N | No |
| Road Frontage Type | City Street |
| Irrigation Water Rights Y/N | No |
Amenities
- Foreclosure
- Views
- Short Sale
- New Construction
- Adult 55+
- Lease To Own
- No HOA Fees
- Furnished
- Primary On Main
- Air Conditioning
- Seller Finance
- Green
- Fixer Upper
- Horse
- Golf
- Fireplace
- Deck
- Garage
- Basement
- Pool
Property vs Single Family Average in 80015
Price
Taxes
Year Built
Visits
 Information deemed reliable but not guaranteed by the MLS. © 2026 Information and Real Estate Services, LLC.
Information source: Information and Real Estate Services, LLC. Provided for limited non-commercial use only under IRES Rules. © Copyright IRES.
The information being provided is for the consumers personal, non-commercial use and may not be used for any purpose other than to identify prospective properties consumer may be interested in purchasing.
The IRES, LLC Data on this
Information deemed reliable but not guaranteed by the MLS. © 2026 Information and Real Estate Services, LLC.
Information source: Information and Real Estate Services, LLC. Provided for limited non-commercial use only under IRES Rules. © Copyright IRES.
The information being provided is for the consumers personal, non-commercial use and may not be used for any purpose other than to identify prospective properties consumer may be interested in purchasing.
The IRES, LLC Data on this
