
Views - New Construction





Address
3645 Cholla Ct, Boulder, CO
Price
$ 7,995,000
Property Attributes
- MLS#1068317
- TypeSingle Family
- Listing Status Active
- CountyBOULDER
- CityBoulder
- AreaSuburban Mountains
- NeighborhoodSpring Valley Estates
- Zip80304
- StyleContemporary
- Year Built2023
- Taxes$ 12496
- Price$ 7,995,000
- Bedrooms4
- Full Bathrooms5
- Half Bathrooms1
- Sqr Footage5622
- Lot Size1.6 Acres
Data Source:
Information and Real Estate Services (IRES)
Property Description
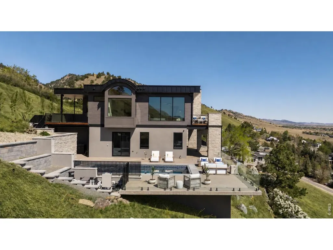
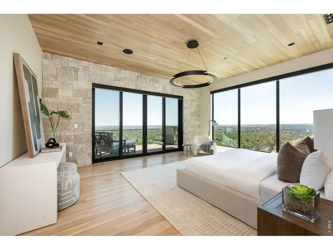
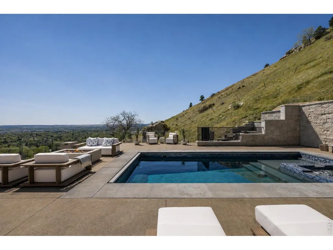
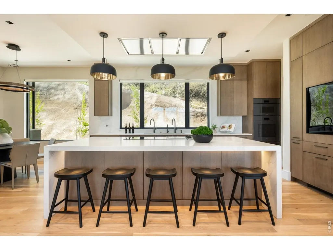
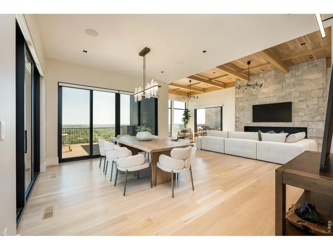
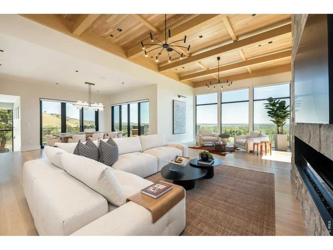
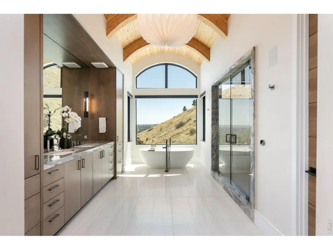
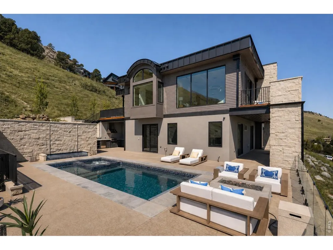
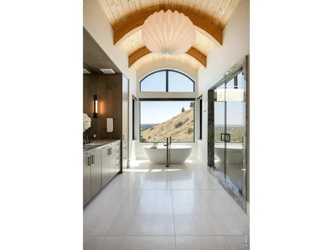
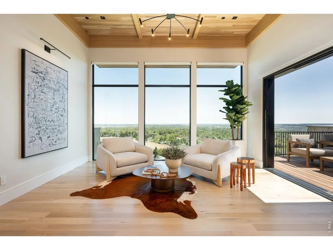
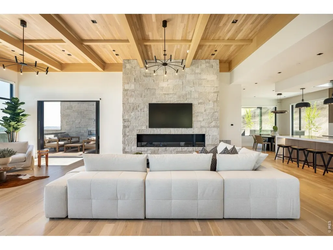
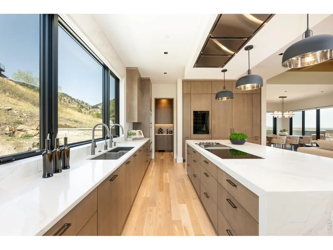
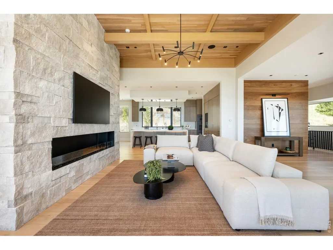
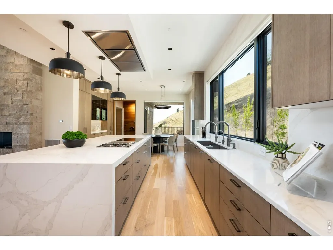
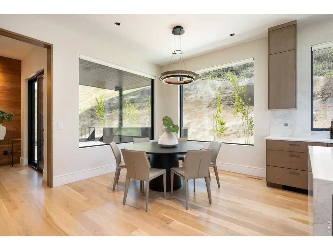
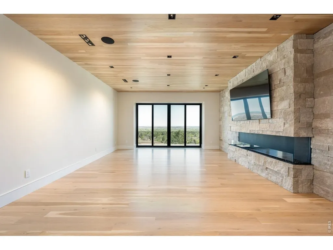
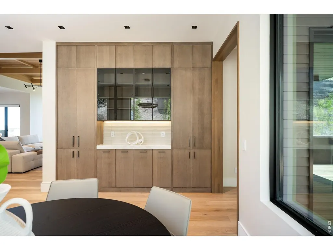
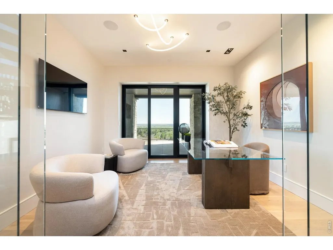
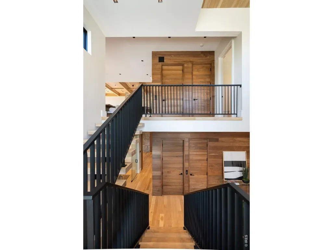
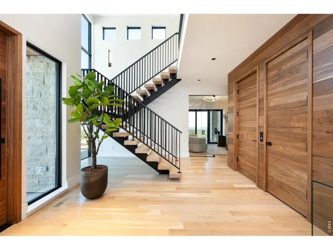
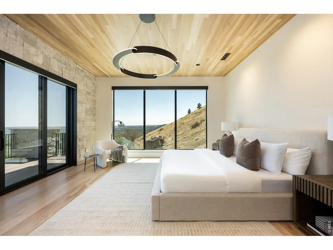
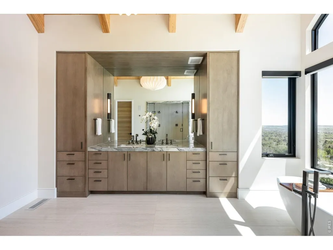
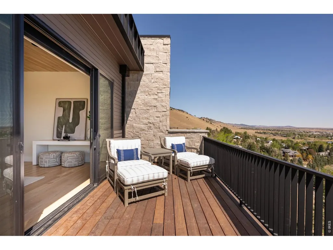
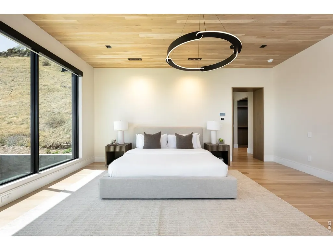
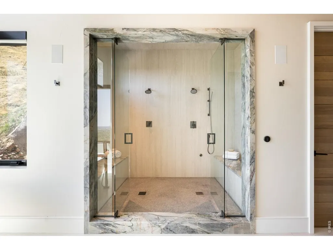
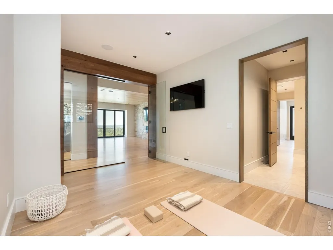
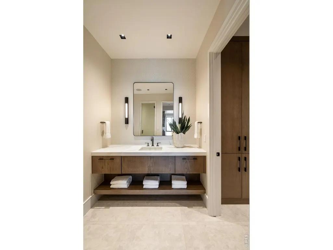
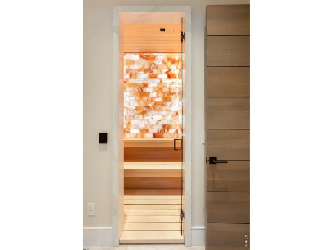
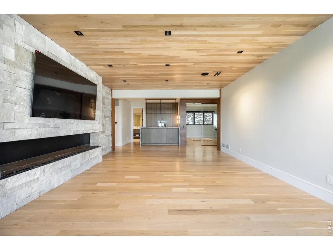
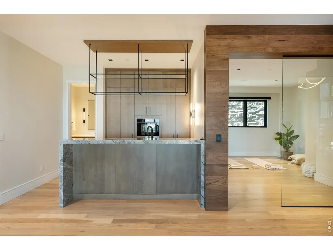
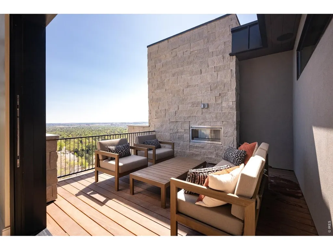
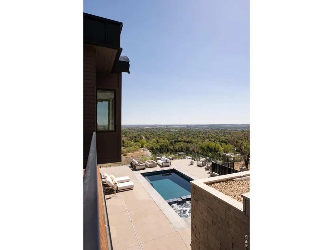
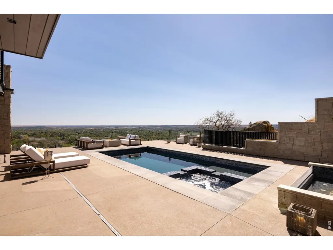
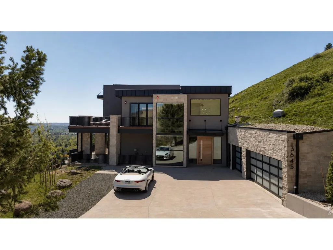
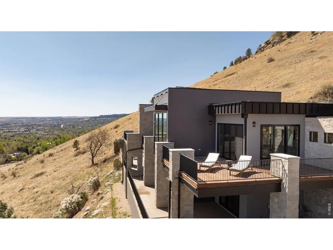
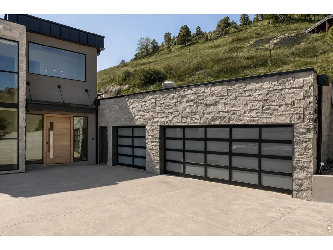
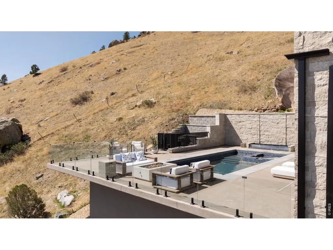
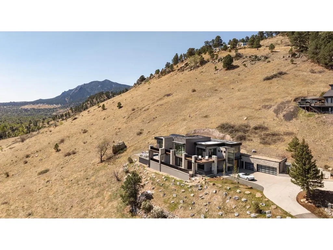
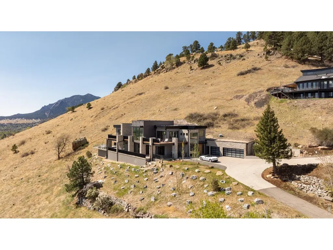
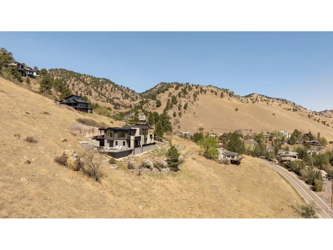
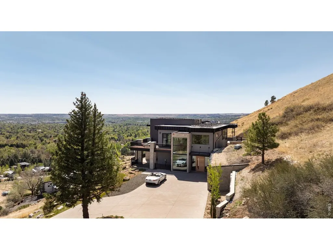
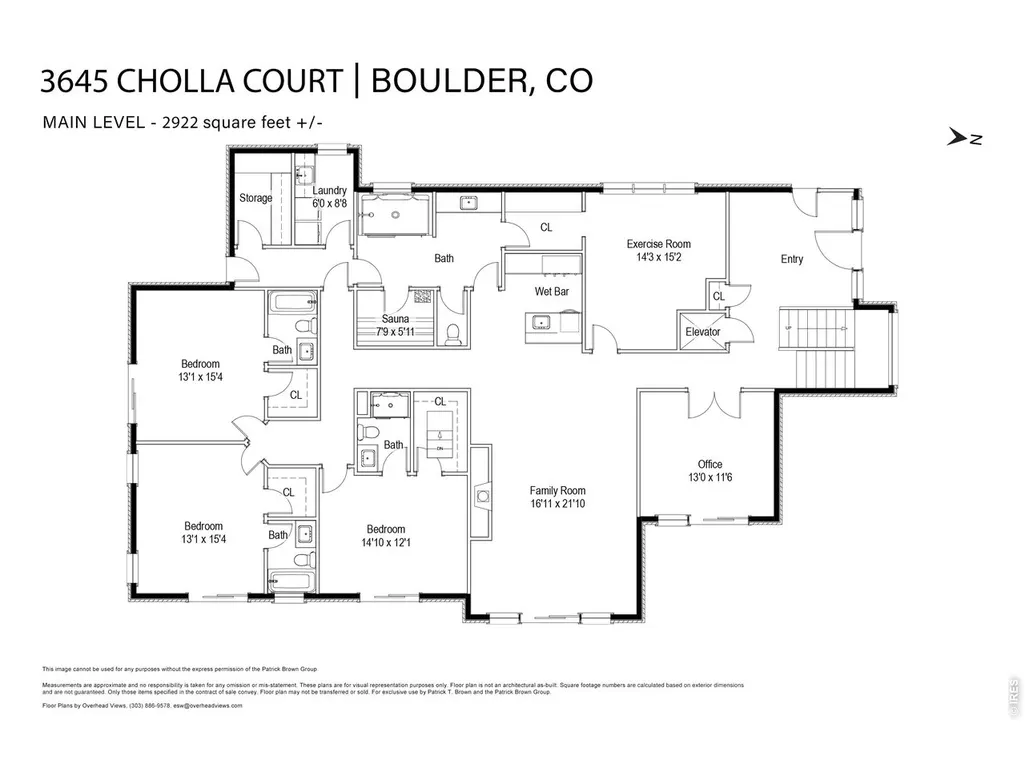
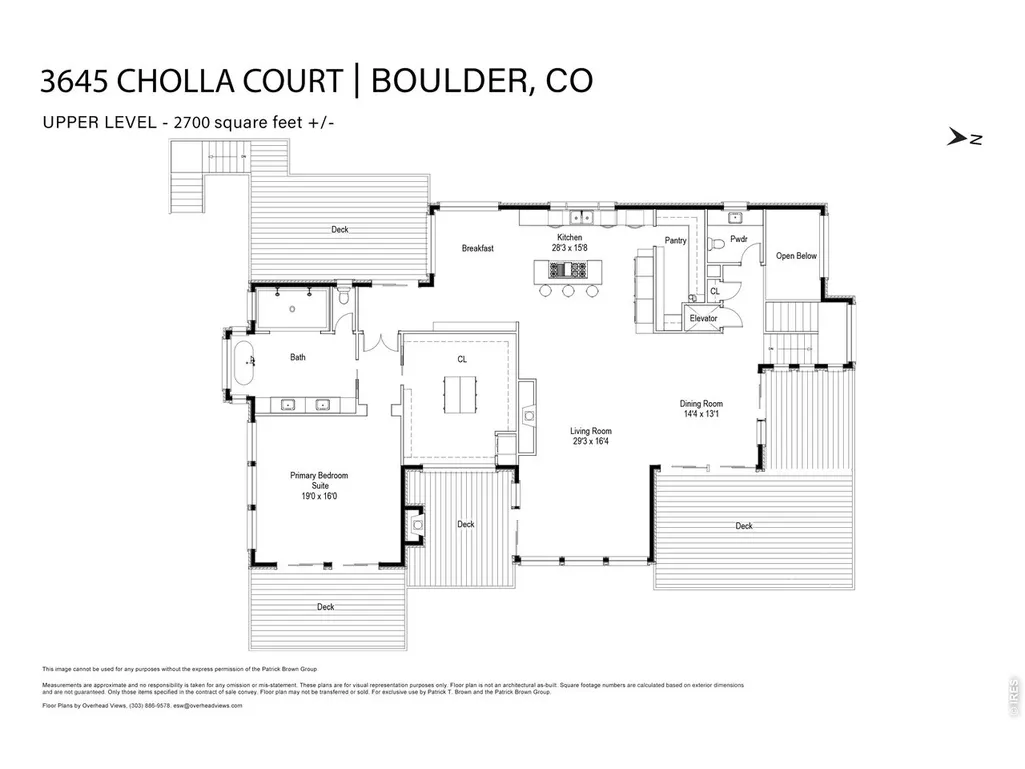
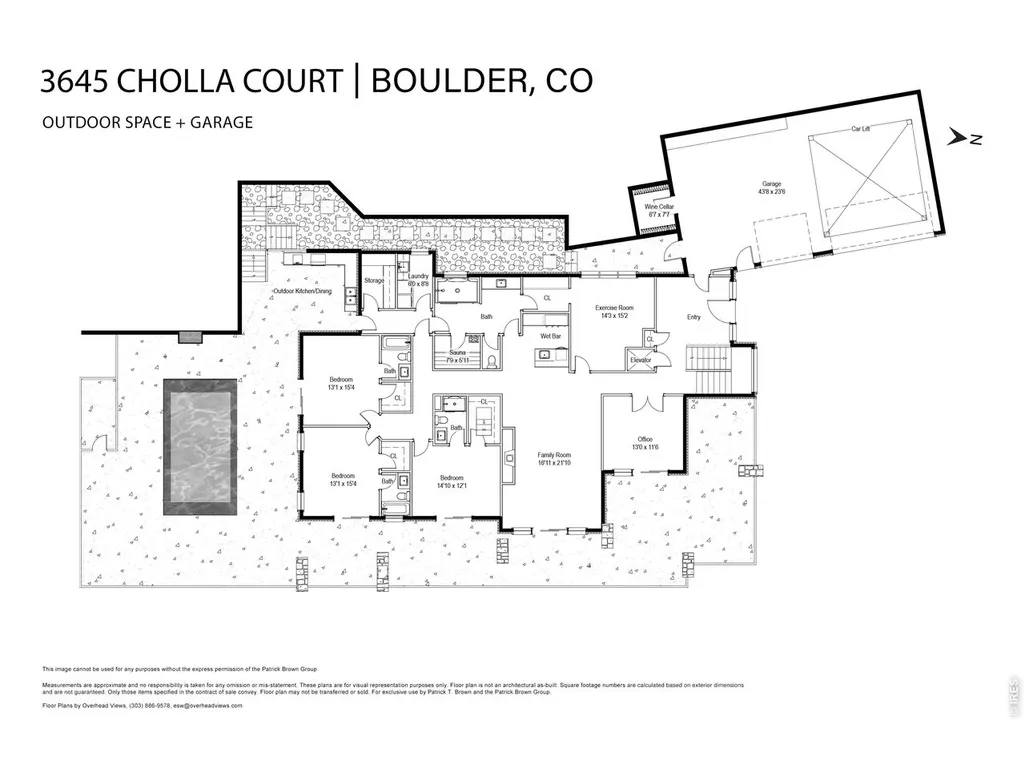
A PRIVATE BOULDER RESORT ABOVE THE CITY. Set on 1.6 acres adjoining open space in Pine Brook Hills, this newly constructed 5,622 SF contemporary residence pairs panoramic Boulder views with exceptional architecture, year-round resort living and remarkable privacy-just minutes from downtown. Walls of glass frame the setting while white oak ceilings and floors, McKinley limestone, walnut accents and artisan finishes bring warmth and sophistication throughout. The upper level is designed around the view, connecting a dramatic great room, dining room and chef's kitchen to expansive decks and outdoor living. The kitchen features custom cabinetry, an oversized island, Miele and Thermador appliances and a full butler's pantry. Privately occupying its own wing, the primary suite opens to a secluded view deck and features a spa-inspired bath with soaking tub, steam shower and custom walnut dressing room. The main level creates a complete guest, entertaining and wellness retreat with three en-suite bedrooms, family room, wet bar, private office and fitness studio. A dedicated spa connects directly to the outdoor living spaces and includes a Himalayan salt- wall sauna, steam shower and changing room. Outside, a 26-foot pool and spa overlook Boulder, complemented by an outdoor kitchen, fireplace and extensive terraces and decks. A 200+ bottle wine cellar, elevator, integrated Lutron system, 21.6 kW solar array and rare 1,200 SF six-car garage with car lift further distinguish the home. Trails and open space begin outside the door, creating an extraordinary balance of nature, privacy and proximity to Boulder.
| Elementary School | Middle School | High School |
|---|---|---|
| Foothill Elementary School | Centennial Middle School | Boulder High School |
| Price History | |
|---|---|
| 9/9/2026 | Listed $7,995,000 |
General Features
| Living Area | 5622 |
|---|---|
| Sewer | Public Sewer |
| Heating | Forced Air,Humidity Control |
| Cooling | Central Air |
| Utilities | Natural Gas Available,Electricity Available,Cable Available |
| Roof | Metal,Rubber,Other |
| Appliances | Electric Range,Self Cleaning Oven,Dishwasher,Refrigerator,Bar Fridge,Washer,Dryer,Microwave,Gas Bar-B-Q,Disposal,Fire Alarm |
| Zoning | RR |
| Garage Spaces | 6 |
| Patio/Porch Features | Patio,Deck |
| Architectural Style | Contemporary |
| Pool Features | Private |
| Security Features | Fire Sprinkler System,Fire Alarm |
| Construction Materials | Frame,Stone,Composition,Stucco |
| Exclusions | Seller's personal belongings and staging items. |
| Year Built | 2023 |
| Electric | Xcel |
| View | Hills,City |
| Levels | Two |
| Property Subtype | Single Family Residence |
| Tax Year | 2025 |
| Parcel Number | R0033370 |
| Accessibility | Width of Hallways 42 or more,Main Floor Bath,Main Level Bedroom,Stall Shower,Main Level Laundry,Accessible Elevator Installed |
| County | Boulder |
| New Construction | Yes |
| Property Type | Residential |
| HOA | No |
| Energy Efficient | Southern Exposure,Windows,High Efficiency Furnace,Energy Survey Complete,Energy Rated,Photovoltaic Owned |
| Subdivision Name | Spring Valley Estates |
| Possible Use | Single Family |
| Full Baths | 5 |
| Status | Active |
| High School | Boulder |
| City | Boulder |
| Disclosures | Seller's Property Disclosure,Home Protection Plan |
| High School District | Boulder Valley Dist RE2 |
| MLS Area | Suburban Mountains |
| Elementary School | Foothill |
| Property Attached Y/N | No |
| Tax Annual Amount | 12496 |
| Middle/Junior High School | Centennial |
| Virtual Tour | https://youtu.be/w4zf5E5aOyo |
| Builder Name | Brown Development Group |
| Standard Status | Active |
| Expected Active Date | 2026-09-09 |
| AttributionContact | 3032426012 |
Interior Features
| Interior Amenities | Eat-in Kitchen,Separate Dining Room,Open Floorplan,Pantry,Walk-In Closet(s),Sauna,Wet Bar,Washer/Dryer Hookup,Kitchen Island,Steam Shower,High Ceilings,Beamed Ceilings,Split Bedroom Plan,Central Vacu |
|---|---|
| Basement | Crawl Space,Rough-in for Radon |
| Flooring | Wood |
| Fireplace Features | Two or More,Gas Log,Living Room,Family Room |
| Window Features | Window Coverings |
| Above Grade Finished Area | 5622 |
| Half Baths | 1 |
| Total Bedrooms | 4 |
| Room Type | Media Room |
| LivingAreaSource | Other |
| Total Baths | 6 |
| Power Production Type | 1 |
Exterior Features
| Exterior Amenities | Sprinkler System,Balcony,Hot Tub,Heated Garage,Oversized Garage |
|---|---|
| Parking Features | Garage Door Opener,Attached |
| Lot Features | Native Grass,Sloping Lot,Abuts Public Open Space,Paved,Fire Hydrant within 500 Feet |
| Water Source | District |
| Lot Size Area | 69773 |
| Lot Size Acres | 1.6 |
| Road Surface Type | Asphalt |
| Waterfront Y/N | No |
| Road Frontage Type | Priv Rd up to County Standards,Privately Maintained |
| Other Equipment | Fireplace Tools Included |
| Irrigation Water Rights Y/N | No |
Amenities
- Foreclosure
- Views
- Short Sale
- New Construction
- Adult 55+
- Lease To Own
- No HOA Fees
- Furnished
- Primary On Main
- Air Conditioning
- Seller Finance
- Green
- Fixer Upper
- Horse
- Golf
- Fireplace
- Deck
- Garage
- Basement
- Pool
Property vs Single Family Average in 80304
Price
Taxes
Year Built
Visits
 Information deemed reliable but not guaranteed by the MLS. © 2026 Information and Real Estate Services, LLC.
Information source: Information and Real Estate Services, LLC. Provided for limited non-commercial use only under IRES Rules. © Copyright IRES.
The information being provided is for the consumers personal, non-commercial use and may not be used for any purpose other than to identify prospective properties consumer may be interested in purchasing.
The IRES, LLC Data on this
Information deemed reliable but not guaranteed by the MLS. © 2026 Information and Real Estate Services, LLC.
Information source: Information and Real Estate Services, LLC. Provided for limited non-commercial use only under IRES Rules. © Copyright IRES.
The information being provided is for the consumers personal, non-commercial use and may not be used for any purpose other than to identify prospective properties consumer may be interested in purchasing.
The IRES, LLC Data on this
