
Address
712 Cameron Ln, Longmont, CO
Price
$ 589,000
Property Attributes
- MLS#1068369
- TypeSingle Family
- Listing Status Active
- CountyBOULDER
- CityLongmont
- AreaLongmont
- NeighborhoodSun Valley
- Zip80504
- StyleSingle Family Residence
- Year Built1986
- Taxes$ 3243
- Price$ 589,000
- Bedrooms4
- Full Bathrooms2
- Half Bathrooms0
- Sqr Footage1564
- Lot Size0.17 Acres
Data Source:
Information and Real Estate Services (IRES)
Property Description
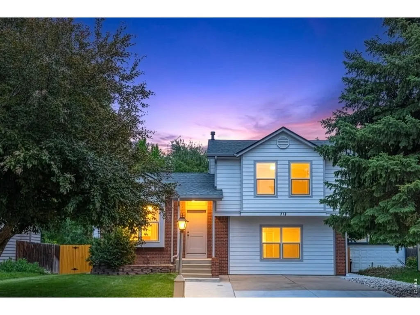
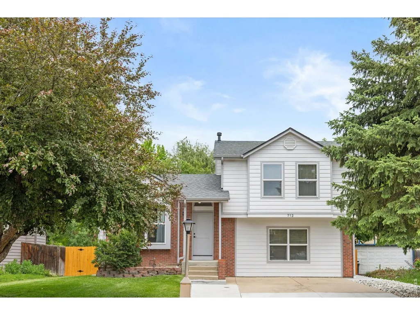
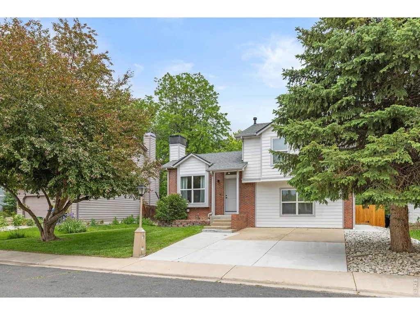
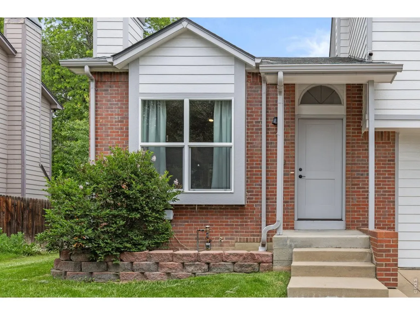
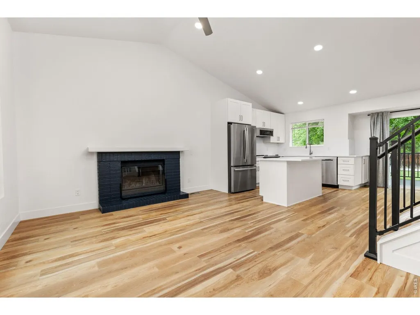
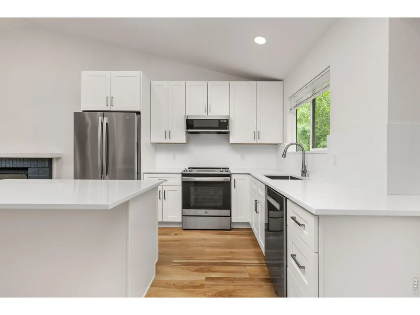
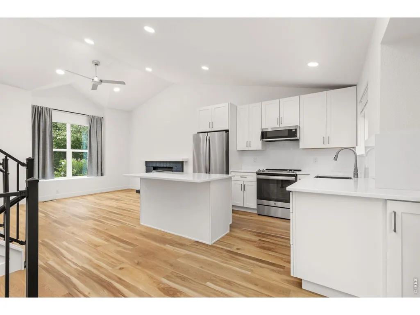
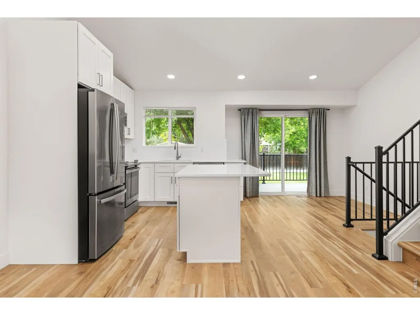
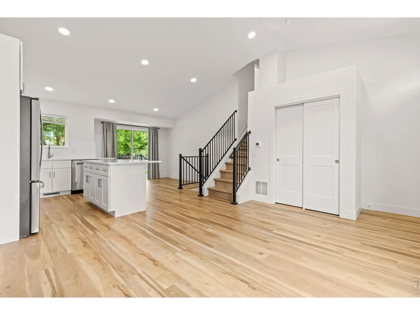
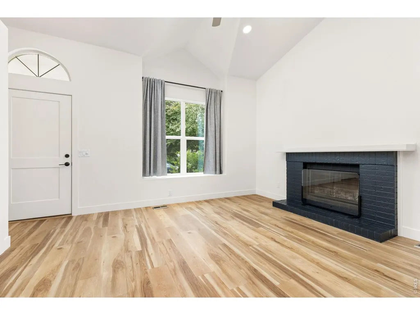
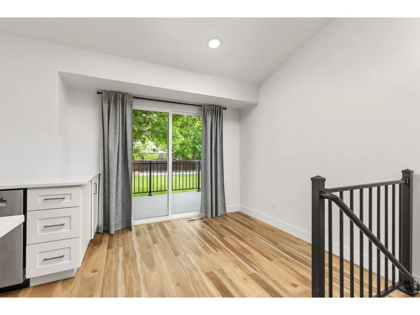
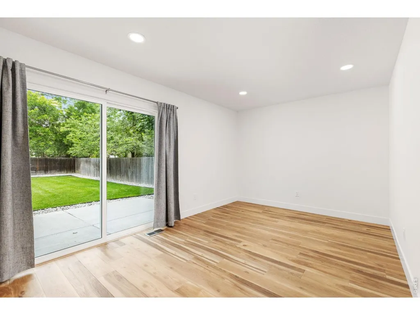
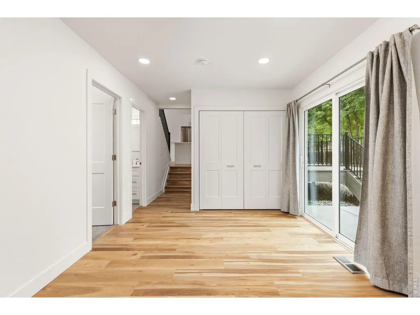
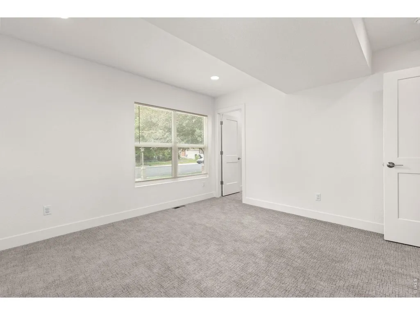
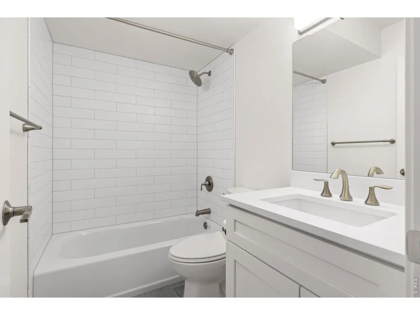
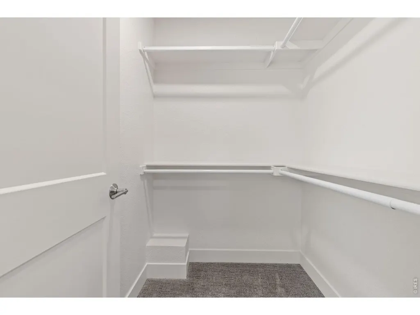
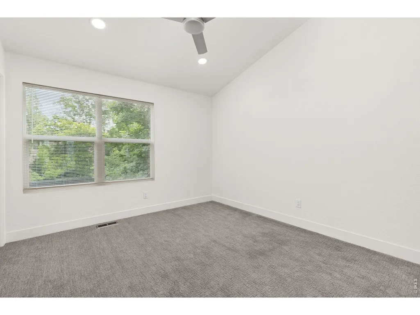
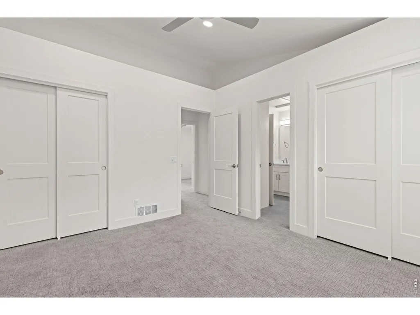
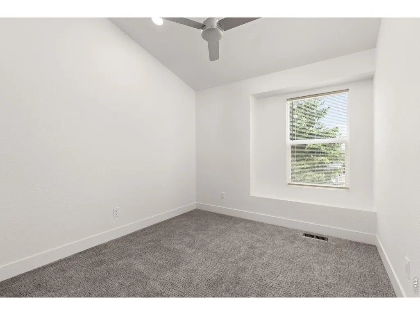
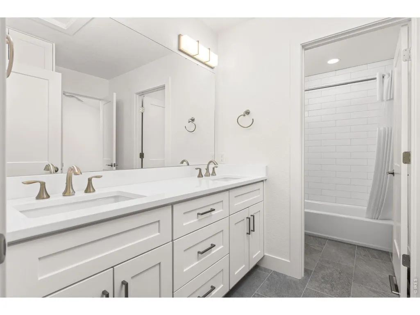
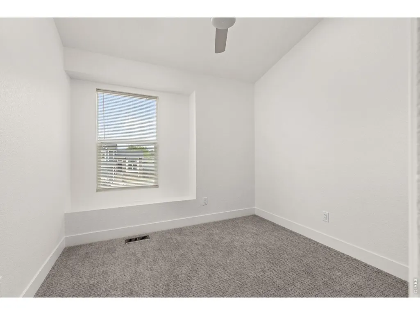
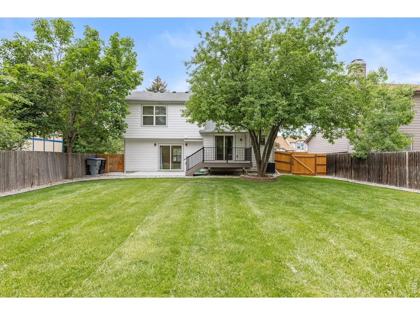
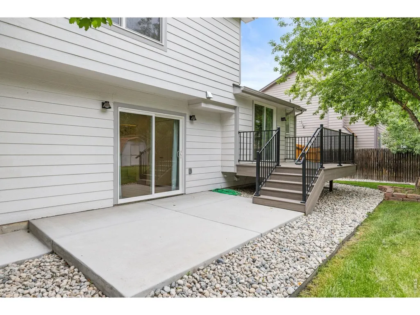
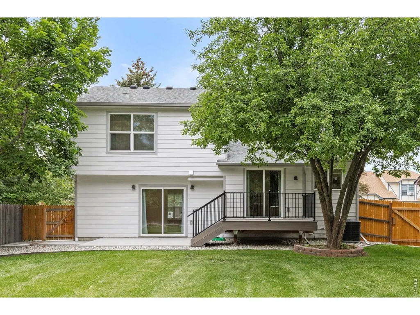
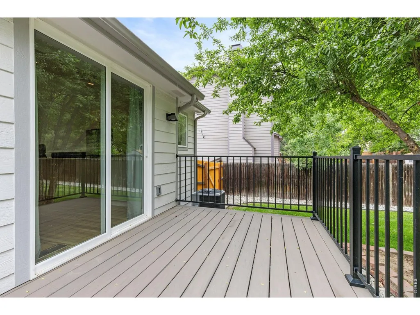
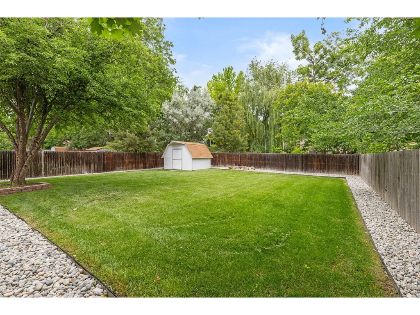
Quality is hard to find, and this 2024 remodel delivers. Completely renovated down to the studs, this home has been thoughtfully updated with beautiful, quality finishes, a great layout, all in an exceptional Sun Valley location. The open-concept main level features a beautiful modern kitchen with new cabinetry, quartz countertops, and stainless steel appliances. Vaulted ceilings, warm premium wide-plank flooring, and a cozy wood-burning fireplace bring the main living space together. Four sizable bedrooms and updated bathrooms provide plenty of space and functionality, with the 2024 bathroom remodels featuring new vanities, ceramic and subway tile, and American Standard Porcelain Enameled-Steel tubs. The lower-level living space is perfect for a playroom, office, movie room, or flex space. Outside, the landscaped, fully fenced backyard features a new deck and plenty of flat, usable grass space to enjoy the Colorado sunshine. There is also potential for a future garage/ADU, subject to buyer verification with the City of Longmont. Nearly every major system has been updated, from HVAC and windows to lighting and flooring, allowing you to move in and focus on living. Located in sought-after Sun Valley with easy access to parks, trails, local coffee shops, restaurants, shopping, and downtown Longmont. A rare combination of quality renovation, thoughtful design, a great yard, NO HOA, and an exceptional location. This one is worth seeing in person. Turn-key and ready to welcome you home.
| Elementary School | Middle School | High School |
|---|---|---|
| Rocky Mountain Elementary School | Trail Ridge Middle School | Skyline High School |
| Price History | |
|---|---|
| 9/10/2026 | Listed $589,000 |
General Features
| Living Area | 1564 |
|---|---|
| Sewer | Public Sewer |
| Heating | Forced Air |
| Cooling | Central Air |
| Utilities | Natural Gas Available,Electricity Available |
| Roof | Composition |
| Appliances | Electric Range,Dishwasher,Refrigerator,Washer,Dryer,Microwave,Disposal,Fire Alarm |
| Zoning | RES |
| Patio/Porch Features | Deck |
| Construction Materials | Frame,Brick,Composition |
| Year Built | 1986 |
| Electric | XCEL |
| Levels | Bi-Level |
| Property Subtype | Single Family Residence |
| Tax Year | 2025 |
| Parcel Number | R0092931 |
| Accessibility | Level Lot,Level Drive |
| County | Boulder |
| New Construction | No |
| Property Type | Residential |
| HOA | No |
| Subdivision Name | Sun Valley |
| Possible Use | Single Family |
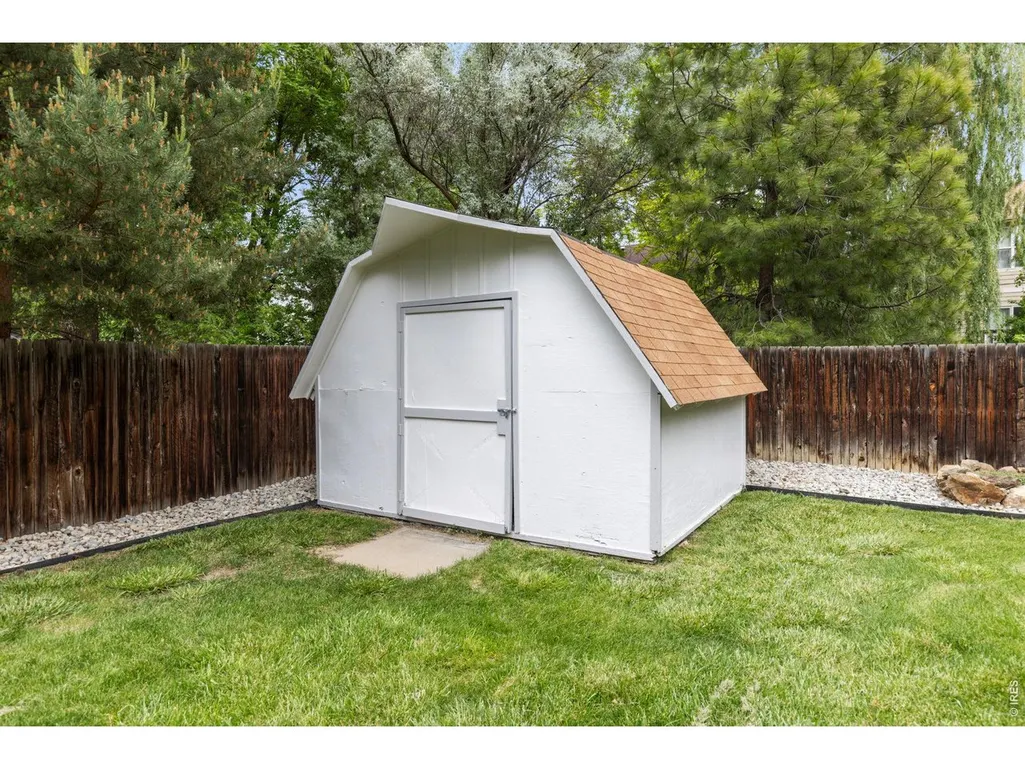
| Other Structures | Storage |
| Full Baths | 2 |
| Status | Active |
| High School | Skyline |
| City | Longmont |
| Disclosures | Seller's Property Disclosure |
| High School District | ST Vrain Dist RE 1J |
| MLS Area | Longmont |
| Elementary School | Rocky Mountain |
| Property Attached Y/N | No |
| Tax Annual Amount | 3243 |
| Middle/Junior High School | Trail Ridge |
| Standard Status | Active |
| Expected Active Date | 2026-09-10 |
| AttributionContact | 7855518222 |
Interior Features
| Interior Amenities | Eat-in Kitchen,Cathedral Ceiling(s),Open Floorplan,Washer/Dryer Hookup |
|---|---|
| Basement | None,Crawl Space,Radon Unknown |
| Fireplace Features | Living Room,One |
| Window Features | Window Coverings |
| Above Grade Finished Area | 1564 |
| Total Bedrooms | 4 |
| LivingAreaSource | Assessor |
| Total Baths | 2 |
Exterior Features
| Exterior Amenities | Sprinkler System |
|---|---|
| Fencing | Fenced,Wood |
| Parking Features | None |
| Lot Features | Level,House Faces West,City Limits,Paved,Curbs,Gutters,Sidewalks,Street Light,Fire Hydrant within 500 Feet |
| Water Source | City |
| Lot Size Area | 7349 |
| Lot Size Acres | 0.17 |
| Road Surface Type | Asphalt |
| Waterfront Y/N | No |
| Road Frontage Type | City Street |
| Irrigation Water Rights Y/N | No |
Amenities
- Foreclosure
- Views
- Short Sale
- New Construction
- Adult 55+
- Lease To Own
- No HOA Fees
- Furnished
- Primary On Main
- Air Conditioning
- Seller Finance
- Green
- Fixer Upper
- Horse
- Golf
- Fireplace
- Deck
- Garage
- Basement
- Pool
Property vs Single Family Average in 80504
Price
Taxes
Year Built
Visits
 Information deemed reliable but not guaranteed by the MLS. © 2026 Information and Real Estate Services, LLC.
Information source: Information and Real Estate Services, LLC. Provided for limited non-commercial use only under IRES Rules. © Copyright IRES.
The information being provided is for the consumers personal, non-commercial use and may not be used for any purpose other than to identify prospective properties consumer may be interested in purchasing.
The IRES, LLC Data on this
Information deemed reliable but not guaranteed by the MLS. © 2026 Information and Real Estate Services, LLC.
Information source: Information and Real Estate Services, LLC. Provided for limited non-commercial use only under IRES Rules. © Copyright IRES.
The information being provided is for the consumers personal, non-commercial use and may not be used for any purpose other than to identify prospective properties consumer may be interested in purchasing.
The IRES, LLC Data on this
