
Primary on Main - Lease to Own





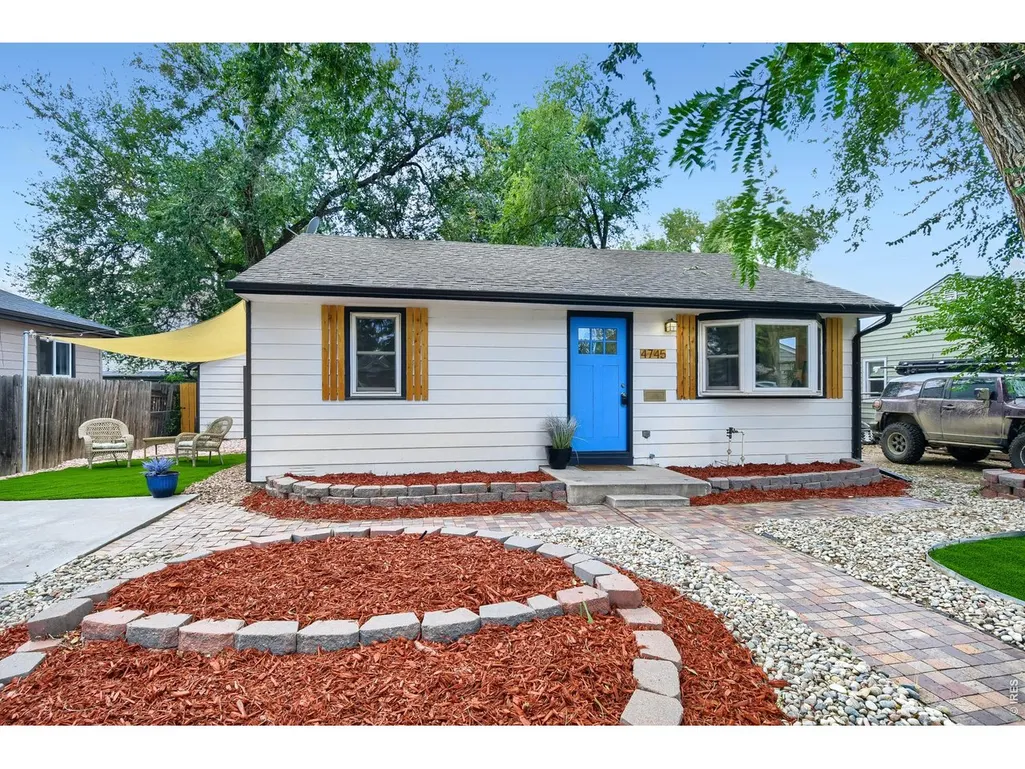
Address
4745 S Sherman St, Englewood, CO
Price
$ 595,000
Property Attributes
- MLS#1068412
- TypeSingle Family
- Listing Status Active
- CountyARAPAHOE
- CityEnglewood
- AreaMetro Denver
- NeighborhoodHarlem
- Zip80113
- StyleSingle Family Residence
- Year Built1958
- Taxes$ 1972
- Price$ 595,000
- Bedrooms3
- Full Bathrooms2
- Half Bathrooms0
- Sqr Footage1290
- Lot Size0.15 Acres
Data Source:
Information and Real Estate Services (IRES)
Property Description
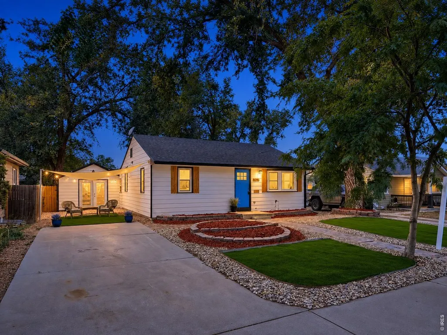
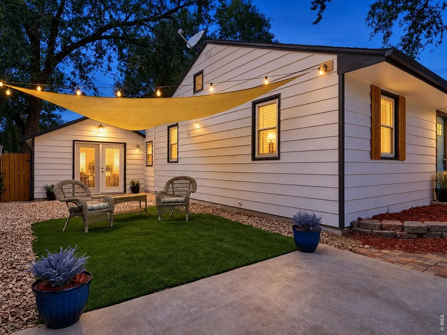
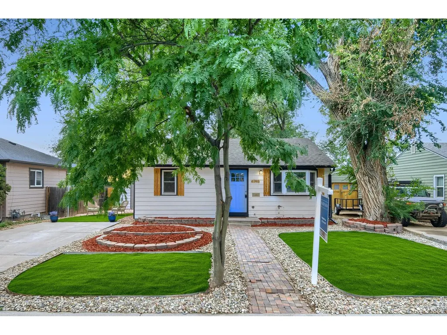
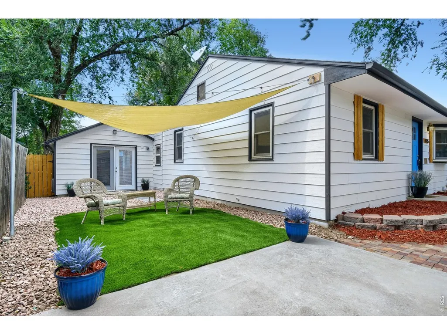
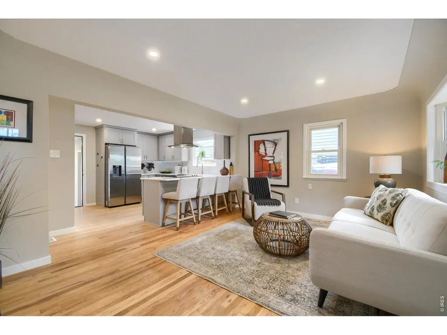
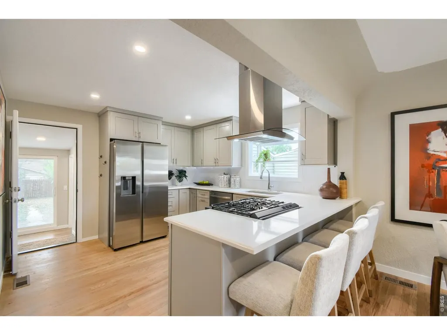
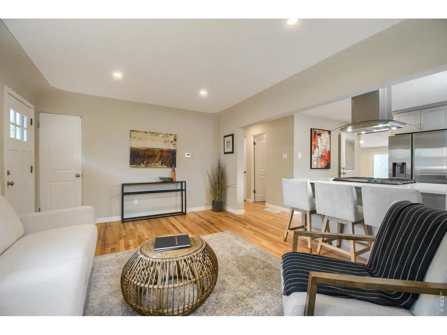
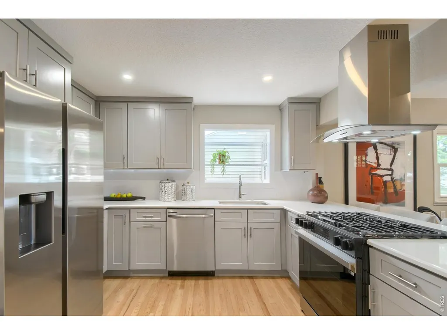
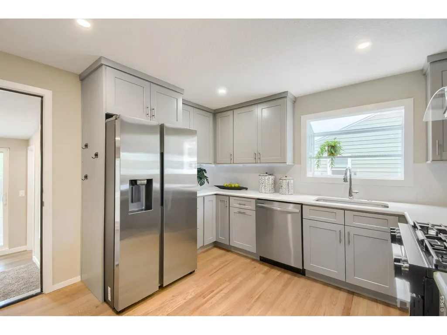
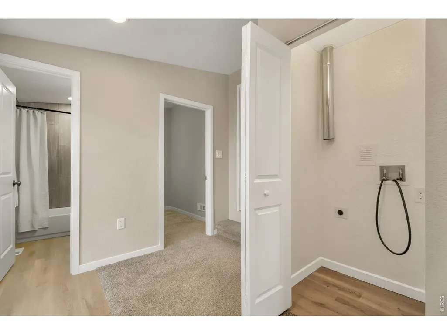
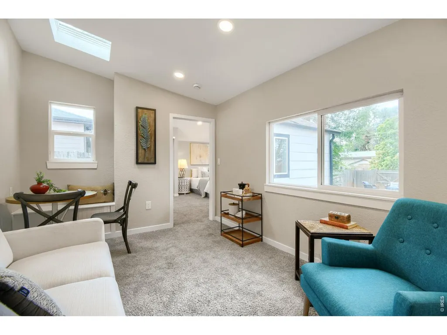
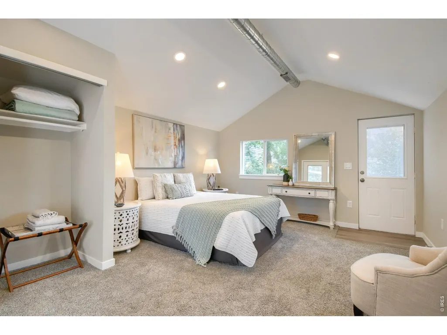
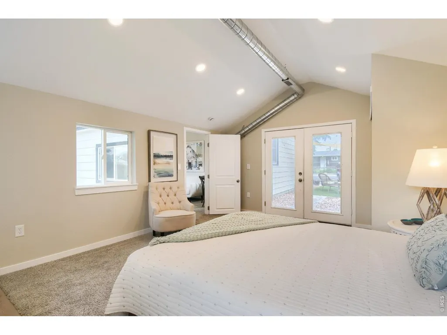
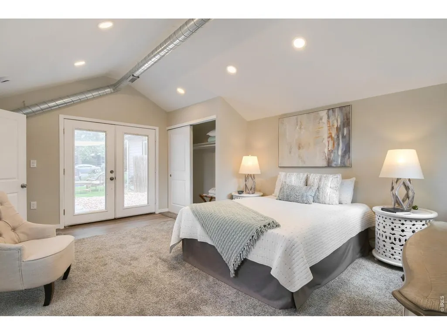
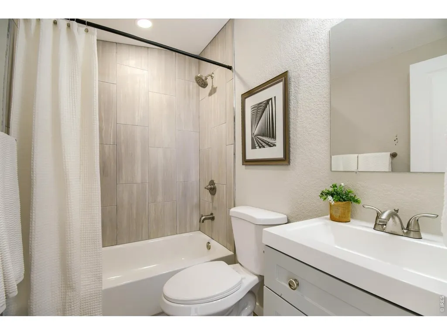
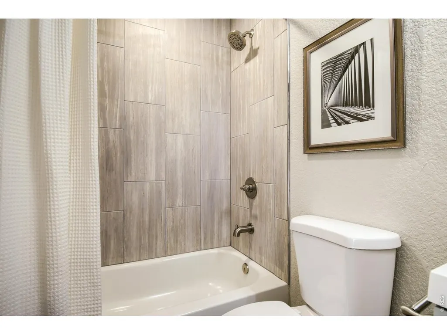
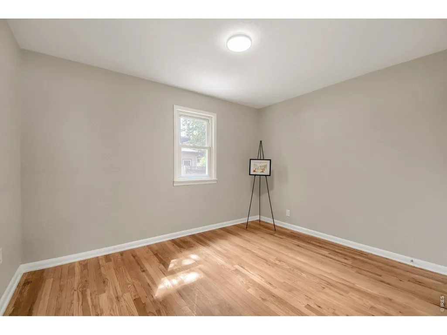
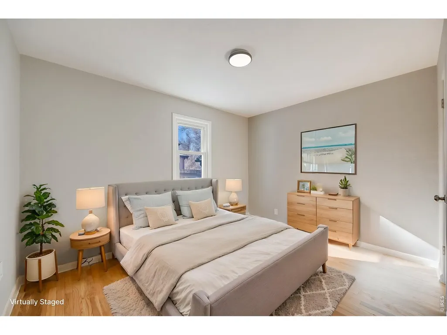
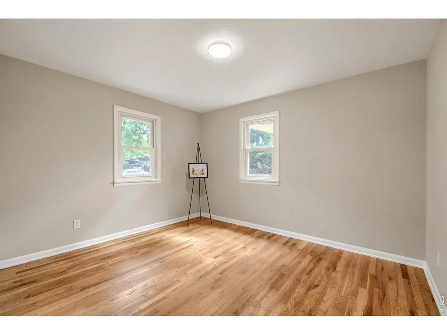
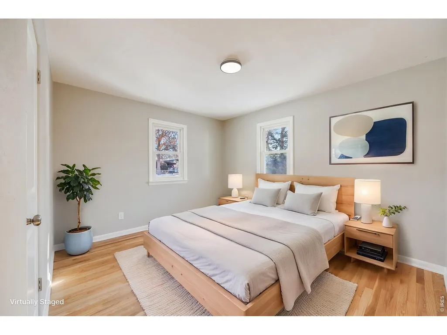
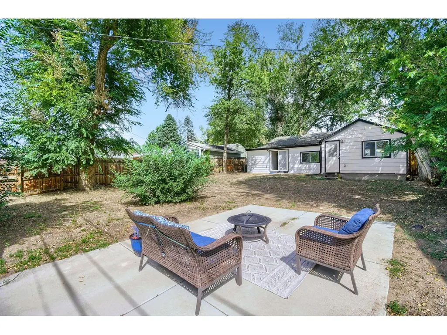
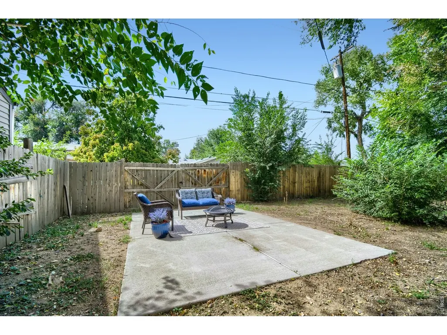
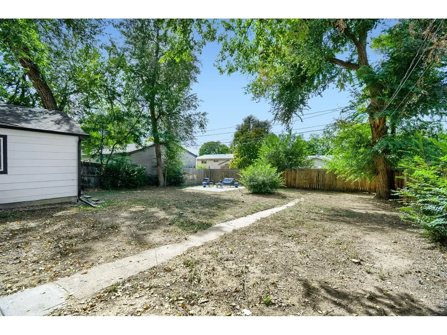
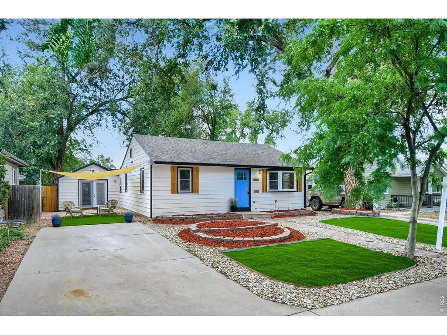
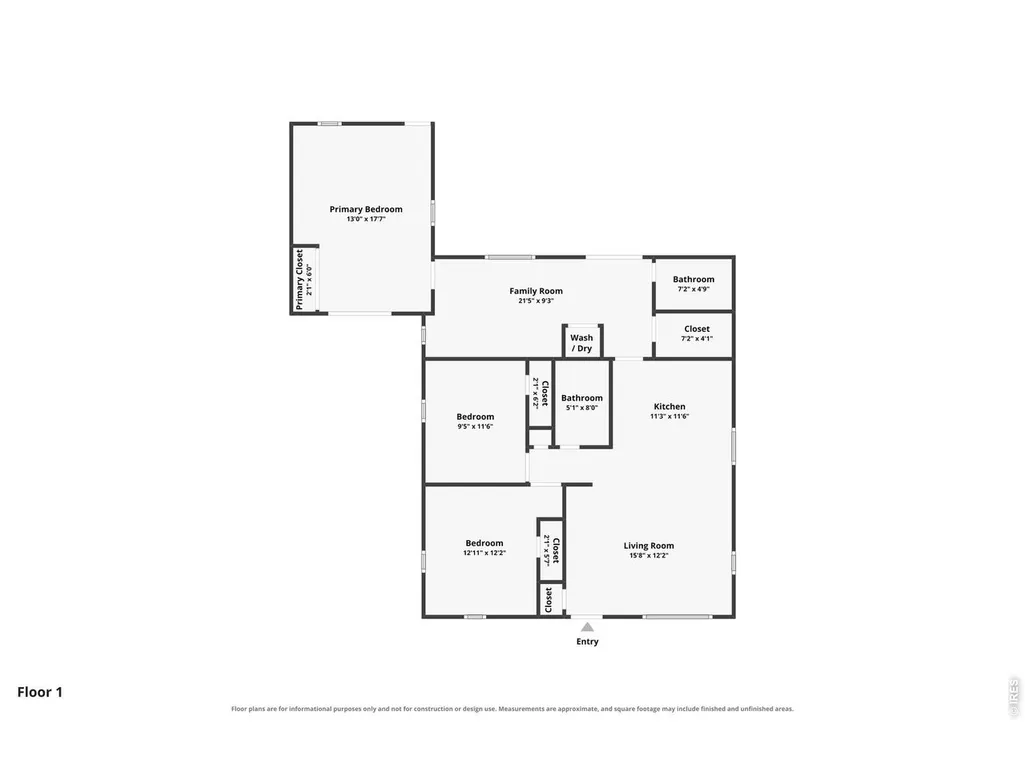
Beautifully updated move-in ready Denver home offers the rare combination of character, space, and flexibility with strong lender incentives available. Thoughtfully renovated throughout, the home features refinished hardwood floors, an updated kitchen with stainless steel appliances and island hood, newer windows that fill the space with natural light, and major system upgrades already completed for peace of mind. What truly sets this home apart is the incredible vaulted primary retreat, a spacious private sanctuary with its own bath, oversized closet, and sitting area that feels worlds away from the rest of the home. Whether used as a peaceful owner's escape, home office lounge, nursery space, or creative retreat, it offers flexibility rarely found in this price range. The open living spaces flow easily for everyday life and entertaining, while the large backyard is a blank canvas with plenty of room to create and design as you desire whether adding a garden, gathering gazebo and fire pit, playhouse, or simply enjoy Colorado evenings outdoors. Rare alley access with an existing concrete pad already in place offers exciting future potential for a garage, workshop, additional parking, or outdoor flex-space. With updated mechanicals, a newer furnace and central A/C, refreshed electrical, and a brand-new sewer line to the alley tap, much of the heavy lifting has already been done. While the home does not have a traditional basement, it offers an approx 10' x 10'+ stand-up mechanical and storage cellar, along with additional crawlspace beneath the home. The furnace and water heater are located in the cellar. Located with convenient access to parks, restaurants, shops, and commuter routes, this home offers comfort, charm, and room to grow, all wrapped into one amazing home.
| Elementary School | Middle School | High School |
|---|---|---|
| Cherrelyn Elementary School | Englewood Middle School | Englewood High School |
| Price History | |
|---|---|
| 9/10/2026 | Listed $595,000 |
General Features
| Living Area | 1290 |
|---|---|
| Sewer | Public Sewer |
| Heating | Forced Air |
| Cooling | Central Air |
| Utilities | Electricity Available |
| Roof | Composition |
| Appliances | Fire Alarm |
| Zoning | RES |
| Garage Spaces | 3 |
| Construction Materials | Vinyl Siding |
| Exclusions | Staging items |
| Year Built | 1958 |
| Levels | One |
| Property Subtype | Single Family Residence |
| Tax Year | 2025 |
| Parcel Number | 2077-10-4-07-018 |
| County | Arapahoe |
| New Construction | No |
| Property Type | Residential |
| HOA | No |
| Subdivision Name | Harlem |
| Possible Use | Single Family |
| Full Baths | 2 |
| Status | Active |
| High School | Englewood |
| City | Englewood |
| Disclosures | Seller's Property Disclosure |
| High School District | Englewood Dist 1 |
| MLS Area | Metro Denver |
| Elementary School | Cherrelyn |
| Property Attached Y/N | No |
| Tax Annual Amount | 1972 |
| Middle/Junior High School | Englewood |
| MLS Area Minor | Metro21/SSC |
| Standard Status | Active |
| Expected Active Date | 2026-09-10 |
| AttributionContact | 3032466629 |
Interior Features
| Interior Amenities | Open Floorplan,Walk-In Closet(s),Washer/Dryer Hookup,Kitchen Island,Sun Room |
|---|---|
| Basement | Crawl Space |
| Flooring | Wood |
| Above Grade Finished Area | 1290 |
| Total Bedrooms | 3 |
| LivingAreaSource | Assessor |
| Total Baths | 2 |
Exterior Features
| Parking Features | Off Street |
|---|---|
| Water Source | City |
| Lot Size Area | 6447 |
| Lot Size Acres | 0.15 |
| Waterfront Y/N | No |
| Road Frontage Type | City Street |
| Irrigation Water Rights Y/N | No |
Amenities
- Foreclosure
- Views
- Short Sale
- New Construction
- Adult 55+
- Lease To Own
- No HOA Fees
- Furnished
- Primary On Main
- Air Conditioning
- Seller Finance
- Green
- Fixer Upper
- Horse
- Golf
- Fireplace
- Deck
- Garage
- Basement
- Pool
Property vs Single Family Average in 80113
Price
Taxes
Year Built
Visits
 Information deemed reliable but not guaranteed by the MLS. © 2026 Information and Real Estate Services, LLC.
Information source: Information and Real Estate Services, LLC. Provided for limited non-commercial use only under IRES Rules. © Copyright IRES.
The information being provided is for the consumers personal, non-commercial use and may not be used for any purpose other than to identify prospective properties consumer may be interested in purchasing.
The IRES, LLC Data on this
Information deemed reliable but not guaranteed by the MLS. © 2026 Information and Real Estate Services, LLC.
Information source: Information and Real Estate Services, LLC. Provided for limited non-commercial use only under IRES Rules. © Copyright IRES.
The information being provided is for the consumers personal, non-commercial use and may not be used for any purpose other than to identify prospective properties consumer may be interested in purchasing.
The IRES, LLC Data on this
