
Primary on Main




Address
4305 W 14th St Dr, Greeley, CO
Price
$ 539,900
Property Attributes
- MLS#1068692
- TypeSingle Family
- Listing Status Active
- CountyWELD
- CityGreeley
- AreaGreeley-Weld
- NeighborhoodCountry Club Estates
- Zip80634
- StyleContemporary
- Year Built1988
- Taxes$ 2809
- Price$ 539,900
- Bedrooms4
- Full Bathrooms3
- Half Bathrooms0
- Sqr Footage3504
- Lot Size0.21 Acres
Data Source:
Information and Real Estate Services (IRES)
Property Description
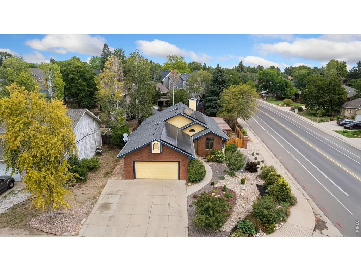
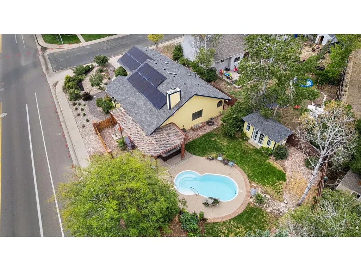
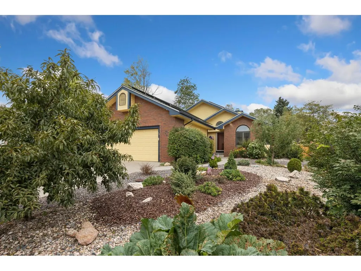
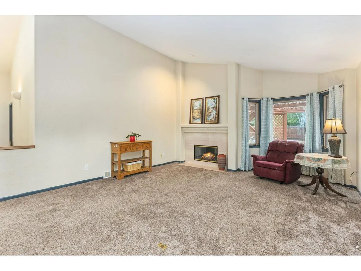
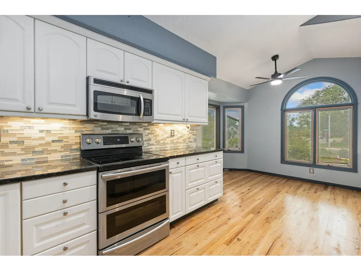
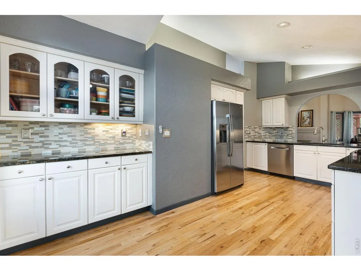
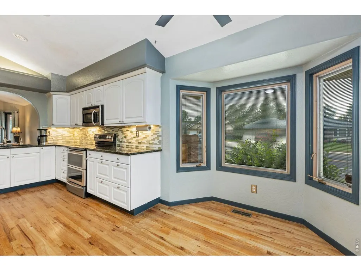
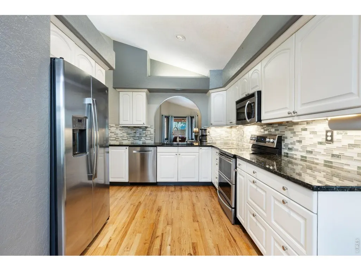
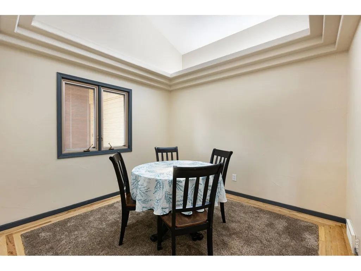
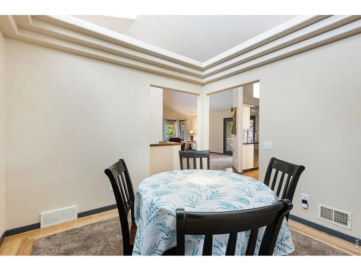
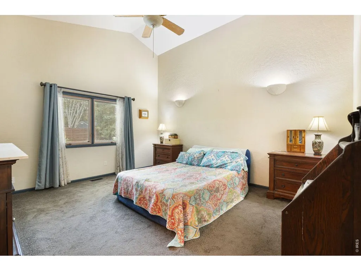
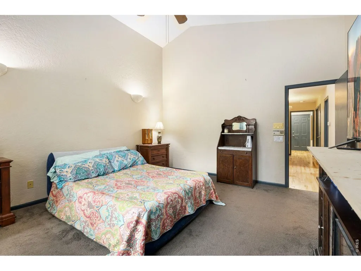
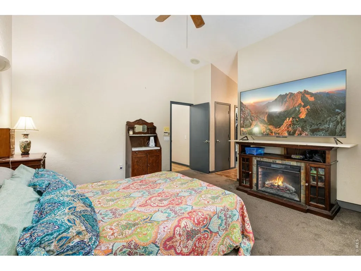
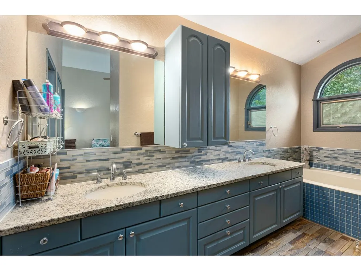
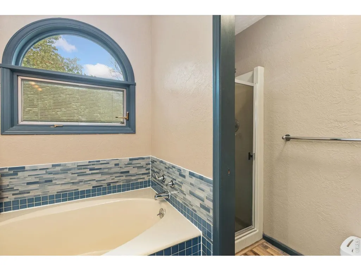
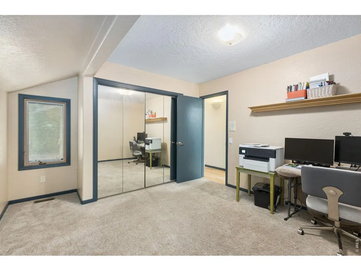
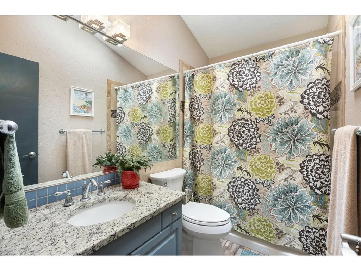
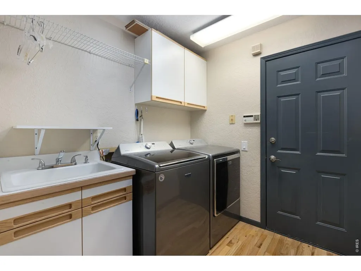
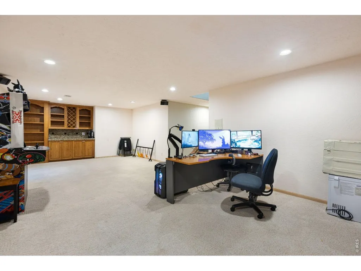
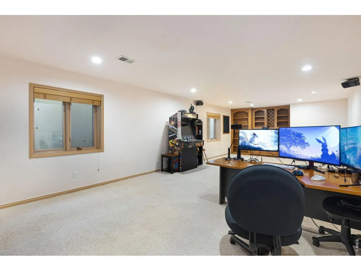
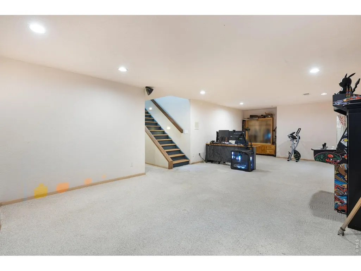
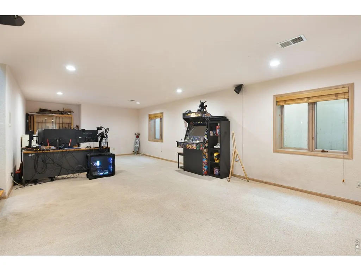
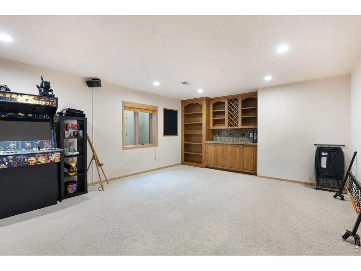
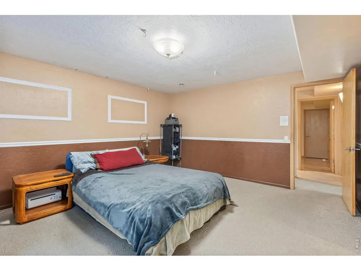
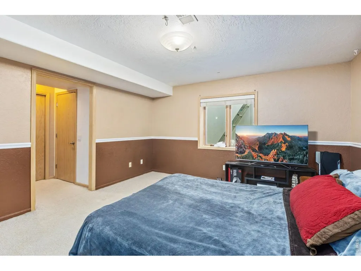
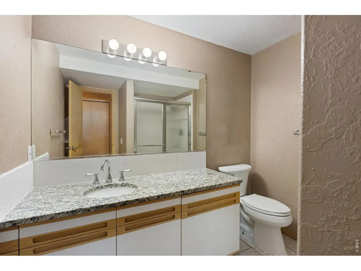
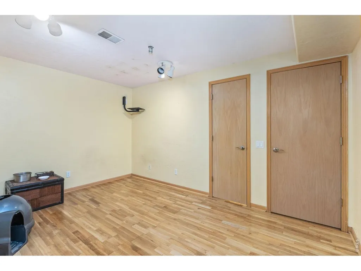
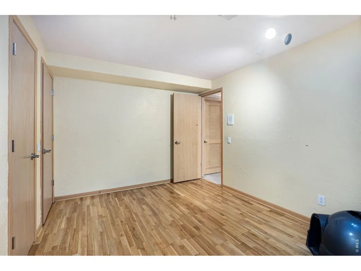
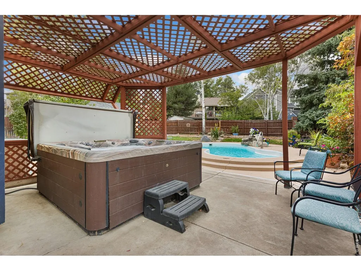
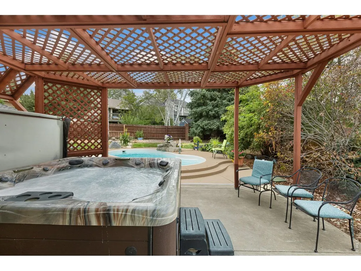
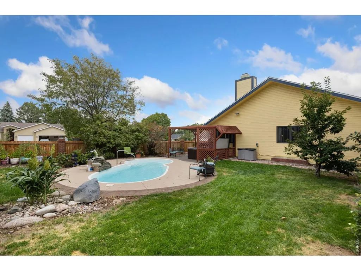
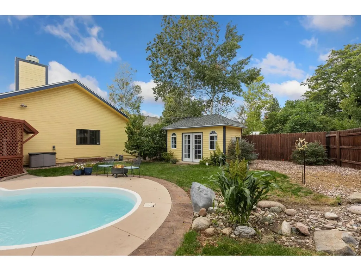
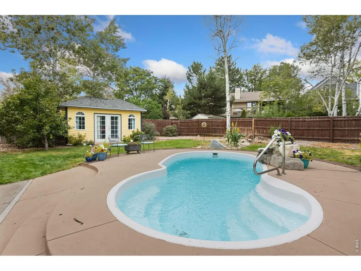
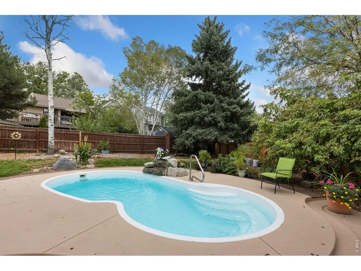
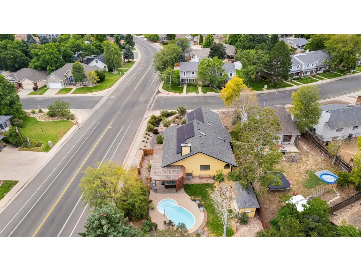
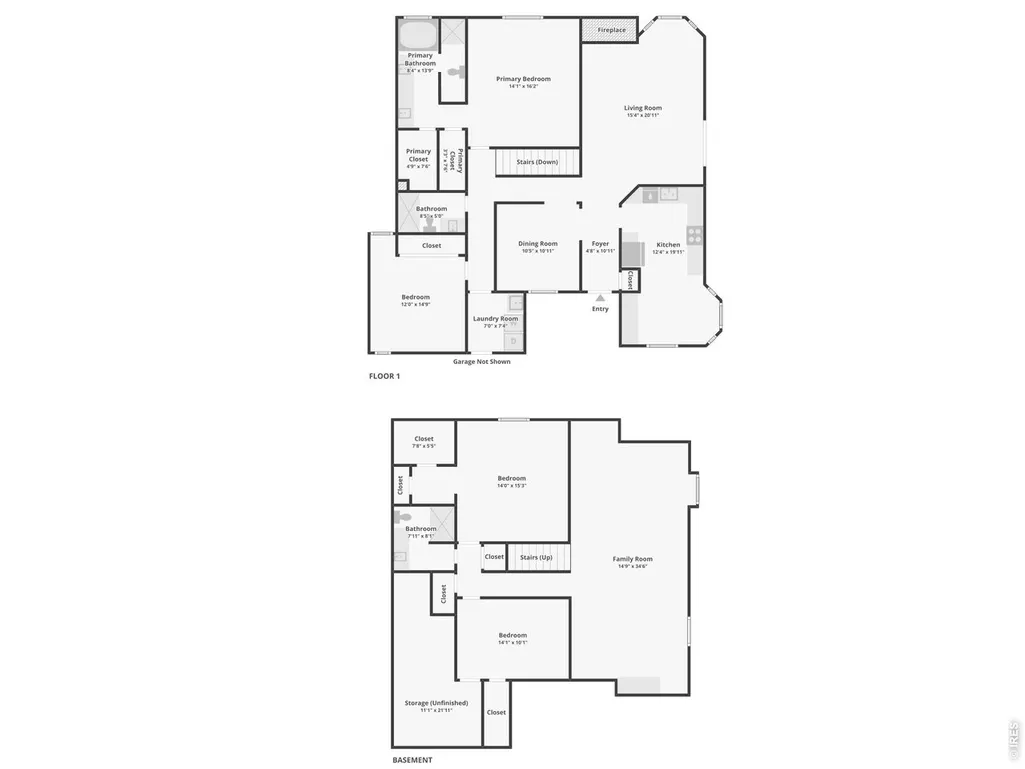
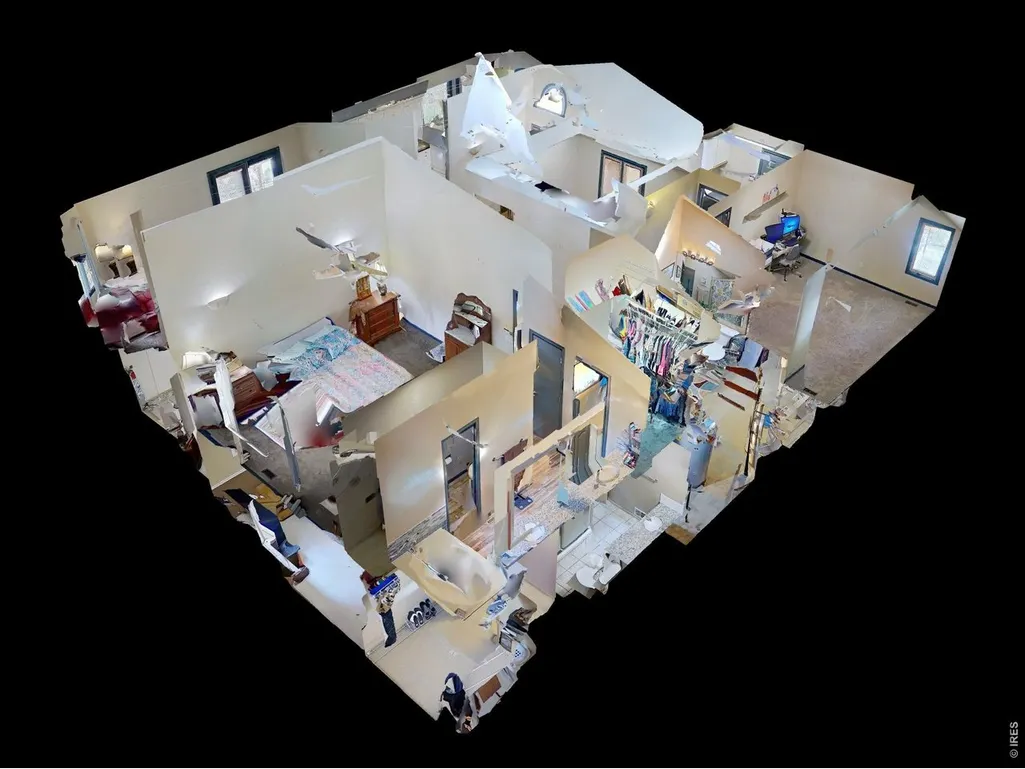
A standout corner-lot retreat! This impressive custom-built home in Country Club Estates offers exceptional value, thoughtful updates, and an incredible outdoor setup in a prime West Greeley location. Lush, mature landscaping creates a welcoming first impression as soon as you arrive. Inside, well-defined zones offer a comfortable balance of privacy and accessibility, while vaulted ceilings and Pella windows bring an airy feel and abundant natural light throughout. The main living area features a gas fireplace centerpiece for relaxing or entertaining. The kitchen comes equipped with stainless steel appliances, granite countertops, a tiled backsplash, and generous prep space. A breakfast nook with bay windows adds a bright spot for casual meals, while a separate dining area accommodates formal gatherings. Two bedrooms are on the main level, including a spacious primary suite with vaulted ceilings, a 5-piece en-suite bathroom, and a walk-in closet. The finished basement expands your square footage with a large entertainment area complete with a built-in bar and bookcase, an additional bedroom, and a flex room ideal for hobbies, workout gear, or storage. Outside, your private fenced backyard features mature shade trees, a concrete patio with a pergola, and a hot tub. A low-maintenance fiberglass in-ground heated pool takes outdoor living to the next level, highlighted by a soothing rock water feature. A detached 8x16 pool house provides a versatile retreat for guests, a private lounge, or a home office. Updates include a new roof and a solar system that add immediate value and long-term efficiency. Located just minutes from Greeley Country Club, with convenient access to local amenities.
| Elementary School | Middle School | High School |
|---|---|---|
| Monfort Elementary School | Heath Middle School | Greeley Central High School |
| Price History | |
|---|---|
| 9/15/2026 | Listed $539,900 |
General Features
| Living Area | 2976 |
|---|---|
| Sewer | Public Sewer |
| Heating | Forced Air,Humidity Control |
| Cooling | Central Air,Ceiling Fan(s) |
| Utilities | Natural Gas Available,Electricity Available |
| Roof | Composition |
| Appliances | Electric Range,Dishwasher,Refrigerator,Washer,Dryer,Microwave,Disposal,Fire Alarm |
| Zoning | PUD |
| Garage Spaces | 2 |
| Patio/Porch Features | Patio |
| Architectural Style | Contemporary |
| Pool Features | Private |
| Construction Materials | Brick,Composition |
| Exclusions | Personal Property |
| Year Built | 1988 |
| Electric | Xcel Energy |
| Levels | One |
| Property Subtype | Single Family Residence |
| Tax Year | 2025 |
| Parcel Number | R2066286 |
| Accessibility | Main Floor Bath,Main Level Bedroom,Main Level Laundry |
| County | Weld |
| New Construction | No |
| Property Type | Residential |
| HOA | No |
| Energy Efficient | Southern Exposure,Windows,High Efficiency Furnace,Photovoltaic Owned |
| Subdivision Name | Country Club Estates |
| Possible Use | Single Family |
| Full Baths | 1 |
| Status | Active |
| High School | Greeley Central |
| City | Greeley |
| Disclosures | Seller's Property Disclosure |
| High School District | Greeley 6 |
| MLS Area | Greeley/Weld |
| Elementary School | Monfort |
| Property Attached Y/N | No |
| Tax Annual Amount | 2809 |
| Middle/Junior High School | Heath |
| Virtual Tour | https://4305W14thStDr.kittlerealestatelistings.com/ |
| Standard Status | Active |
| Expected Active Date | 2026-09-15 |
| AttributionContact | 9702189200 |
Interior Features
| Interior Amenities | Eat-in Kitchen,Separate Dining Room,Cathedral Ceiling(s),Bay or Bow Window,Walk-In Closet(s),Washer/Dryer Hookup,Skylights,Central Vacuum |
|---|---|
| Basement | Full,Partially Finished |
| Fireplace Features | Gas,Living Room |
| Window Features | Skylight(s),Window Coverings |
| Above Grade Finished Area | 1732 |
| 3/4 Baths | 2 |
| Laundry Features | Sink |
| Total Bedrooms | 4 |
| LivingAreaSource | Assessor |
| Total Baths | 3 |
Exterior Features
| Exterior Amenities | Sprinkler System,Hot Tub |
|---|---|
| Fencing | Fenced,Wood |
| Parking Features | Attached |
| Lot Features | Corner Lot,Level,City Limits |
| Water Source | City |
| Lot Size Area | 9226 |
| Lot Size Acres | 0.21 |
| Road Surface Type | Asphalt |
| Waterfront Y/N | No |
| Road Frontage Type | City Street |
| Irrigation Water Rights Y/N | No |
Amenities
- Foreclosure
- Views
- Short Sale
- New Construction
- Adult 55+
- Lease To Own
- No HOA Fees
- Furnished
- Primary On Main
- Air Conditioning
- Seller Finance
- Green
- Fixer Upper
- Horse
- Golf
- Fireplace
- Deck
- Garage
- Basement
- Pool
Property vs Single Family Average in 80634
Price
Taxes
Year Built
Visits
 Information deemed reliable but not guaranteed by the MLS. © 2026 Information and Real Estate Services, LLC.
Information source: Information and Real Estate Services, LLC. Provided for limited non-commercial use only under IRES Rules. © Copyright IRES.
The information being provided is for the consumers personal, non-commercial use and may not be used for any purpose other than to identify prospective properties consumer may be interested in purchasing.
The IRES, LLC Data on this
Information deemed reliable but not guaranteed by the MLS. © 2026 Information and Real Estate Services, LLC.
Information source: Information and Real Estate Services, LLC. Provided for limited non-commercial use only under IRES Rules. © Copyright IRES.
The information being provided is for the consumers personal, non-commercial use and may not be used for any purpose other than to identify prospective properties consumer may be interested in purchasing.
The IRES, LLC Data on this
