
Primary on Main
Address
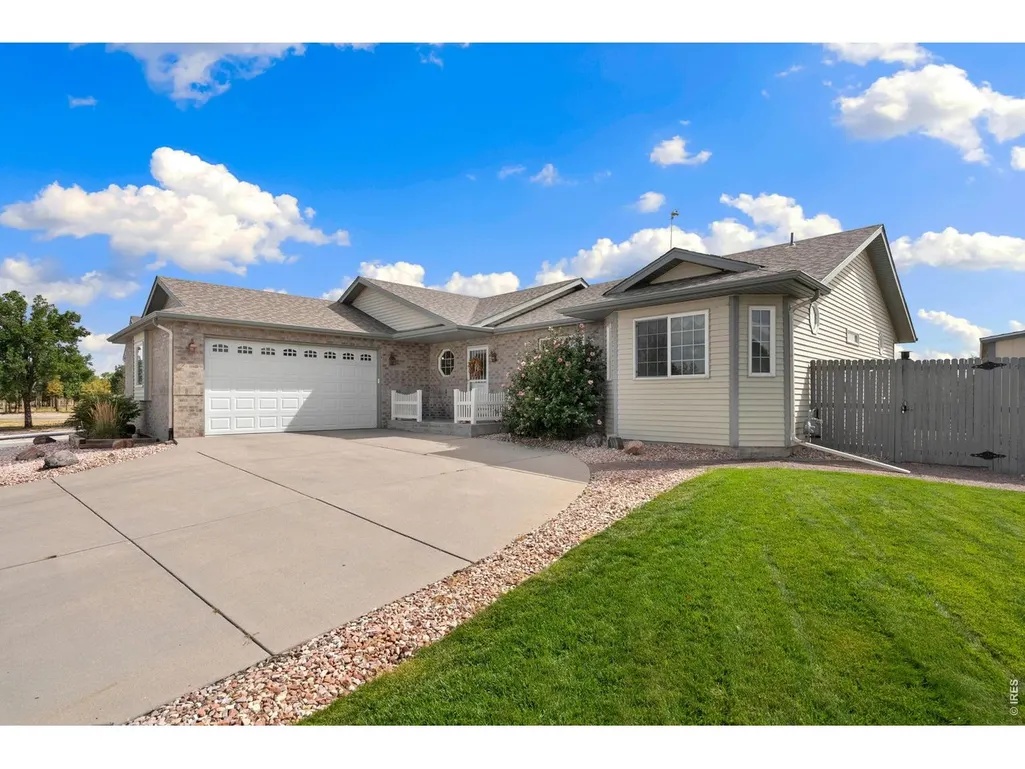
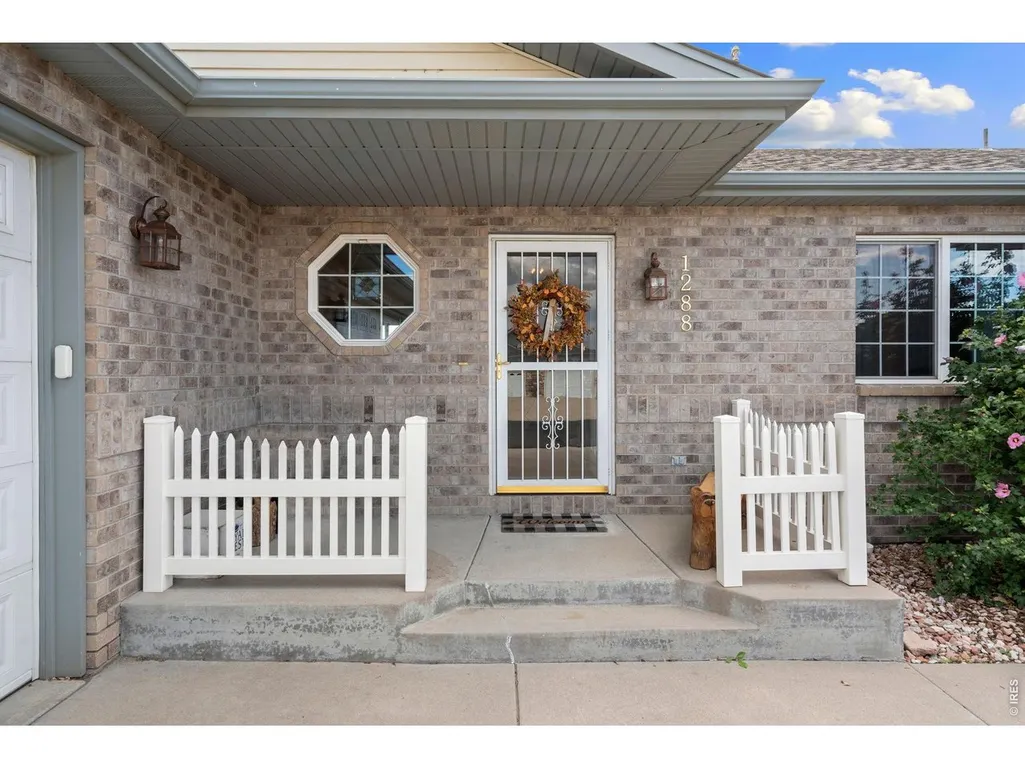
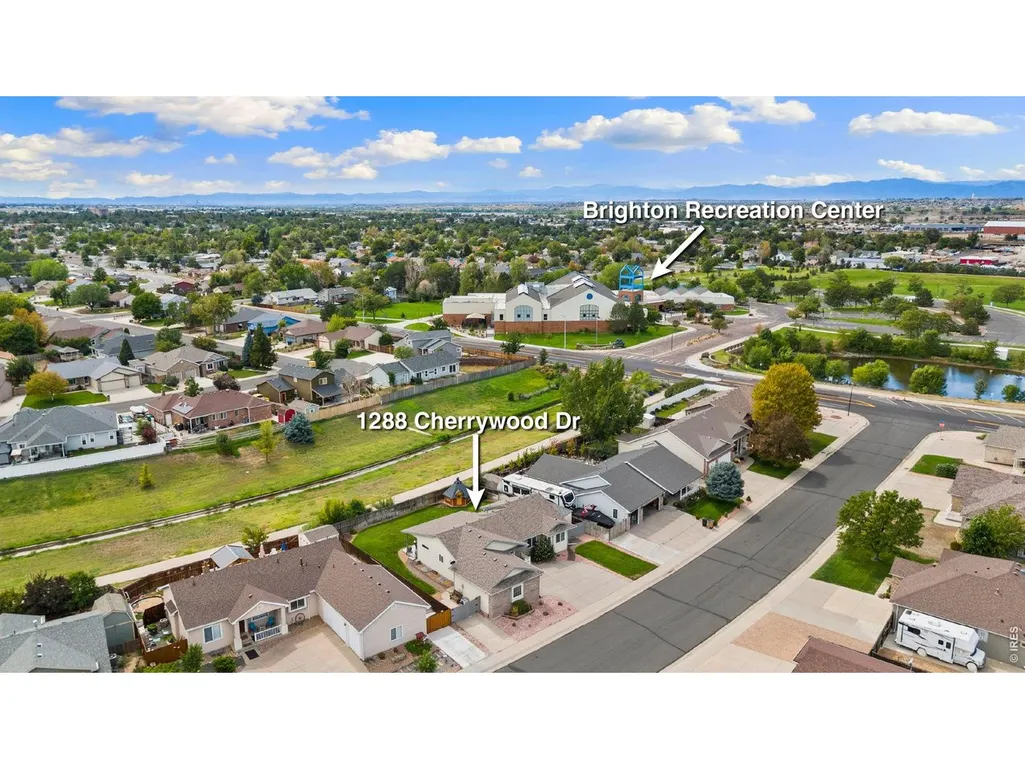
1288 Cherrywood Dr, Brighton, CO
Price
$ 580,000
Property Attributes
- MLS#1068754
- TypeSingle Family
- Listing Status Active
- CountyADAMS
- CityBrighton
- AreaMetro Denver
- NeighborhoodClover Meadows Filing 2
- Zip80601
- StyleLegal Conforming
- Year Built2003
- Taxes$ 4138
- Price$ 580,000
- Bedrooms3
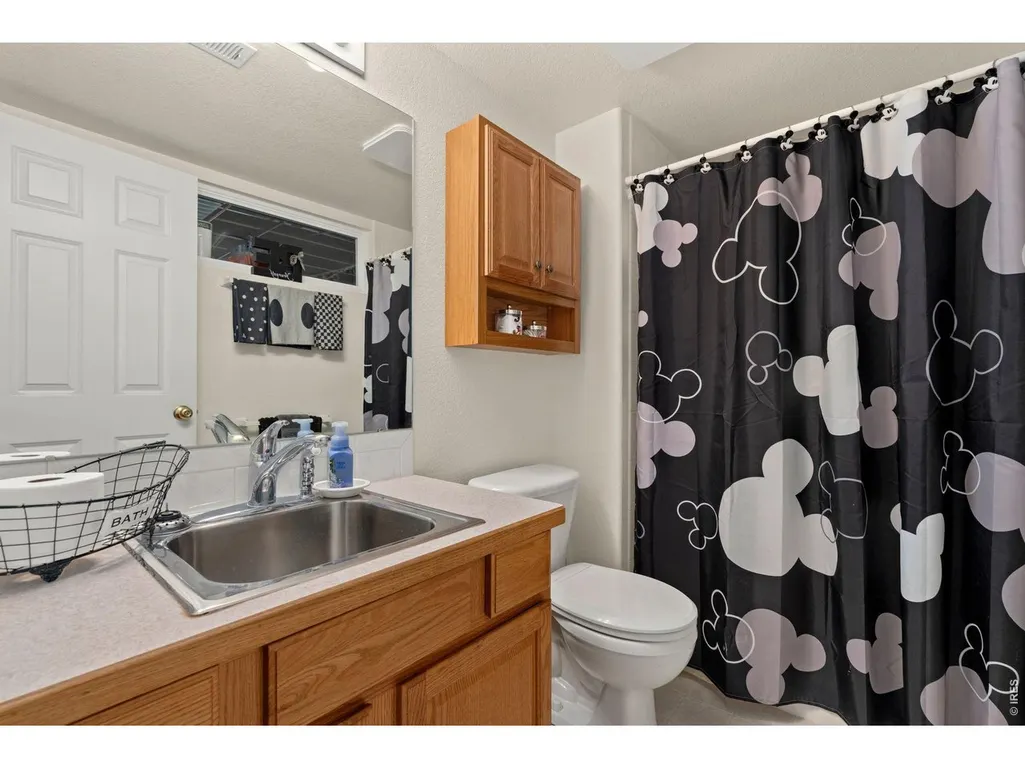
- Full Bathrooms3
- Half Bathrooms0
- Sqr Footage3552
- Lot Size0.21 Acres
Data Source:
Information and Real Estate Services (IRES)
Property Description
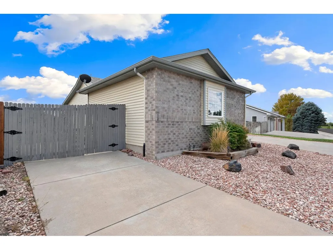
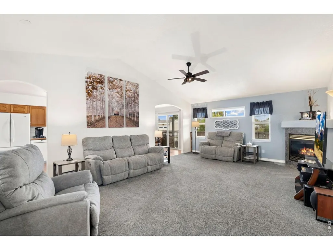
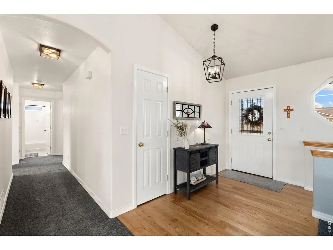
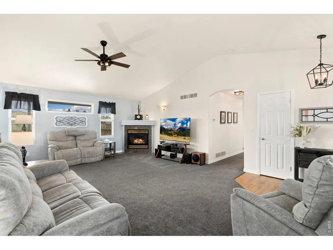
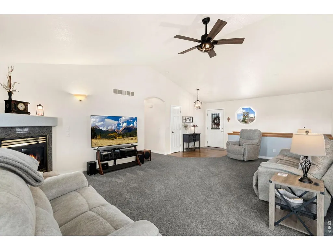
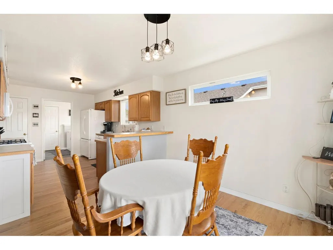
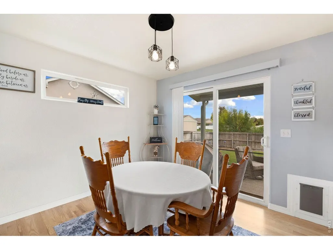
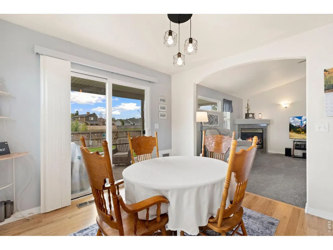
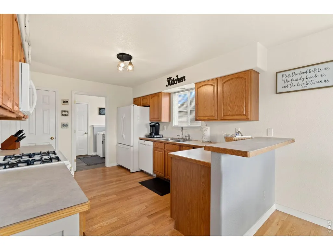
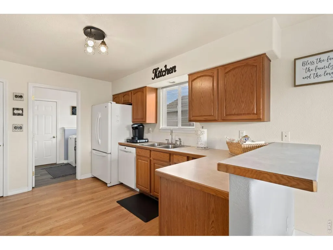
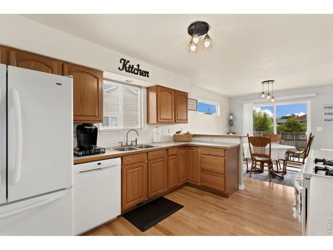
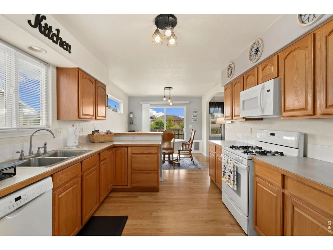
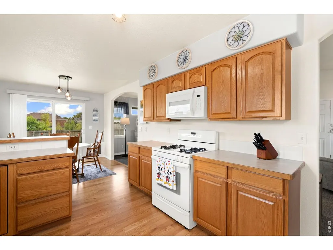
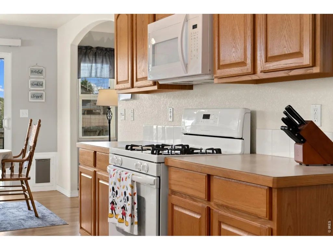
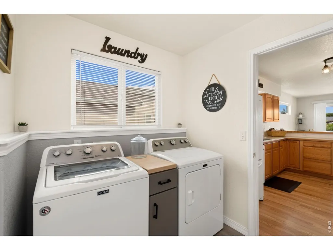
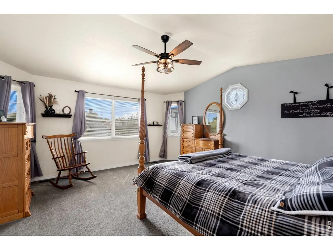
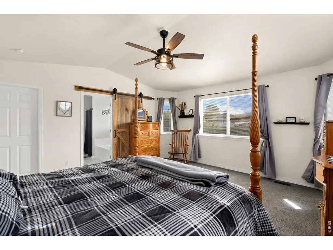
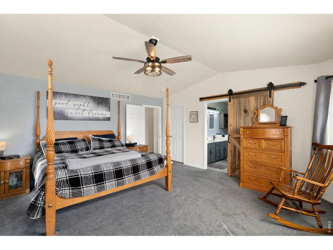
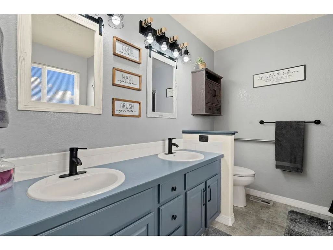
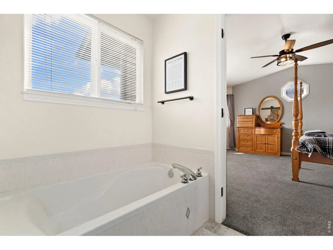
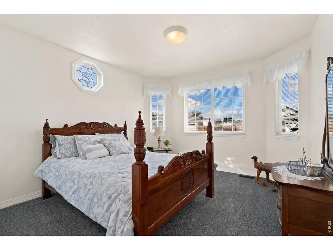
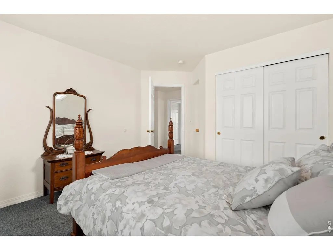
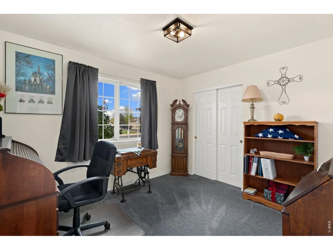
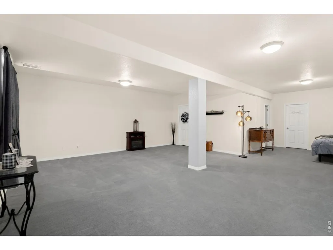
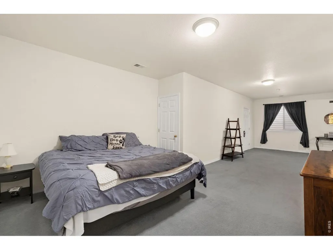
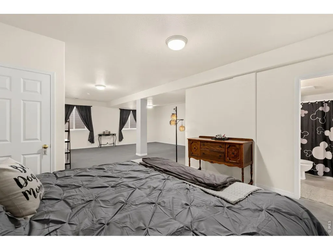
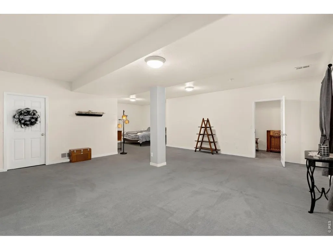
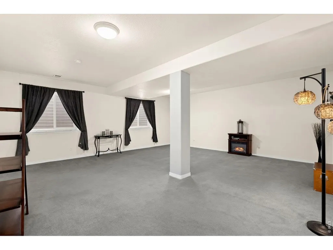
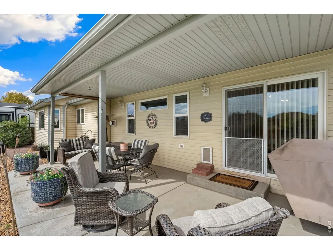
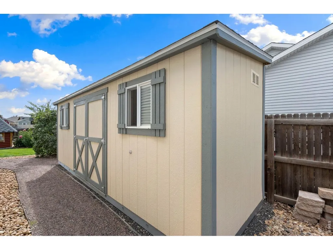
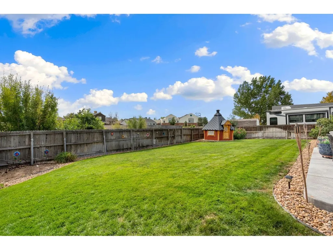
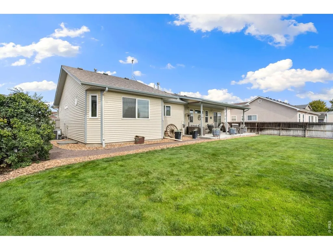
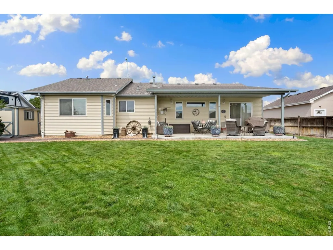
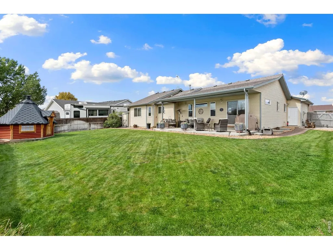
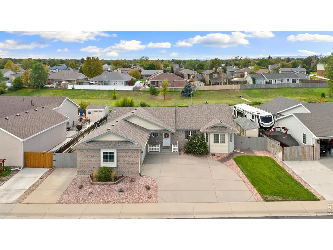
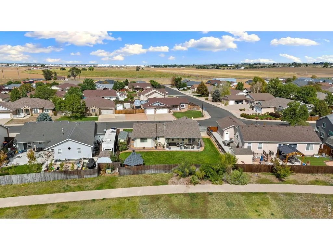
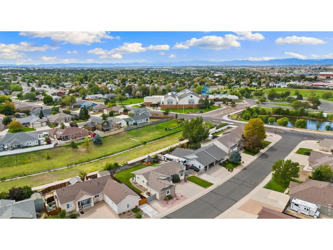
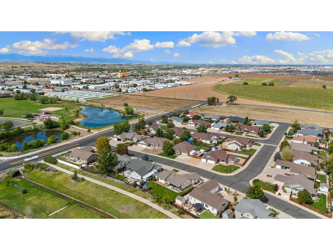
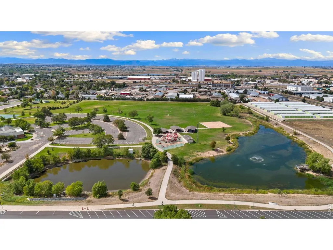
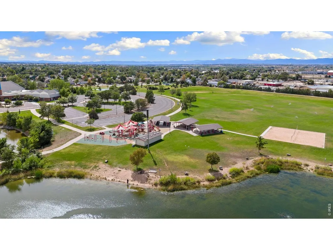
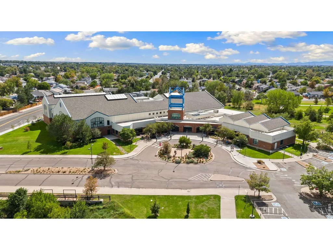
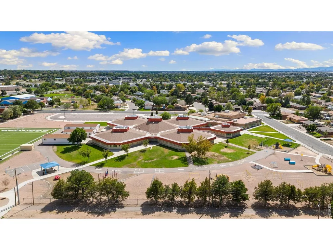
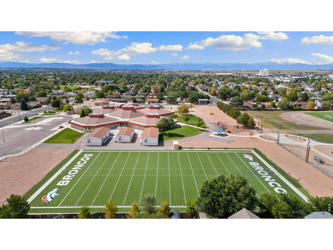
Absolutely immaculate 3-bedroom, 3-bath ranch offering handicap-accessible main-floor living, including a spacious primary suite with a 5-piece luxury bath and large walk-in closet. The finished basement provides additional living space ideal for a family room, potential 4th bedroom, home office, gym, or recreation area. Outside, enjoy a huge covered back patio, spacious manicured backyard, RV parking, storage shed, and a neighborhood greenbelt with walking trail directly behind the property. Excellent location-just four doors down from the Brighton Rec Center, playground, ponds, and approximately one block from Overland Trail Middle School and Northeast Elementary School. Convenient to parks, shopping, dining, and everyday amenities. Immaculate ranch-style living with NO HOA in a convenient central Brighton location. Call today for your private showing! *3.2% assumable VA loan*
| Elementary School | Middle School | High School |
|---|---|---|
| Northeast Elementary School | Overland Trail Middle School | Brighton High School |
| Price History | |
|---|---|
| 9/15/2026 | Listed $580,000 |
General Features
| Living Area | 2664 |
|---|---|
| Sewer | Public Sewer |
| Heating | Forced Air |
| Cooling | Central Air,Ceiling Fan(s) |
| Utilities | Natural Gas Available,Electricity Available |
| Roof | Composition |
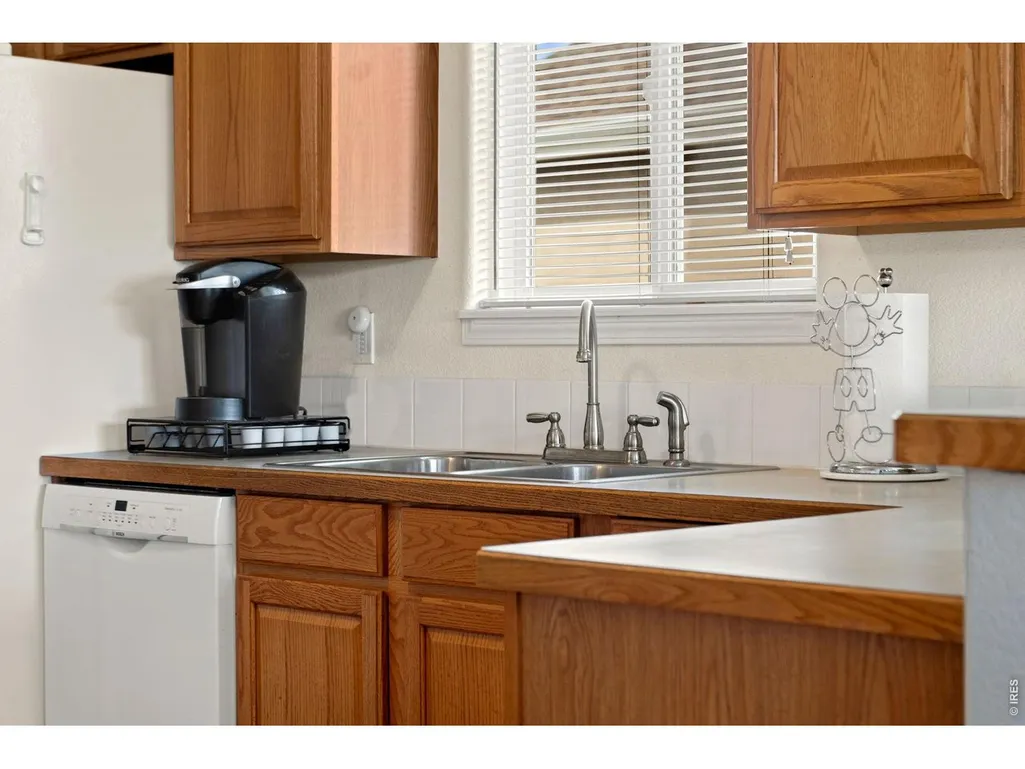
| Appliances | Gas Range,Dishwasher,Refrigerator,Washer,Dryer,Microwave,Freezer,Disposal,Fire Alarm |
| Zoning | RES |
| Garage Spaces | 2 |
| Patio/Porch Features | Patio |
| Architectural Style | Legal Conforming |
| Construction Materials | Brick,Metal Siding |
| Year Built | 2003 |
| Electric | United Power |
| Levels | One |
| Property Subtype | Single Family Residence |
| Tax Year | 2025 |
| Parcel Number | R0131876 |
| County | Adams |
| New Construction | No |
| Property Type | Residential |
| HOA | No |
| Energy Efficient | Windows,Doors |
| Subdivision Name | Clover Meadows Filing 2 |
| Possible Use | Single Family |
| Other Structures | Storage |
| Full Baths | 3 |
| Status | Active |
| High School | Brighton |
| City | Brighton |
| Disclosures | Seller's Property Disclosure |
| High School District | Brighton Dist 27J |
| MLS Area | Metro Denver |
| Elementary School | Northeast |
| Property Attached Y/N | No |
| Tax Annual Amount | 4138 |
| Middle/Junior High School | Overland Trail |
| MLS Area Minor | Metro3/BFL |
| Standard Status | Active |
| Expected Active Date | 2026-09-17 |
| AttributionContact | 9706915222 |
Interior Features
| Interior Amenities | Separate Dining Room,Cathedral Ceiling(s),Open Floorplan,Workshop,Pantry,Natural Woodwork,Walk-In Closet(s),Washer/Dryer Hookup,6-Panel Doors |
|---|---|
| Basement | Full,Partially Finished |
| Flooring | Wood |
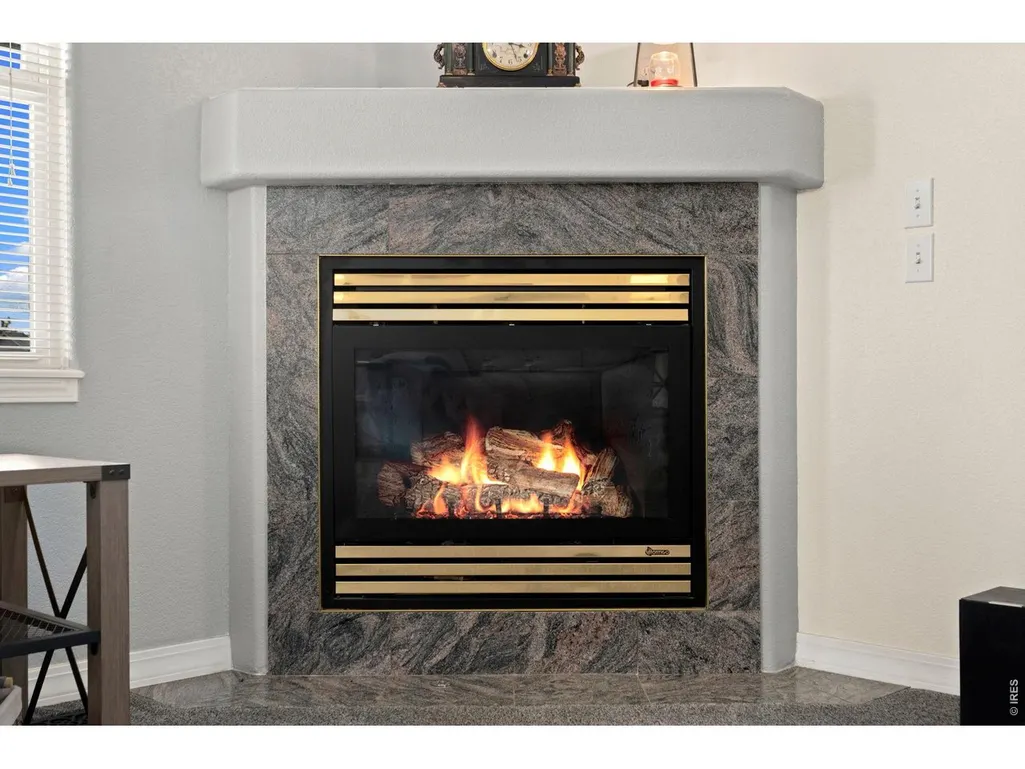
| Fireplace Features | Gas |
| Window Features | Window Coverings |
| Above Grade Finished Area | 1776 |
| Total Bedrooms | 3 |
| LivingAreaSource | Assessor |
| Total Baths | 3 |
Exterior Features
| Exterior Amenities | Sprinkler System,Heated Garage,Oversized Garage |
|---|---|
| Fencing | Wood |
| Parking Features | Garage Door Opener,RV Access/Parking,Attached |
| Lot Features | Paved,Curbs,Gutters,Sidewalks,Street Light,Fire Hydrant within 500 Feet |
| Water Source | City |
| Lot Size Area | 9124 |
| Lot Size Acres | 0.21 |
| Waterfront Y/N | No |
| Irrigation Water Rights Y/N | No |
Amenities
- Foreclosure
- Views
- Short Sale
- New Construction
- Adult 55+
- Lease To Own
- No HOA Fees
- Furnished
- Primary On Main
- Air Conditioning
- Seller Finance
- Green
- Fixer Upper
- Horse
- Golf
- Fireplace
- Deck
- Garage
- Basement
- Pool
Property vs Single Family Average in 80601
Price
Taxes
Year Built
 Information deemed reliable but not guaranteed by the MLS. © 2026 Information and Real Estate Services, LLC.
Information source: Information and Real Estate Services, LLC. Provided for limited non-commercial use only under IRES Rules. © Copyright IRES.
The information being provided is for the consumers personal, non-commercial use and may not be used for any purpose other than to identify prospective properties consumer may be interested in purchasing.
The IRES, LLC Data on this
Information deemed reliable but not guaranteed by the MLS. © 2026 Information and Real Estate Services, LLC.
Information source: Information and Real Estate Services, LLC. Provided for limited non-commercial use only under IRES Rules. © Copyright IRES.
The information being provided is for the consumers personal, non-commercial use and may not be used for any purpose other than to identify prospective properties consumer may be interested in purchasing.
The IRES, LLC Data on this
