
Water Views - Primary on Main





Address
12534 Shore Point St, Firestone, CO
Price
$ 780,000
Property Attributes
- MLS#1068982
- TypeSingle Family
- Listing Status Active
- CountyWELD
- CityFirestone
- AreaGreeley-Weld
- NeighborhoodBarefoot Lakes Fg #2
- Zip80504
- StyleContemporary
- Year Built2019
- Taxes$ 8725
- Price$ 780,000
- Bedrooms4
- Full Bathrooms3
- Half Bathrooms0
- Sqr Footage4298
- Lot Size0.21 Acres
Data Source:
Information and Real Estate Services (IRES)
Property Description
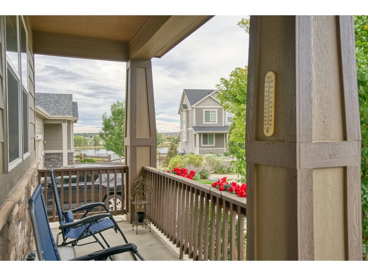
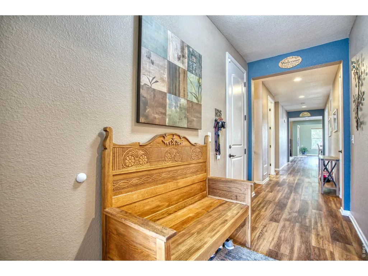
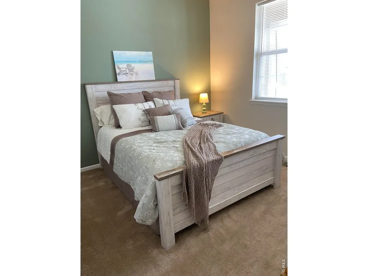
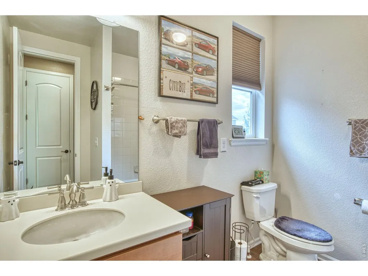
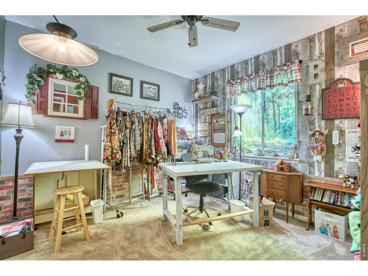
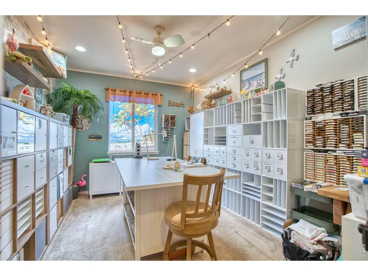
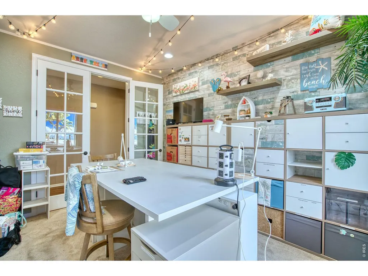
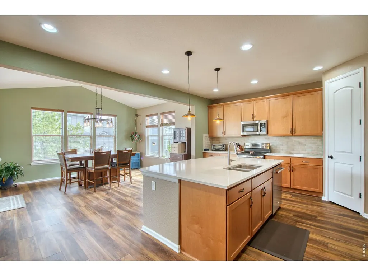
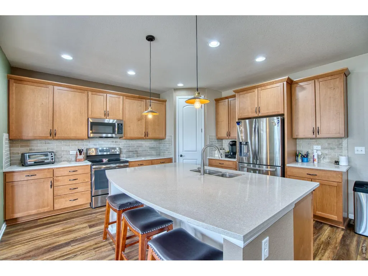
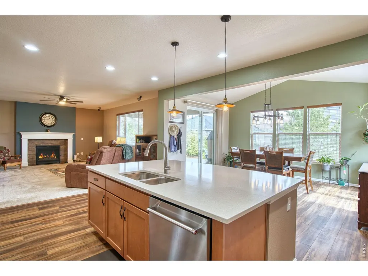
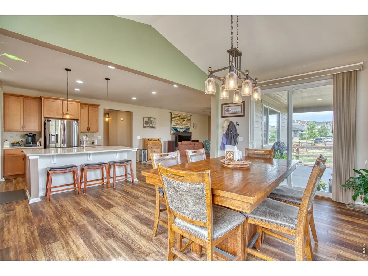
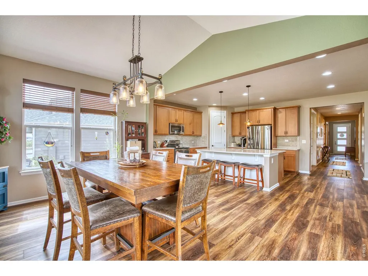
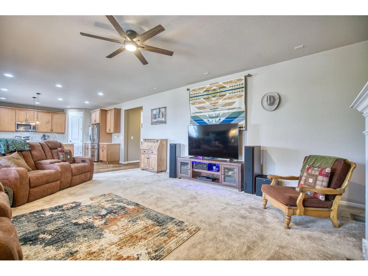
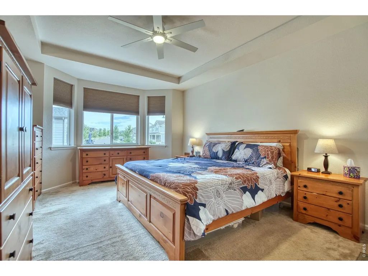
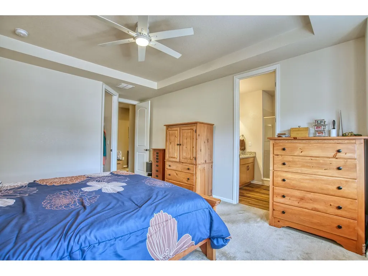
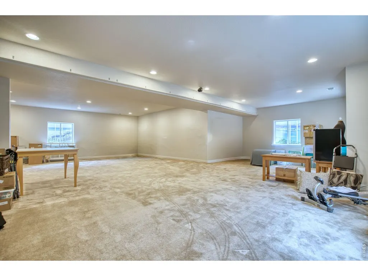
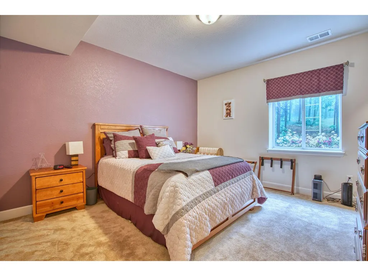
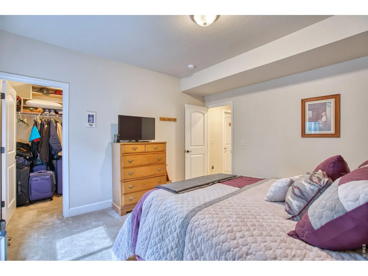
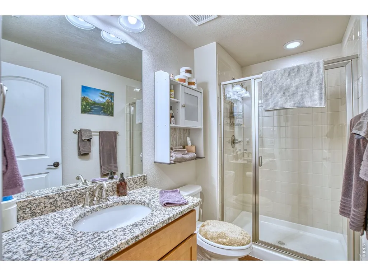
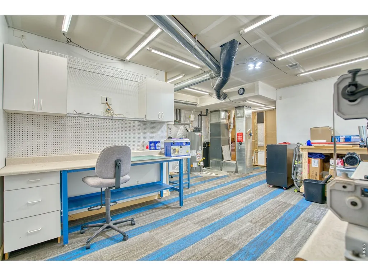
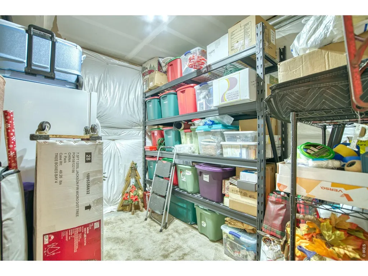
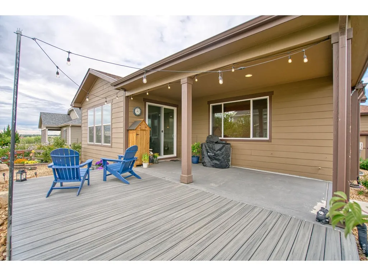
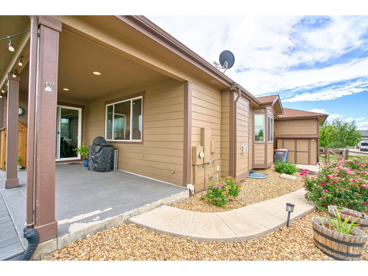
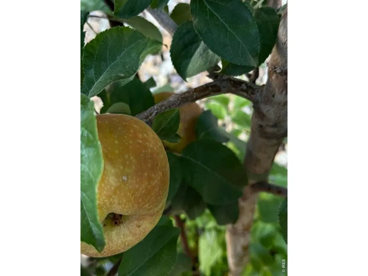
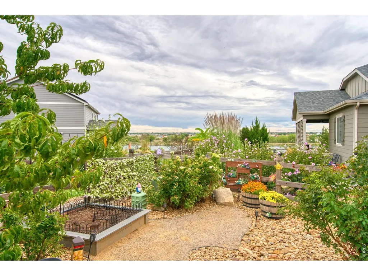
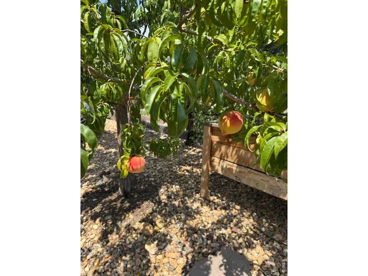
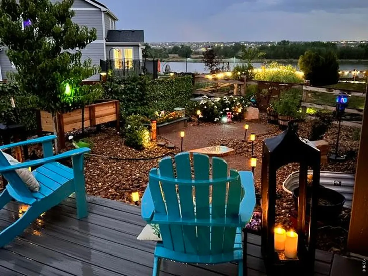
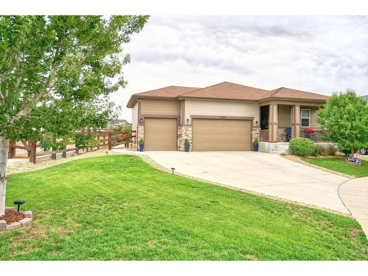
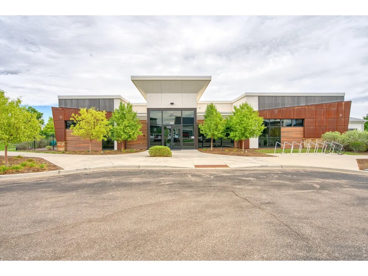
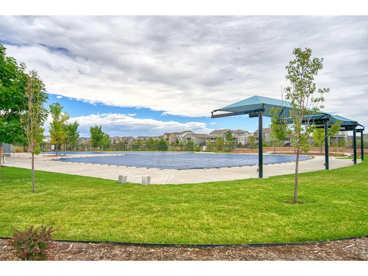
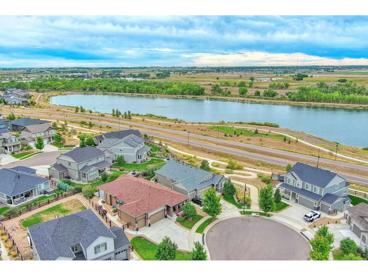
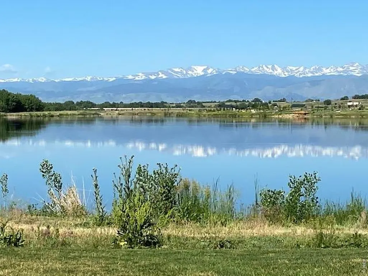
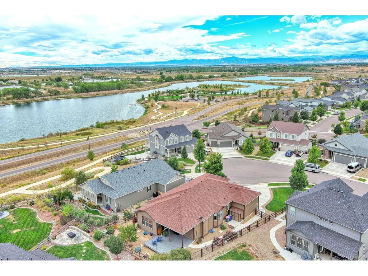
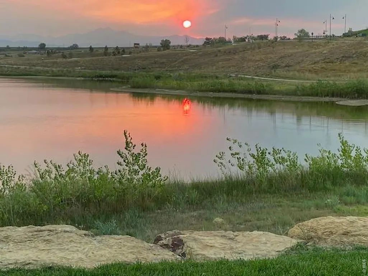
Welcome home to this beautifully decorated 4,298 SF total ranch-style home in desirable Barefoot Lakes, ideally situated on a quiet cul-de-sac near the front of the community. Enjoy lake & mountain views with the neighborhood's most-loved amenities just a short walk away. From the inviting front porch & spacious yard to the thoughtfully designed interior, every space feels warm, comfortable & ready to enjoy. The open living area features a beautiful, realistic gas fireplace, while the stunning kitchen offers a large island with seating for 3 & convenient walk-in pantry. A bright sunroom provides the perfect setting for dining & enjoying natural light. The generous primary suite is a peaceful retreat with a 4-piece bath featuring dual sinks, large tiled shower, natural-light-filled window & generous walk-in closet. With 4 bedrooms, 3 baths, dedicated study/home office & 3-car garage, there is room for everyone. The fully finished basement adds versatility with a private guest bedroom & bath plus a large workshop-perfect for hobbies, projects or additional storage. Luxury vinyl & neutral carpeting throughout provide a timeless backdrop. Step outside to enjoy Colorado living at its best. The maintenance-free hardscaped backyard features an impressive 20x20 patio/Trex deck & dedicated garden area. Established peach & apple trees add beauty, seasonal charm & fresh fruit. Enjoy kayaking, paddle boarding, canoeing & fishing within close walking distance to the lake, Peninsula Park, recreation center & outdoor pool. Easy I-25 access makes getting to Loveland, Ft. Collins & Denver a breeze. Beautifully appointed, wonderfully located & designed for both everyday living & memorable gatherings, This is more than a home--it's a place to enjoy the life you've imagined!
| Elementary School | Middle School | High School |
|---|---|---|
| Mead Elementary School | Mead Middle School | Mead High School |
| Price History | |
|---|---|
| 9/18/2026 | Listed $780,000 |
General Features
| Living Area | 3744 |
|---|---|
| Sewer | Public Sewer |
| Heating | Forced Air |
| Cooling | Central Air,Ceiling Fan(s) |
| Utilities | Natural Gas Available,Electricity Available,Cable Available,Satellite Avail,High Speed Avail |
| Roof | Composition |
| Appliances | Electric Range,Dishwasher,Refrigerator,Washer,Dryer,Microwave,Freezer,Disposal,Fire Alarm |
| Zoning | Res |
| Garage Spaces | 3 |
| Patio/Porch Features | Patio,Deck |
| Architectural Style | Contemporary |
| Construction Materials | Frame,Stone,Composition |
| Year Built | 2019 |
| Electric | United Power |
| View | Mountain(s),Hills,City,Water |
| Levels | One |
| Property Subtype | Single Family Residence |
| Tax Year | 2025 |
| Parcel Number | R8953130 |
| Community Features | Clubhouse,Pool,Fitness Center,Park,Trail(s) |
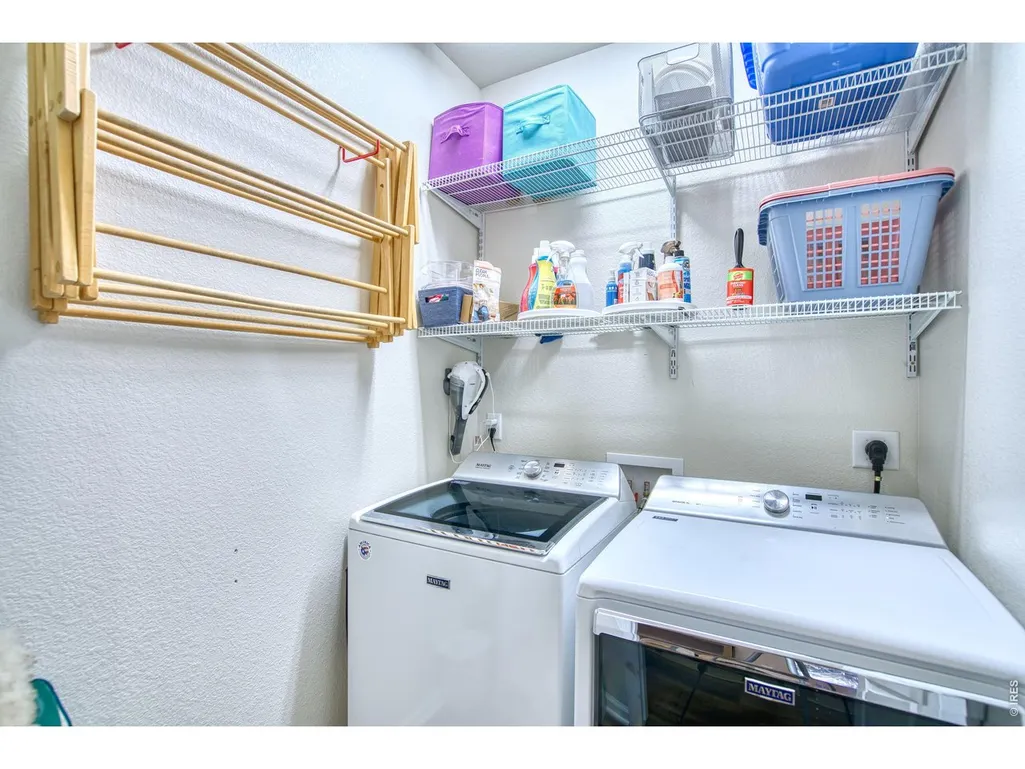
| Accessibility | Width of Hallways 42 or more,Low Carpet,Main Floor Bath,Main Level Bedroom,Stall Shower,Main Level Laundry |
| County | Weld |
| New Construction | No |
| Property Type | Residential |
| HOA | No |
| Energy Efficient | Windows,High Efficiency Furnace,Thermostat |
| Subdivision Name | Barefoot Lakes Fg #2 |
| Possible Use | Single Family |
| Full Baths | 1 |
| Status | Active |
| Directions | From I-25 & Hwy 119,east on 119,turn left on E-125 Frontage Rd,right on Barefoot Lakes Pkwy,left on Eagle River Rd,right on Colorado River Dr,right on Shore Point St,home is on the left. |
| High School | Mead |
| City | Firestone |
| Disclosures | Seller's Property Disclosure |
| High School District | ST Vrain Dist RE 1J |
| MLS Area | Greeley/Weld |
| Elementary School | Mead |
| Property Attached Y/N | No |
| Tax Annual Amount | 8725 |
| Middle/Junior High School | Mead |
| Builder Name | Richmond American |
| Standard Status | Active |
| Expected Active Date | 2026-09-18 |
| AttributionContact | 3037253756 |
Interior Features
| Interior Amenities | Separate Dining Room,Cathedral Ceiling(s),Open Floorplan,Workshop,Pantry,Bay or Bow Window,Walk-In Closet(s),Washer/Dryer Hookup,Kitchen Island,Sun Room |
|---|---|
| Basement | Full,Partially Finished,Built-In Radon,Sump Pump |
| Fireplace Features | Gas,Great Room |
| Window Features | Window Coverings |
| Above Grade Finished Area | 2149 |
| 3/4 Baths | 2 |
| Total Bedrooms | 4 |
| LivingAreaSource | Assessor |
| Total Baths | 3 |
Exterior Features
| Exterior Amenities | Sprinkler System |
|---|---|
| Fencing | Fenced,Wood |
| Parking Features | Garage Door Opener,Attached |
| Lot Features | Cul-De-Sac,Deciduous Trees,Sloping Lot,House Faces West,City Limits,Lake Access,Paved,Curbs,Gutters,Sidewalks |
| Water Source | District |
| Lot Size Area | 9062 |
| Lot Size Acres | 0.21 |
| Road Surface Type | Asphalt |
| Waterfront Y/N | No |
| Road Frontage Type | City Street |
| Irrigation Water Rights Y/N | No |
Amenities
- Foreclosure
- Views
- Short Sale
- New Construction
- Adult 55+
- Lease To Own
- No HOA Fees
- Furnished
- Primary On Main
- Air Conditioning
- Seller Finance
- Green
- Fixer Upper
- Horse
- Golf
- Fireplace
- Deck
- Garage
- Basement
- Pool
Property vs Single Family Average in 80504
Price
Taxes
Year Built
Visits
 Information deemed reliable but not guaranteed by the MLS. © 2026 Information and Real Estate Services, LLC.
Information source: Information and Real Estate Services, LLC. Provided for limited non-commercial use only under IRES Rules. © Copyright IRES.
The information being provided is for the consumers personal, non-commercial use and may not be used for any purpose other than to identify prospective properties consumer may be interested in purchasing.
The IRES, LLC Data on this
Information deemed reliable but not guaranteed by the MLS. © 2026 Information and Real Estate Services, LLC.
Information source: Information and Real Estate Services, LLC. Provided for limited non-commercial use only under IRES Rules. © Copyright IRES.
The information being provided is for the consumers personal, non-commercial use and may not be used for any purpose other than to identify prospective properties consumer may be interested in purchasing.
The IRES, LLC Data on this
