
Views - Primary on Main - Eco Friendly












Address
5420 Corbett Dr, Fort Collins, CO
Price
$ 700,000
Property Attributes
- MLS#1069051
- TypeSingle Family
- Listing Status Active
- CountyLARIMER
- CityFort Collins
- AreaFort Collins
- NeighborhoodHarvest Park
- Zip80528
- StylePatio Home,Legal Conforming
- Year Built2003
- Price$ 700,000
- Bedrooms3
- Full Bathrooms3
- Half Bathrooms1
- Sqr Footage3022
- Lot Size0.08 Acres
Data Source:
Information and Real Estate Services (IRES)
Property Description
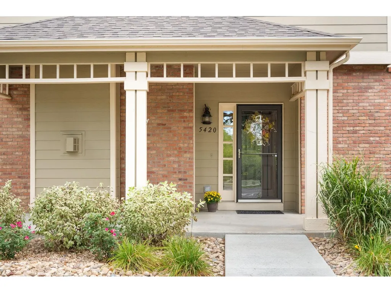
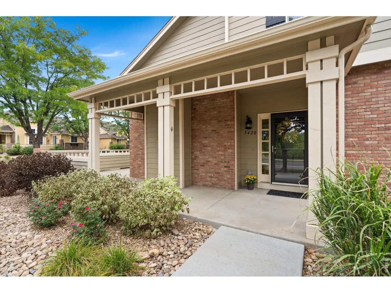
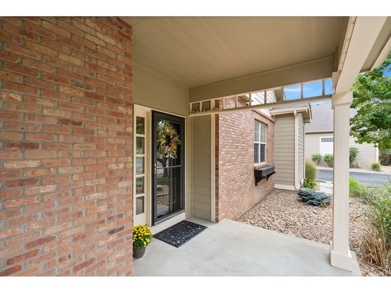
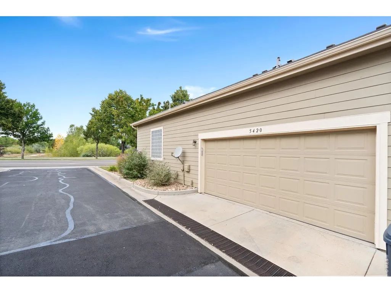
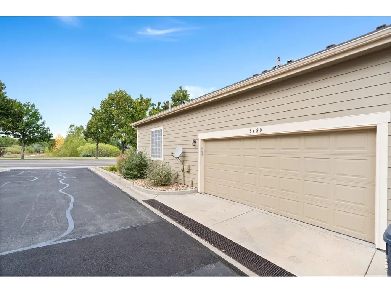
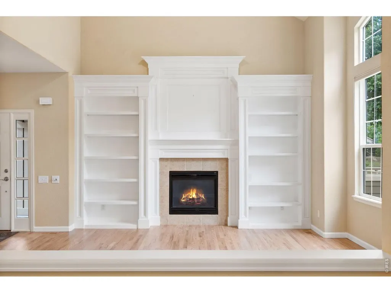
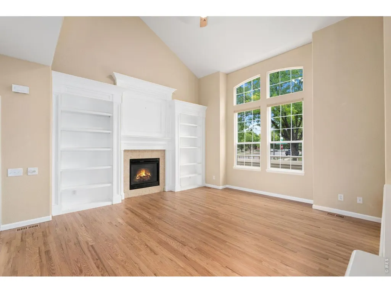
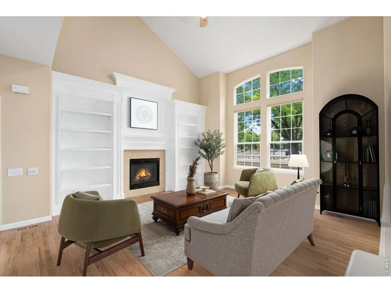
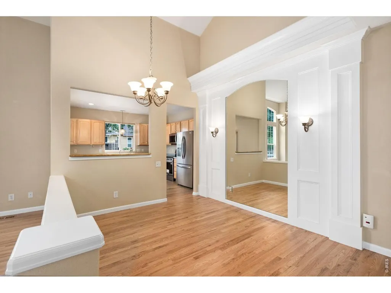
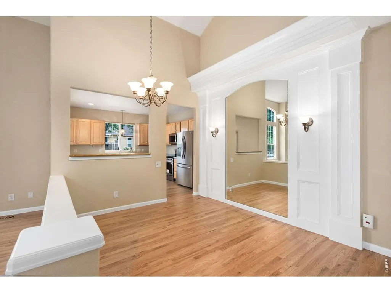
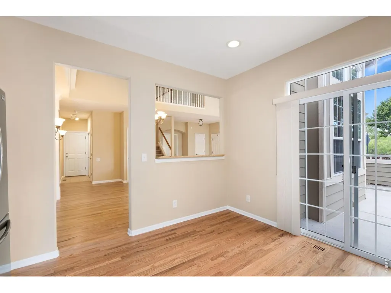
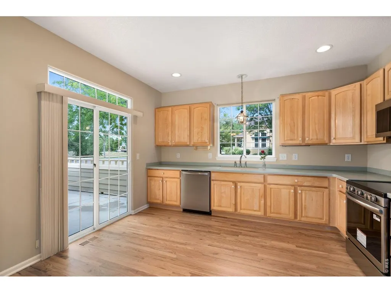
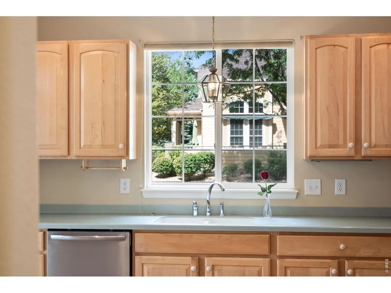
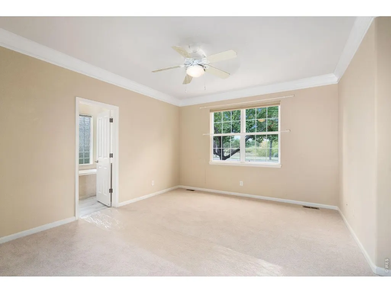
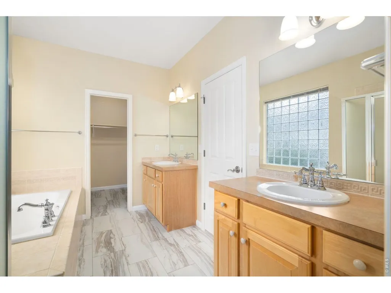
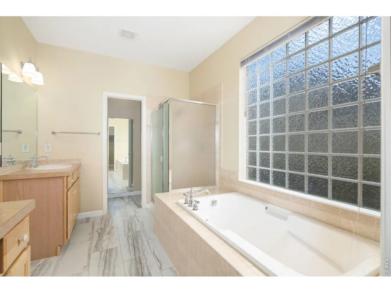
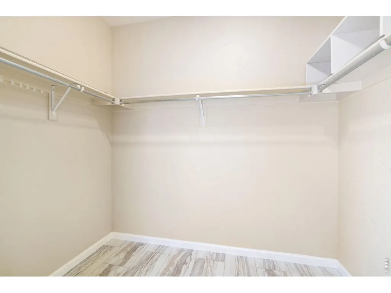
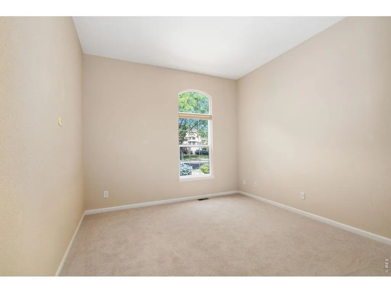
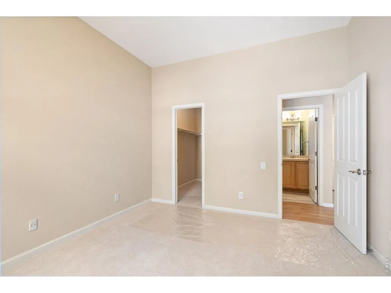
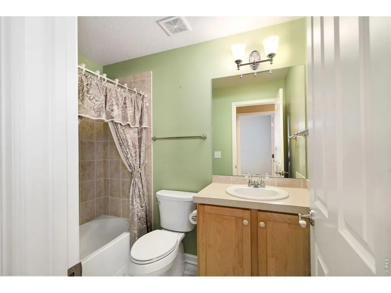
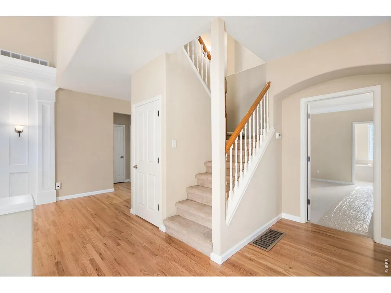
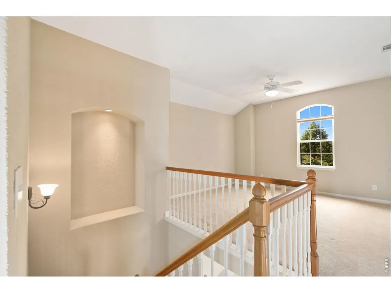
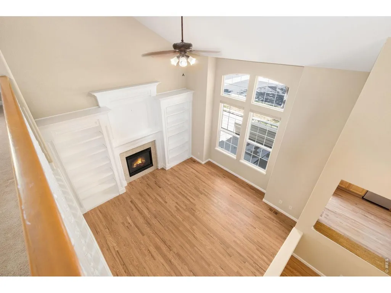
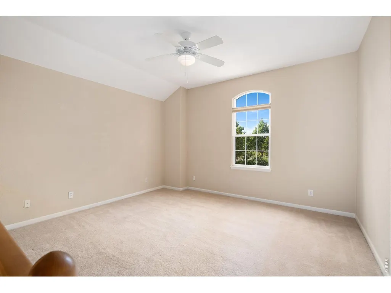
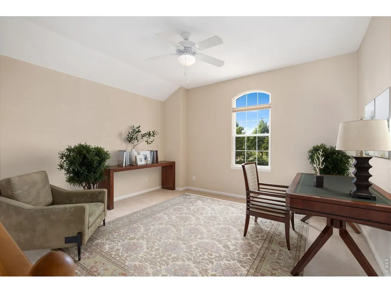
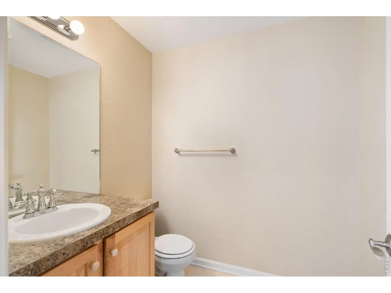
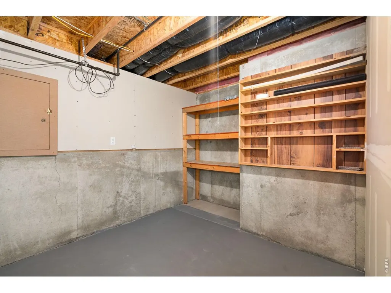
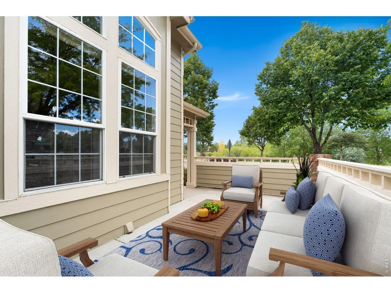
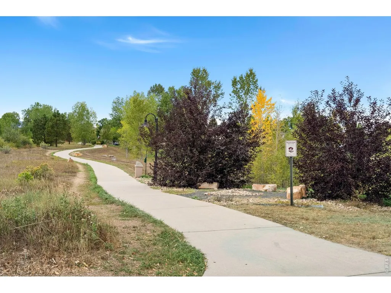
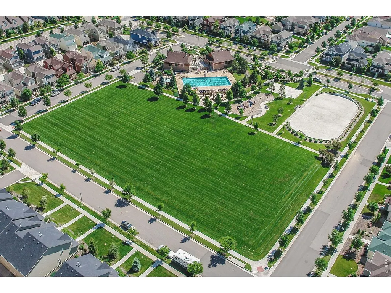
Immaculate, move-in ready MAINTENANCE FREE bright Luxury Lifestyle Patio Home with MAIN LEVEL LIVING in friendly Master Planned Community with Neighborhood Clubhouse, Jr. Olympic Pool, workout room, basketball & skating area,Trails, 7 pocket parks, tree lined streets, playground, close to new SE Community Center/Library currently under construction near Fossil Ridge HS & Twin Silos Park.Home has NO STEPS to front door. Has newly installed hardwood floors, carpet & LVP. New Stainless Appliances. Large "Flex room" up/1/2 bath. Beautiful custom built-in shelving around living room fireplace. Corner lot (extra pkg) with beautiful open view to the West near Muskrat Creek & Trail. Even entry closet is walk-in. Lots of storage. Close to Mall, medical, restaurants, Target, Lowes, Sprouts, schools, HP, Broadcom/Apple, Intel, AMD, I-25, Costco. No Metro District.
| Elementary School | Middle School | High School |
|---|---|---|
| Bacon Elementary School | Preston Middle School | Fossil Ridge High School |
| Price History | |
|---|---|
| 9/18/2026 | Listed $700,000 |
General Features
| Living Area | 2623 |
|---|---|
| Sewer | Public Sewer |
| Heating | Forced Air,Humidity Control,Electronic Air Filter |
| Cooling | Central Air,Ceiling Fan(s) |
| Utilities | Natural Gas Available,Electricity Available,Cable Available,Individual Meter-Electric,Individual Meter-Gas,High Speed Avail |
| Roof | Composition |
| Appliances | Electric Range,Self Cleaning Oven,Dishwasher,Refrigerator,Microwave,Disposal |
| Zoning | LMN |
| HOA Fee | 1190 |
| Garage Spaces | 2 |
| Association Fee Includes | Common Amenities,Trash,Snow Removal,Maintenance Grounds,Management,Utilities,Exterior Maintenance,Water,Insurance,Sewer |
| Patio/Porch Features | Patio |
| Architectural Style | Patio Home,Legal Conforming |
| Construction Materials | Frame,Brick,Composition |
| Exclusions | Seller's Personal Property in garage |
| Pets Allowed | Dogs OK,Cats OK |
| Year Built | 2003 |
| Electric | Fort Collins |
| Levels | One |
| Property Subtype | Duplex |
| Tax Year | 2025 |
| Parcel Number | R1599438 |
| Community Features | Clubhouse,Pool,Playground,Fitness Center,Trail(s) |
| Accessibility | Ramp Access,Level Lot,Level Drive,Low Carpet,Main Floor Bath,Main Level Bedroom,Stall Shower,Main Level Laundry |
| HOA Fee 2 | 410 |
| Assoc Fee Paid Per | Annually |
| County | Larimer |
| New Construction | No |
| Property Type | Residential |
| HOA | Yes |
| Energy Efficient | Energy Rated |
| Subdivision Name | Harvest Park |
| Full Baths | 1 |
| Status | Active |
| Directions | From I-25,take Harmony Rd. Exit West to Corbett Dr. Left to 5460 past Preston Jr. High,the neighborhood Clubhouse,Pool,workout center. Around 2 roundabouts. |
| High School | Fossil Ridge |
| City | Fort Collins |
| Disclosures | None |
| Association Name | Harvest Park Master |
| High School District | Poudre |
| MLS Area | Fort Collins |
| Green Building Verification Type | 1 |
| HOA Fee 2 Frequency | Monthly |
| Elementary School | Bacon |
| Property Attached Y/N | Yes |
| Tax Annual Amount | 2762.79 |
| Middle/Junior High School | Preston |
| Structure Type | End Unit,1/2 Duplex |
| AssociationName2 | Harvest Park Sub Assoc |
| Builder Name | Writer/Standard Pacific |
| Standard Status | Active |
| Expected Active Date | 2026-09-18 |
| AttributionContact | 9702270014 |
Interior Features
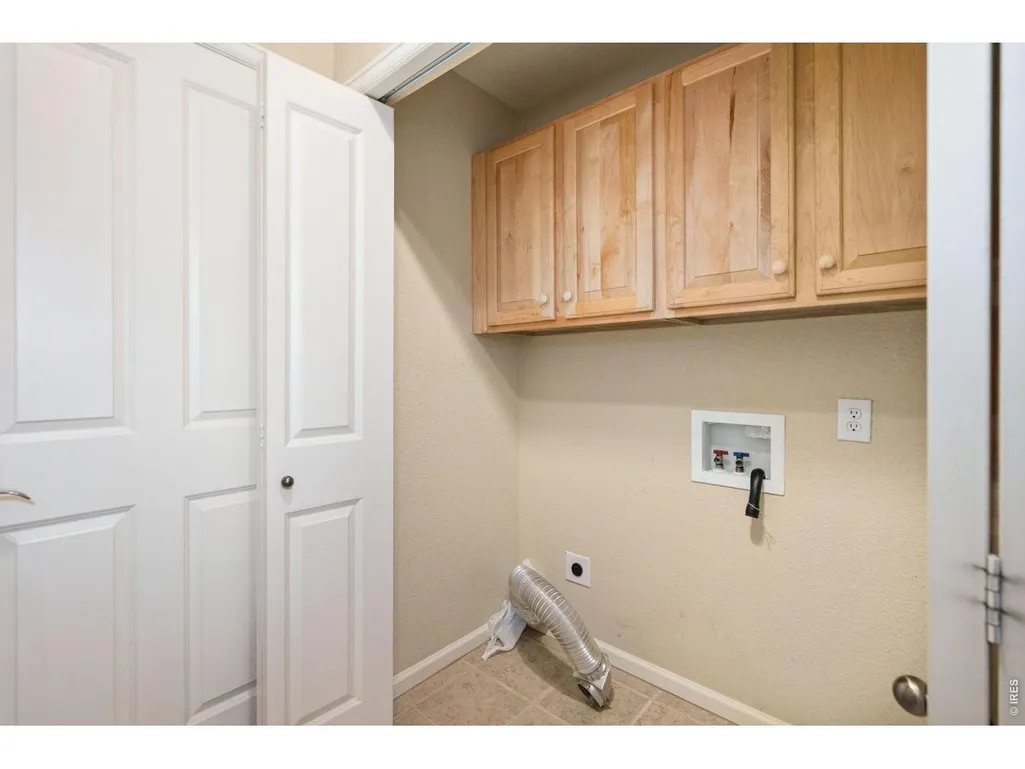
| Interior Amenities | Eat-in Kitchen,Separate Dining Room,Cathedral Ceiling(s),Open Floorplan,Workshop,Pantry,Walk-In Closet(s),Washer/Dryer Hookup,High Ceilings,Crown Molding,Split Bedroom Plan |
|---|---|
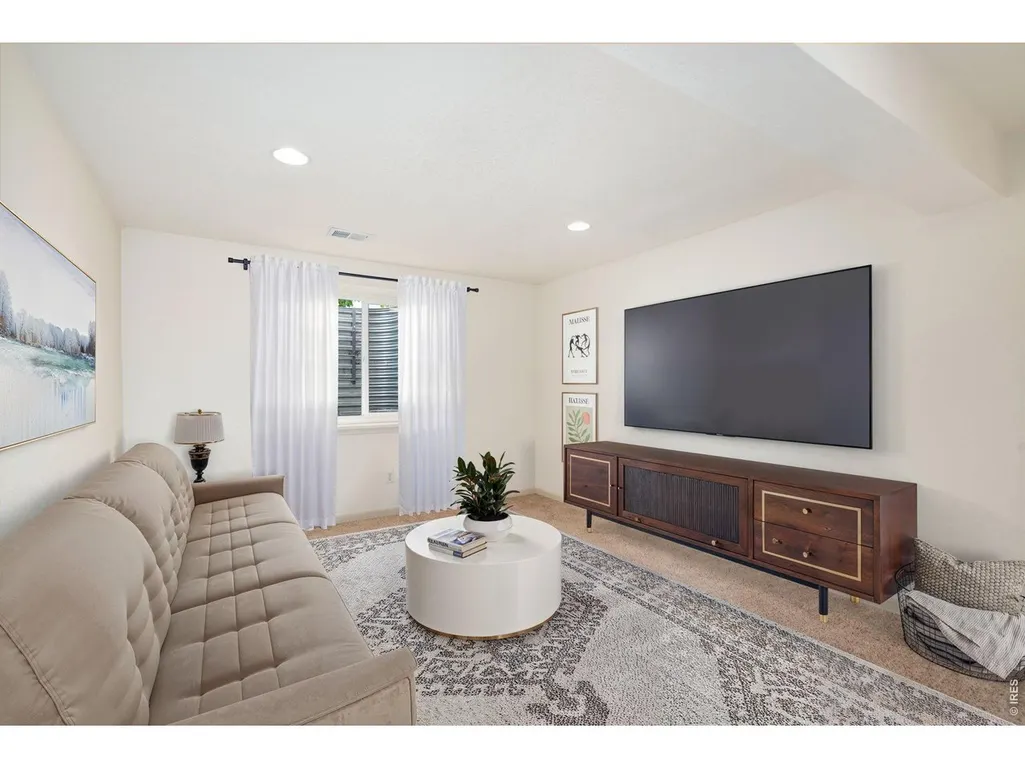
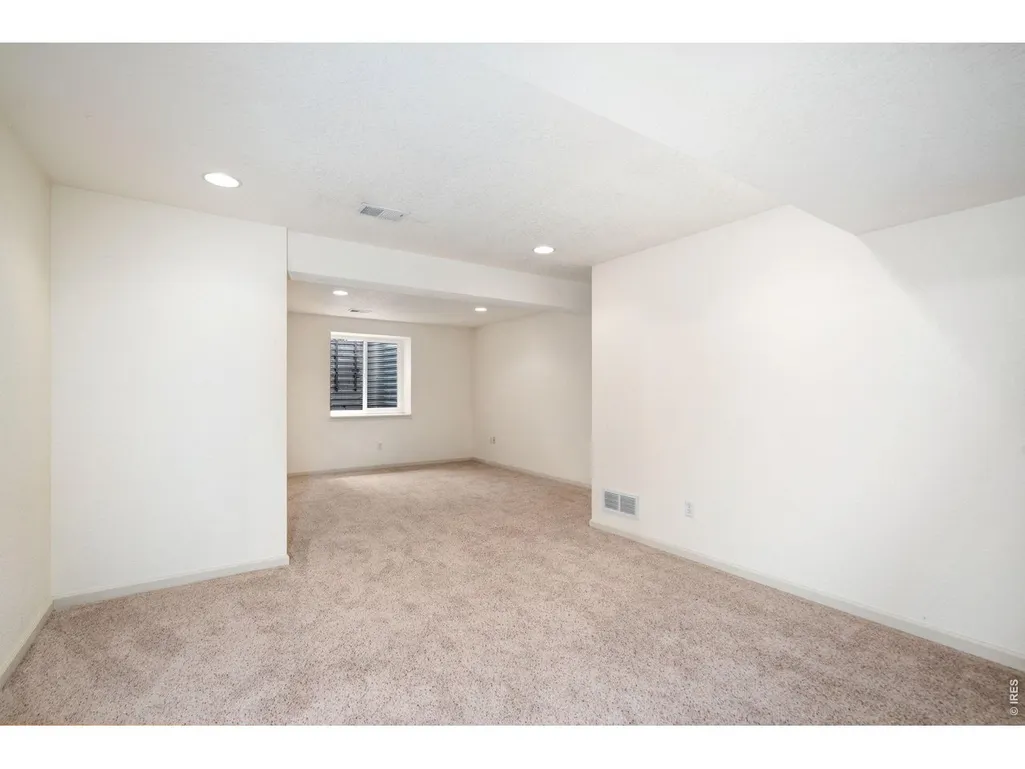
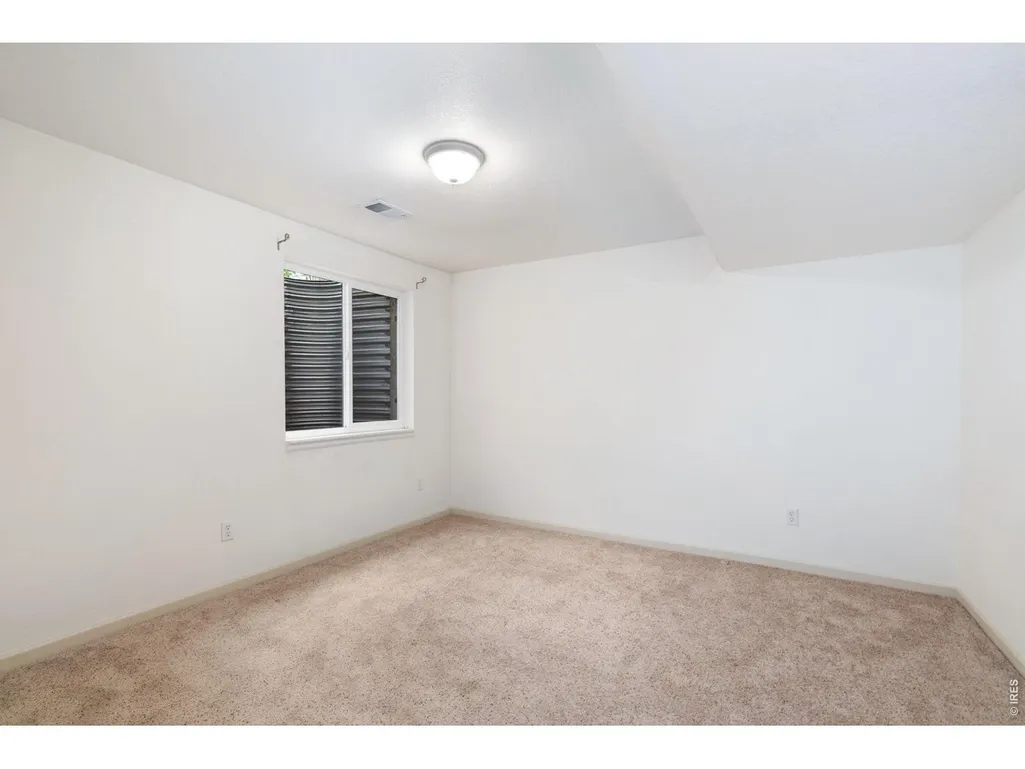
| Basement | Partially Finished |
| Flooring | Wood |
| Fireplace Features | Circulating,Gas,Gas Log,Living Room |
| Window Features | Window Coverings |
| Above Grade Finished Area | 1915 |
| Half Baths | 1 |
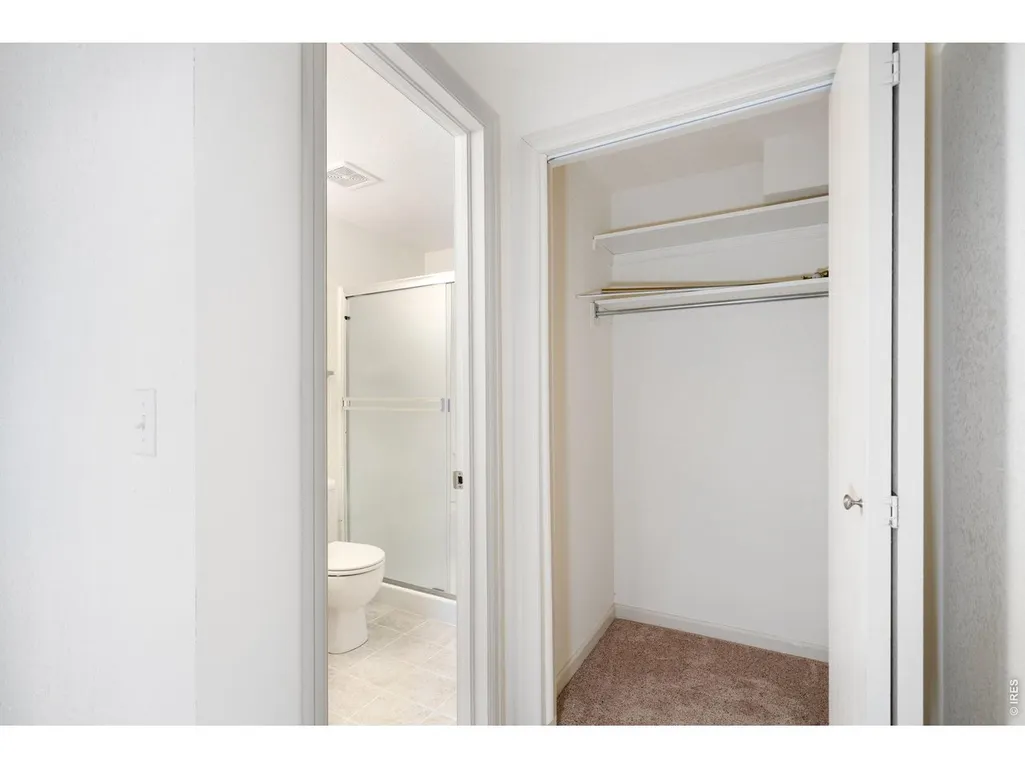
| 3/4 Baths | 2 |
| Total Bedrooms | 3 |
| Room Type | Loft |
| LivingAreaSource | Other |
| Total Baths | 4 |
Exterior Features
| Parking Features | Garage Door Opener,Attached |
|---|---|
| Lot Features | Corner Lot,Level,House Faces West,Paved,Curbs,Gutters,Sidewalks,Street Light,Alley,Fire Hydrant within 500 Feet |
| Water Source | District |
| Lot Size Area | 3368 |
| Lot Size Acres | 0.08 |
| Road Surface Type | Asphalt |
| Waterfront Y/N | No |
| Road Frontage Type | City Street,Alley |
| Builder Model | Watermill |
| Irrigation Water Rights Y/N | No |
Amenities
- Foreclosure
- Views
- Short Sale
- New Construction
- Adult 55+
- Lease To Own
- No HOA Fees
- Furnished
- Primary On Main
- Air Conditioning
- Seller Finance
- Green
- Fixer Upper
- Horse
- Golf
- Fireplace
- Deck
- Garage
- Basement
- Pool
Property vs Single Family Average in 80528
Price
Year Built
 Information deemed reliable but not guaranteed by the MLS. © 2026 Information and Real Estate Services, LLC.
Information source: Information and Real Estate Services, LLC. Provided for limited non-commercial use only under IRES Rules. © Copyright IRES.
The information being provided is for the consumers personal, non-commercial use and may not be used for any purpose other than to identify prospective properties consumer may be interested in purchasing.
The IRES, LLC Data on this
Information deemed reliable but not guaranteed by the MLS. © 2026 Information and Real Estate Services, LLC.
Information source: Information and Real Estate Services, LLC. Provided for limited non-commercial use only under IRES Rules. © Copyright IRES.
The information being provided is for the consumers personal, non-commercial use and may not be used for any purpose other than to identify prospective properties consumer may be interested in purchasing.
The IRES, LLC Data on this
