
Open House Fri, Sep 25th 04:00 PM - 06:00 PM - Primary on Main
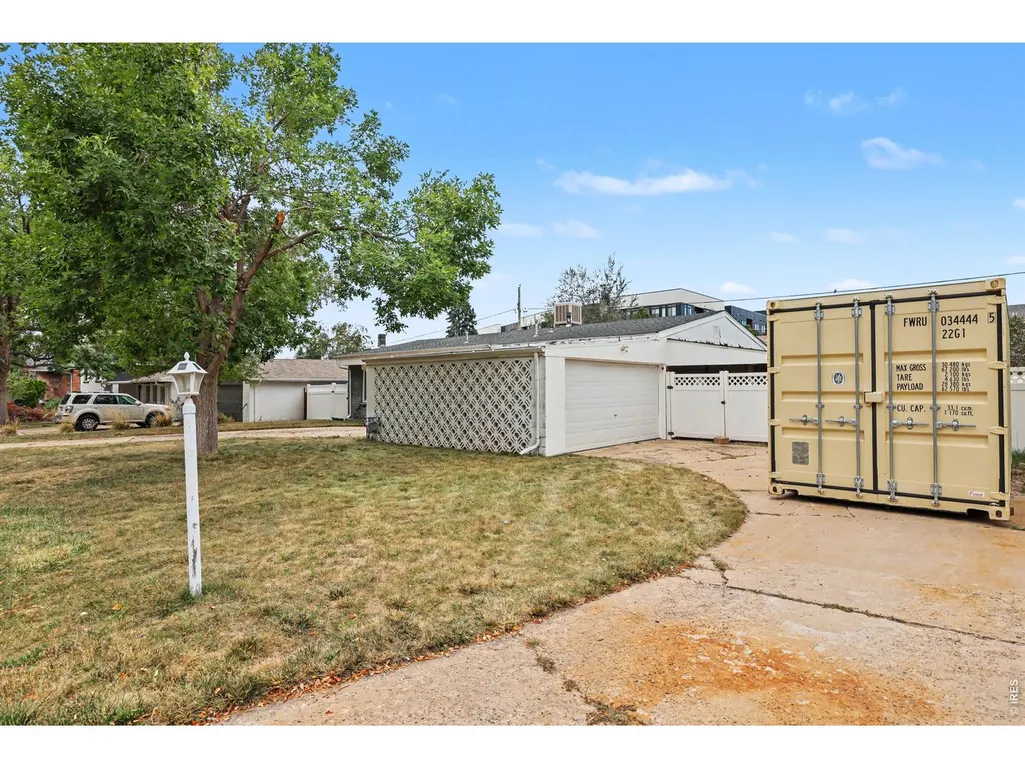
Address
5125 Swadley St, Wheat Ridge, CO
Price
$ 475,000
Property Attributes
- MLS#1069254
- TypeSingle Family
- Listing Status Active
- CountyJEFFERSON
- CityWheat Ridge
- AreaMetro Denver
- NeighborhoodVista Ridge Drive
- Zip80033
- StyleLegal Conforming,Foursquare/Denver Square
- Year Built1962
- Taxes$ 2476
- Price$ 475,000
- Bedrooms3
- Full Bathrooms2
- Half Bathrooms0
- Sqr Footage1526
- Lot Size0.21 Acres
Data Source:
Information and Real Estate Services (IRES)
Property Description
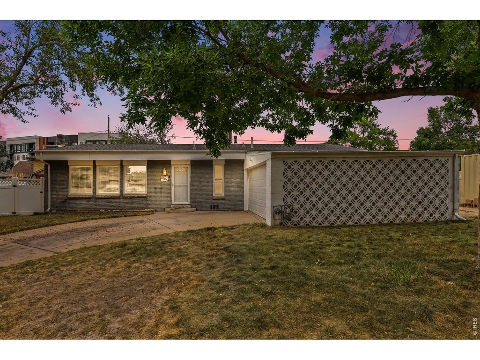
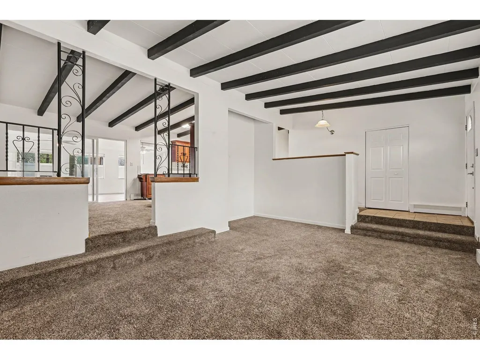
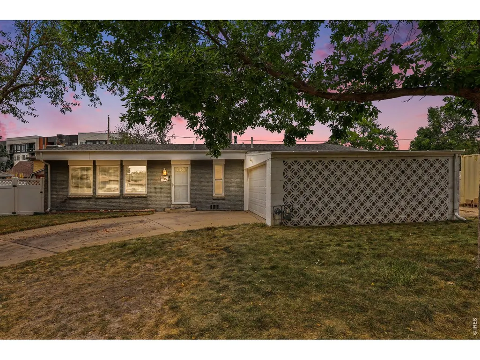
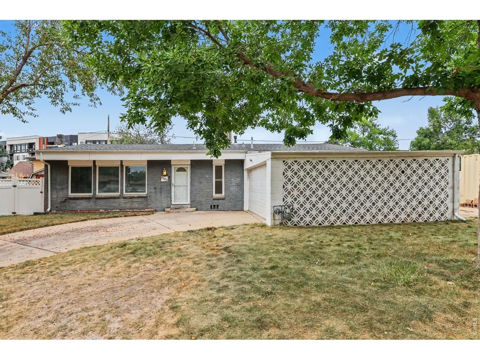
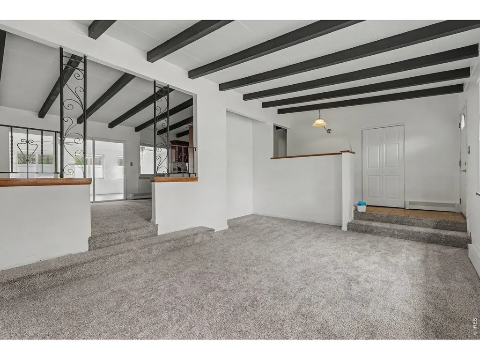
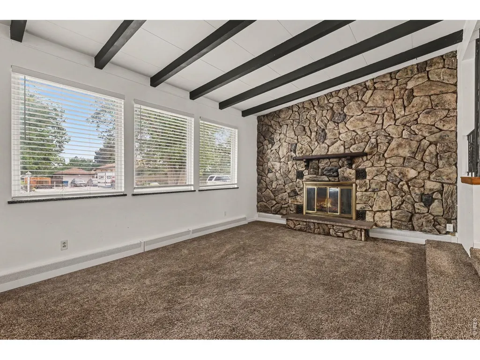
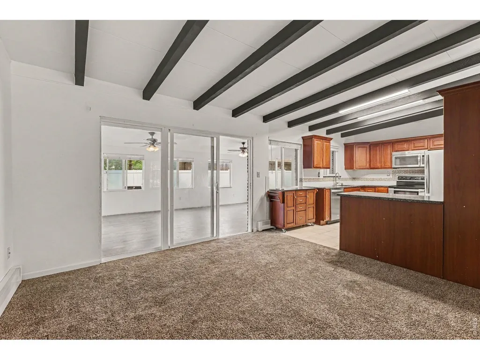
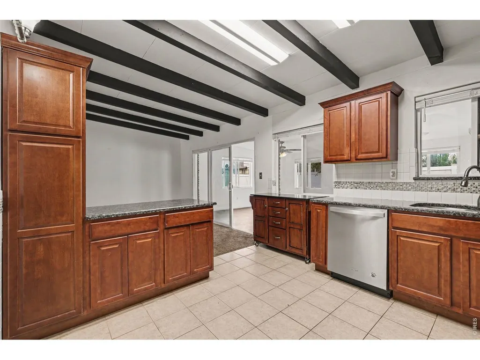
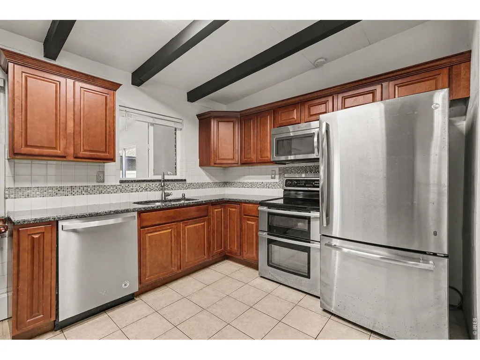
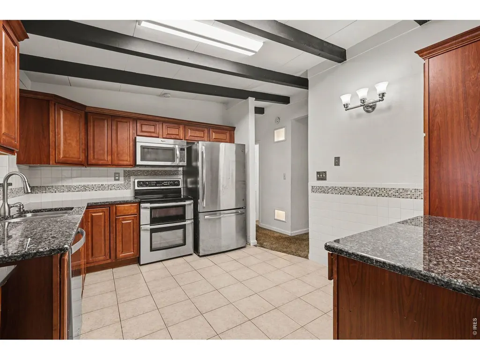
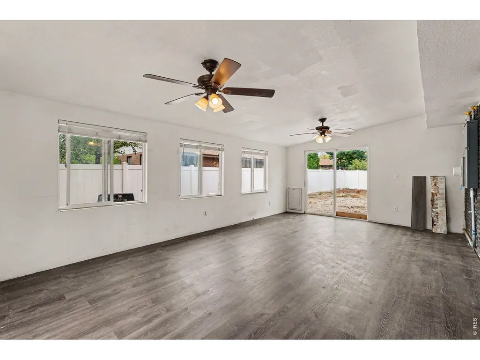
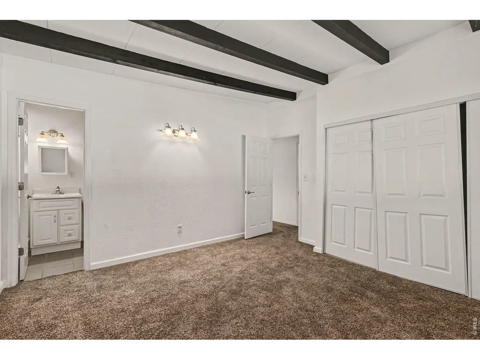
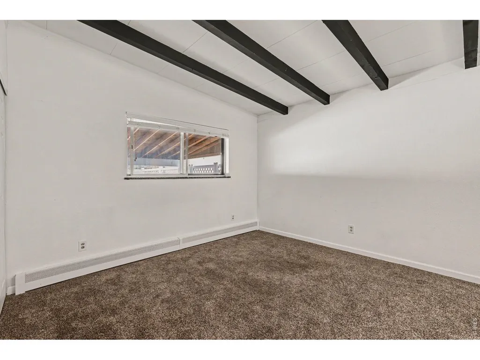
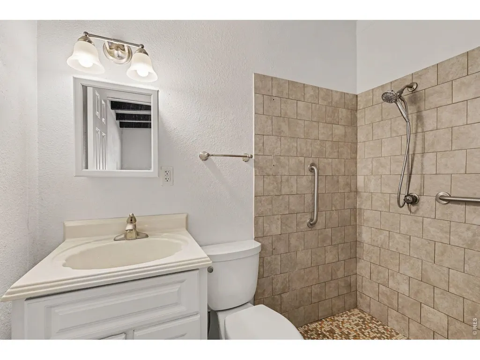
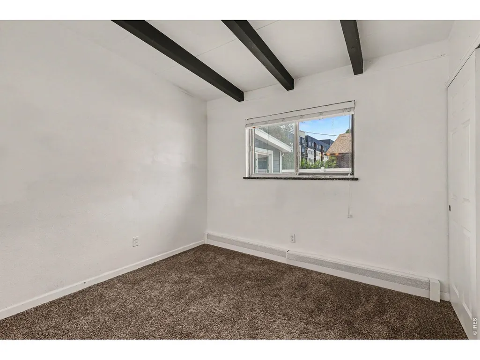
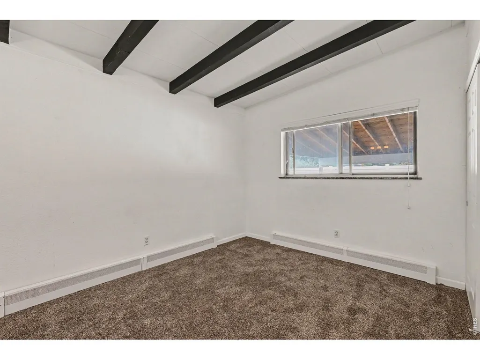
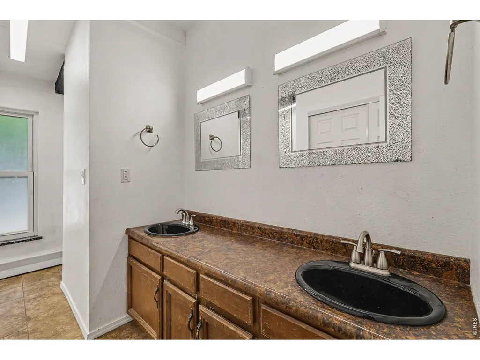
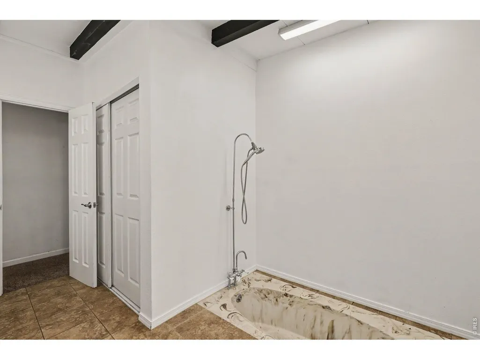
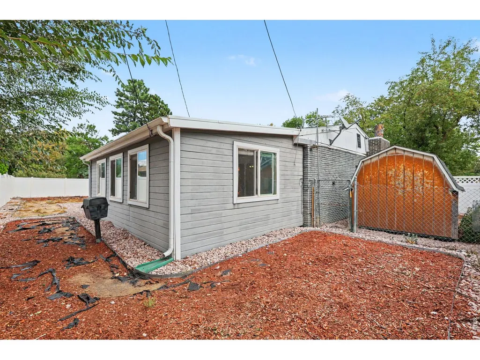
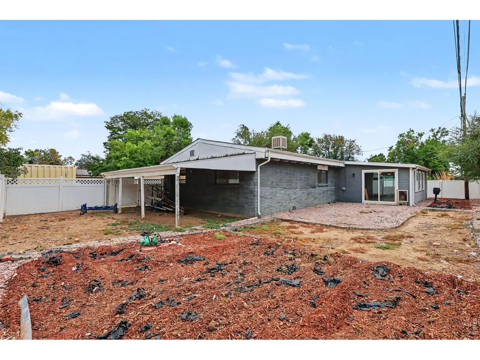
WELCOME HOME to easy, single-level living in Arvada! The location makes everyday life especially convenient. Transit is just a blocks away, including nearby bus and light rail access, making it easy to get around without always relying on a car. Enjoy quick access to shopping, coffee shops, restaurants, parks and everyday necessities while still coming home to an established neighborhood setting. With a primary suite, main-floor laundry, private yard, two-car garage and true one-level living, this home is ready for its next chapter. No HOA adds even more flexibility. This 3-bedroom, 2-bath brick home features 1,526 finished square feet with no stairs, an open floor plan, vaulted ceilings and plenty of natural light. The inviting living room centers around a cozy fireplace, while the kitchen features granite counters and stainless steel appliances. A sunroom creates another place to relax, entertain or enjoy your morning coffee. Step outside to a fully fenced, landscaped yard with mature trees, a covered patio and plenty of space to enjoy Colorado's beautiful seasons. An oversized, finished two-car garage and circular driveway provide additional convenience and storage. Wheat Ridge puts you in the perfect spot to enjoy everything Colorado has to offer. Spend the morning grabbing coffee or exploring local shops and restaurants, head to nearby Olde Town Arvada for dinner and entertainment, or point the car west and be in the foothills and mountains in no time. With easy access to I-70, downtown Denver, Golden and Arvada are all within convenient reach. Weekends can mean hiking, biking, skiing or a quick mountain getaway, while weekdays benefit from nearby shopping, dining and transit. It's the kind of location that makes it easy to enjoy an active Colorado lifestyle without giving up the conveniences of the city. Come see how comfortable and convenient Arvada living can be!
| Elementary School | Middle School | High School |
|---|---|---|
| Vanderhoof Elementary School | Drake Middle School | Arvada West High School |
| Price History | |
|---|---|
| 9/23/2026 | Listed $475,000 |
General Features
| Living Area | 1526 |
|---|---|
| Heating | Forced Air |
| Cooling | Evaporative Cooling |
| Utilities | Natural Gas Available,Electricity Available,Cable Available,Satellite Avail,High Speed Avail |
| Roof | Composition |
| Appliances | Dishwasher,Refrigerator,Disposal,Fire Alarm |
| Zoning | RES |
| Garage Spaces | 2 |
| Patio/Porch Features | Enclosed |
| Architectural Style | Legal Conforming,Foursquare/Denver Square |
| Construction Materials | Frame |
| Exclusions | Seller Personal Property |
| Year Built | 1962 |
| Electric | Xcel |
| Levels | One |
| Property Subtype | Single Family Residence |
| Tax Year | 2025 |
| Parcel Number | 043548 |
| County | Jefferson |
| New Construction | No |
| Property Type | Residential |
| HOA | No |
| Subdivision Name | Vista Ridge Drive |
| Possible Use | Single Family |
| Full Baths | 1 |
| Status | Active |
| Directions | USE GPS |
| High School | Arvada West |
| City | Wheat Ridge |
| Disclosures | Seller's Property Disclosure,Lead Paint |
| High School District | Jefferson Dist R-1 |
| MLS Area | Metro Denver |
| Elementary School | Vanderhoof |
| Property Attached Y/N | No |
| Tax Annual Amount | 2476 |
| Middle/Junior High School | Drake |
| MLS Area Minor | Metro10/JNC |
| Virtual Tour | https://www.zillow.com/view-imx/0804be81-cea2-440c-8f0b-60ddc908ac9e?initialViewType=pano&utm_source=dashboard |
| Standard Status | Active |
| Expected Active Date | 2026-09-23 |
| AttributionContact | 3038008439 |
Interior Features
| Interior Amenities | Separate Dining Room,Open Floorplan,Washer/Dryer Hookup,Sun Room |
|---|---|
| Basement | None |
| Fireplace Features | Family Room |
| Window Features | Window Coverings |
| Above Grade Finished Area | 1526 |
| 3/4 Baths | 1 |
| Total Bedrooms | 3 |
| LivingAreaSource | Other |
| Total Baths | 2 |
Exterior Features
| Exterior Amenities | Sprinkler System,Drive Through Garage |
|---|---|
| Fencing | Fenced |
| Parking Features | Attached |
| Lot Features | Level,House Faces East,Paved |
| Water Source | Public |
| Lot Size Area | 8930 |
| Lot Size Acres | 0.21 |
| Road Surface Type | Asphalt |
| Waterfront Y/N | No |
| Road Frontage Type | City Street |
| Irrigation Water Rights Y/N | No |
Amenities
- Foreclosure
- Views
- Short Sale
- New Construction
- Adult 55+
- Lease To Own
- No HOA Fees
- Furnished
- Primary On Main
- Air Conditioning
- Seller Finance
- Green
- Fixer Upper
- Horse
- Golf
- Fireplace
- Deck
- Garage
- Basement
- Pool
Property vs Single Family Average in 80033
Price
Taxes
Year Built
 Information deemed reliable but not guaranteed by the MLS. © 2026 Information and Real Estate Services, LLC.
Information source: Information and Real Estate Services, LLC. Provided for limited non-commercial use only under IRES Rules. © Copyright IRES.
The information being provided is for the consumers personal, non-commercial use and may not be used for any purpose other than to identify prospective properties consumer may be interested in purchasing.
The IRES, LLC Data on this
Information deemed reliable but not guaranteed by the MLS. © 2026 Information and Real Estate Services, LLC.
Information source: Information and Real Estate Services, LLC. Provided for limited non-commercial use only under IRES Rules. © Copyright IRES.
The information being provided is for the consumers personal, non-commercial use and may not be used for any purpose other than to identify prospective properties consumer may be interested in purchasing.
The IRES, LLC Data on this
