
Open House Sat, Sep 26th 01:00 PM - 03:00 PM - Golf Course - Primary on Main

Address
950 Southridge Greens Blvd # 9, Fort Collins, CO
Price
$ 565,000
Property Attributes
- MLS#1069303
- TypeSingle Family
- Listing Status Active
- CountyLARIMER
- CityFort Collins
- AreaFort Collins
- NeighborhoodMiramont Village PUD
- Zip80525
- StylePatio Home
- Year Built1997
- Taxes$ 3584
- Price$ 565,000
- Bedrooms3
- Full Bathrooms3
- Half Bathrooms0
- Sqr Footage2850
- Lot Size0.09 Acres
Data Source:
Information and Real Estate Services (IRES)
Property Description
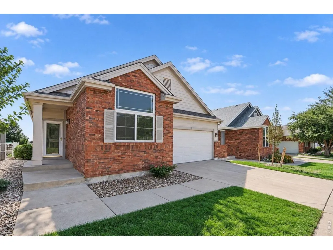
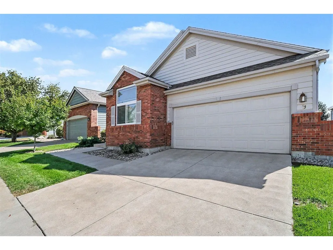
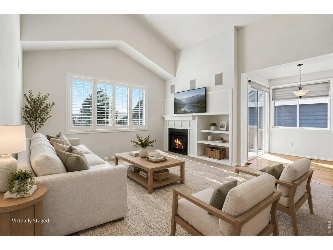
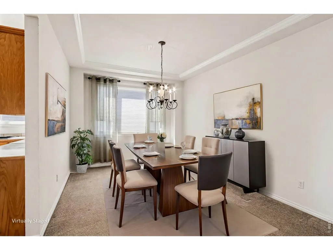
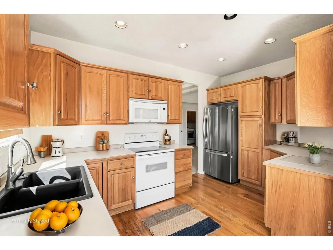
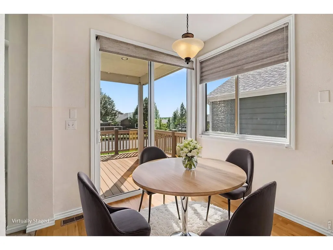
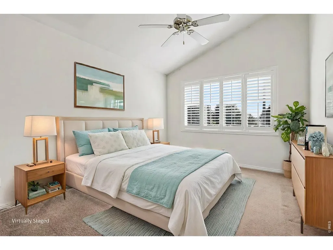
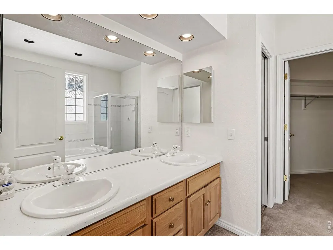
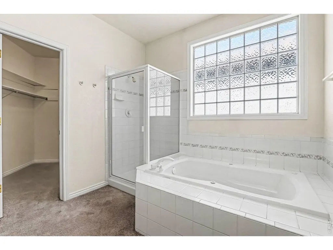
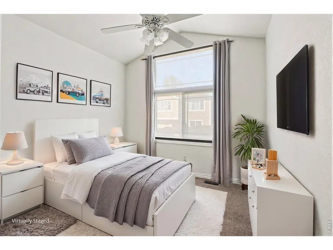
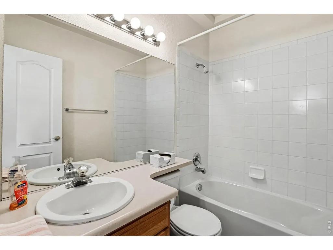
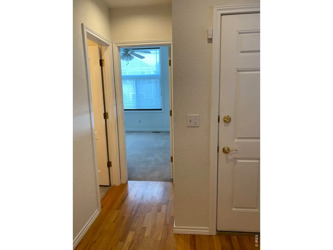
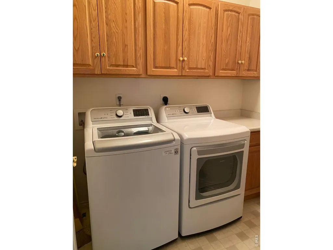
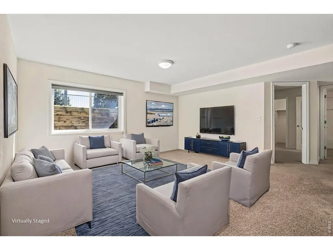
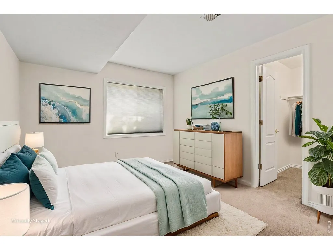
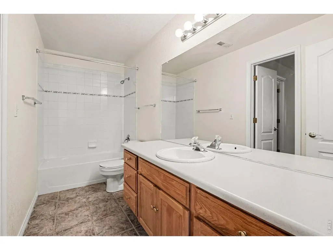
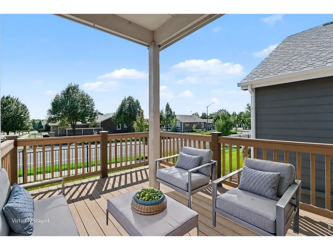
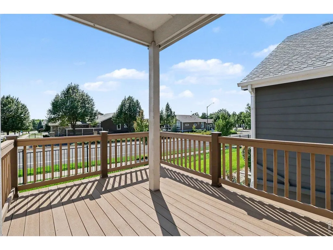
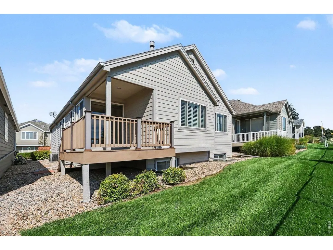
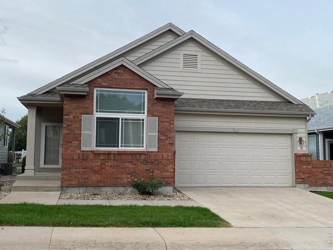
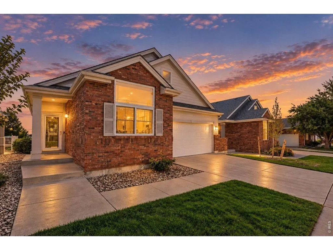
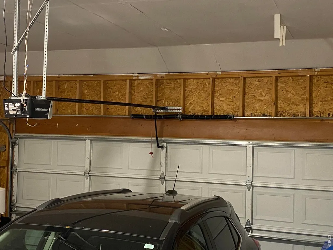
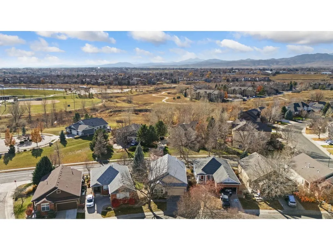
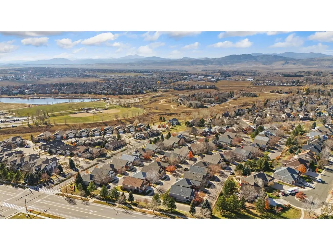
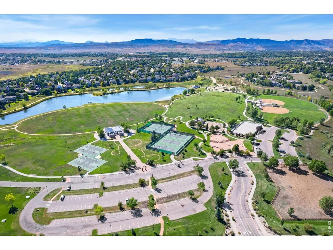
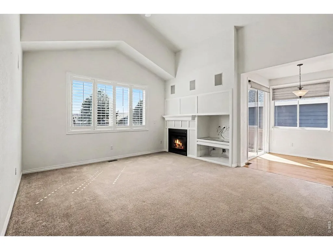
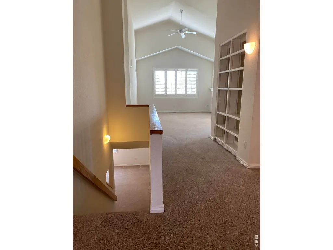
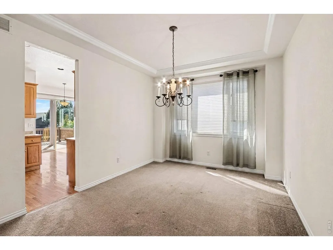
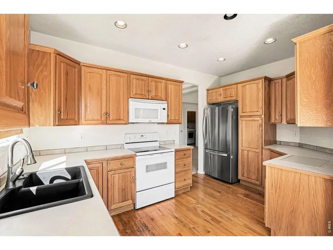
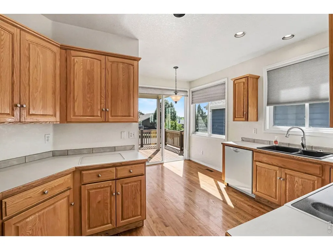
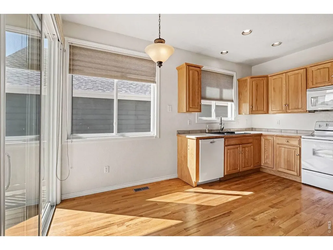
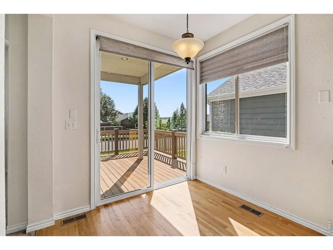
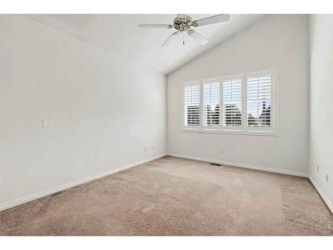
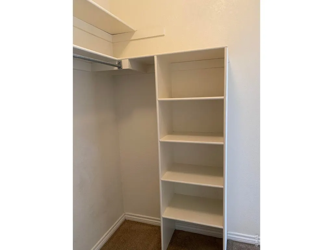
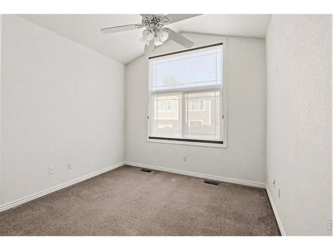
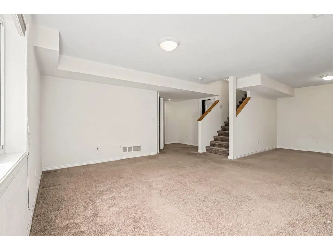
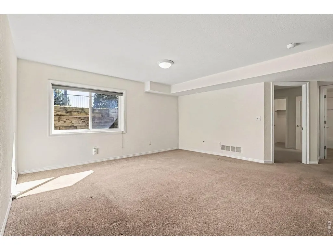
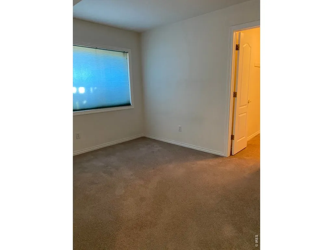
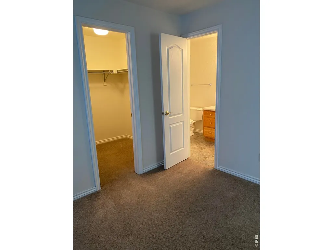
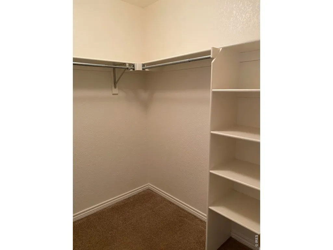
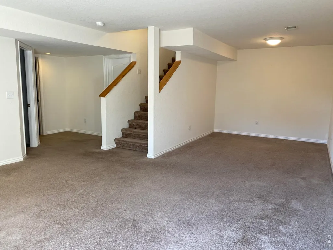
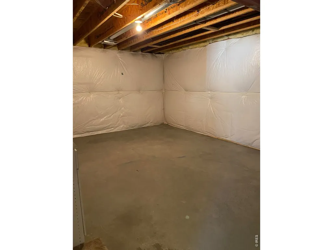
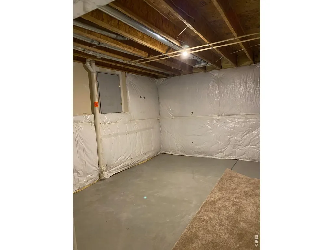
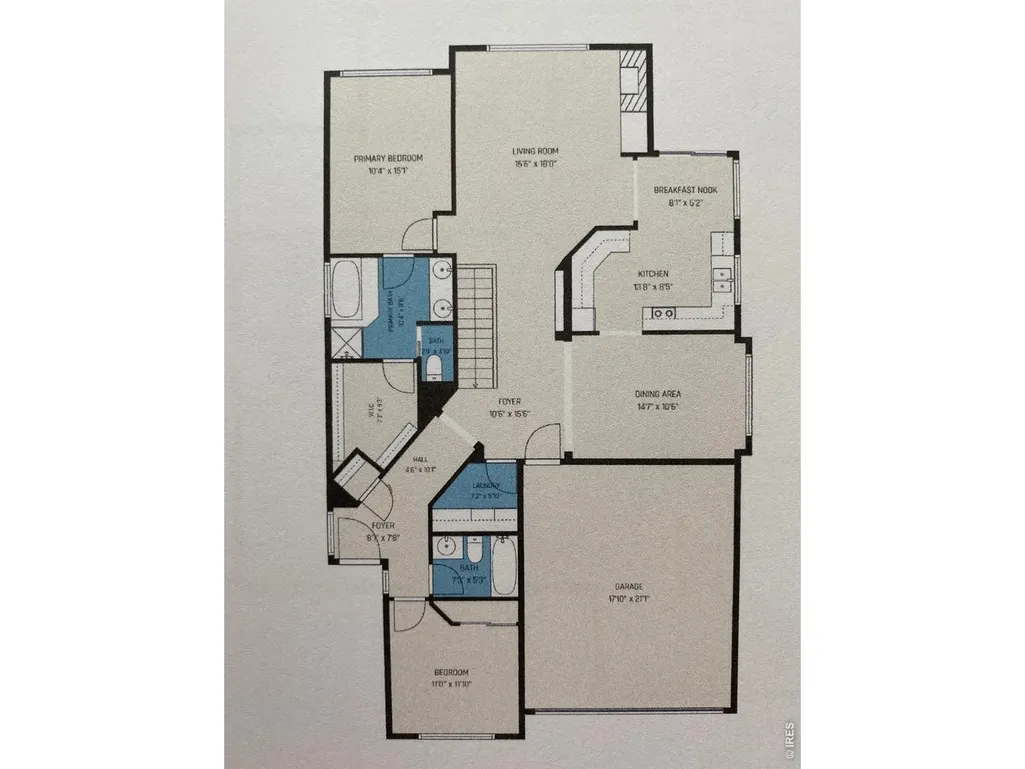
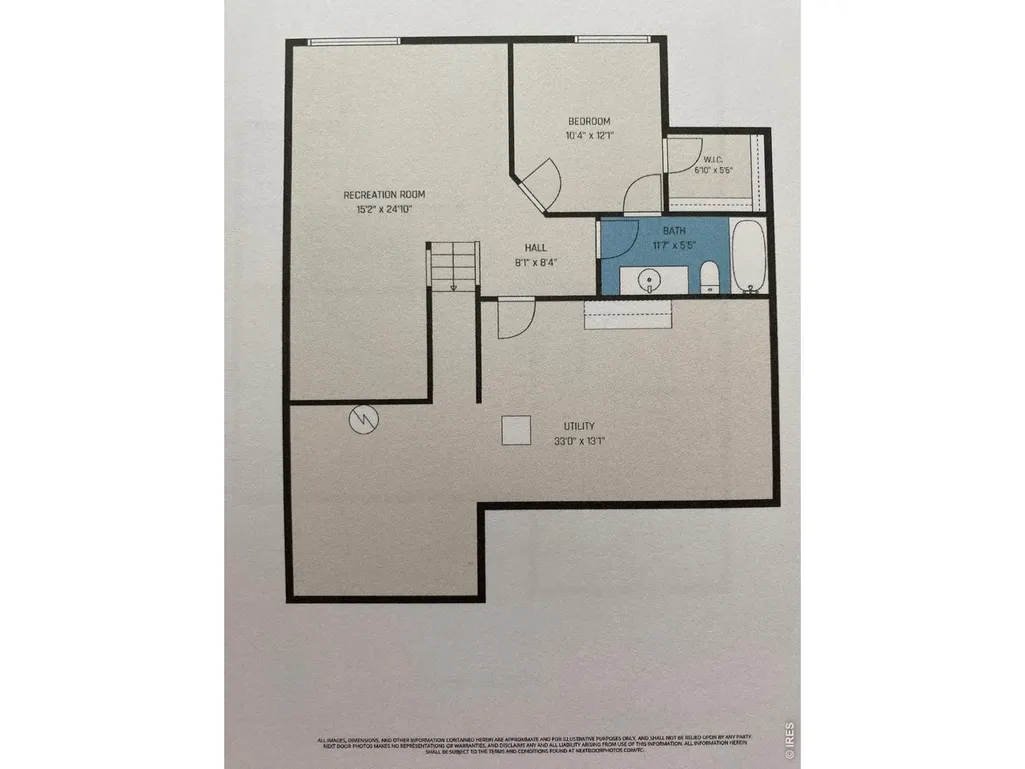
Ranch Style Patio Home! Great natural light with large windows & vaulted ceilings. Bright Living Rm has gas fireplace. Formal Dining Rm for entertaining. Inviting kitchen has ample cabinets & counter space, plus Eating Area with sliding door leading to Trex deck. Main level features large primary Bedrm with walk-in closet, 5 pc bath. Guest Bedrm could be office/flex with adjacent full bath. Convenient main floor laundry. Large Family Rm, 3rd Bedrm, full bath, & storage in basement. 2 car garage has epoxy floor. Great community of 52 patio homes. Mature landscaping. HOA covers lawn maintenance, trees and bushes, snow removal, streets, and management. No Metro! Many amenities nearby: Southridge Greens Golf Course, Fossil Creek Park, hike/bike trails, shopping, grocery, medical, Post Office, and restaurants. Easy access to Lemay, Harmony Rd, and I-25.
| Elementary School | Middle School | High School |
|---|---|---|
| Werner Elementary School | Preston Middle School | Fossil Ridge High School |
| Price History | |
|---|---|
| 9/23/2026 | Listed $565,000 |
General Features
| Living Area | 2249 |
|---|---|
| Sewer | Public Sewer |
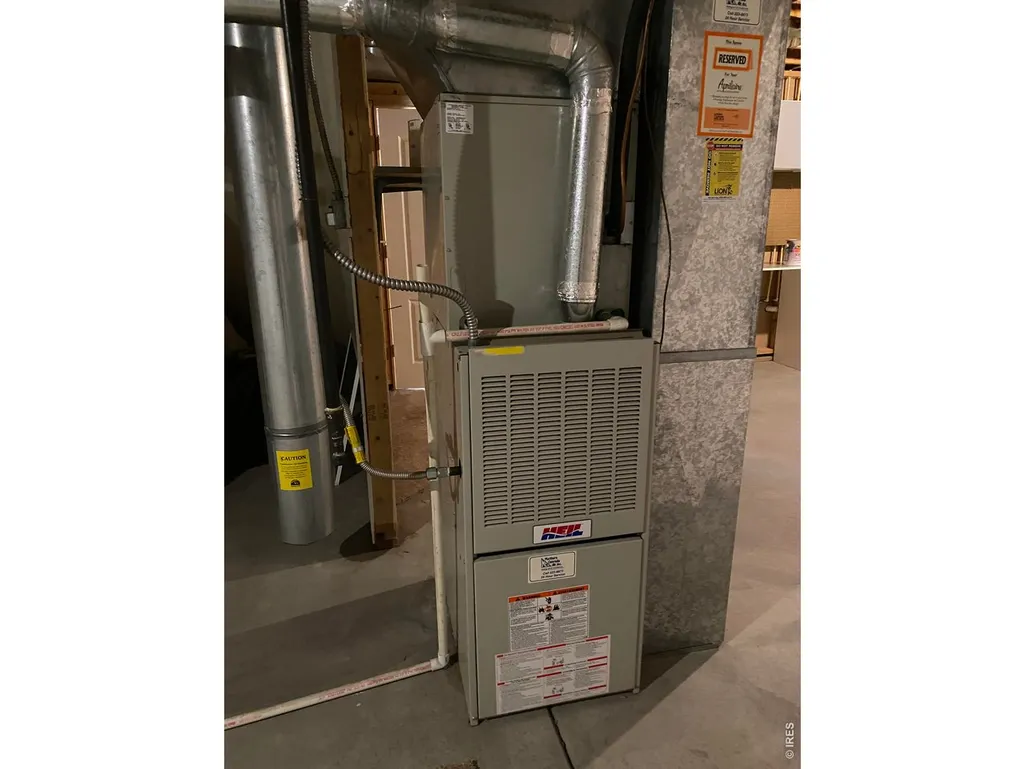
| Heating | Forced Air |
| Cooling | Central Air,Ceiling Fan(s) |
| Utilities | Natural Gas Available,Electricity Available,Cable Available,Satellite Avail,High Speed Avail |
| Roof | Composition |
| Appliances | Electric Range,Self Cleaning Oven,Dishwasher,Refrigerator,Washer,Dryer,Microwave,Disposal,Fire Alarm |
| Zoning | RL |
| HOA Fee | 338 |
| Garage Spaces | 2 |
| Association Fee Includes | Common Amenities,Snow Removal,Maintenance Grounds,Management |
| Patio/Porch Features | Deck |
| Architectural Style | Patio Home |
| Construction Materials | Frame,Brick |
| Year Built | 1997 |
| Electric | City |
| Levels | One |
| Unit Number | 9 |
| Property Subtype | Single Family Residence |
| Tax Year | 2025 |
| Parcel Number | R1513214 |
| Community Features | Park |
| Accessibility | Level Lot,Level Drive,Low Carpet,Main Floor Bath,Main Level Bedroom,Stall Shower,Main Level Laundry |
| Assoc Fee Paid Per | Monthly |
| County | Larimer |
| New Construction | No |
| Property Type | Residential |
| HOA | Yes |
| Energy Efficient | Southern Exposure,Windows,Doors |
| Subdivision Name | Miramont Village PUD |
| Possible Use | Single Family |
| Full Baths | 3 |
| Status | Active |
| Directions | From Harmony Rd and Lemay,go South 1 mile to Southridge Greens Blvd. Turn West to first driveway on the right,marked 950. Facing mailboxes,turn right to house #9. |
| High School | Fossil Ridge |
| City | Fort Collins |
| Disclosures | Seller's Property Disclosure |
| Association Name | Miramont Village HOA |
| High School District | Poudre |
| MLS Area | Fort Collins |
| Elementary School | Werner |
| Property Attached Y/N | No |
| Tax Annual Amount | 3584 |
| Middle/Junior High School | Preston |
| Virtual Tour | https://listings.nextdoorphotos.com/950southridgegreensboulevard266475336 |
| Builder Name | James Company |
| Standard Status | Active |
| Expected Active Date | 2026-09-23 |
| AttributionContact | 9702263990 |
Interior Features
| Interior Amenities | Eat-in Kitchen,Separate Dining Room,Cathedral Ceiling(s),Open Floorplan,Walk-In Closet(s),Washer/Dryer Hookup,Split Bedroom Plan |
|---|---|
| Basement | Full,Partially Finished,Daylight |
| Flooring | Wood |
| Fireplace Features | Gas,Living Room |
| Window Features | Window Coverings |
| Above Grade Finished Area | 1538 |
| Total Bedrooms | 3 |
| LivingAreaSource | Assessor |
| Total Baths | 3 |
Exterior Features
| Exterior Amenities | Sprinkler System |
|---|---|
| Fencing | Partial |
| Parking Features | Garage Door Opener,Attached |
| Lot Features | Level,Paved,Curbs,Gutters,Sidewalks,Fire Hydrant within 500 Feet |
| Water Source | Public |
| Lot Size Area | 3774 |
| Lot Size Acres | 0.09 |
| Waterfront Y/N | No |
| Road Frontage Type | Priv Rd up to County Standards |
| Irrigation Water Rights Y/N | No |
Amenities
- Foreclosure
- Views
- Short Sale
- New Construction
- Adult 55+
- Lease To Own
- No HOA Fees
- Furnished
- Primary On Main
- Air Conditioning
- Seller Finance
- Green
- Fixer Upper
- Horse
- Golf
- Fireplace
- Deck
- Garage
- Basement
- Pool
Property vs Single Family Average in 80525
Price
Taxes
Year Built
 Information deemed reliable but not guaranteed by the MLS. © 2026 Information and Real Estate Services, LLC.
Information source: Information and Real Estate Services, LLC. Provided for limited non-commercial use only under IRES Rules. © Copyright IRES.
The information being provided is for the consumers personal, non-commercial use and may not be used for any purpose other than to identify prospective properties consumer may be interested in purchasing.
The IRES, LLC Data on this
Information deemed reliable but not guaranteed by the MLS. © 2026 Information and Real Estate Services, LLC.
Information source: Information and Real Estate Services, LLC. Provided for limited non-commercial use only under IRES Rules. © Copyright IRES.
The information being provided is for the consumers personal, non-commercial use and may not be used for any purpose other than to identify prospective properties consumer may be interested in purchasing.
The IRES, LLC Data on this
