
Views







Address
401 Shady Holw, Nederland, CO
Price
$ 1,275,000
Property Attributes
- MLS#1069386
- TypeSingle Family
- Listing Status Coming Soon
- CountyBOULDER
- CityNederland
- AreaSuburban Mountains
- NeighborhoodNederland Area
- Zip80466
- StyleSingle Family Residence
- Year Built2007
- Taxes$ 6504
- Price$ 1,275,000
- Bedrooms4
- Full Bathrooms2
- Half Bathrooms1
- Sqr Footage2952
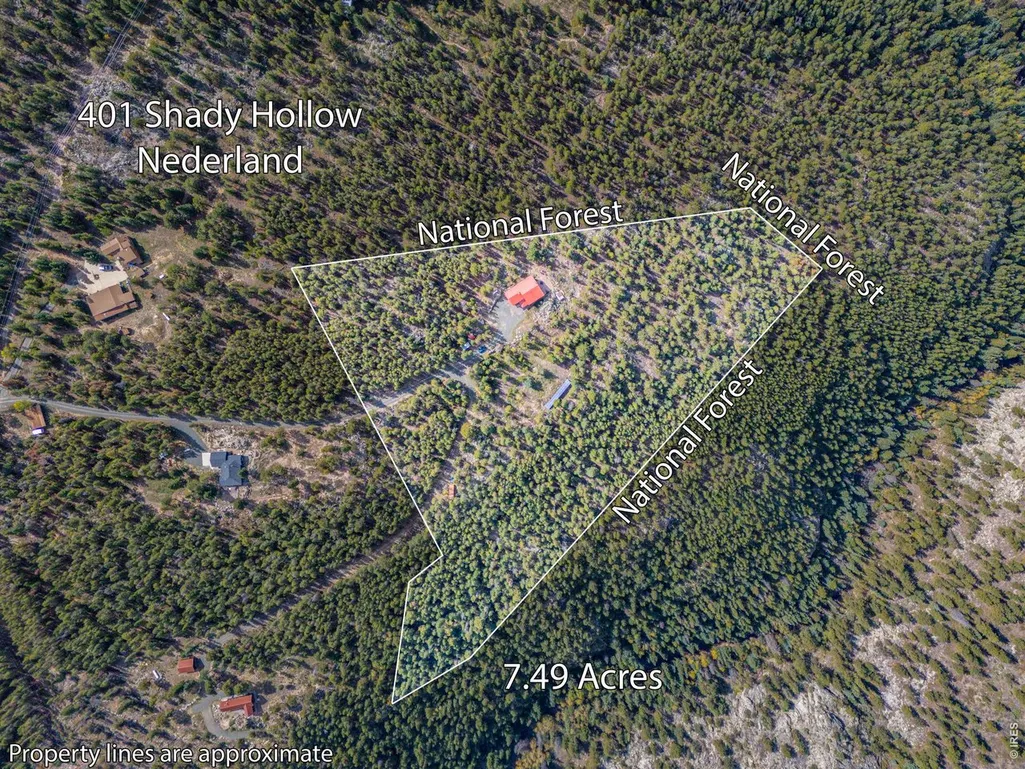
- Lot Size7.49 Acres
Data Source:
Information and Real Estate Services (IRES)
Property Description
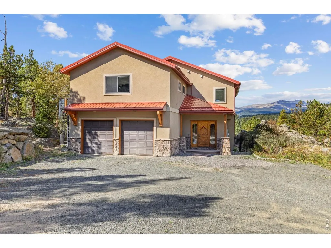
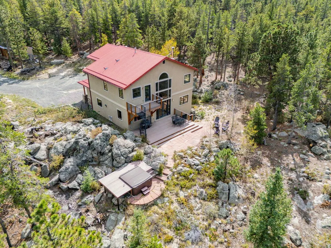
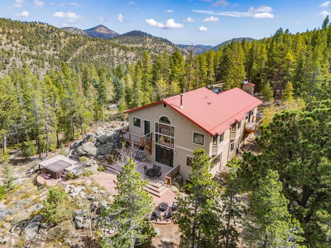
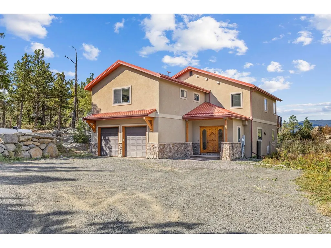
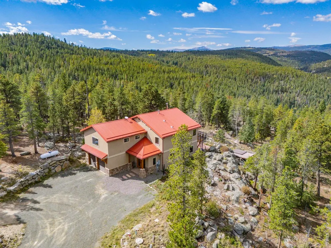
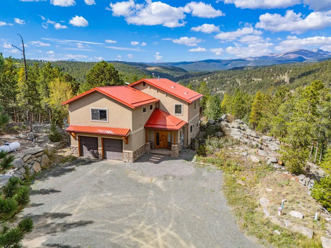
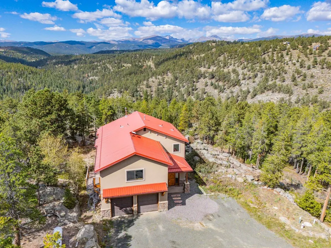
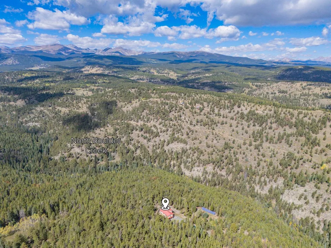
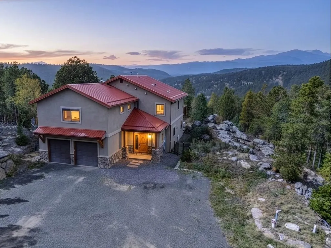
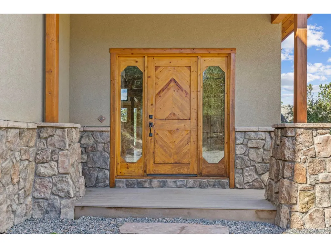
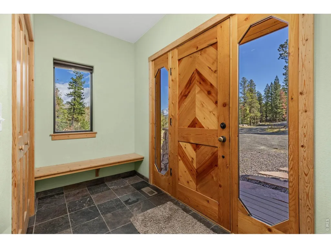
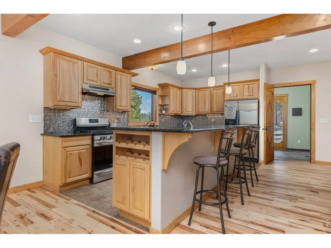
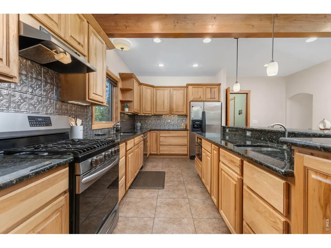
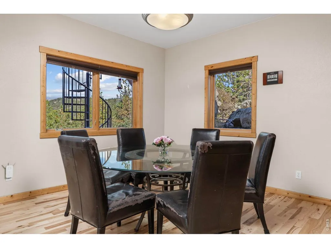
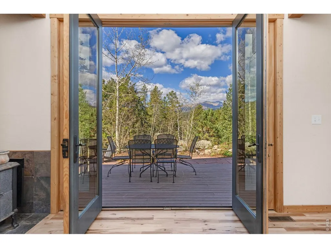
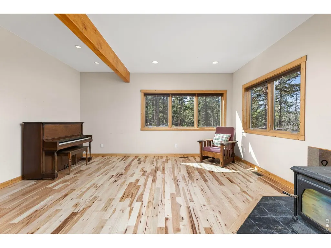
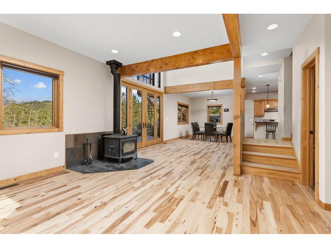
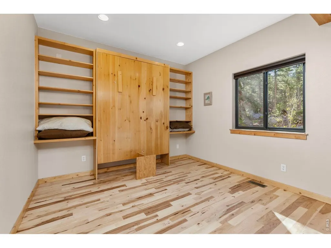
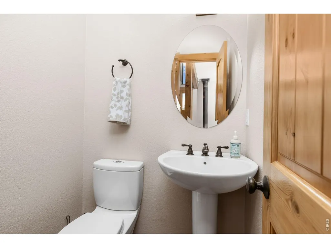
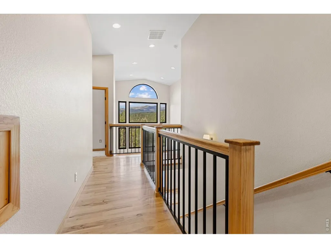
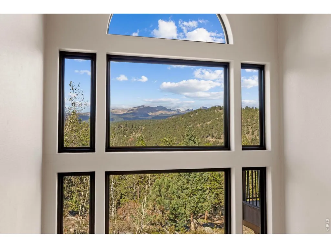
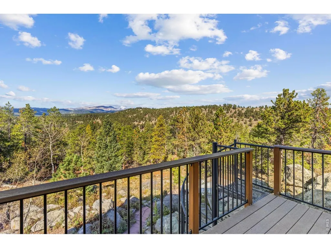
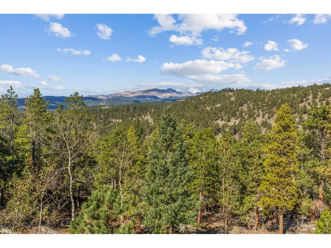
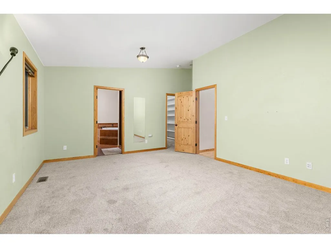
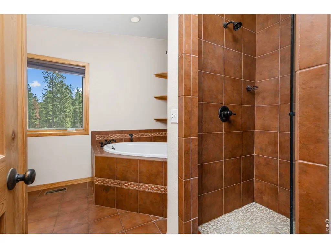
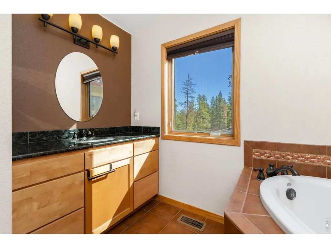
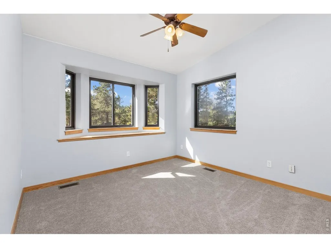
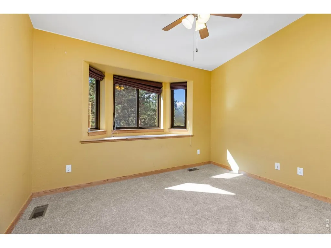
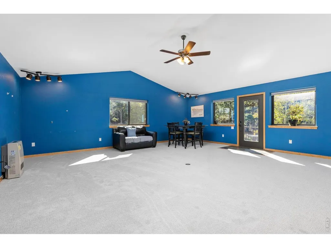
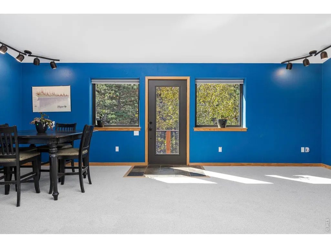
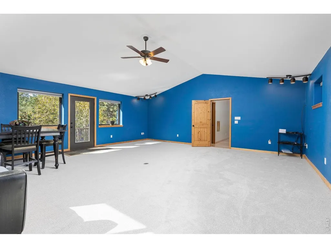
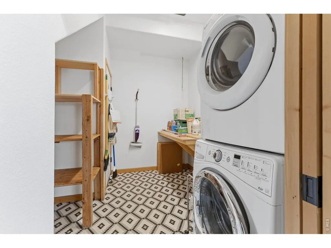
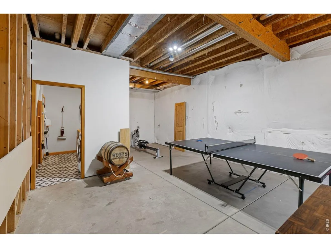
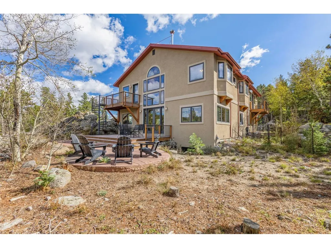
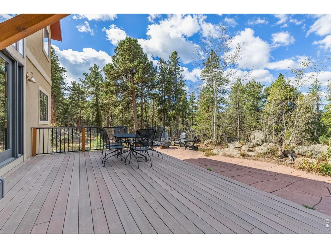
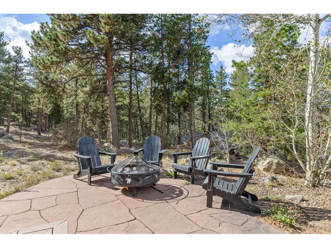
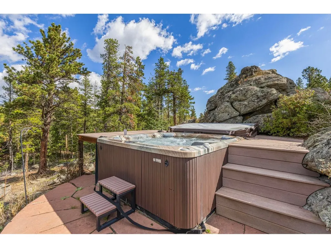
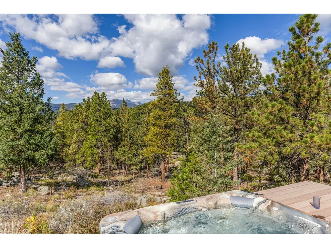
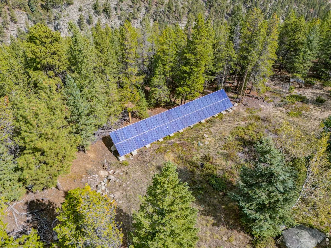
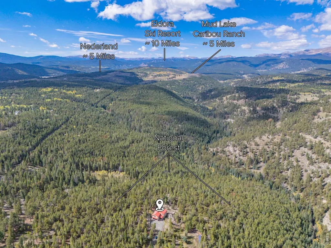
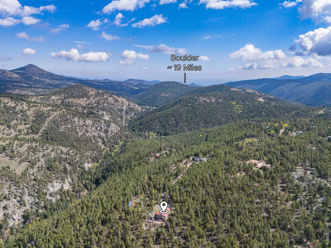
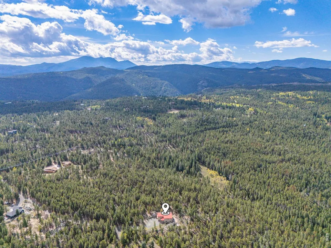
Located at the end of the road, this custom stucco home, built in 2007, occupies 7 private acres in a coveted neighborhood just minutes from Nederland, with 3 sides adjoining National Forest. Framed by dramatic rock outcroppings and sweeping snowcapped Indian Peaks views, this exceptional property offers refined craftsmanship, seclusion and direct access to nature. A private drive leads to a level parking area and oversized 2-car garage. Inside, the tiled foyer opens to an inviting open-concept main level designed for living and entertaining. The well-appointed kitchen features granite counters, a 4-person bar, stainless appliances and an oversized pantry, while the adjacent dining and living areas showcase newly refinished hickory floors, tall ceilings and a wall of windows capturing the mountain panorama. Step outside to a spacious composite deck and flagstone patio that leads to a hot tub nestled against tumbled boulders. A dedicated office with Murphy bed offers flexibility as a 4th bedroom, while a half bath completes the main level. Upstairs, 3 generous bedrooms accompany a massive rec room/flex space with balcony, views and a metal spiral staircase to the grounds. The primary suite is oriented toward the views and features an ensuite with soaking tub, separate shower and private balcony with spiral stairs to the deck. An owned solar system helps offset energy costs. A fenced yard provides space for pets or play, while rock outcroppings and a private trail system lead toward National Forest and miles of hiking from your doorstep. The basement offers potential for future finished space, with a finished laundry room already in place. A metal roof and new tankless water heater add to the home's enduring appeal. Just 10 minutes to Nederland and an easy, scenic commute to Boulder via the summer access road, this is a special mountain property with the quality, setting and timeless appeal to become a legacy home for generations.
| Elementary School | Middle School | High School |
|---|---|---|
| Nederland Elementary School | Nederland Middle School | Nederland High School |
| Price History | |
|---|---|
| 9/24/2026 | Listed $1,275,000 |
General Features
| Living Area | 2257 |
|---|---|
| Sewer | Septic Tank |
| Heating | Forced Air,Wood Stove,Wall Furnace |
| Cooling | Ceiling Fan(s) |
| Utilities | Electricity Available,Propane,Satellite Avail,High Speed Avail |
| Roof | Metal |
| Appliances | Gas Range,Dishwasher,Refrigerator,Washer,Dryer,Gas Bar-B-Q,Some Furniture,Water Purifier Owned |
| Zoning | F |
| Garage Spaces | 2 |
| Construction Materials | Frame |
| Exclusions | Storage Container |
| Year Built | 2007 |
| Electric | Xcel Energy |
| View | Mountain(s) |
| Levels | Two |
| Property Subtype | Single Family Residence |
| Tax Year | 2025 |
| Parcel Number | R0027672 |
| County | Boulder |
| New Construction | No |
| Property Type | Residential |
| HOA | No |
| Energy Efficient | Southern Exposure,Windows,Photovoltaic Owned |
| Subdivision Name | Nederland Area |
| Other Structures | Storage |
| Full Baths | 2 |
| Status | Coming Soon |
| High School | Nederland |
| City | Nederland |
| Disclosures | Seller's Property Disclosure |
| High School District | Boulder Valley Dist RE2 |
| MLS Area | Suburban Mountains |
| Elementary School | Nederland |
| Property Attached Y/N | No |
| Tax Annual Amount | 6504 |
| Middle/Junior High School | Nederland |
| Virtual Tour | https://www.zillow.com/view-imx/a155592c-7377-40f8-b1cf-986775bb1976?initialViewType=pano |
| Builder Name | Valentine Gane |
| Standard Status | Coming Soon |
| Expected Active Date | 2026-09-26 |
| AttributionContact | 3037485023 |
Interior Features
| Interior Amenities | Separate Dining Room,Cathedral Ceiling(s),Workshop,Pantry,Bay or Bow Window,Walk-In Closet(s),Washer/Dryer Hookup,Kitchen Island |
|---|---|
| Basement | Partial,Unfinished,Partially Finished,Sump Pump |
| Flooring | Wood |
| Fireplace Features | Free Standing,Living Room |
| Window Features | Window Coverings |
| Above Grade Finished Area | 2157 |
| Half Baths | 1 |
| Total Bedrooms | 4 |
| LivingAreaSource | Assessor |
| Total Baths | 3 |
| Power Production Type | 1 |
Exterior Features
| Fencing | Fenced |
|---|---|
| Parking Features | Attached |
| Lot Features | Rock Outcropping,Abuts National Forest |
| Water Source | Well |
| Lot Size Area | 326264 |
| Lot Size Acres | 7.49 |
| Road Surface Type | Dirt |
| Waterfront Y/N | No |
| Road Frontage Type | Privately Maintained |
| Other Equipment | Satellite Dish |
| Irrigation Water Rights Y/N | No |
Amenities
- Foreclosure
- Views
- Short Sale
- New Construction
- Adult 55+
- Lease To Own
- No HOA Fees
- Furnished
- Primary On Main
- Air Conditioning
- Seller Finance
- Green
- Fixer Upper
- Horse
- Golf
- Fireplace
- Deck
- Garage
- Basement
- Pool
Property vs Single Family Average in 80466
Price
Taxes
Year Built
Visits
 Information deemed reliable but not guaranteed by the MLS. © 2026 Information and Real Estate Services, LLC.
Information source: Information and Real Estate Services, LLC. Provided for limited non-commercial use only under IRES Rules. © Copyright IRES.
The information being provided is for the consumers personal, non-commercial use and may not be used for any purpose other than to identify prospective properties consumer may be interested in purchasing.
The IRES, LLC Data on this
Information deemed reliable but not guaranteed by the MLS. © 2026 Information and Real Estate Services, LLC.
Information source: Information and Real Estate Services, LLC. Provided for limited non-commercial use only under IRES Rules. © Copyright IRES.
The information being provided is for the consumers personal, non-commercial use and may not be used for any purpose other than to identify prospective properties consumer may be interested in purchasing.
The IRES, LLC Data on this
