
Views - Primary on Main







Address
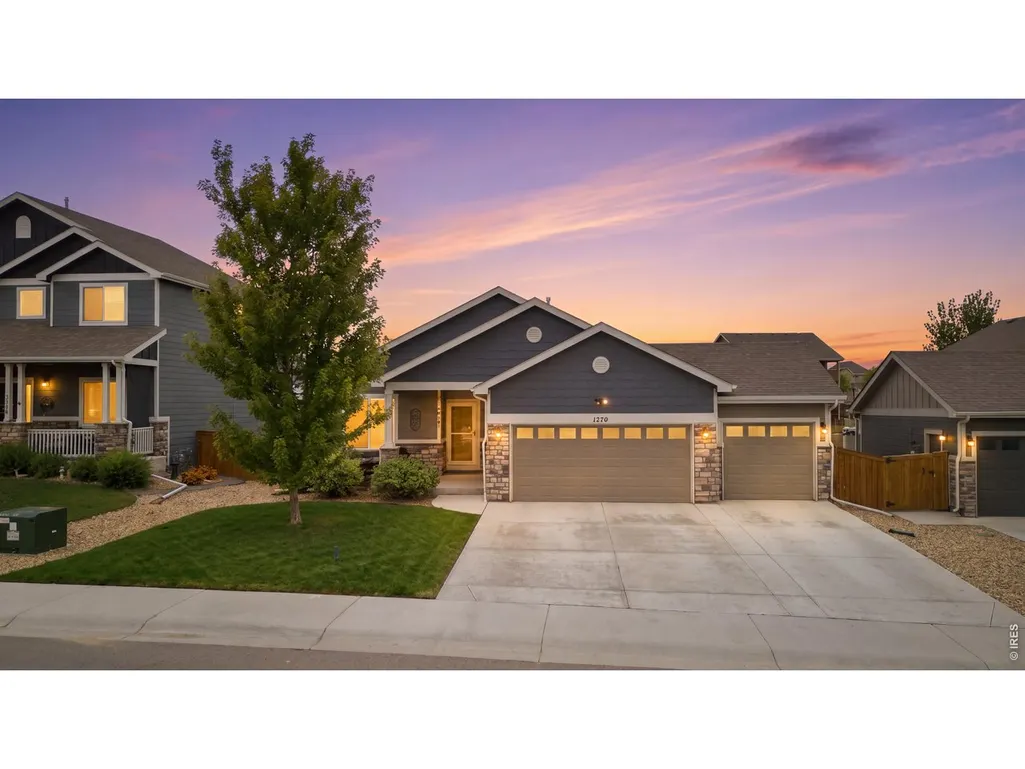
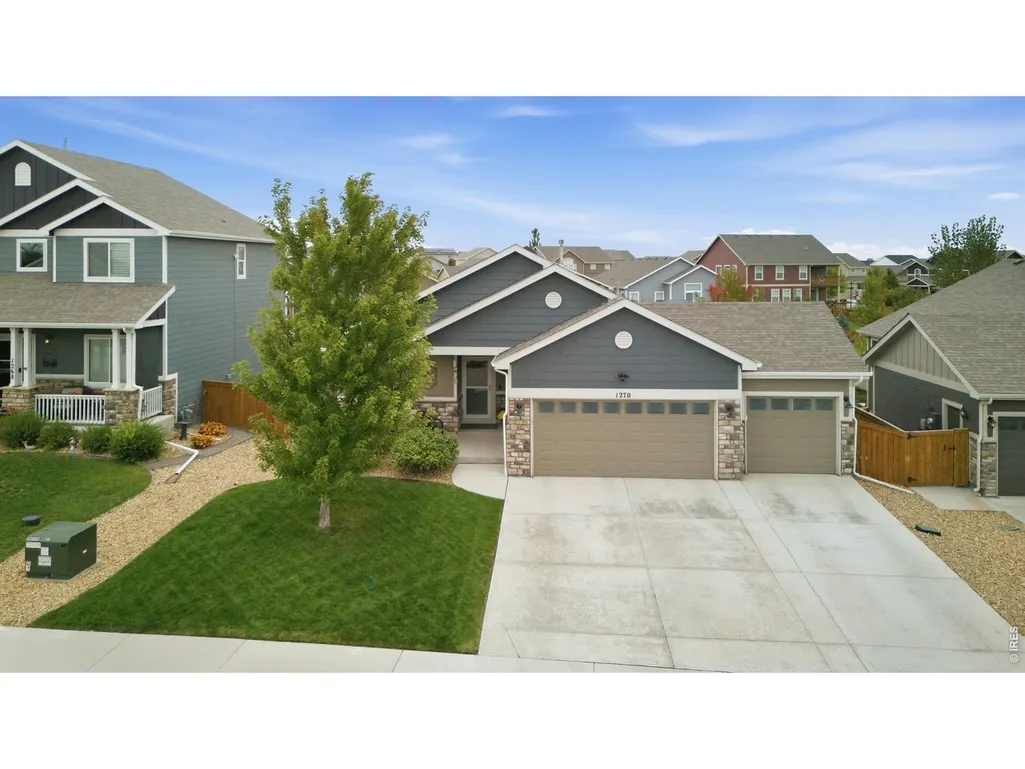
1270 Baker Pass St, Severance, CO
Price
$ 515,000
Property Attributes
- MLS#1069511
- TypeSingle Family
- Listing Status Active
- CountyWELD
- CitySeverance
- AreaGreeley-Weld
- NeighborhoodHidden Valley Farm 4th Filing
- Zip80550
- StyleFarmhouse
- Year Built2019
- Taxes$ 4991
- Price$ 515,000
- Bedrooms4
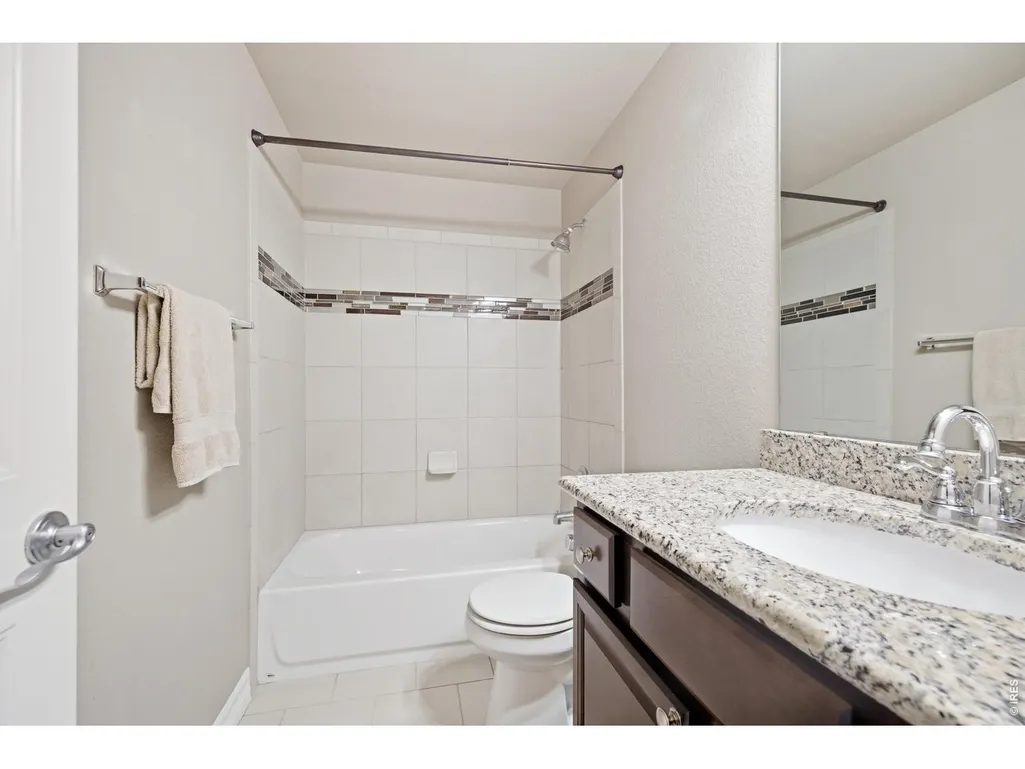
- Full Bathrooms3
- Half Bathrooms0
- Sqr Footage2482
- Lot Size0.2 Acres
Data Source:
Information and Real Estate Services (IRES)
Property Description
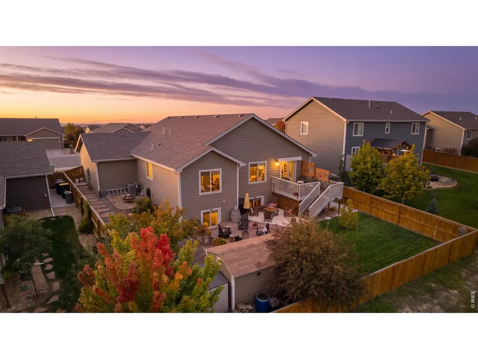
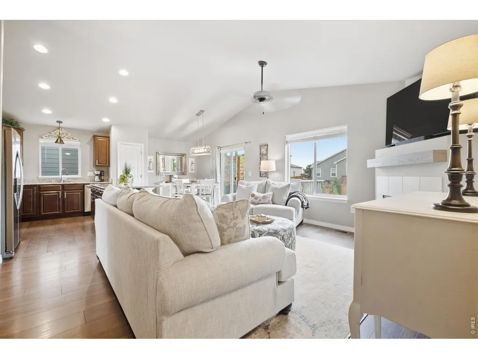
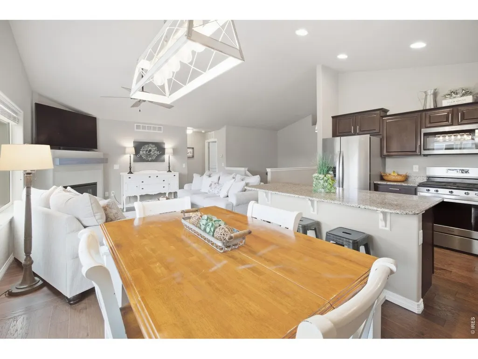
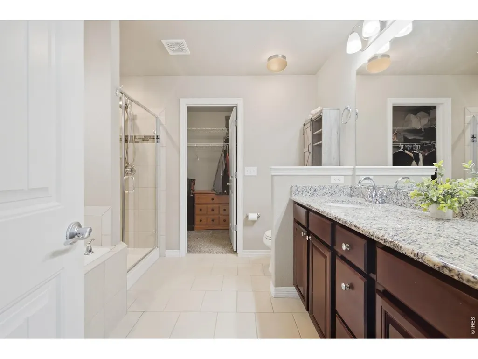
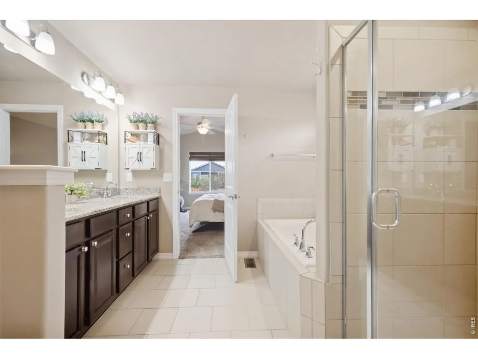
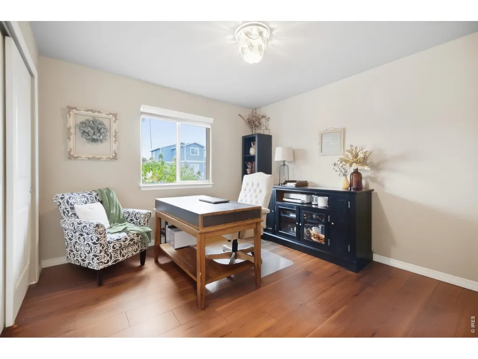
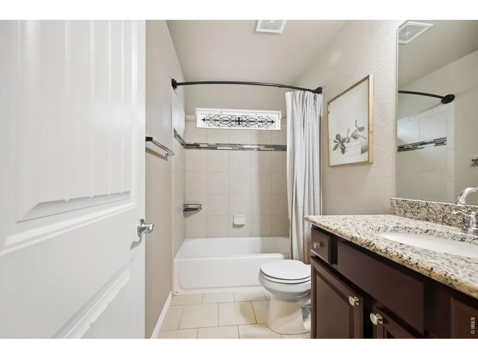
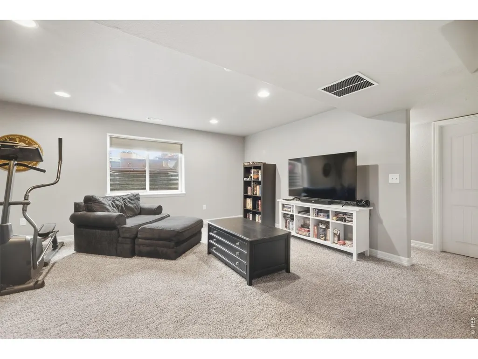
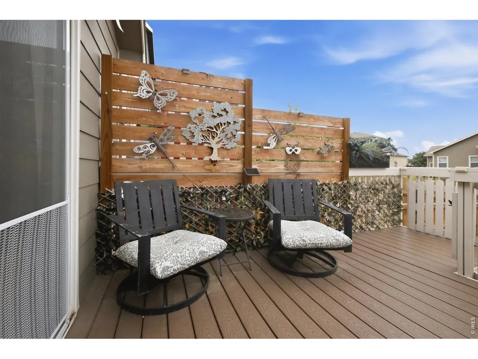
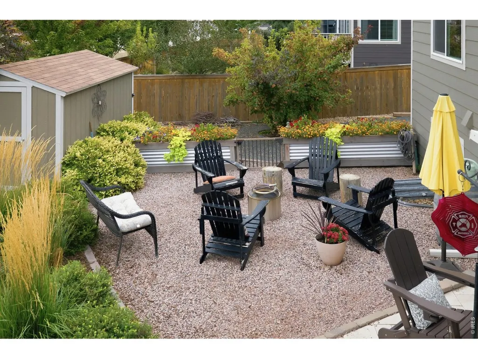
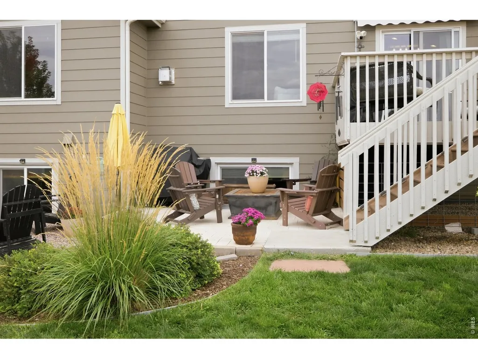
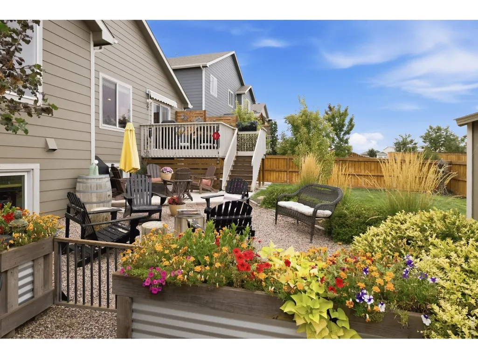
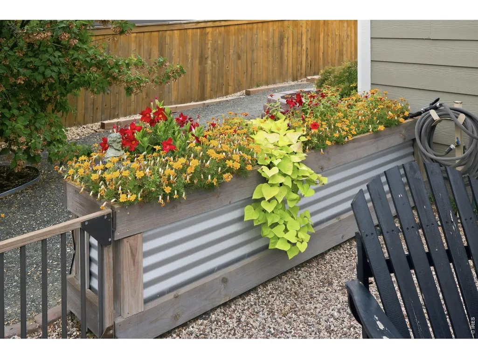
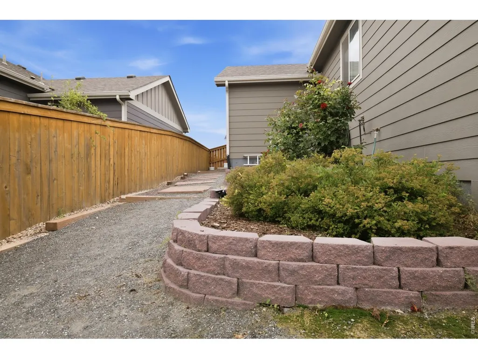
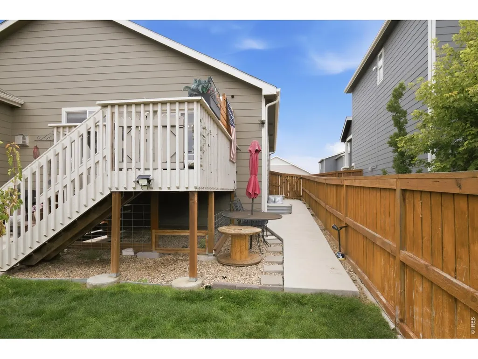
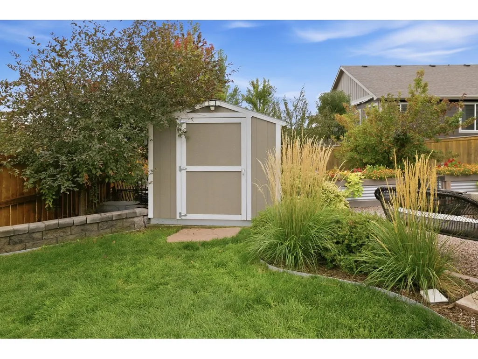
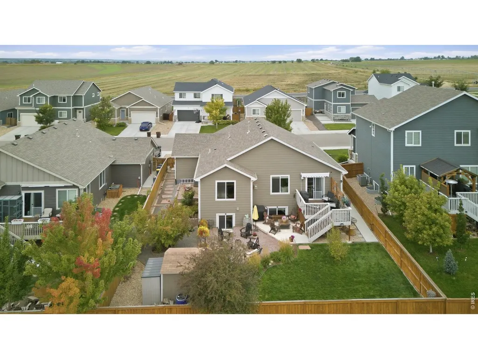
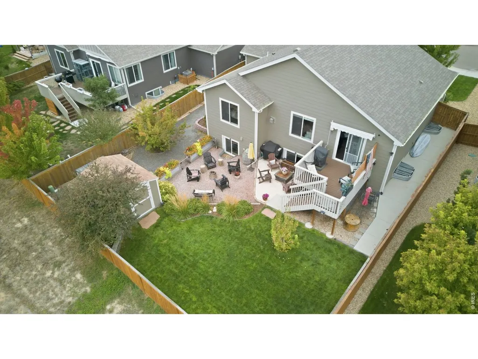
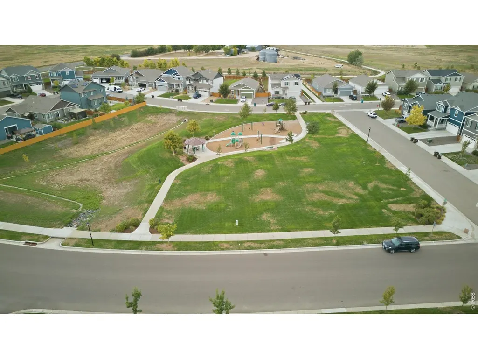
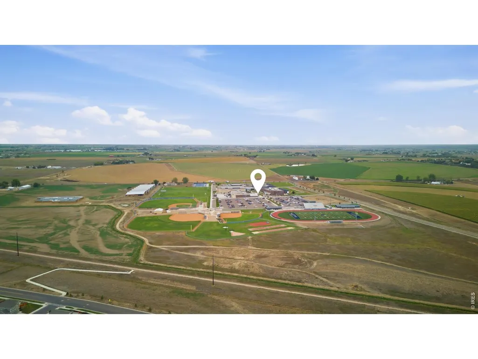
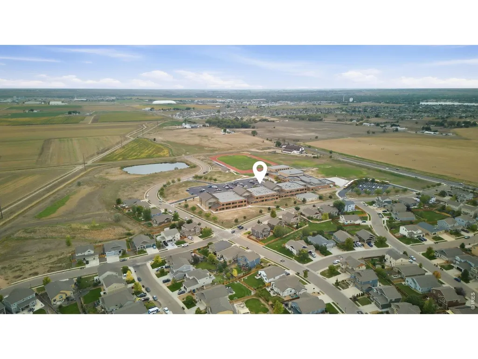
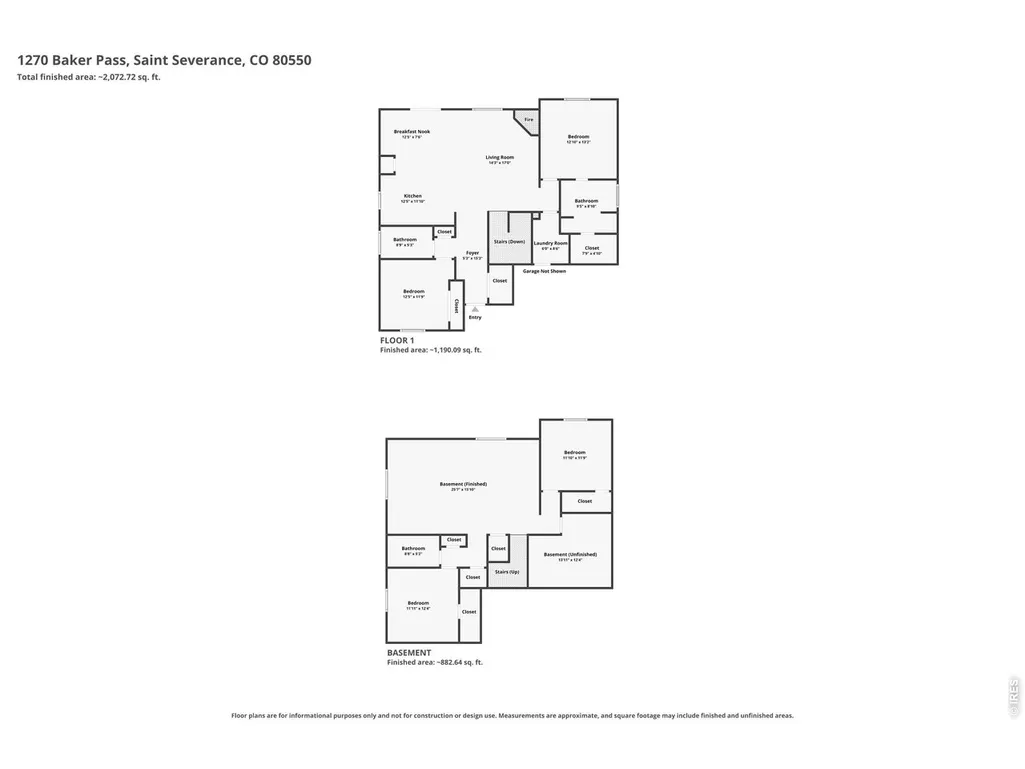
Set against open space to the east, 1270 Baker Pass Street offers something hard to find in Northern Colorado: real separation from the homes behind you. This well-maintained 4-bedroom, 3-bath home has 2,482 finished square feet, and the garden-level basement has large windows and plenty of natural light, so it works well as a rec room, guest space or home office. The backyard is where this home really stands out. A raised deck overlooks the open space and is a great spot for morning coffee as the sun comes up. Below it, a second outdoor living area centers on a fire pit, ready for cool Colorado evenings with friends. A raised garden is set up for the next growing season, and outdoor sheds add storage for tools, bikes and seasonal gear. Because the backyard faces east, it gets morning sun and welcome afternoon shade on summer days. The 3-car garage gives you even more room for vehicles, projects and storage. Located near Weld RE-4 schools, the home has convenient access to Windsor, Fort Collins, Greeley and Loveland for commuting, dining and shopping. It's a well-cared-for home in a setting that offers a little more breathing room.
| Elementary School | Middle School | High School |
|---|---|---|
| Range View Elementary School | Severance Middle School | Severance High School |
| Price History | |
|---|---|
| 9/25/2026 | Listed $515,000 |
General Features
| Living Area | 2482 |
|---|---|
| Sewer | Public Sewer |
| Heating | Forced Air,Humidity Control |
| Cooling | Central Air,Ceiling Fan(s) |
| Utilities | Natural Gas Available,Electricity Available,Cable Available |
| Roof | Composition |
| Appliances | Gas Range,Dishwasher,Refrigerator,Microwave,Disposal,Fire Alarm |
| Zoning | R-1 |
| Garage Spaces | 3 |
| Association Fee Includes | Common Amenities,Management |
| Patio/Porch Features | Deck |
| Architectural Style | Farmhouse |
| Construction Materials | Frame |
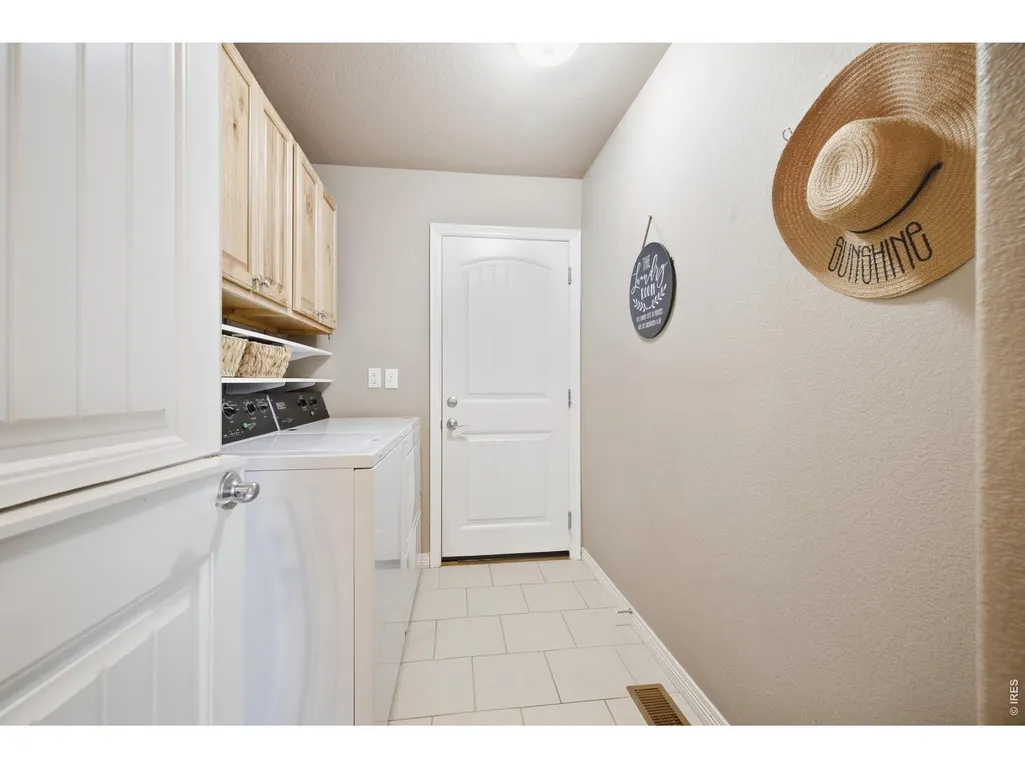
| Exclusions | Seller's Personal Property,washer & dryer |
| Year Built | 2019 |
| Electric | PVREA |
| View | Hills |
| Levels | One |
| Property Subtype | Single Family Residence |
| Tax Year | 2025 |
| Parcel Number | R8955381 |
| County | Weld |
| New Construction | No |
| Property Type | Residential |
| HOA | No |
| Energy Efficient | Windows |
| Subdivision Name | Hidden Valley Farm 4th Filing |
| Possible Use | Single Family |
| Other Structures | Storage |
| Full Baths | 3 |
| Status | Active |
| High School | Severance High School |
| City | Severance |
| Disclosures | Seller's Property Disclosure |
| High School District | Weld RE-4 |
| MLS Area | Greeley/Weld |
| Elementary School | Range View |
| Property Attached Y/N | No |
| Tax Annual Amount | 4991 |
| Middle/Junior High School | Severance |
| Virtual Tour | https://www.zillow.com/view-imx/d775f0ad-6e8a-4609-85c3-4714c3b16092?setAttribution=mls&wl=true&initialViewType=pano&utm_source=dashboard |
| Standard Status | Active |
| Expected Active Date | 2026-09-25 |
| AttributionContact | 9703811768 |
Interior Features
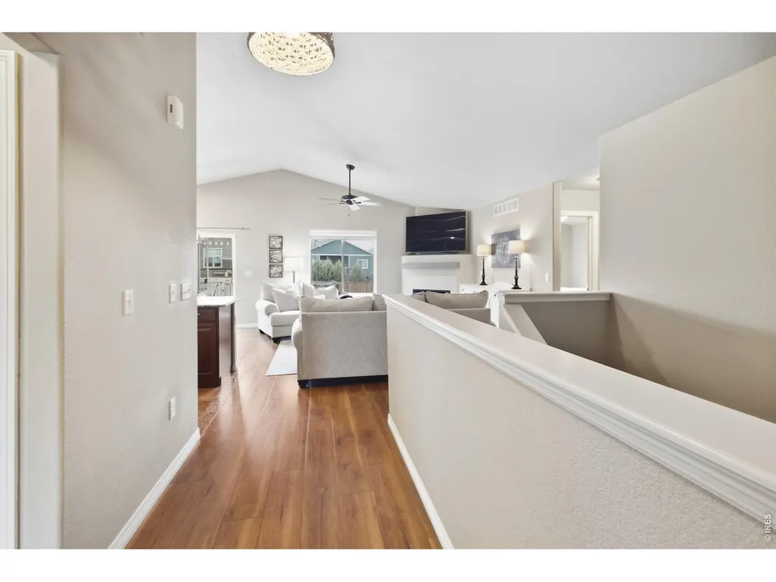
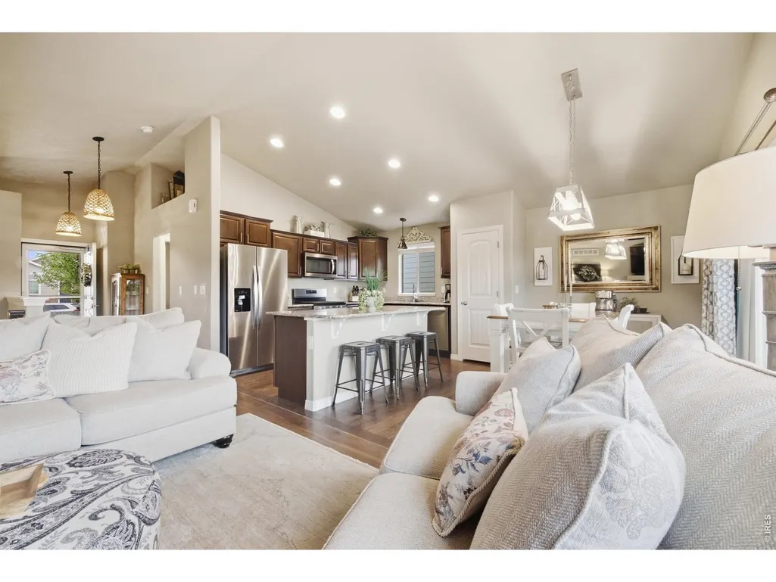
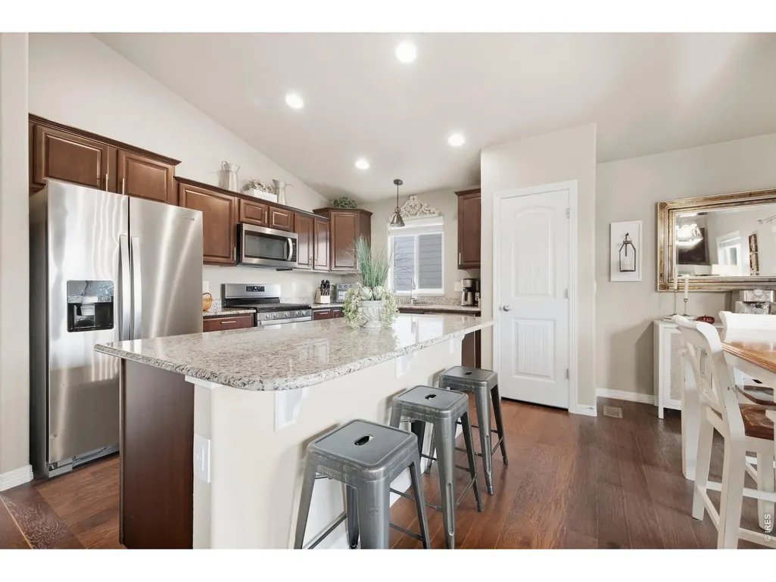
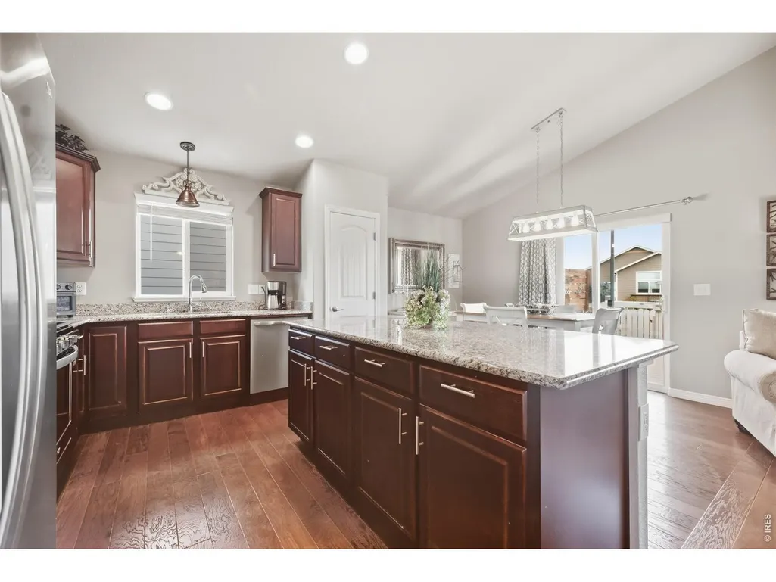
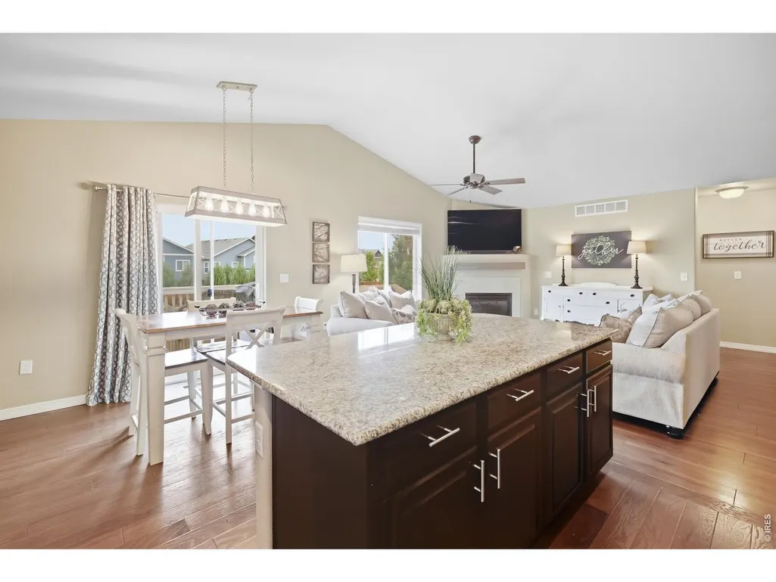
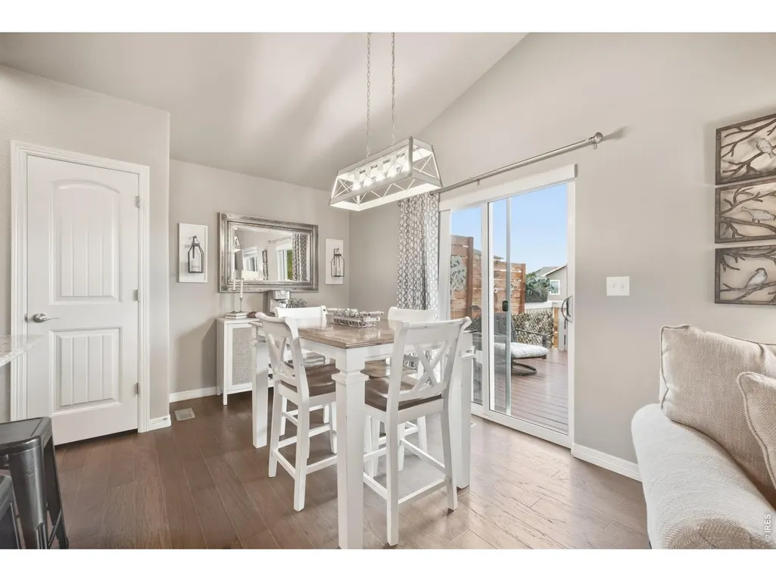
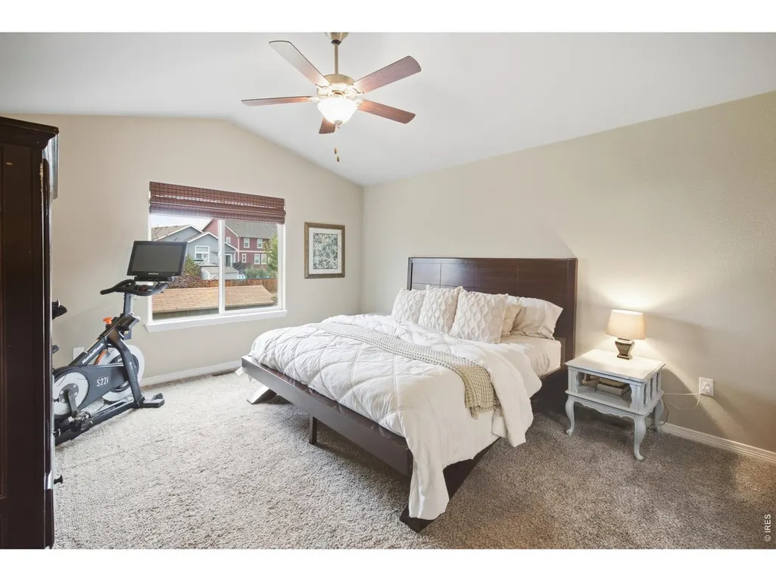
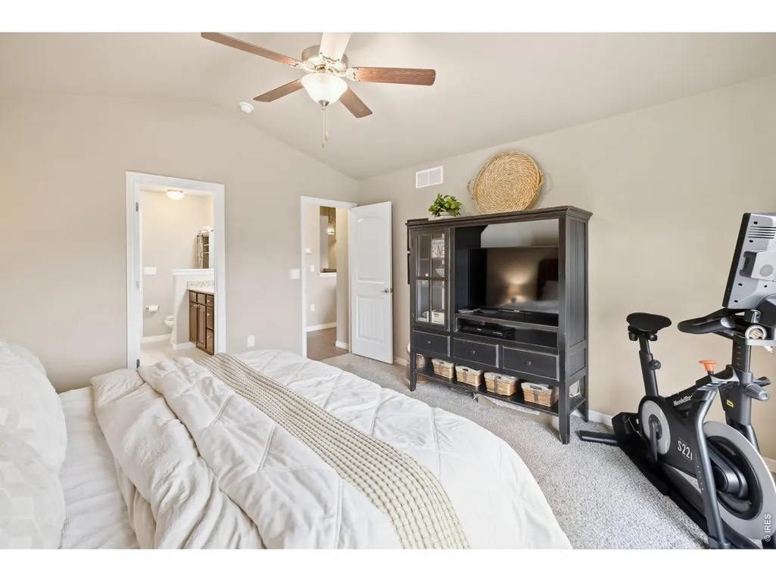
| Interior Amenities | Eat-in Kitchen,Cathedral Ceiling(s),Open Floorplan,Pantry,Walk-In Closet(s),Washer/Dryer Hookup,Kitchen Island |
|---|---|
| Basement | Full,Partially Finished |
| Flooring | Wood |
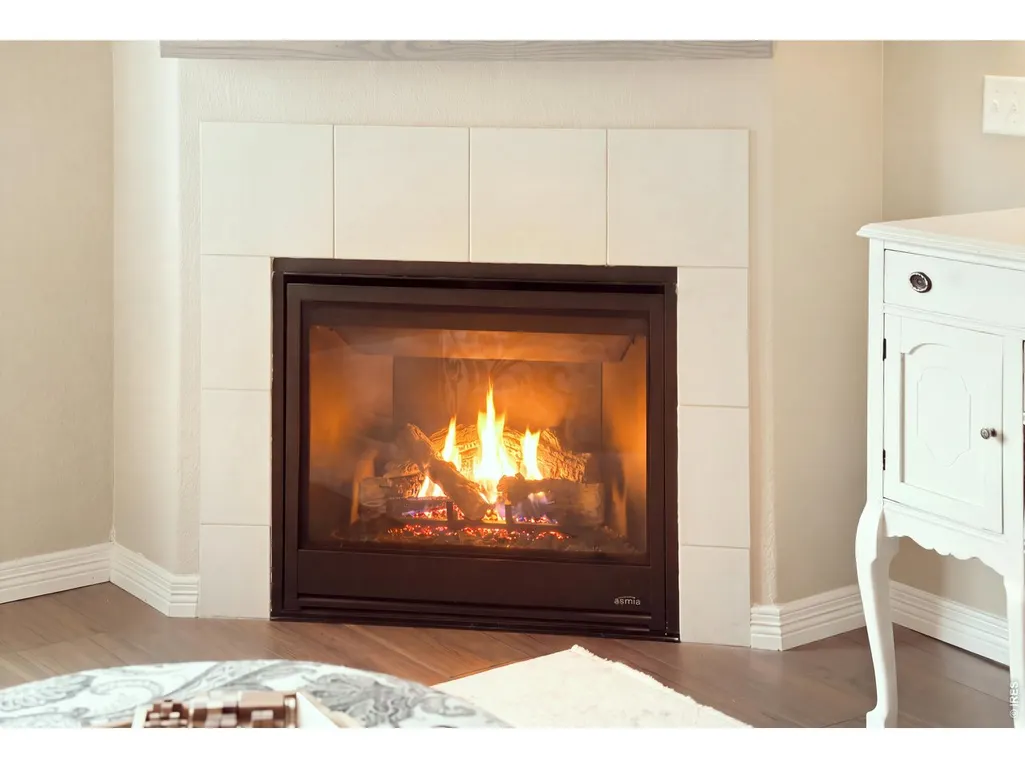
| Fireplace Features | Living Room |
| Above Grade Finished Area | 1207 |
| Total Bedrooms | 4 |
| LivingAreaSource | Other |
| Total Baths | 3 |
Exterior Features
| Exterior Amenities | Sprinkler System,Oversized Garage |
|---|---|
| Fencing | Wood,Dog Run/Kennel |
| Parking Features | Garage Door Opener,Attached |
| Lot Features | Abuts Private Open Space,House Faces West,Paved,Curbs,Gutters,Sidewalks,Street Light,Fire Hydrant within 500 Feet |
| Water Source | Public |
| Lot Size Area | 8712 |
| Lot Size Acres | 0.2 |
| Road Surface Type | Asphalt |
| Waterfront Y/N | No |
| Road Frontage Type | City Street |
| Builder Model | Saint Aubyn |
| Irrigation Water Rights Y/N | No |
Amenities
- Foreclosure
- Views
- Short Sale
- New Construction
- Adult 55+
- Lease To Own
- No HOA Fees
- Furnished
- Primary On Main
- Air Conditioning
- Seller Finance
- Green
- Fixer Upper
- Horse
- Golf
- Fireplace
- Deck
- Garage
- Basement
- Pool
Property vs Single Family Average in 80550
Price
Taxes
Year Built
 Information deemed reliable but not guaranteed by the MLS. © 2026 Information and Real Estate Services, LLC.
Information source: Information and Real Estate Services, LLC. Provided for limited non-commercial use only under IRES Rules. © Copyright IRES.
The information being provided is for the consumers personal, non-commercial use and may not be used for any purpose other than to identify prospective properties consumer may be interested in purchasing.
The IRES, LLC Data on this
Information deemed reliable but not guaranteed by the MLS. © 2026 Information and Real Estate Services, LLC.
Information source: Information and Real Estate Services, LLC. Provided for limited non-commercial use only under IRES Rules. © Copyright IRES.
The information being provided is for the consumers personal, non-commercial use and may not be used for any purpose other than to identify prospective properties consumer may be interested in purchasing.
The IRES, LLC Data on this
