
Views
Address
4808 Westridge Dr, Fort Collins, CO
Price
$ 1,275,000
Property Attributes
- MLS#1069740
- TypeSingle Family
- Listing Status Active
- CountyLARIMER
- CityFort Collins
- AreaFort Collins
- NeighborhoodWestridge Estates
- Zip80526
- StyleContemporary
- Year Built1992
- Taxes$ 7093
- Price$ 1,275,000
- Bedrooms4
- Full Bathrooms4
- Half Bathrooms0
- Sqr Footage4647
- Lot Size0.9 Acres
Data Source:
Information and Real Estate Services (IRES)
Property Description
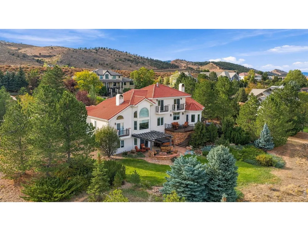
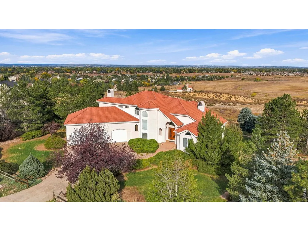
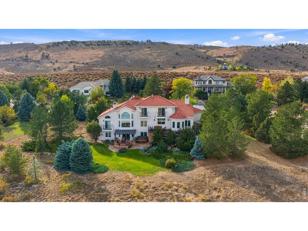
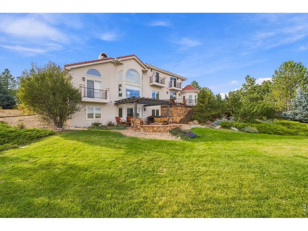
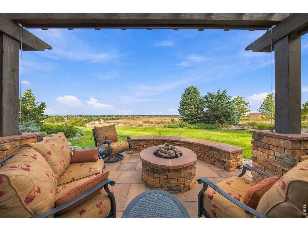
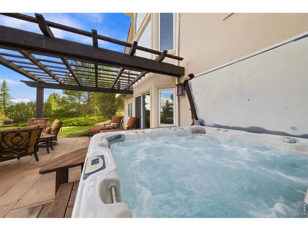
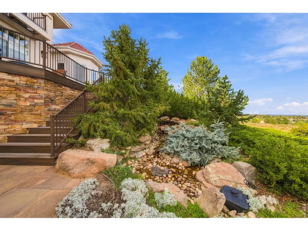
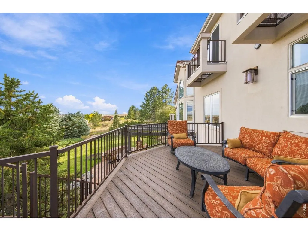
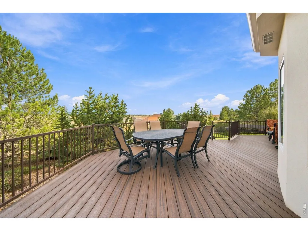
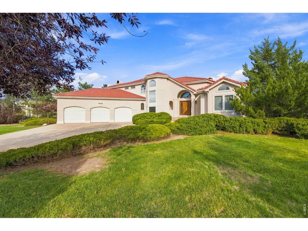
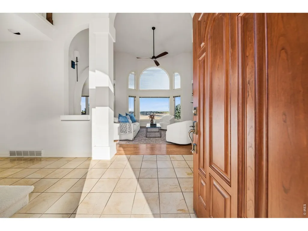
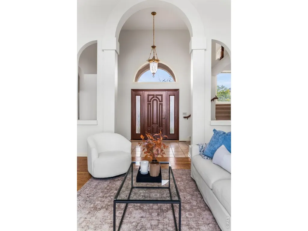
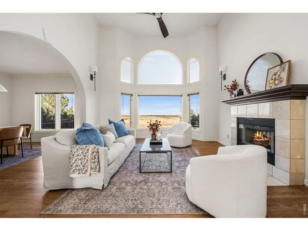
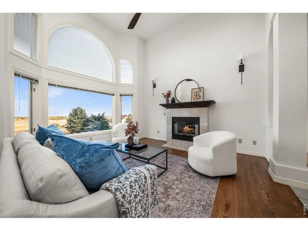
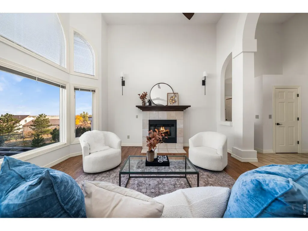
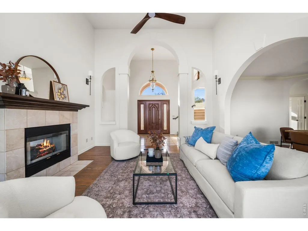
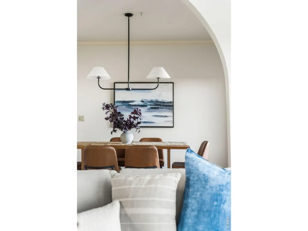
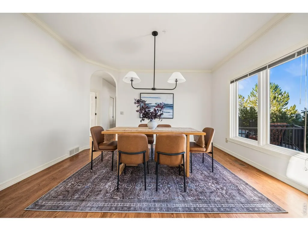
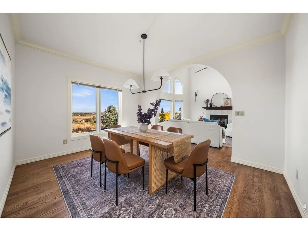
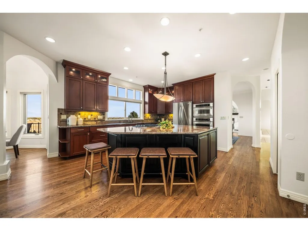
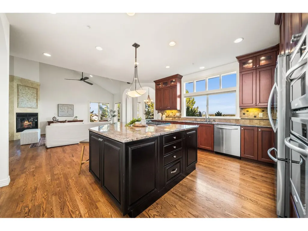
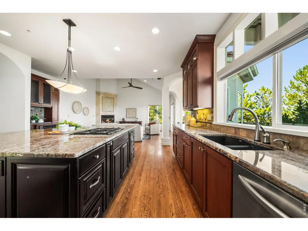
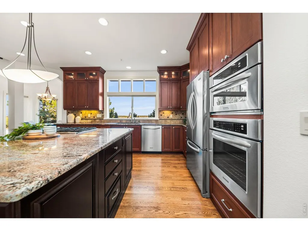
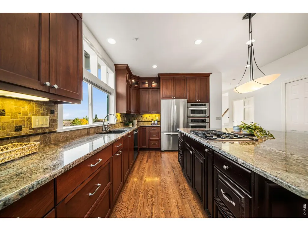
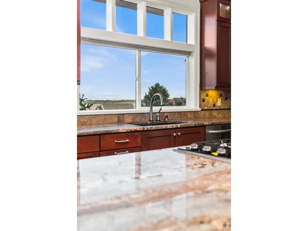
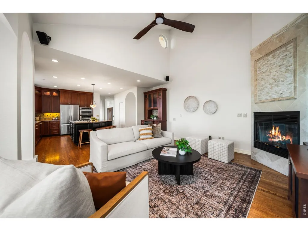
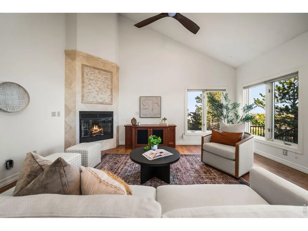
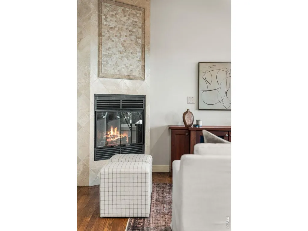
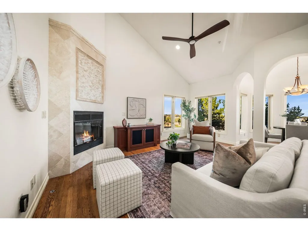
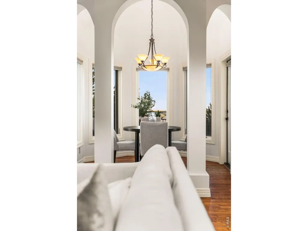
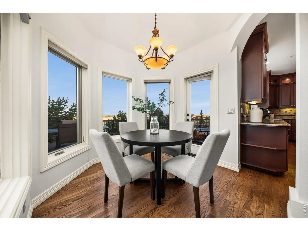
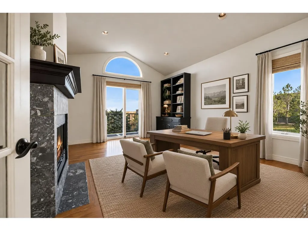
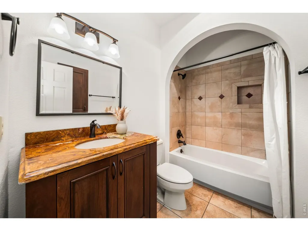
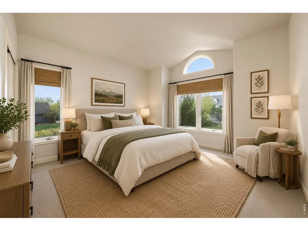
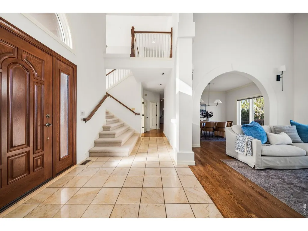
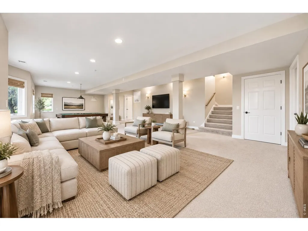
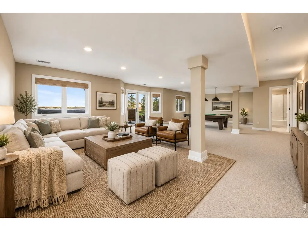
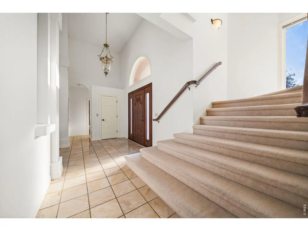
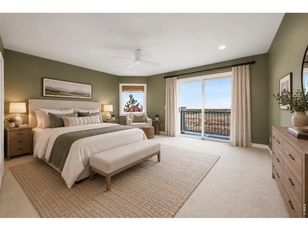
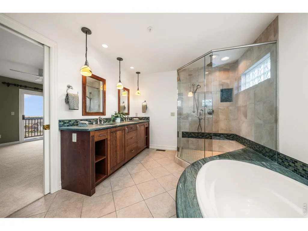
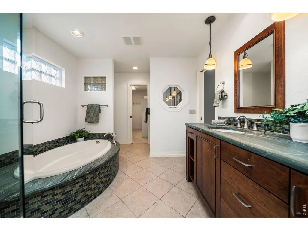
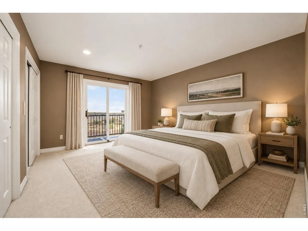
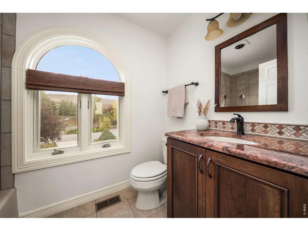
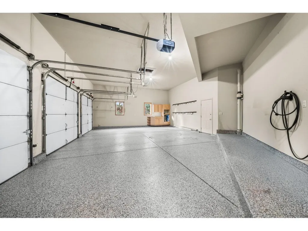
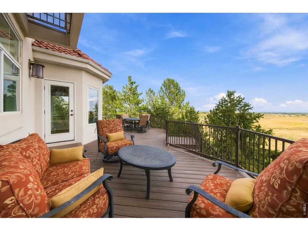
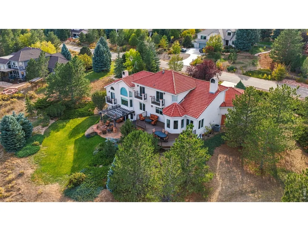
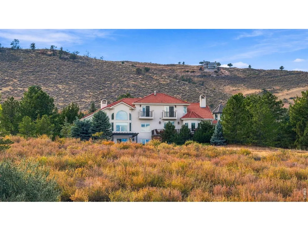
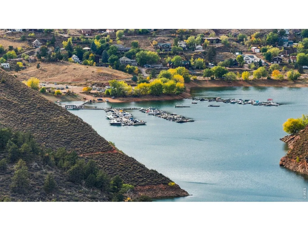
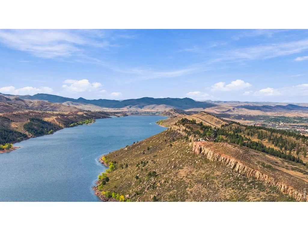
Experience exceptional West FTC living in this spacious home on expansive .90-acre lot w/views overlooking the city & Cathy Fromme Natural Area. 2-story windows draw your eye east toward an unforgettable panorama & fill the home w/natural light. All east-facing beds have their own walkout balconies. Nearly 5,000 sf of thoughtfully designed living space has hardwood floors, multiple living areas & flexibility for both everyday living & entertaining. Kitchen is has large center island providing ideal gathering spot for cooking, conversation & parties. New Interior paint, giving the home a fresh, updated feel throughout. Step onto the finished main-level deck to take in the expansive views, then follow the stairs down to beautifully appointed patio designed for year-round enjoyment. Pergola creates inviting covered gathering space centered around built-in gas fireplace & custom water feature. Add the hot tub & incredible views & this becomes an outdoor retreat unlike anything you typically find. Enormous, open basement offers tremendous flexibility w/potential to reconfigure the finished space to add add'l beds, guest suite, home office, gym, recreation area, or other living needs. Potential secondary kitchen adds another layer of versatility, while massive unfinished area provides exceptional space for workshop, storage, hobbies or equipment. Newly finished garage is equally impressive, offering 3 oversized bays w/room for vehicles, recreational equipment, storage, or a workshop, plus electric vehicle charging hookup. Combined w/expansive lot, spectacular views, generous living spaces & exceptional outdoor amenities, this property offers a rare combination of privacy, flexibility & Colorado lifestyle. Ideally located w/easy access to Horsetooth Reservoir, foothills recreation, trails & city, this is a remarkable opportunity to enjoy incredible views & extraordinary amount of space while remaining close to everything Fort Collins has to offer.
| Elementary School | Middle School | High School |
|---|---|---|
| Mcgraw Elementary School | Webber Middle School | Rocky Mountain High School |
| Price History | |
|---|---|
| 10/1/2026 | Listed $1,275,000 |
General Features
| Living Area | 3904 |
|---|---|
| Sewer | Public Sewer |
| Heating | Forced Air |
| Cooling | Central Air,Ceiling Fan(s) |
| Utilities | Natural Gas Available,Electricity Available,Cable Available,Satellite Avail |
| Roof | Tile |
| Appliances | Gas Range,Dishwasher,Refrigerator,Washer,Dryer,Microwave |
| Zoning | FA1 |
| HOA Fee | 200 |
| Garage Spaces | 3 |
| Association Fee Includes | Management |
| Patio/Porch Features | Patio,Deck |
| Architectural Style | Contemporary |
| Construction Materials | Frame,Stucco |
| Exclusions | Seller's Personal Property and Staging Items |
| Year Built | 1992 |
| Electric | City of FTC |
| View | Hills,Plains View,City |
| Levels | Two |
| Property Subtype | Single Family Residence |
| Tax Year | 2025 |
| Parcel Number | R1301802 |
| Accessibility | Main Floor Bath,Main Level Bedroom,Main Level Laundry |
| Assoc Fee Paid Per | Annually |
| County | Larimer |
| New Construction | No |
| Property Type | Residential |
| HOA | Yes |
| Energy Efficient | Windows |
| Subdivision Name | Westridge Estates |
| Possible Use | Single Family |
| Full Baths | 4 |
| Status | Active |
| High School | Rocky Mountain |
| City | Fort Collins |
| Disclosures | Seller's Property Disclosure |
| Association Name | Westridge Estates |
| High School District | Poudre |
| MLS Area | Fort Collins |
| Elementary School | Mcgraw |
| Property Attached Y/N | No |
| Tax Annual Amount | 7093 |
| Middle/Junior High School | Webber |
| Virtual Tour | https://www.instagram.com/reel/DeSe8ZWBD3j/?mdxt=MWxyOHd4YzdnZDkyaA== |
| Standard Status | Active |
| Expected Active Date | 2026-10-06 |
| AttributionContact | 9704815689 |
Interior Features
| Interior Amenities | Eat-in Kitchen,Separate Dining Room,Cathedral Ceiling(s),Open Floorplan,Workshop,Pantry,Walk-In Closet(s),Washer/Dryer Hookup,Kitchen Island |
|---|---|
| Basement | Full,Partially Finished,Crawl Space,Walk-Out Access |
| Flooring | Wood |
| Fireplace Features | Two or More,Living Room,Family Room |
| Above Grade Finished Area | 2867 |
| Total Bedrooms | 4 |
| LivingAreaSource | Other |
| Total Baths | 4 |
Exterior Features
| Exterior Amenities | Sprinkler System,Balcony,Hot Tub,Oversized Garage |
|---|---|
| Parking Features | Attached |
| Lot Features | Evergreen Trees,Deciduous Trees,Native Grass,Abuts Public Open Space,Abuts Private Open Space,House Faces West,Paved |
| Water Source | Public |
| Lot Size Area | 39204 |
| Lot Size Acres | 0.9 |
| Road Surface Type | Asphalt |
| Waterfront Y/N | No |
| Road Frontage Type | City Street |
| Irrigation Water Rights Y/N | No |
Amenities
- Foreclosure
- Views
- Short Sale
- New Construction
- Adult 55+
- Lease To Own
- No HOA Fees
- Furnished
- Primary On Main
- Air Conditioning
- Seller Finance
- Green
- Fixer Upper
- Horse
- Golf
- Fireplace
- Deck
- Garage
- Basement
- Pool
Property vs Single Family Average in 80526
Price
Taxes
Year Built
Visits
 Information deemed reliable but not guaranteed by the MLS. © 2026 Information and Real Estate Services, LLC.
Information source: Information and Real Estate Services, LLC. Provided for limited non-commercial use only under IRES Rules. © Copyright IRES.
The information being provided is for the consumers personal, non-commercial use and may not be used for any purpose other than to identify prospective properties consumer may be interested in purchasing.
The IRES, LLC Data on this
