
Address
3030 Appaloosa Ct, Fort Collins, CO
Price
$ 505,000
Property Attributes
- MLS#1069746
- TypeSingle Family
- Listing Status Active
- CountyLARIMER
- CityFort Collins
- AreaFort Collins
- NeighborhoodWoodwest
- Zip80526
- StyleLegal Conforming,Contemporary
- Year Built1978
- Taxes$ 2908
- Price$ 505,000
- Bedrooms3
- Full Bathrooms2
- Half Bathrooms0
- Sqr Footage1444
- Lot Size0.2 Acres
Data Source:
Information and Real Estate Services (IRES)
Property Description
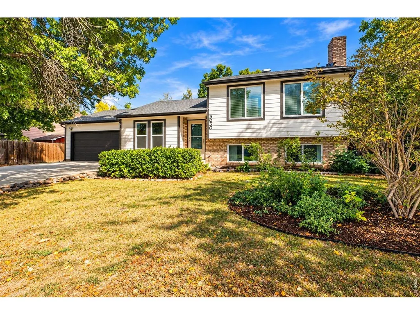
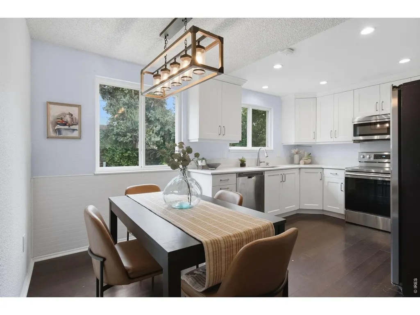
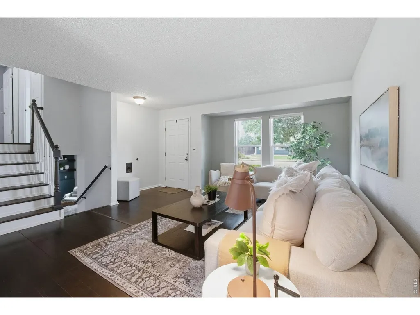
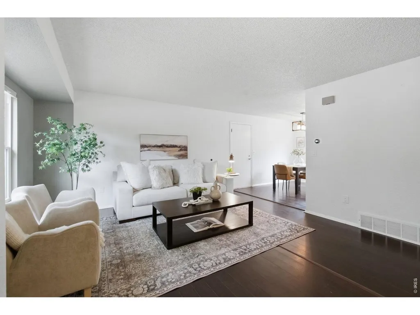
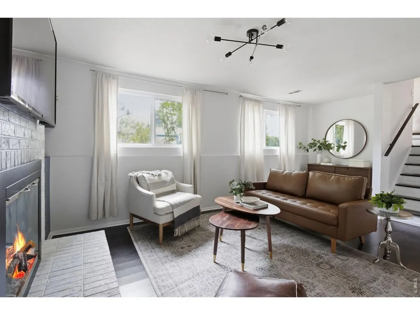
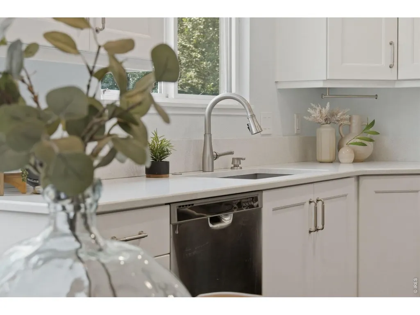
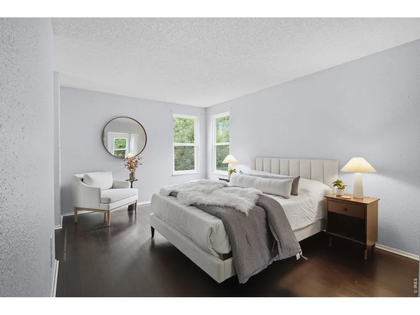
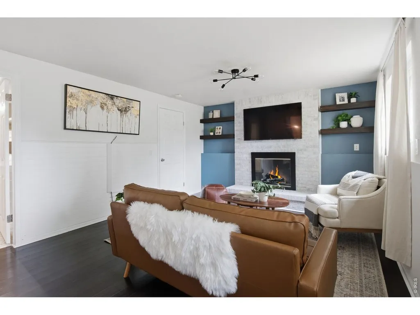
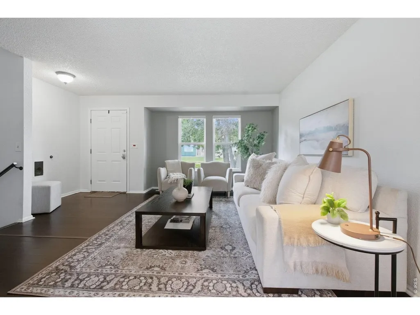
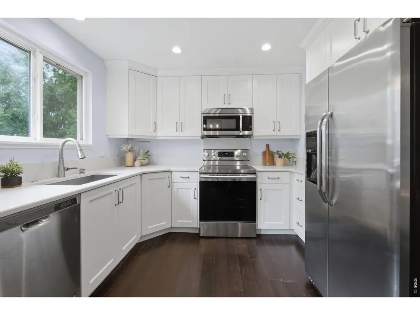
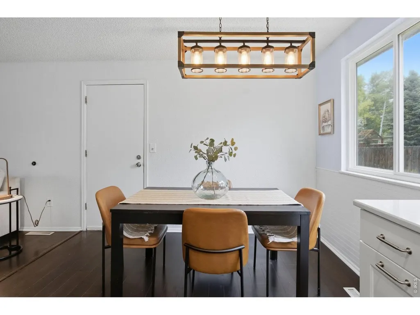
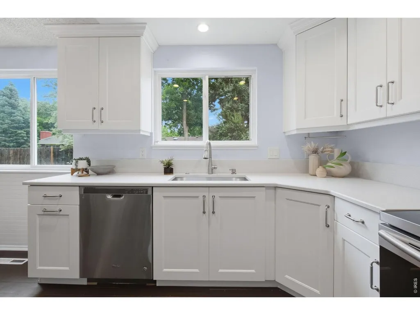
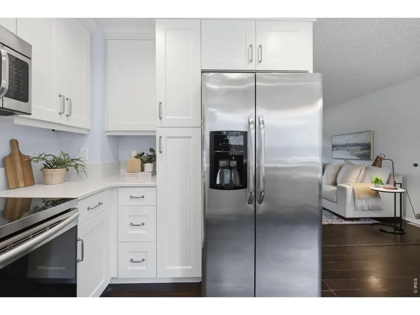
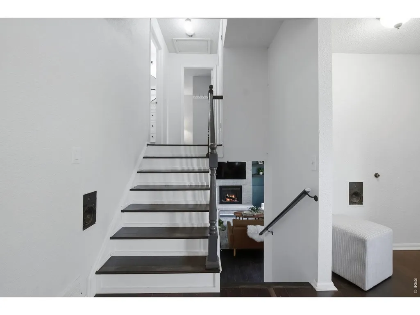
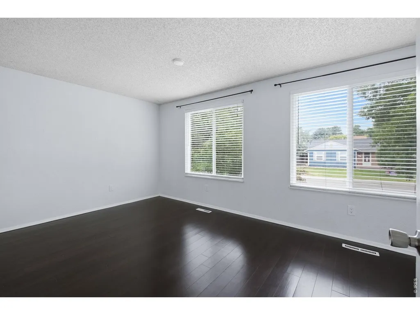
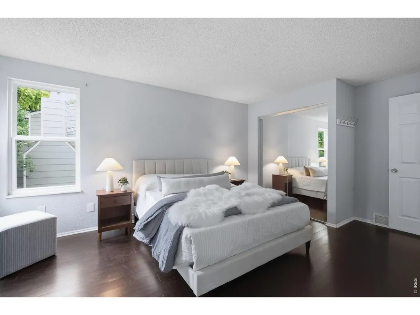
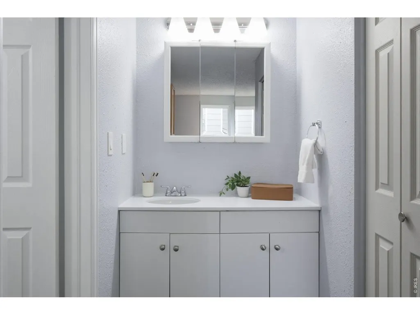
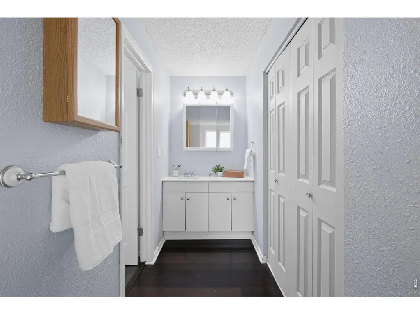
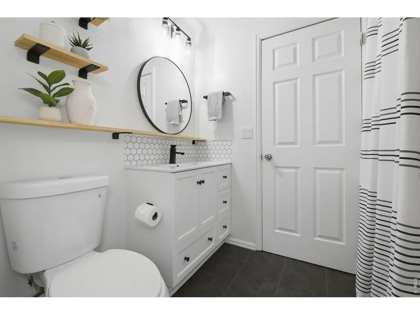
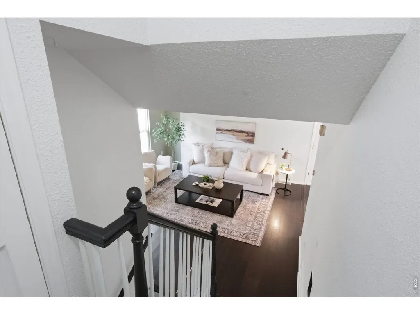
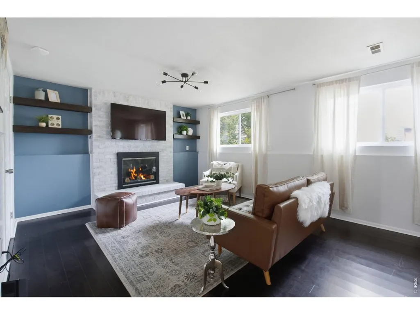
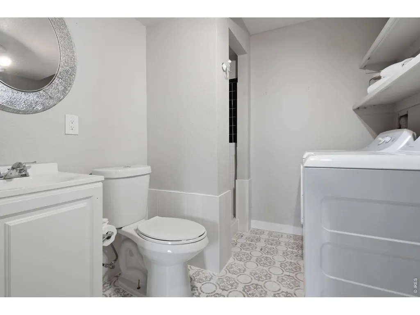
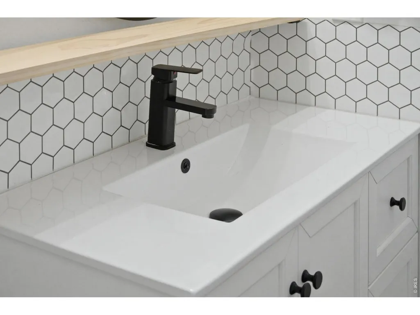
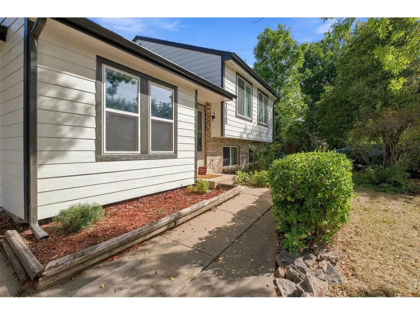
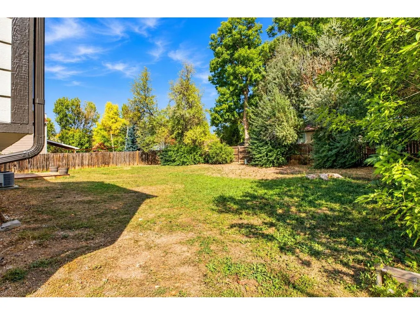
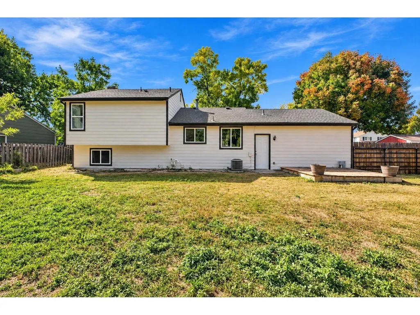
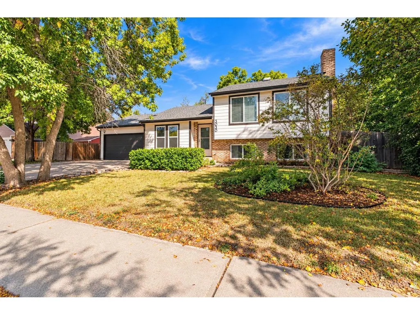
BRAND NEW EXTERIOR SIDING AND PAINT! Located in the highly desirable Midtown Fort Collins area, this tri-level home offers the perfect combination of thoughtful updates, everyday functionality, and an unbeatable location-all with no HOA and no Metro District! Inside, you'll find three bedrooms, two bathrooms, multiple living areas, and a spacious two-car garage, creating a floor plan that offers flexibility for everyday living and entertaining. The remodeled kitchen is the centerpiece of the home, featuring custom cabinetry, quartz countertops, stainless steel appliances, and abundant workspace for cooking and gathering - all in a bright, cheery and updated setting. The upper level includes two generously sized bedrooms and an updated full bathroom. One bedroom features its own private vanity and sink, allowing for added convenience during busy mornings. The lower level expands your living space with a welcoming family room anchored by a cozy wood-burning fireplace, an additional bedroom, a second bathroom, and laundry. This floor plan is great for guest separation, hobbies, or a home office. The current owners have continued to enhance the home with numerous improvements, including fresh interior paint throughout the main and lower levels (2025), a professionally installed radon mitigation system, fully kitchen remodel, bath remodel, laundry enhancements and a fully drywalled garage. Outside the large lot on a short cul-du-sac street, provides space to relax, garden, or entertain. Additional features include a Wi-Fi-enabled smart thermostat, crawl space for additional storage, and a location just minutes from parks, schools (including CSU), shopping, restaurants, and everything Midtown Fort Collins has to offer. Move-in ready, this is an exceptional opportunity to own a home in one of Fort Collins' most convenient and established neighborhoods.
| Elementary School | Middle School | High School |
|---|---|---|
| Beattie Elementary School | Blevins Middle School | Rocky Mountain High School |
| Price History | |
|---|---|
| 10/1/2026 | Listed $505,000 |
General Features
| Living Area | 1444 |
|---|---|
| Sewer | Public Sewer |
| Heating | Forced Air |
| Cooling | Central Air |
| Utilities | Natural Gas Available,Electricity Available |
| Roof | Composition |
| Appliances | Electric Range,Dishwasher,Refrigerator,Washer,Dryer,Microwave,Fire Alarm |
| Zoning | RL |
| Garage Spaces | 2 |
| Patio/Porch Features | Patio |
| Architectural Style | Legal Conforming,Contemporary |
| Construction Materials | Frame,Composition |
| Exclusions | All Seller Personal Property; Garage Shelving |
| Year Built | 1978 |
| Electric | City of Ft Collins |
| Levels | Tri-Level |
| Property Subtype | Single Family Residence |
| Tax Year | 2025 |
| Parcel Number | R0651397 |
| Accessibility | Level Lot,Level Drive,Low Carpet |
| County | Larimer |
| New Construction | No |
| Property Type | Residential |
| HOA | No |
| Subdivision Name | Woodwest |
| Possible Use | Single Family |
| Full Baths | 1 |
| Status | Active |
| Directions | Harmony,head West on Swallow less than 1 mile,turn Right (North) on Appaloosa Court |
| High School | Rocky Mountain |
| City | Fort Collins |
| Disclosures | Seller's Property Disclosure |
| High School District | Poudre |
| MLS Area | Fort Collins |
| Elementary School | Beattie |
| Property Attached Y/N | No |
| Tax Annual Amount | 2908 |
| Middle/Junior High School | Blevins |
| Virtual Tour | https://www.listingsmagic.com/sps/tour-slider/index.php?property_ID=286445 |
| Standard Status | Active |
| Expected Active Date | 2026-10-01 |
| AttributionContact | 9703714144 |
Interior Features
| Interior Amenities | Separate Dining Room,Washer/Dryer Hookup |
|---|---|
| Basement | None |
| Fireplace Features | Family Room |
| Above Grade Finished Area | 1444 |
| 3/4 Baths | 1 |
| Total Bedrooms | 3 |
| LivingAreaSource | Assessor |
| Total Baths | 2 |
Exterior Features
| Fencing | Fenced |
|---|---|
| Parking Features | Attached |
| Lot Features | Cul-De-Sac,Deciduous Trees,Level,House Faces West,City Limits,Paved,Curbs,Gutters,Sidewalks,Street Light |
| Water Source | Public |
| Lot Size Area | 8777 |
| Lot Size Acres | 0.2 |
| Road Surface Type | Asphalt |
| Waterfront Y/N | No |
| Road Frontage Type | City Street |
| Irrigation Water Rights Y/N | No |
Amenities
- Foreclosure
- Views
- Short Sale
- New Construction
- Adult 55+
- Lease To Own
- No HOA Fees
- Furnished
- Primary On Main
- Air Conditioning
- Seller Finance
- Green
- Fixer Upper
- Horse
- Golf
- Fireplace
- Deck
- Garage
- Basement
- Pool
Property vs Single Family Average in 80526
Price
Taxes
Year Built
Visits
 Information deemed reliable but not guaranteed by the MLS. © 2026 Information and Real Estate Services, LLC.
Information source: Information and Real Estate Services, LLC. Provided for limited non-commercial use only under IRES Rules. © Copyright IRES.
The information being provided is for the consumers personal, non-commercial use and may not be used for any purpose other than to identify prospective properties consumer may be interested in purchasing.
The IRES, LLC Data on this
