
Views
Address
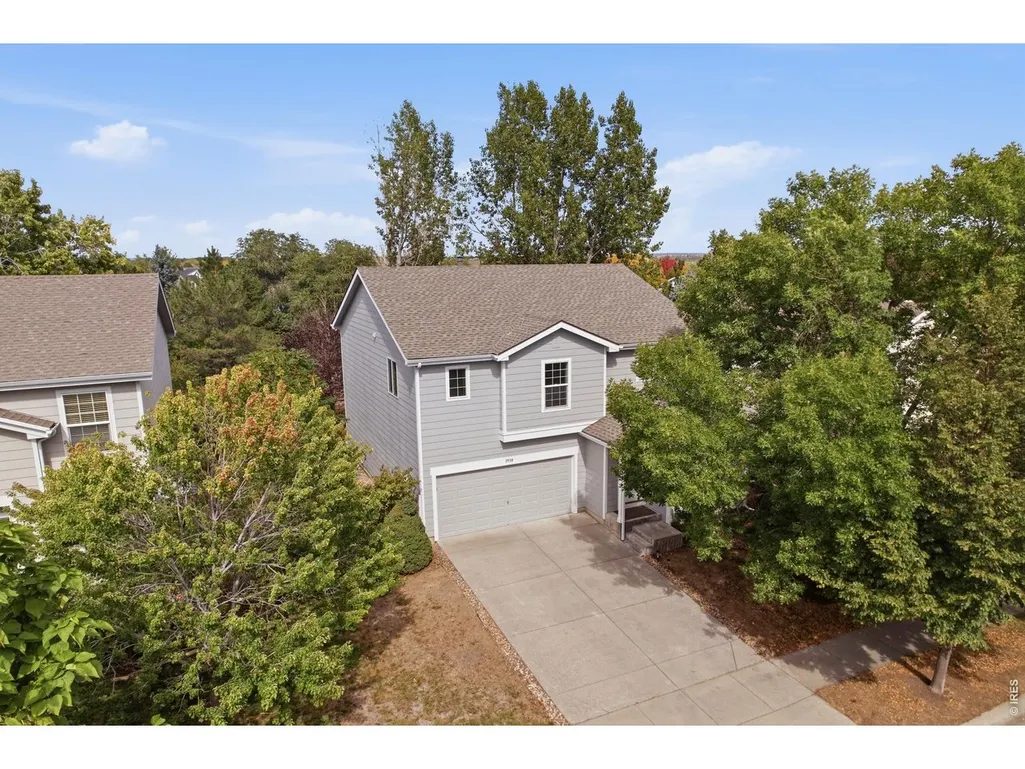
1938 Bowsprit Dr, Fort Collins, CO
Price
$ 565,000
Property Attributes
- MLS#1070071
- TypeSingle Family
- Listing Status Active
- CountyLARIMER
- CityFort Collins
- AreaFort Collins
- NeighborhoodRichards Lake PUD Filing One
- Zip80524
- StyleContemporary
- Year Built2003
- Taxes$ 3658
- Price$ 565,000
- Bedrooms3
- Full Bathrooms2
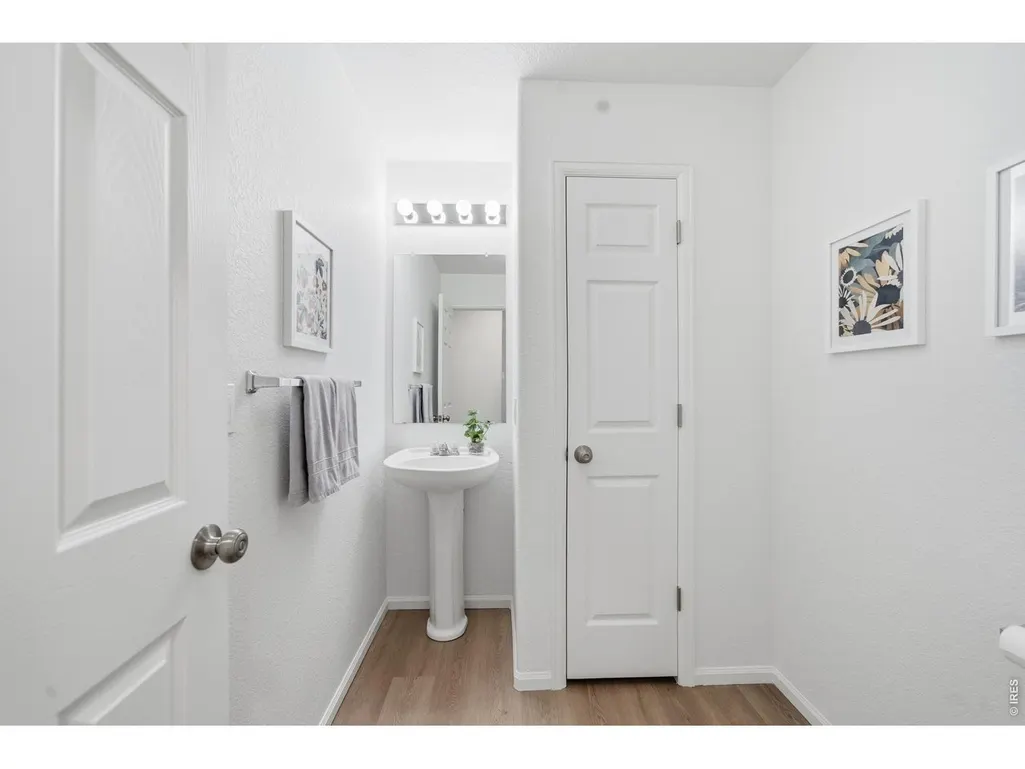
- Half Bathrooms1
- Sqr Footage3308
- Lot Size0.13 Acres
Data Source:
Information and Real Estate Services (IRES)
Property Description
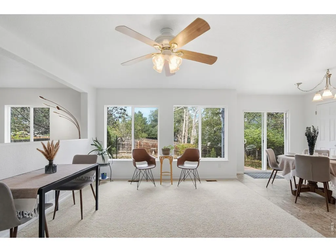
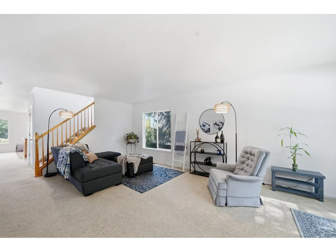
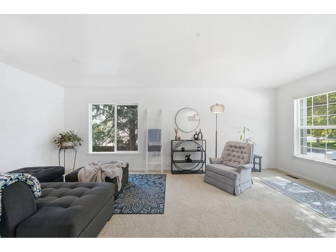
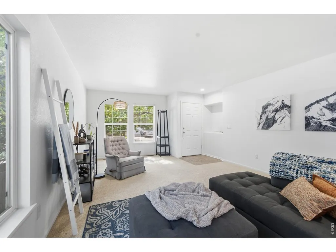
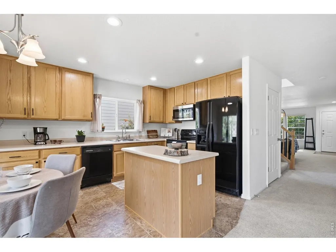
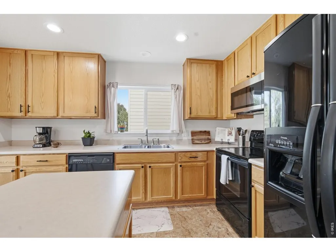
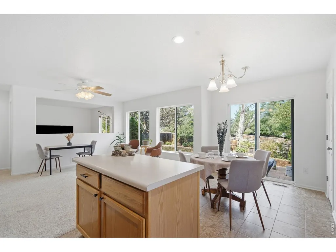
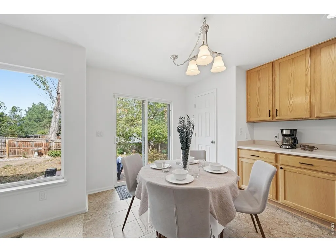
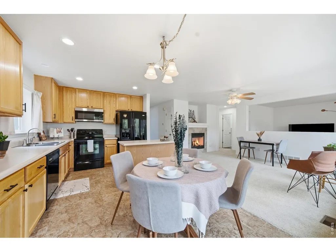
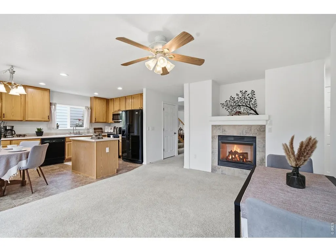
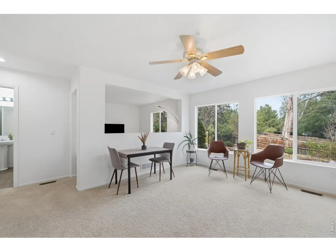
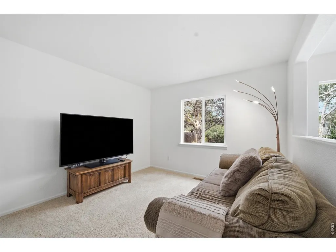
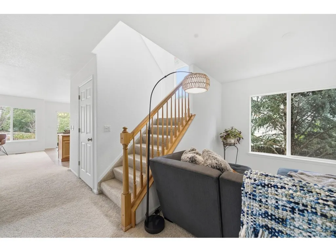
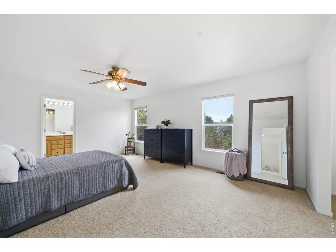
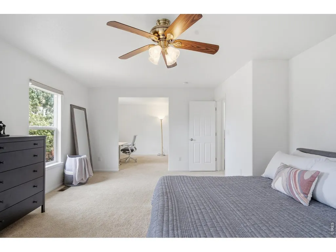
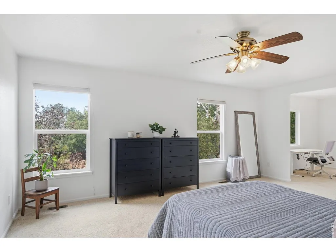
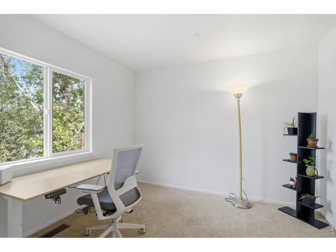
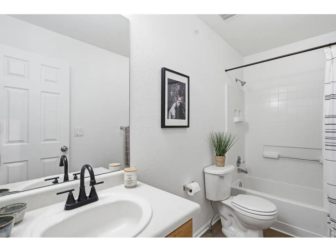
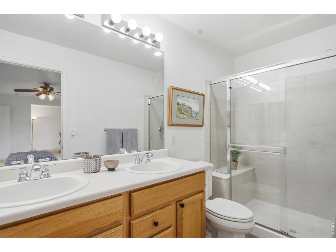
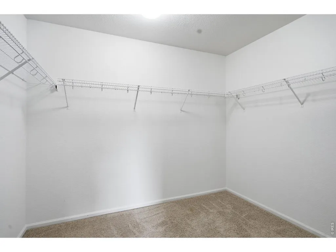
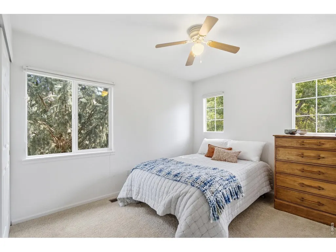
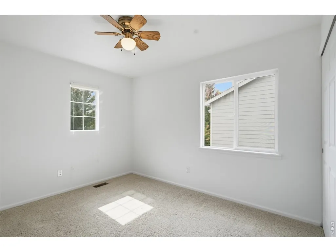
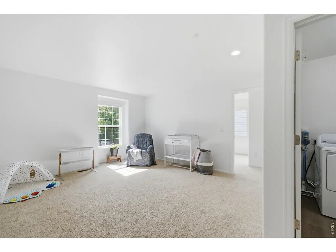
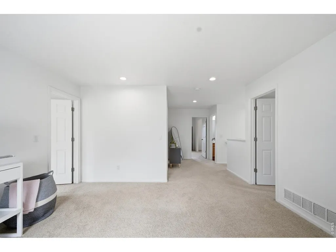
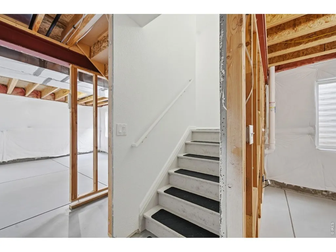
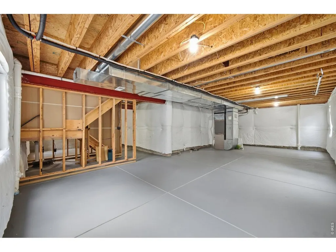
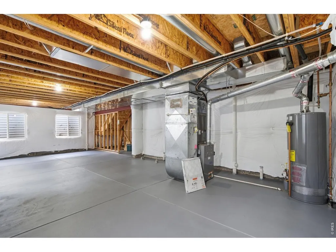
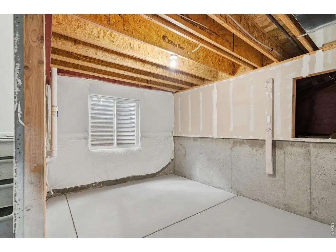
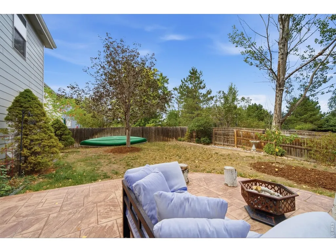
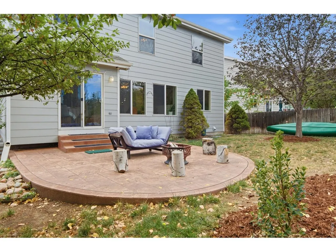
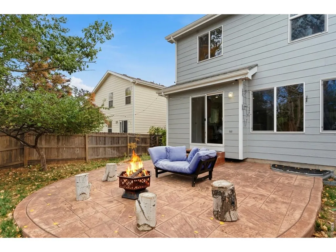
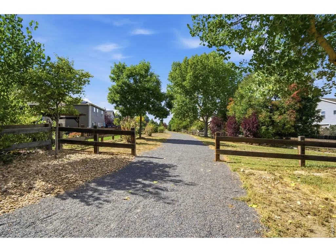
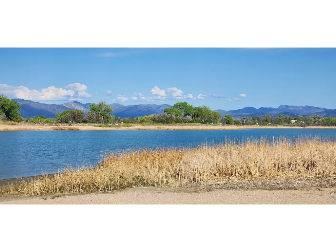
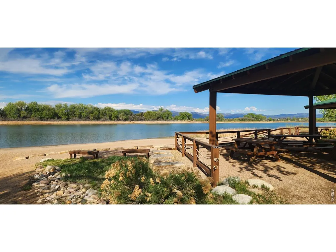
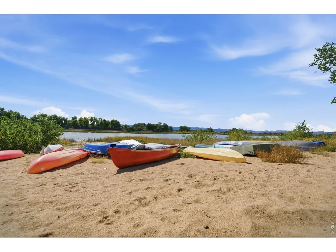
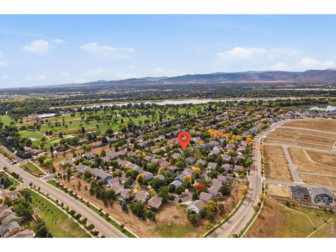
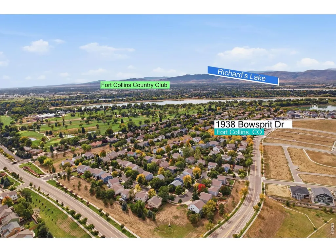
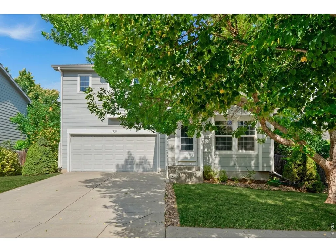
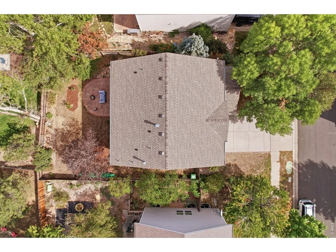
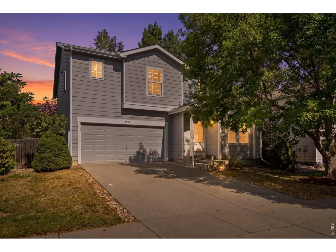
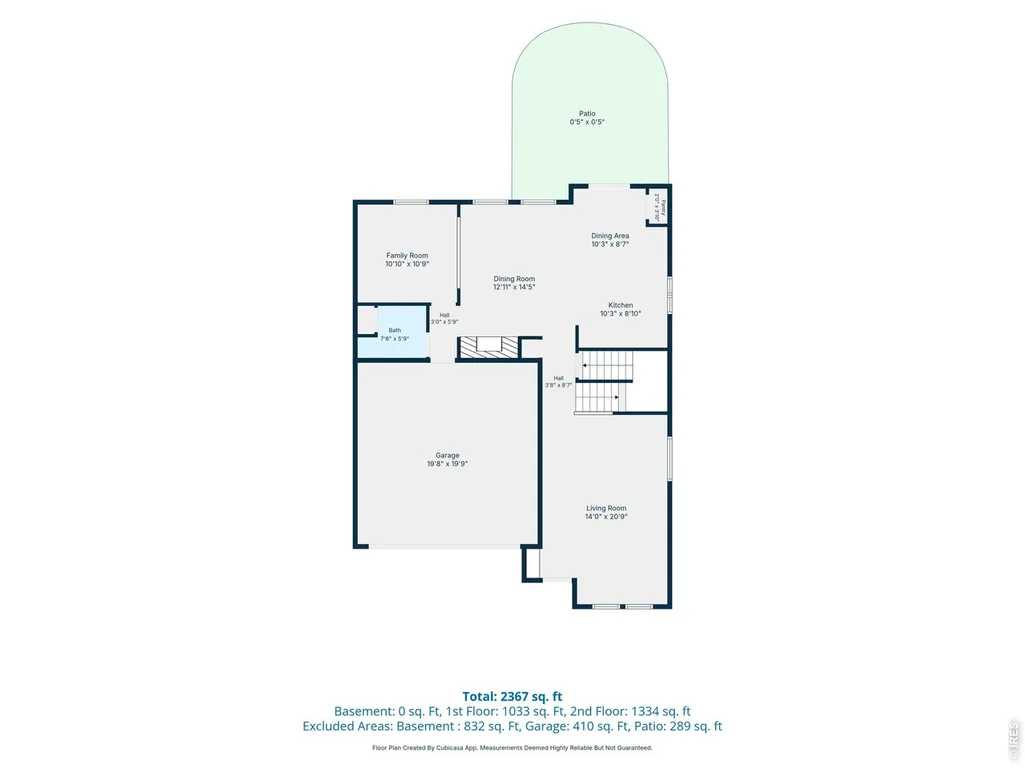
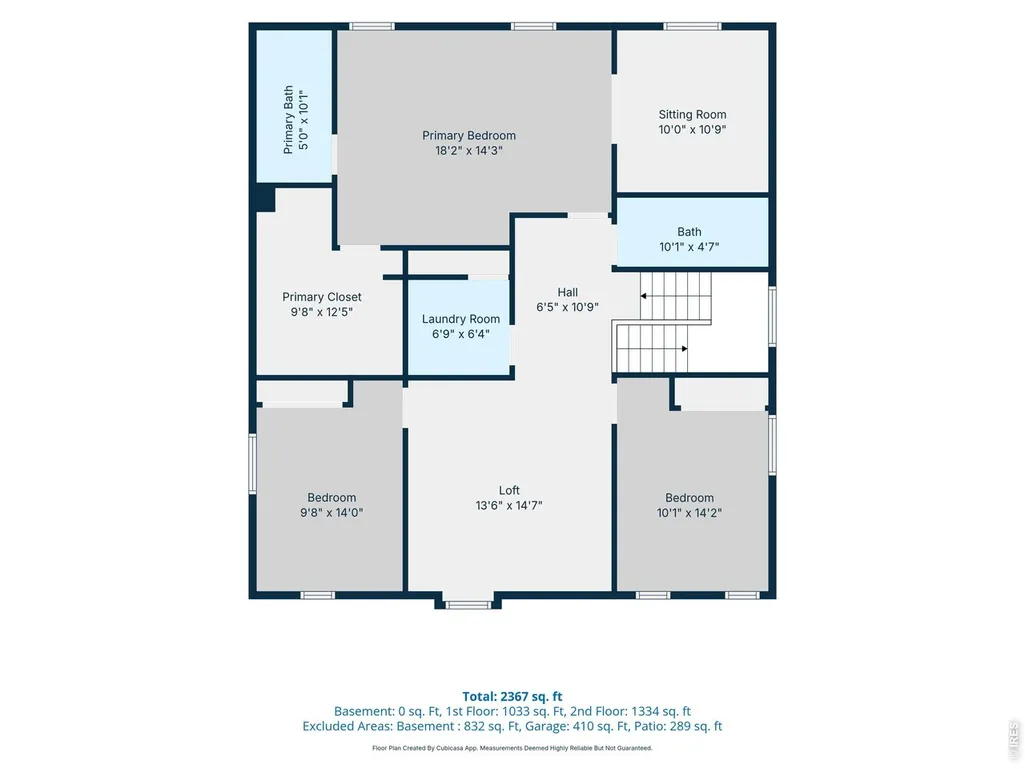
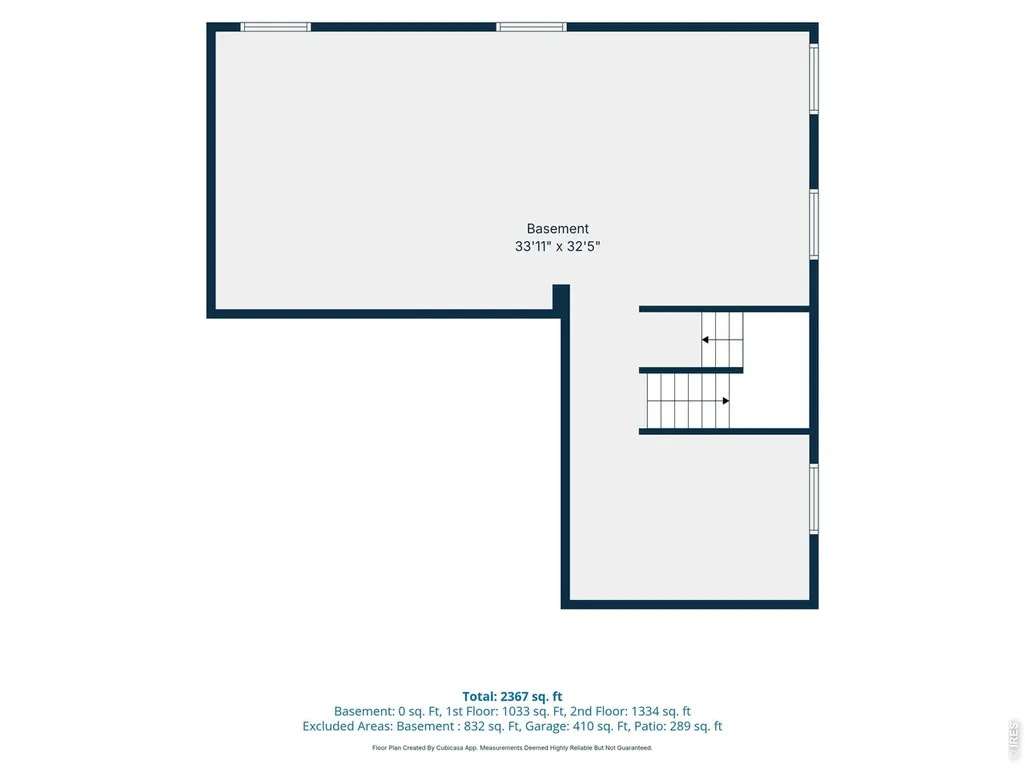
Back on market through no fault of seller. Surrounded by natural beauty, this lovingly cared-for home offers a rare combination of space, privacy, and an exceptional outdoor lifestyle. Located in the desirable Richard's Lake neighborhood, it feels tucked away while remaining just minutes from Old Town Fort Collins, local breweries, and Fort Collins Country Club, with convenient access to I-25. A 10-minute stroll along community trails leads to a private lake with mountain views - the perfect setting for swimming, kayaking, paddleboarding, or canoeing. Inside, mature trees provide peaceful views from nearly every room. The open floor plan provides more than 2,400 square feet of above-ground living space across two levels. The living and dining rooms offer ample space for everyday living and entertaining, with a gas fireplace creating a warm gathering space. Upstairs, the expansive primary suite features room for a king-size bed, an adjacent sitting room, oversized walk-in closet, and private bath with double vanity. Three bedrooms offer privacy, while two additional rooms and a generous loft provide flexible space for an office, sitting room, or other needs. An 800-square-foot unfinished basement adds valuable storage and the opportunity to create the space you've been dreaming of; it is insulated and ready for your vision. Outside, the patio and mature trees create an exceptional setting for relaxing and entertaining. With flexible living spaces and easy access to the community trails and private lake, this is a home designed to be enjoyed. Carpeting has been steam cleaned, and the home is ready for its next chapter.
| Elementary School | Middle School | High School |
|---|---|---|
| Cache La Poudre Elementary School | Cache La Poudre Middle School | Poudre High School |
| Price History | |
|---|---|
| 10/6/2026 | Listed $565,000 |
General Features
| Living Area | 2424 |
|---|---|
| Sewer | Public Sewer |
| Heating | Forced Air |
| Cooling | Central Air |
| Utilities | Natural Gas Available,Electricity Available,Cable Available,Satellite Avail,High Speed Avail |
| Roof | Composition |
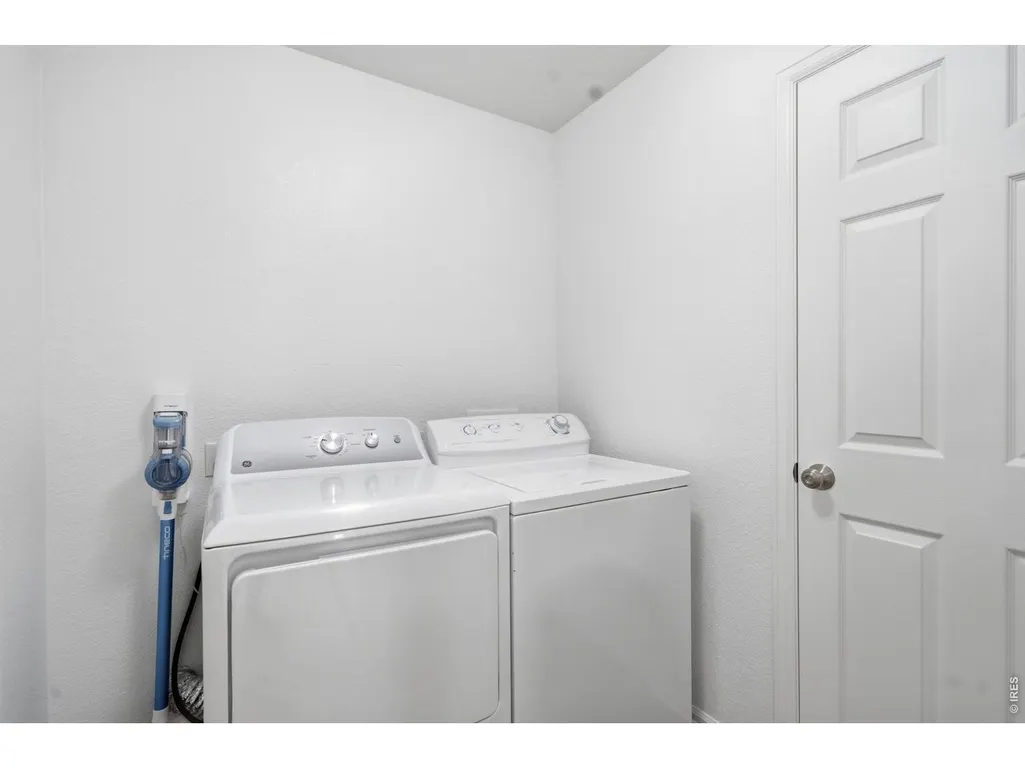
| Appliances | Electric Range,Dishwasher,Refrigerator,Washer,Dryer,Microwave,Disposal,Fire Alarm |
| Zoning | LMN |
| HOA Fee | 50 |
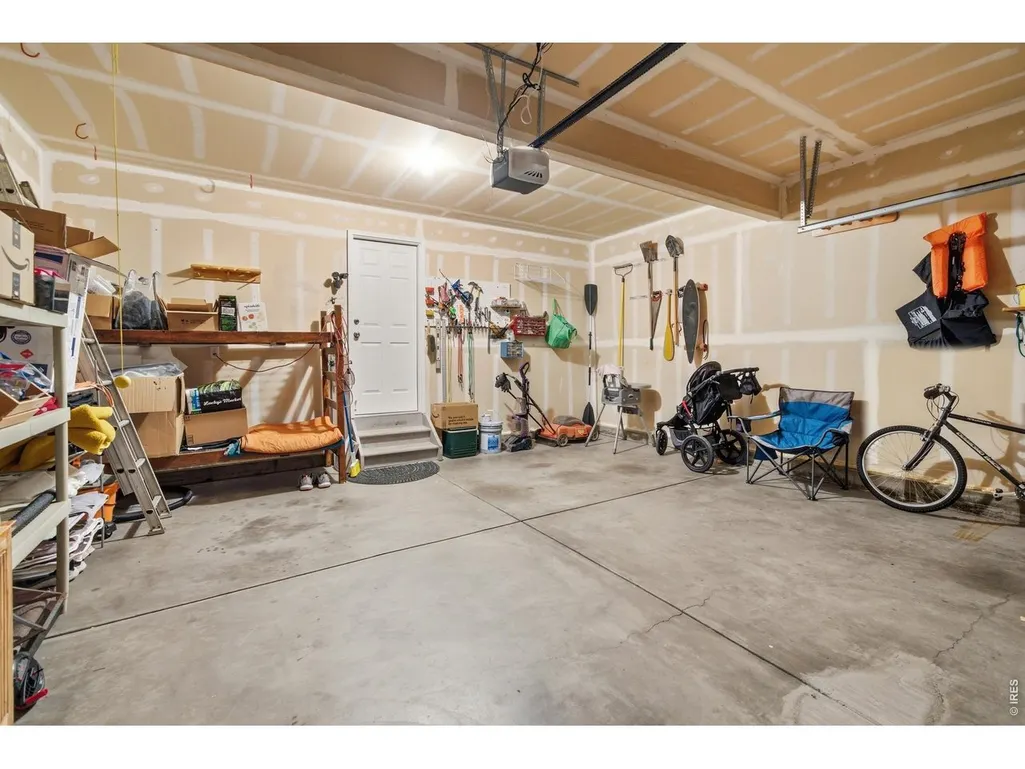
| Garage Spaces | 2 |
| Association Fee Includes | Common Amenities,Management |
| Patio/Porch Features | Patio |
| Architectural Style | Contemporary |
| Construction Materials | Frame,Vinyl Siding |
| Exclusions | Seller's personal property |
| Year Built | 2003 |
| Electric | City of Fort Collins |
| Levels | Two |
| Property Subtype | Single Family Residence |
| Tax Year | 2025 |
| Parcel Number | R1605556 |
| Community Features | Trail(s) |
| Assoc Fee Paid Per | Monthly |
| County | Larimer |
| New Construction | No |
| Property Type | Residential |
| HOA | Yes |
| Energy Efficient | Windows |
| Subdivision Name | Richard's Lake PUD Filing One |
| Possible Use | Single Family |
| Full Baths | 1 |
| Status | Active |
| High School | Poudre |
| City | Fort Collins |
| Disclosures | Seller's Property Disclosure,Lead Paint,Home Protection Plan |
| Association Name | Richard's Lake Owner's Assoc. |
| High School District | Poudre |
| MLS Area | Fort Collins |
| Elementary School | Cache La Poudre |
| Property Attached Y/N | No |
| Tax Annual Amount | 3658 |
| Middle/Junior High School | Cache La Poudre |
| Virtual Tour | https://www.zillow.com/view-imx/2805591c-f694-4368-a525-5b36bed4cd8c?setAttribution=mls&wl=true&initialViewType=pano&utm_source=dashboard |
| Builder Name | KB Home |
| Standard Status | Active |
| Expected Active Date | 2026-10-06 |
| AttributionContact | 9702179659 |
Interior Features
| Interior Amenities | Eat-in Kitchen,Separate Dining Room,Open Floorplan,Walk-In Closet(s),Kitchen Island |
|---|---|
| Basement | Unfinished,Crawl Space,Retrofit for Radon,Sump Pump |
| Fireplace Features | Gas,Gas Log,Dining Room |
| Window Features | Window Coverings |
| Above Grade Finished Area | 2424 |
| Half Baths | 1 |
| 3/4 Baths | 1 |
| Total Bedrooms | 3 |
| Room Type | Loft |
| LivingAreaSource | Assessor |
| Total Baths | 3 |
Exterior Features
| Exterior Amenities | Sprinkler System |
|---|---|
| Fencing | Fenced,Wood |
| Parking Features | Garage Door Opener,Attached |
| Lot Features | Evergreen Trees,Deciduous Trees,House Faces South,Lake Access,Paved,Curbs,Sidewalks,Street Light,Fire Hydrant within 500 Feet |
| Water Source | Public |
| Lot Size Area | 5830 |
| Lot Size Acres | 0.13 |
| Road Surface Type | Asphalt |
| Waterfront Y/N | No |
| Road Frontage Type | City Street |
| Irrigation Water Rights Y/N | No |
Amenities
- Foreclosure
- Views
- Short Sale
- New Construction
- Adult 55+
- Lease To Own
- No HOA Fees
- Furnished
- Primary On Main
- Air Conditioning
- Seller Finance
- Green
- Fixer Upper
- Horse
- Golf
- Fireplace
- Deck
- Garage
- Basement
- Pool
Property vs Single Family Average in 80524
Price
Taxes
Year Built
Visits
 Information deemed reliable but not guaranteed by the MLS. © 2026 Information and Real Estate Services, LLC.
Information source: Information and Real Estate Services, LLC. Provided for limited non-commercial use only under IRES Rules. © Copyright IRES.
The information being provided is for the consumers personal, non-commercial use and may not be used for any purpose other than to identify prospective properties consumer may be interested in purchasing.
The IRES, LLC Data on this
