
Price Reduction
Address
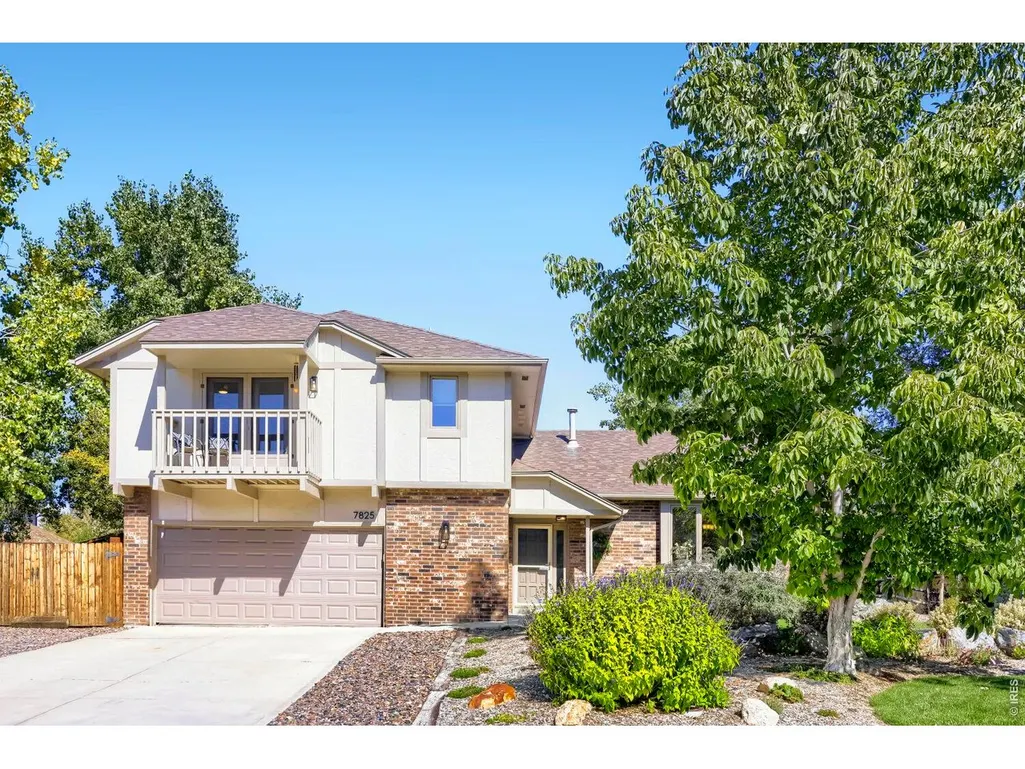
7825 W 109th Pl, Westminster, CO
Price
$ 735,000
Property Attributes
- MLS#1070344
- TypeSingle Family
- Listing Status Active
- CountyJEFFERSON
- CityWestminster
- AreaMetro Denver
- NeighborhoodGreen Knolls Flg 1
- Zip80021
- StyleContemporary
- Year Built1983
- Taxes$ 4045
- Price$ 735,000
- Bedrooms4
- Full Bathrooms2
- Half Bathrooms1
- Sqr Footage3006
- Lot Size0.31 Acres
Data Source:
Information and Real Estate Services (IRES)
Property Description
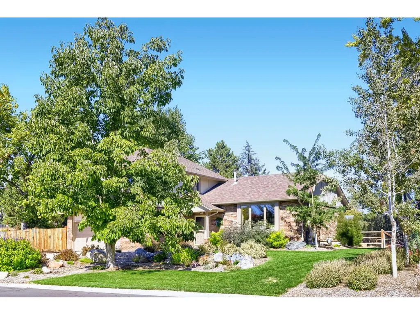
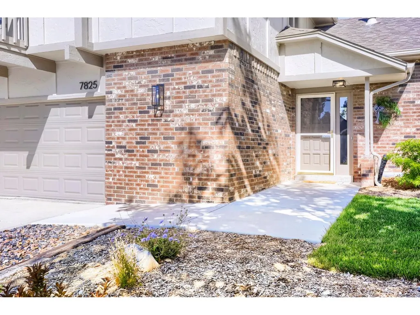
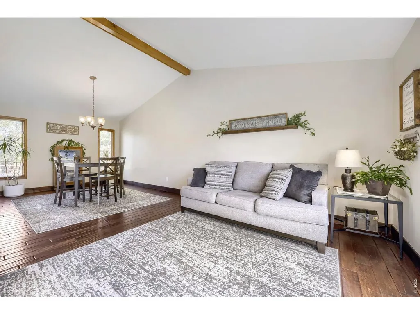
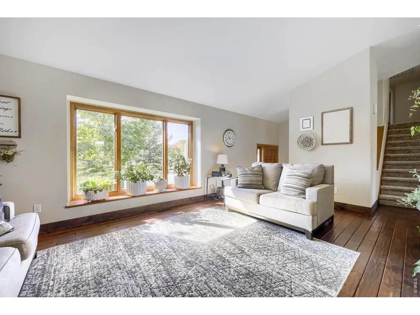
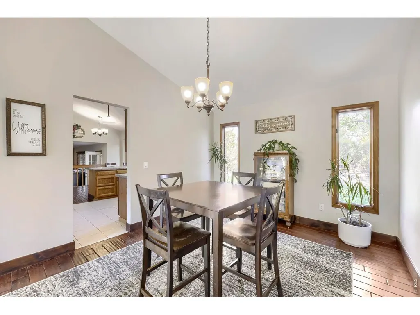
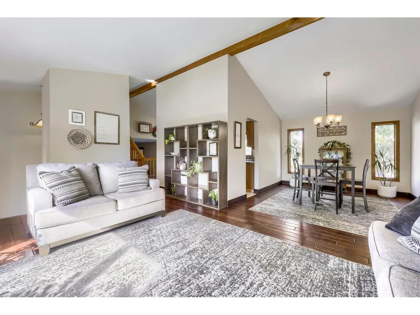
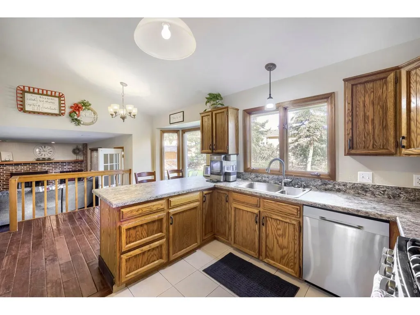
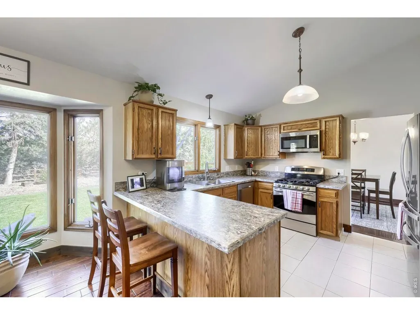
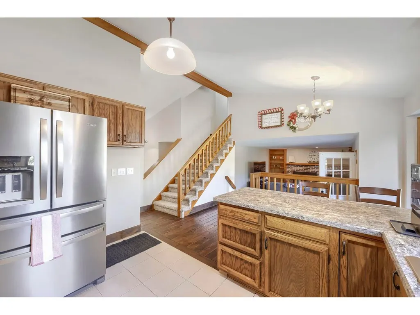
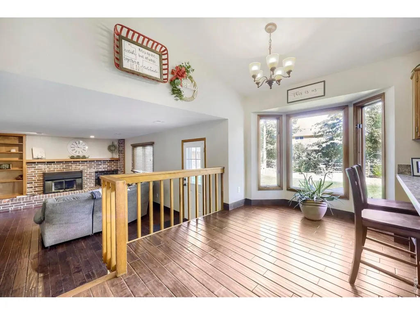
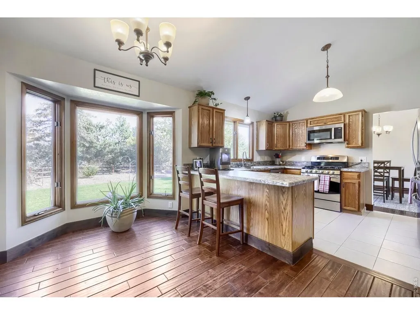
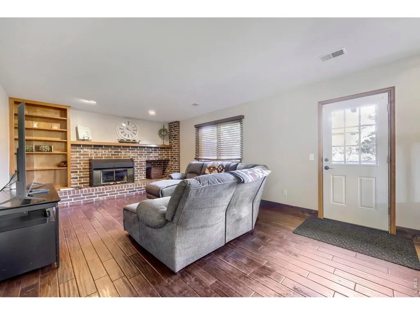
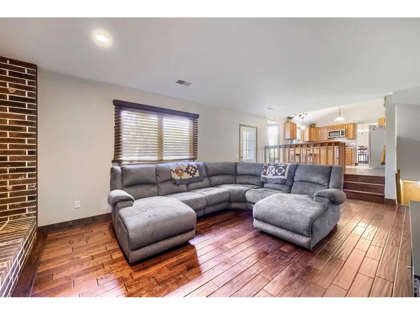
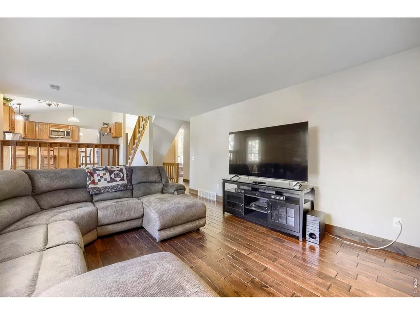
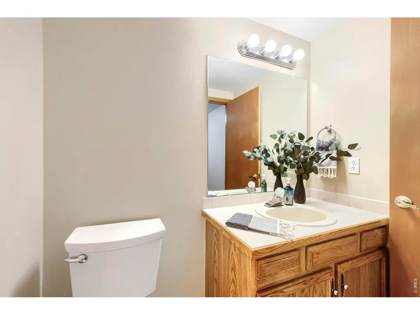
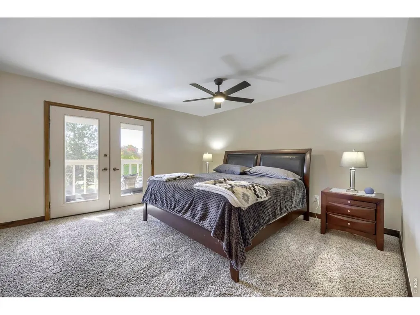
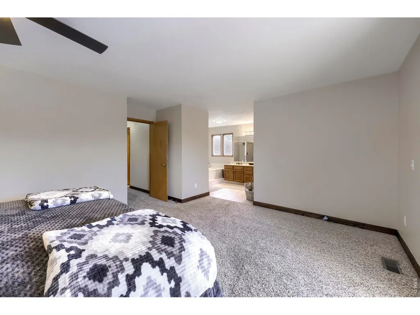
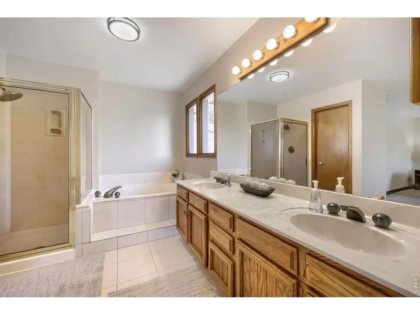
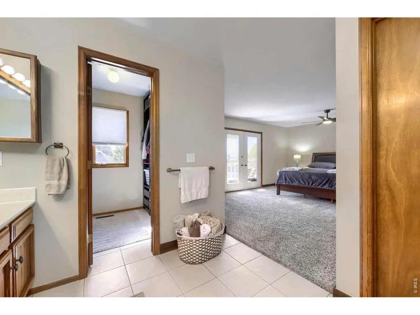
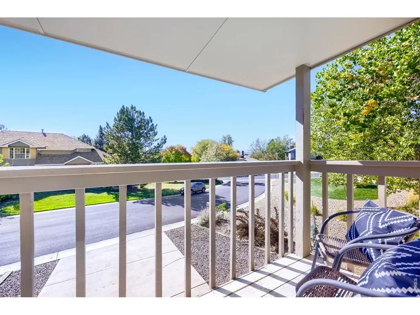
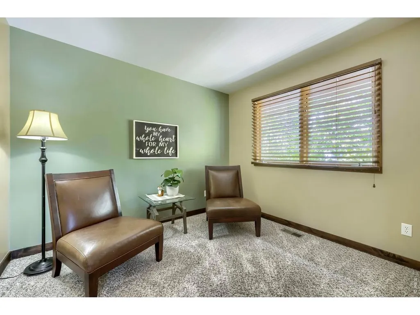
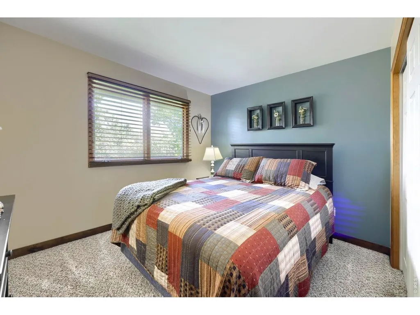
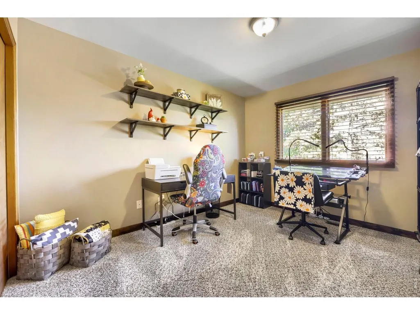
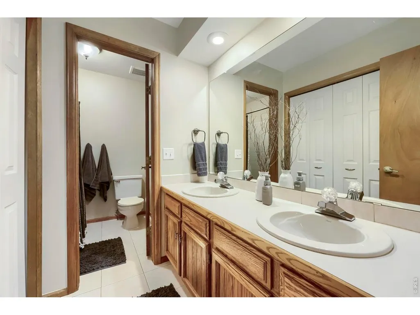
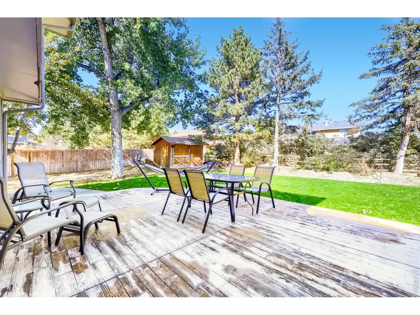
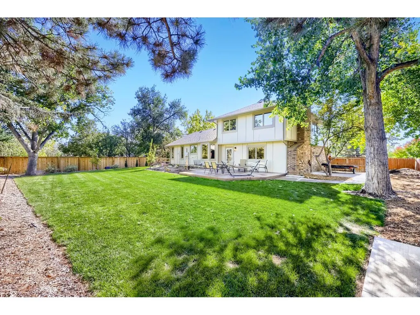
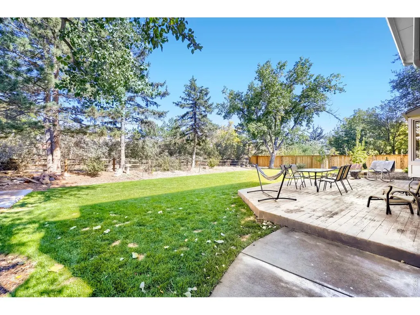
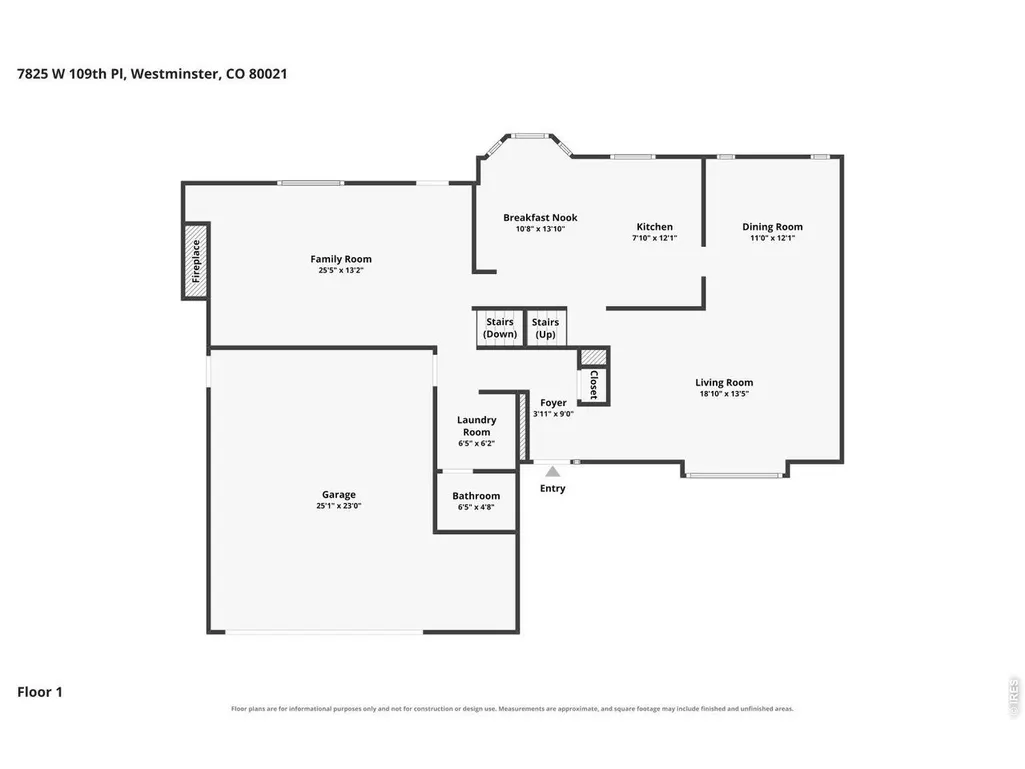
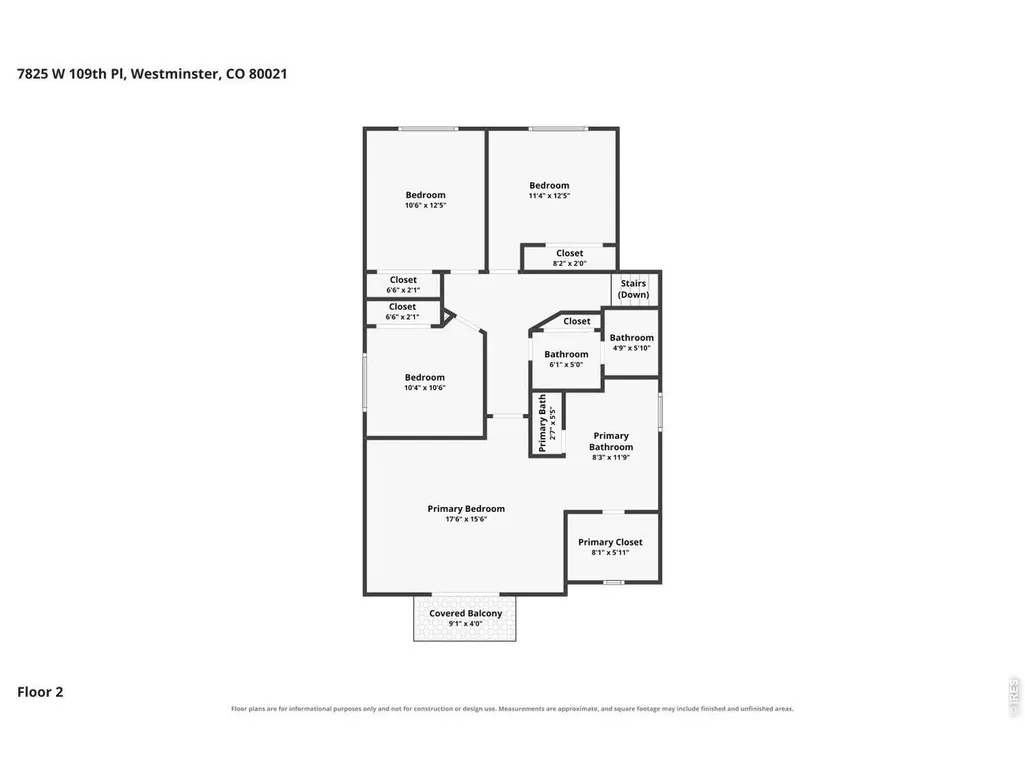
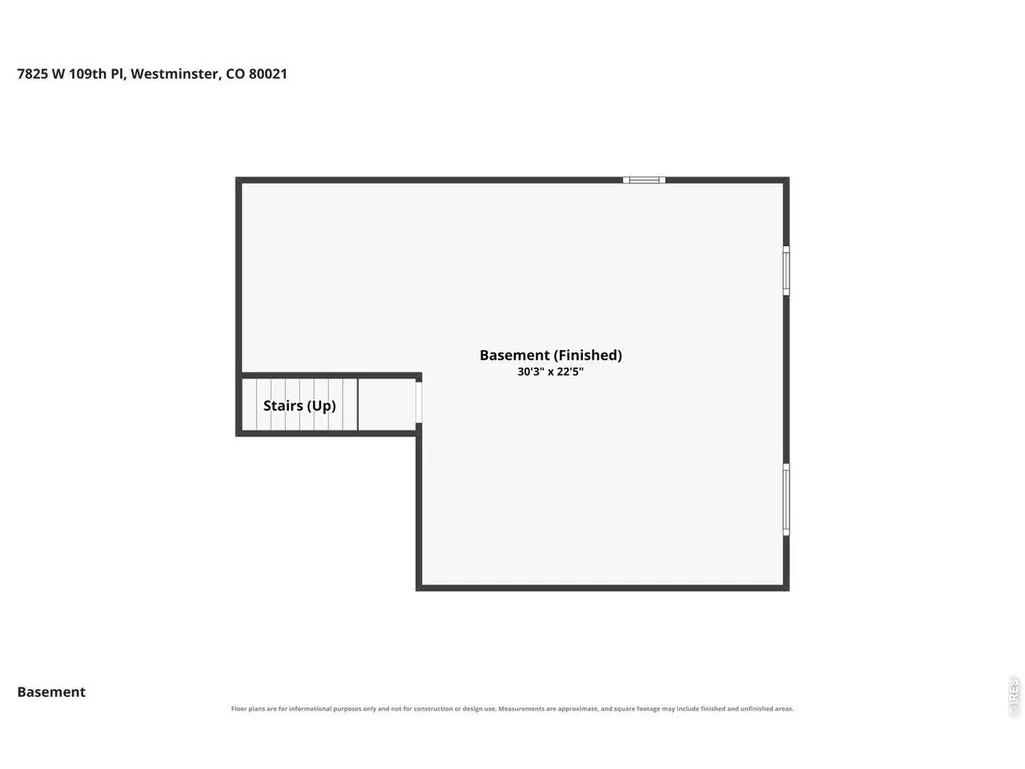
Welcome to this inviting 4-bedroom, 3-bath home situated on a spacious lot in the sought-after Green Knolls subdivision! Offering 2,304 finished square feet plus an additional 702 square feet of unfinished basement space, this home provides plenty of room to spread out and make it your own. Recent improvements include new kitchen countertops, updated light fixtures, newer interior paint, fresh exterior paint, and beautifully refreshed landscaping in both the front and backyard. The comfortable family room features a cozy wood-burning fireplace, while the primary bedroom offers a private balcony perfect for enjoying your morning coffee or relaxing at the end of the day. Step outside to enjoy the generous backyard and outdoor patio, ideal for entertaining, gardening, or simply enjoying Colorado's beautiful weather. Additional highlights include an attic fan, oversized two-car garage, and unfinished basement offering excellent storage or future expansion possibilities. While many improvements have already been completed, the home offers an exciting opportunity for buyers to add their own cosmetic touches and potentially build additional equity in this desirable neighborhood. Conveniently located near shopping, dining, parks, and everyday amenities, with easy access to Boulder, Denver, and the surrounding Front Range. A wonderful opportunity to enjoy space, comfort, and potential in one of Westminster's established neighborhoods!
| Elementary School | Middle School | High School |
|---|---|---|
| Semper Elementary School | Mandalay Jr. Middle School | Standley Lake High School |
| Price History | |
|---|---|
| 10/9/2026 | Listed $750,000 |
| 10/28/2026 | 2$735,000 |
General Features
| Living Area | 2304 |
|---|---|
| Sewer | Public Sewer |
| Heating | Forced Air |
| Cooling | Central Air,Ceiling Fan(s) |
| Utilities | Natural Gas Available,Electricity Available,Cable Available,Satellite Avail,High Speed Avail |
| Roof | Composition |
| Appliances | Gas Range,Dishwasher,Refrigerator,Microwave,Disposal,Fire Alarm |
| Zoning | RES |
| HOA Fee | 368 |
| Garage Spaces | 2 |
| Association Fee Includes | Common Amenities,Management |
| Patio/Porch Features | Patio |
| Architectural Style | Contemporary |
| Construction Materials | Frame,Brick |
| Exclusions | Sellers Personal Property |
| Year Built | 1983 |
| Electric | Xcel |
| Levels | Tri-Level |
| Property Subtype | Single Family Residence |
| Tax Year | 2025 |
| Parcel Number | 162538 |
| Assoc Fee Paid Per | Annually |
| County | Jefferson |
| New Construction | No |
| Property Type | Residential |
| HOA | Yes |
| Energy Efficient | Thermostat |
| Subdivision Name | Green Knolls Flg 1 |
| Possible Use | Single Family |
| Full Baths | 2 |
| Status | Active |
| Directions | From 112th and old Wadsworth,South to 110th Ave,go right to Zephyr turn right to 109th Pl turn left to property |
| High School | Standley Lake |
| City | Westminster |
| Disclosures | Seller's Property Disclosure |
| Association Name | Green Knolls |
| High School District | Jefferson Dist R-1 |
| MLS Area | Metro Denver |
| Elementary School | Semper |
| Property Attached Y/N | No |
| Tax Annual Amount | 4045 |
| Middle/Junior High School | Mandalay Jr. |
| MLS Area Minor | Metro6/JFN |
| Virtual Tour | https://www.zillow.com/view-imx/86c92f90-8457-4394-95b6-2c85dc7d5ab8?setAttribution=mls&wl=true&initialViewType=pano&utm_source=dashboard |
| Standard Status | Active |
| Expected Active Date | 2026-10-09 |
| AttributionContact | 3036513939 |
Interior Features
| Interior Amenities | Eat-in Kitchen,Separate Dining Room,Cathedral Ceiling(s),Natural Woodwork,Walk-In Closet(s),Washer/Dryer Hookup |
|---|---|
| Basement | Full,Unfinished |
| Fireplace Features | Family Room |
| Window Features | Window Coverings |
| Above Grade Finished Area | 2304 |
| Half Baths | 1 |
| Total Bedrooms | 4 |
| LivingAreaSource | Assessor |
| Total Baths | 3 |
Exterior Features
| Exterior Amenities | Sprinkler System |
|---|---|
| Fencing | Fenced,Wood |
| Parking Features | Attached |
| Lot Features | Evergreen Trees,Deciduous Trees,House/Lot Faces SE,Paved,Curbs,Gutters,Sidewalks,Street Light,Fire Hydrant within 500 Feet |
| Water Source | Public |
| Lot Size Area | 13286 |
| Lot Size Acres | 0.31 |
| Road Surface Type | Asphalt |
| Waterfront Y/N | No |
| Road Frontage Type | City Street |
| Irrigation Water Rights Y/N | No |
Amenities
- Foreclosure
- Views
- Short Sale
- New Construction
- Adult 55+
- Lease To Own
- No HOA Fees
- Furnished
- Primary On Main
- Air Conditioning
- Seller Finance
- Green
- Fixer Upper
- Horse
- Golf
- Fireplace
- Deck
- Garage
- Basement
- Pool
Property vs Single Family Average in 80021
Price
Taxes
Year Built
Visits
 Information deemed reliable but not guaranteed by the MLS. © 2026 Information and Real Estate Services, LLC.
Information source: Information and Real Estate Services, LLC. Provided for limited non-commercial use only under IRES Rules. © Copyright IRES.
The information being provided is for the consumers personal, non-commercial use and may not be used for any purpose other than to identify prospective properties consumer may be interested in purchasing.
The IRES, LLC Data on this
