
Address
2232 Ballard Ln, Fort Collins, CO
Price
$ 549,000
Property Attributes
- MLS#1070512
- TypeSingle Family
- Listing Status Active
- CountyLARIMER
- CityFort Collins
- AreaFort Collins
- NeighborhoodMaple Hill 3rd Rep
- Zip80524
- StyleSingle Family Residence
- Year Built2010
- Taxes$ 3237
- Price$ 549,000
- Bedrooms4
- Full Bathrooms2
- Half Bathrooms1
- Sqr Footage2892
- Lot Size0.11 Acres
Data Source:
Information and Real Estate Services (IRES)
Property Description
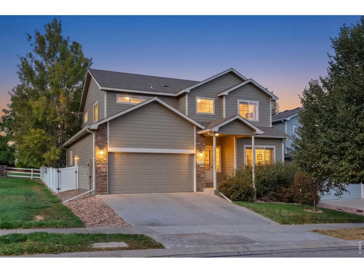
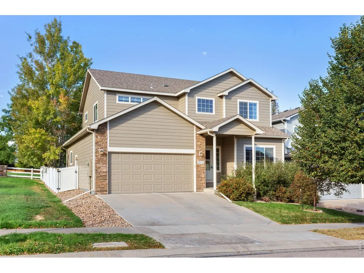
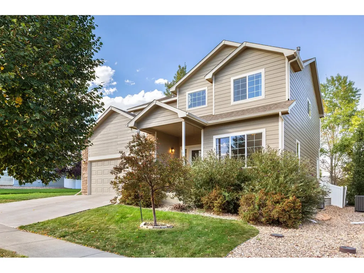
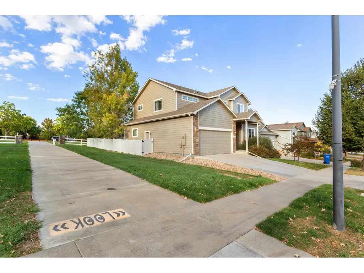
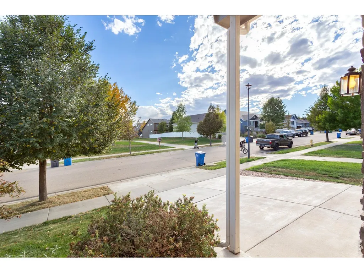
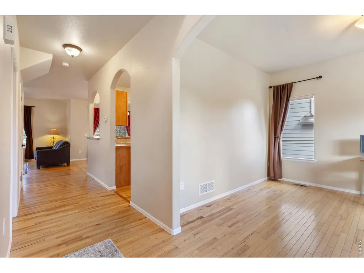
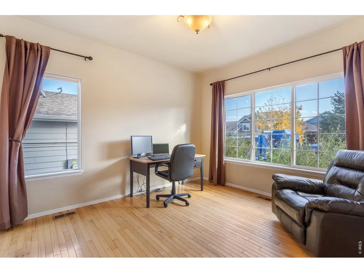
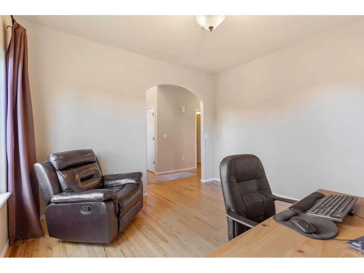
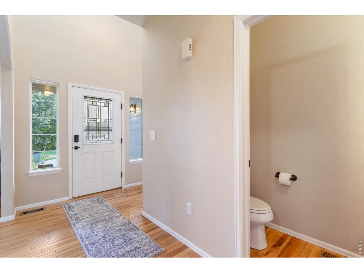
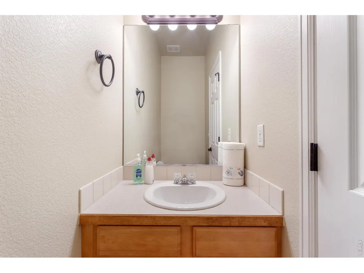
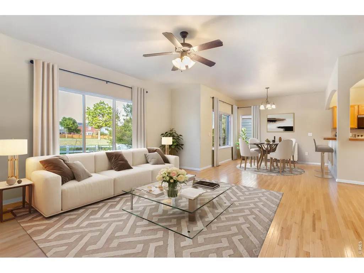
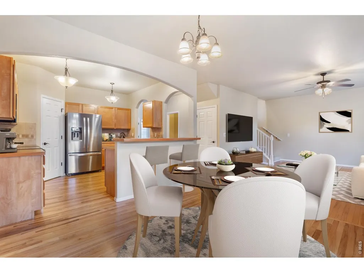
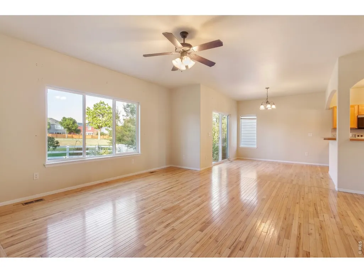
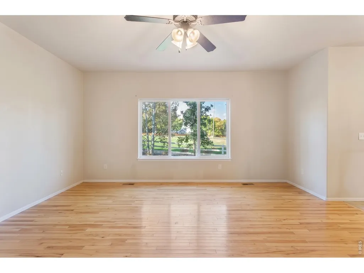
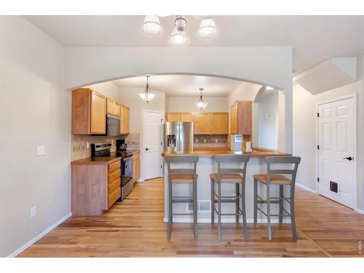
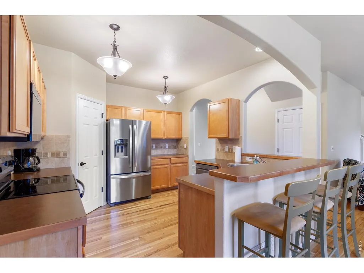
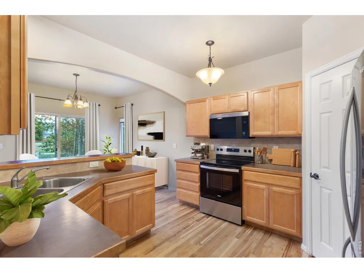
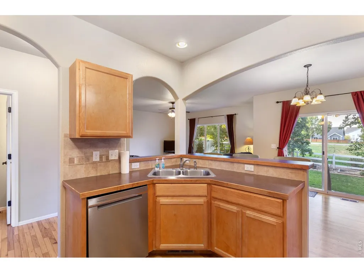
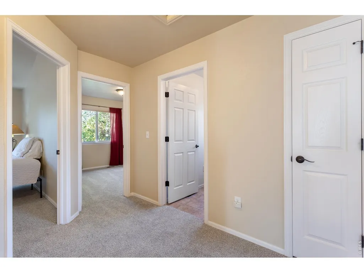
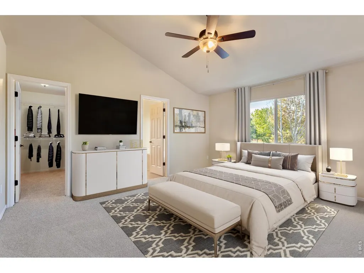
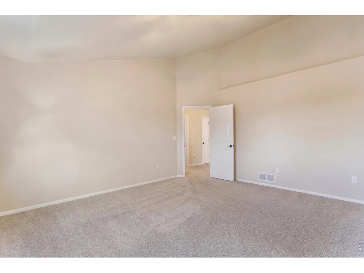
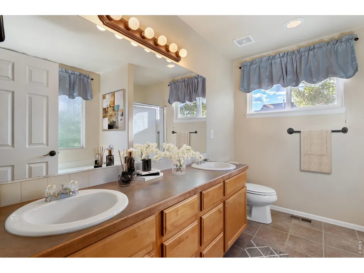
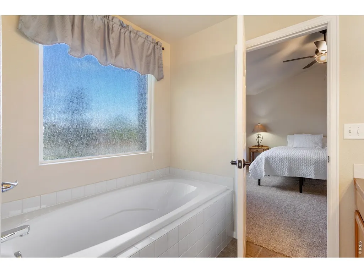
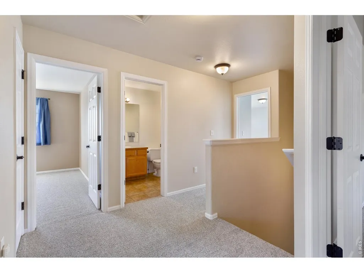
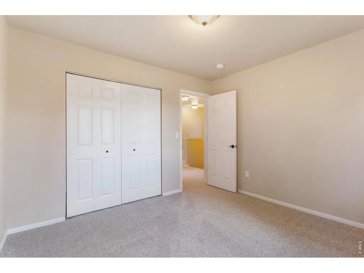
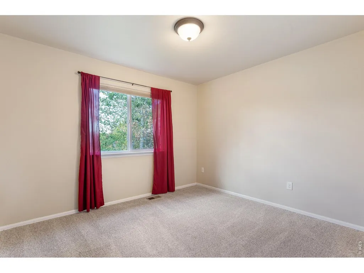
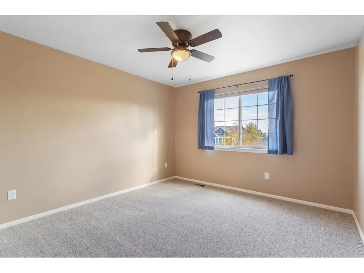
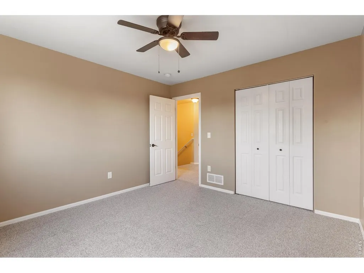
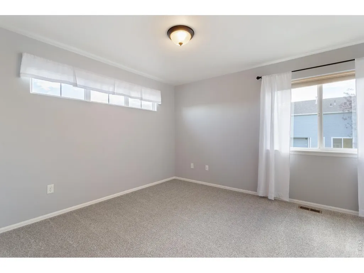
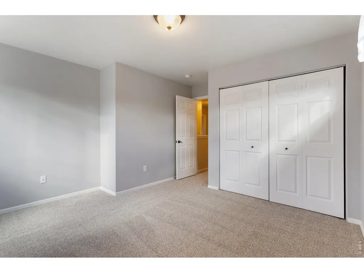
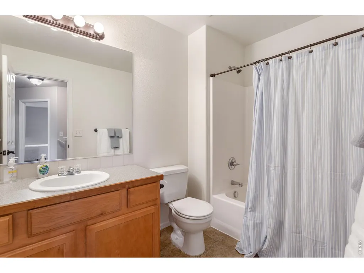
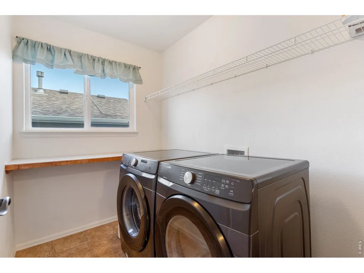
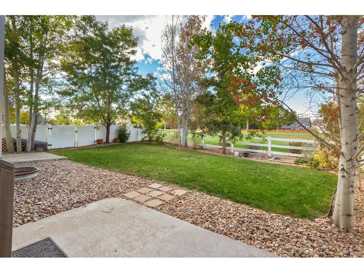
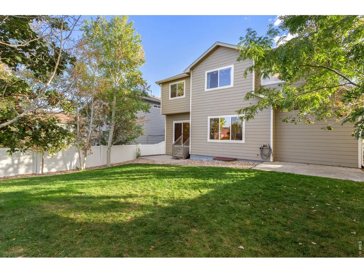
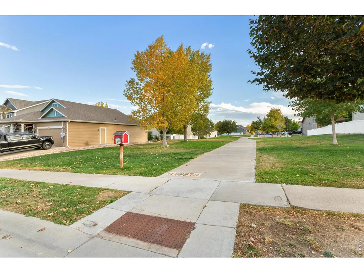
Welcome to 2232 Ballard Lane, nestled in the desirable Maple Hill neighborhood of North Fort Collins! Ideally situated alongside a walking trail on the west side of the home, this property offers convenient trail access and added privacy, with open space bordering both the north and west sides. The surrounding open space is maintained by the HOA, providing a beautiful natural setting to enjoy. The HOA also includes access to the neighborhood pool. Step inside to discover beautiful, light-toned hardwood floors throughout the main level, complemented by large windows that fill the home with natural light. Charming arched doorways add character and architectural appeal, creating a warm and inviting atmosphere. Just off the foyer, a spacious office overlooks the front yard, where mature shrubs and established landscaping enhance the home's curb appeal. The well-maintained kitchen features maple cabinetry and a convenient breakfast bar, perfect for casual dining. An adjacent dining area flows seamlessly into the living room and provides easy access to the backyard, creating a functional layout for everyday living and entertaining. Upstairs, you'll find four bedrooms, two full bathrooms, and a conveniently located laundry room. The primary suite offers a walk-in closet and a luxurious five-piece en-suite bathroom complete with a relaxing soaking tub. The backyard is enhanced by mature landscaping that provides added privacy and a peaceful outdoor setting. An additional standout feature is the tandem three-car garage, offering ample room for vehicle storage, recreational gear, or even a dedicated home gym. With its inviting character, functional layout, added privacy, and versatile storage options, this home offers so much to appreciate. Come see the value and possibilities of 2232 Ballard Lane for yourself!
| Elementary School | Middle School | High School |
|---|---|---|
| Tavelli Elementary School | Lincoln Middle School | Poudre High School |
| Price History | |
|---|---|
| 10/13/2026 | Listed $549,000 |
General Features
| Living Area | 1982 |
|---|---|
| Sewer | Public Sewer |
| Heating | Forced Air |
| Cooling | Central Air,Ceiling Fan(s),Attic Fan |
| Utilities | Natural Gas Available,Electricity Available,Cable Available,Satellite Avail,High Speed Avail |
| Roof | Composition |
| Appliances | Electric Range,Dishwasher,Refrigerator,Washer,Dryer,Microwave,Disposal,Fire Alarm |
| Zoning | LMN |
| HOA Fee | 60 |
| Garage Spaces | 3 |
| Association Fee Includes | Common Amenities,Management |
| Patio/Porch Features | Patio |
| Construction Materials | Frame |
| Exclusions | Sellers personal property. |
| Year Built | 2010 |
| Electric | City of Fort Collins |
| Levels | Two |
| Property Subtype | Single Family Residence |
| Tax Year | 2025 |
| Parcel Number | R1645850 |
| Community Features | Pool,Park,Trail(s) |
| Assoc Fee Paid Per | Monthly |
| County | Larimer |
| New Construction | No |
| Property Type | Residential |
| HOA | Yes |
| Subdivision Name | Maple Hill 3rd Rep |
| Possible Use | Single Family |
| Full Baths | 2 |
| Status | Active |
| High School | Poudre |
| City | Fort Collins |
| Disclosures | Seller's Property Disclosure |
| Association Name | The Summit HOA Management |
| High School District | Poudre |
| MLS Area | Fort Collins |
| Elementary School | Tavelli |
| Property Attached Y/N | No |
| Tax Annual Amount | 3237 |
| Middle/Junior High School | Lincoln |
| Standard Status | Active |
| Expected Active Date | 2026-10-13 |
| AttributionContact | 9702373744 |
Interior Features
| Interior Amenities | Eat-in Kitchen,Separate Dining Room,Open Floorplan,Pantry,Walk-In Closet(s),Washer/Dryer Hookup |
|---|---|
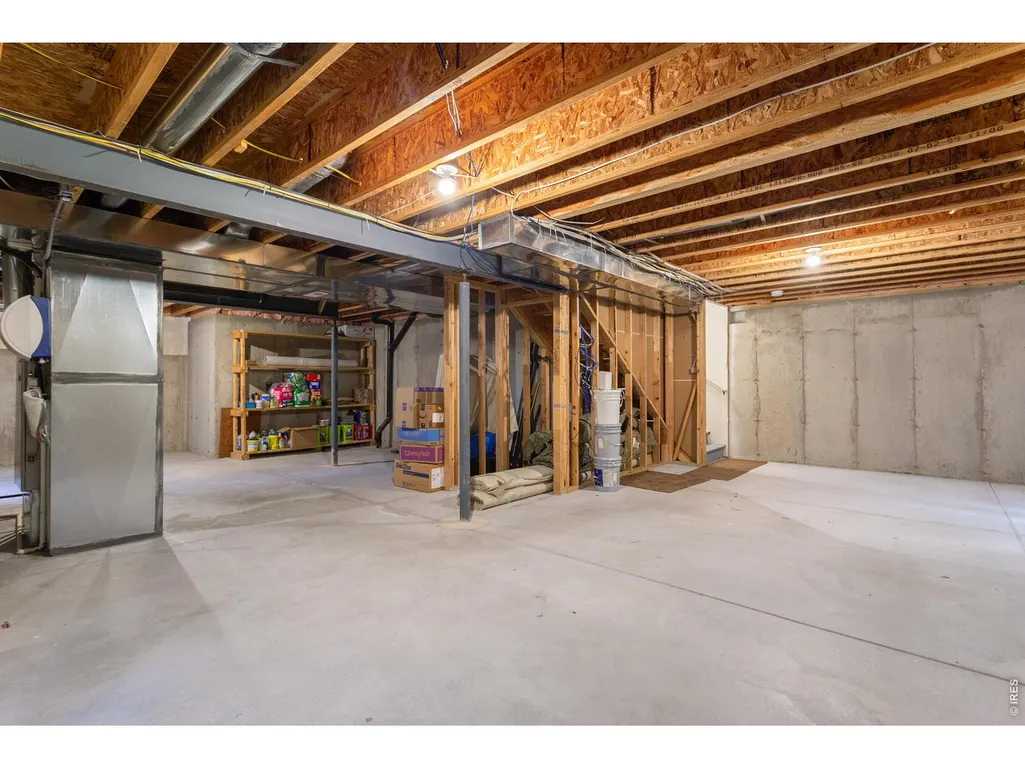
| Basement | Unfinished |
| Flooring | Wood |
| Fireplace Features | None |
| Window Features | Window Coverings |
| Above Grade Finished Area | 1982 |
| Half Baths | 1 |
| Total Bedrooms | 4 |
| LivingAreaSource | Other |
| Total Baths | 3 |
Exterior Features
| Exterior Amenities | Sprinkler System,Tandem Garage |
|---|---|
| Fencing | Fenced,Wood |
| Parking Features | Attached |
| Lot Features | House Faces South,Paved,Curbs,Gutters,Sidewalks,Street Light,Fire Hydrant within 500 Feet,Zero Lot Line |
| Water Source | Public |
| Lot Size Area | 4950 |
| Lot Size Acres | 0.11 |
| Road Surface Type | Asphalt |
| Waterfront Y/N | No |
| Road Frontage Type | City Street |
| Irrigation Water Rights Y/N | No |
Amenities
- Foreclosure
- Views
- Short Sale
- New Construction
- Adult 55+
- Lease To Own
- No HOA Fees
- Furnished
- Primary On Main
- Air Conditioning
- Seller Finance
- Green
- Fixer Upper
- Horse
- Golf
- Fireplace
- Deck
- Garage
- Basement
- Pool
Property vs Single Family Average in 80524
Price
Taxes
Year Built
Visits
 Information deemed reliable but not guaranteed by the MLS. © 2026 Information and Real Estate Services, LLC.
Information source: Information and Real Estate Services, LLC. Provided for limited non-commercial use only under IRES Rules. © Copyright IRES.
The information being provided is for the consumers personal, non-commercial use and may not be used for any purpose other than to identify prospective properties consumer may be interested in purchasing.
The IRES, LLC Data on this
