
Price Reduction - Views - New Construction
Address
7329 Arkansas St, Frederick, CO
Price
$ 519,990
Property Attributes
- MLS#1071040
- TypeSingle Family
- Listing Status Active
- CountyWELD
- CityFrederick
- AreaGreeley-Weld
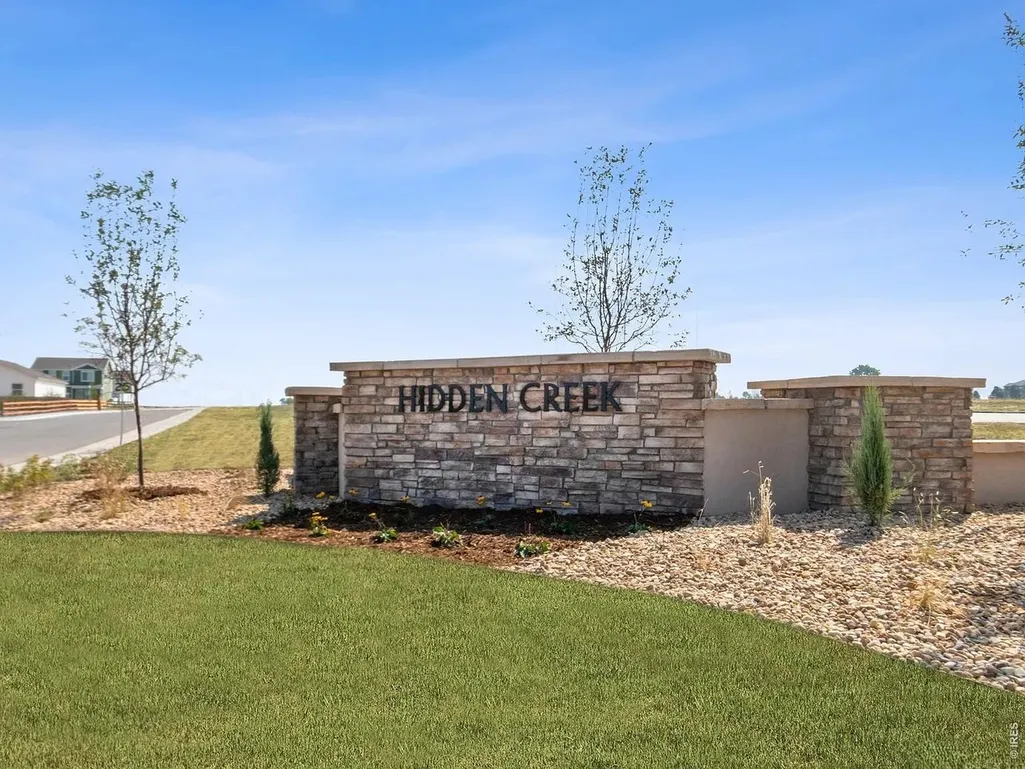
- NeighborhoodHidden Creek Am 1
- Zip80530
- StyleContemporary
- Year Built2026
- Taxes$ 3925
- Price$ 519,990
- Bedrooms3
- Full Bathrooms2
- Half Bathrooms1
- Sqr Footage2253
- Lot Size0.14 Acres
Data Source:
Information and Real Estate Services (IRES)
Property Description
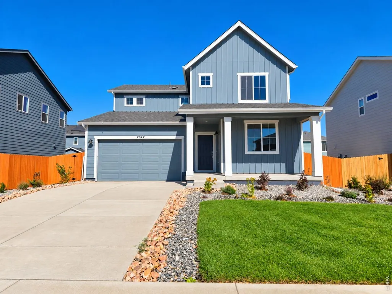
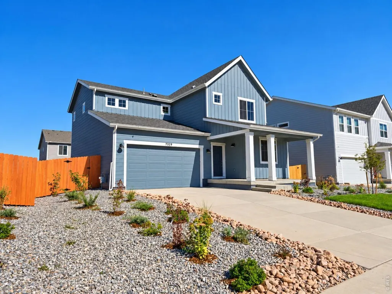
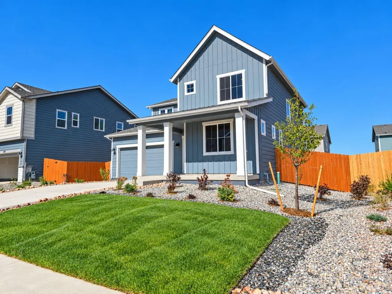
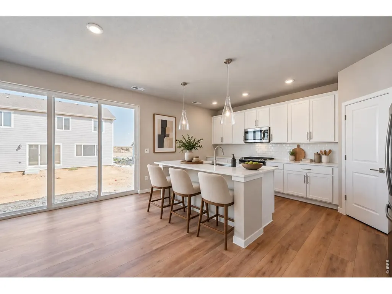
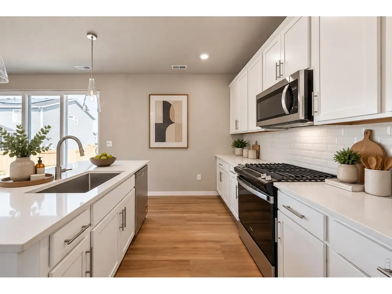
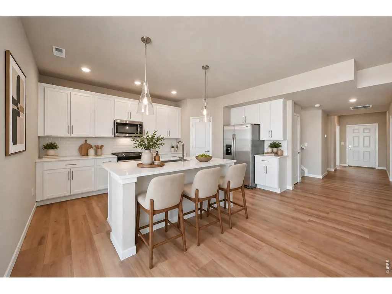
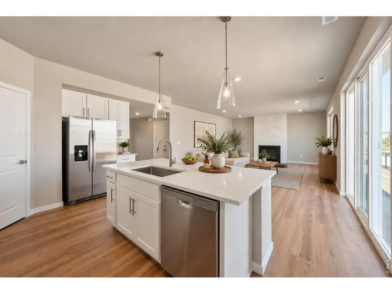
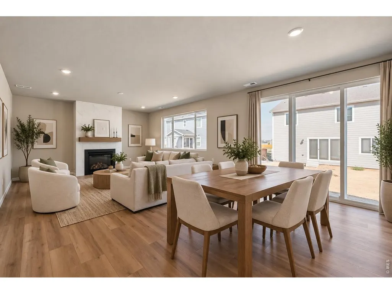
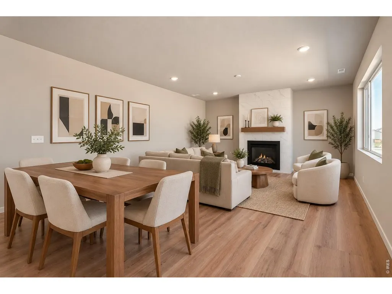
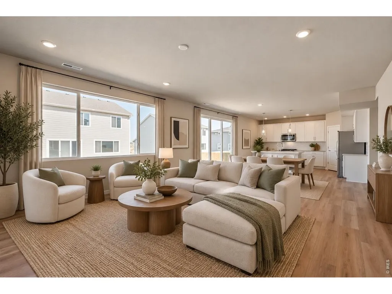
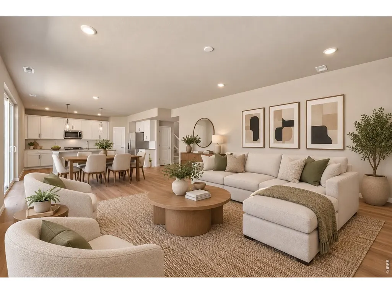
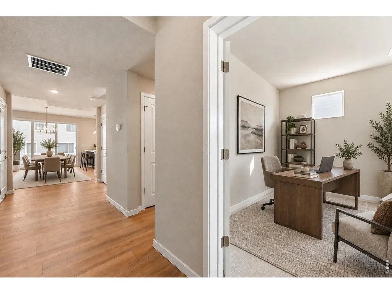
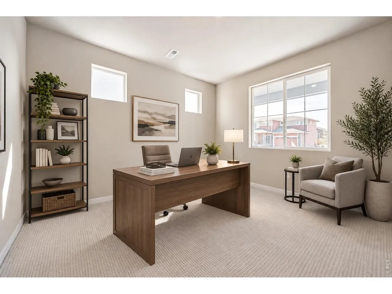
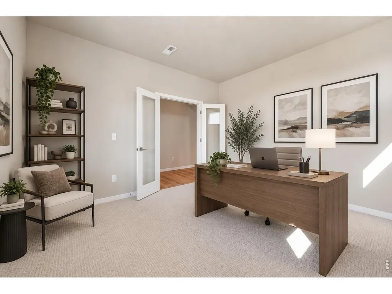
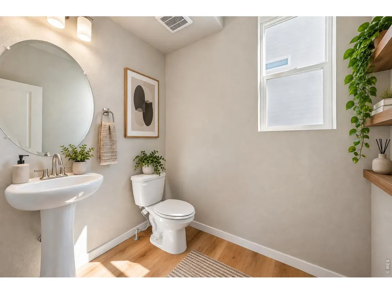
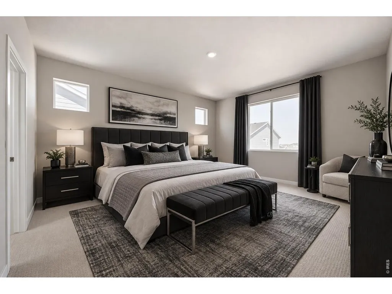
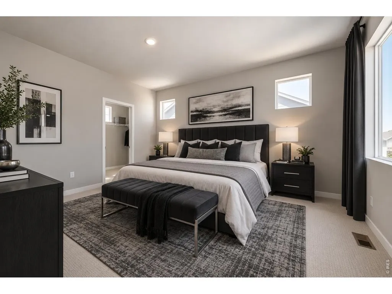
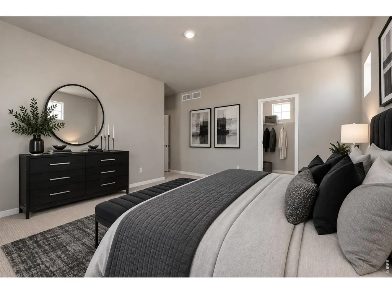
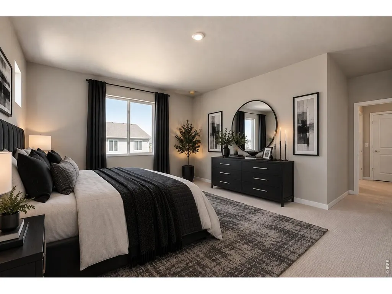
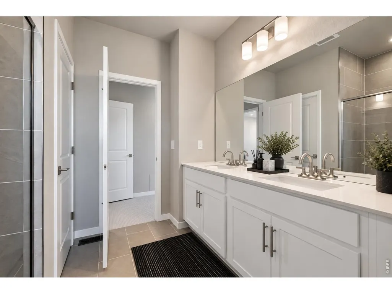
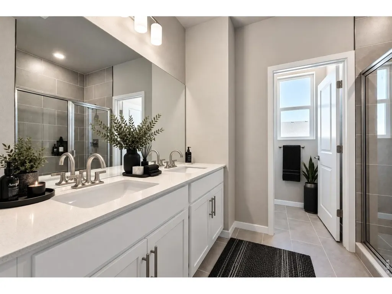
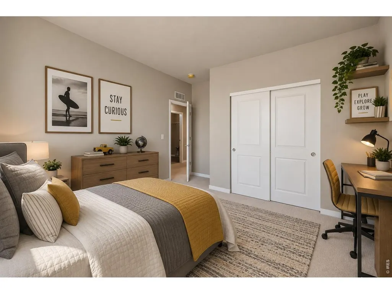
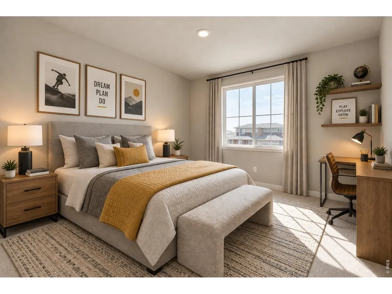
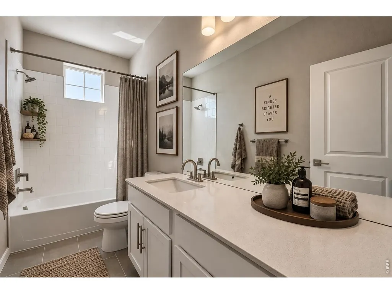
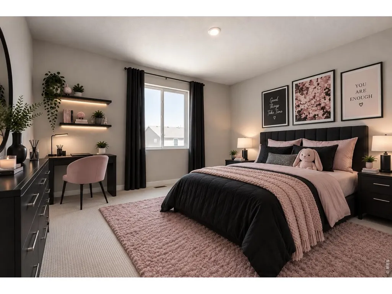
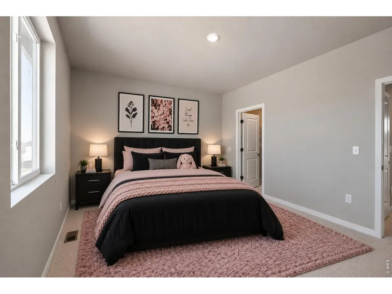
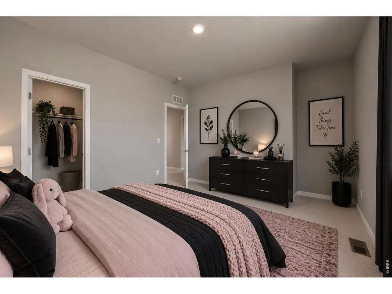
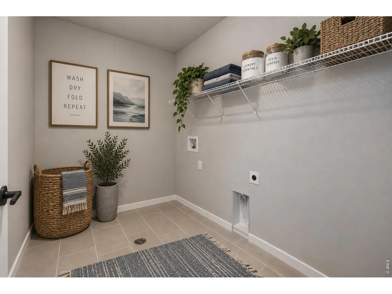
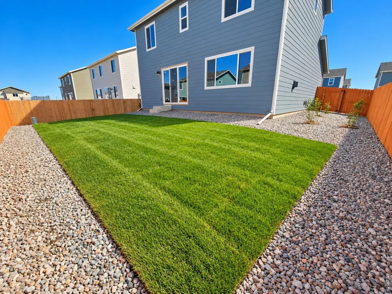
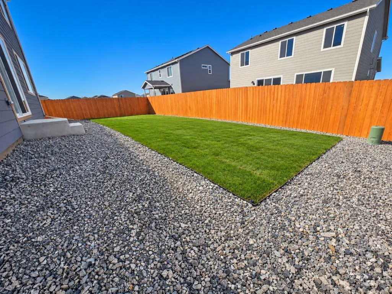
Welcome to 7329 Arkansas Street, a beautifully upgraded, truly move-in-ready home in the desirable Hidden Creek community of Frederick, Colorado! Featuring 3 spacious bedrooms and a versatile main-floor study or formal dining room with elegant glass French doors, this home offers the perfect blend of style, comfort, and functionality. The upgraded kitchen showcases stainless steel appliances, an oversized quartz island, soft-close cabinetry, and designer tile finishes. Luxury vinyl flooring flows into the inviting living area, highlighted by a stunning fireplace with designer tile surround. A convenient main-floor powder room completes the space. Upstairs, the spacious primary suite features a luxurious ensuite bathroom with upgraded Kohler fixtures and a generous walk-in closet. Two additional bedrooms and an oversized upstairs laundry room provide everyday comfort and convenience. What truly sets this home apart? It's MOVE-IN READY - inside and out! Unlike many homes, both the front and backyard are already fully landscaped, and a 6-foot privacy fence is installed. No waiting on landscaping crews, no coordinating fence installation, and no costly outdoor projects after closing, simply move in and start enjoying your new home! Enjoy added peace of mind with a 6-year structural warranty, 1-year limited workmanship warranty, 1-year Whirlpool appliance warranty, and applicable manufacturer warranties. Beautifully upgraded, fully landscaped, fenced, and truly move-in ready - welcome home to 7329 Arkansas St.!
| Elementary School | Middle School | High School |
|---|---|---|
| Legacy Elementary School | Thunder Valley Middle School | Frederick High School |
| Price History | |
|---|---|
| 10/22/2026 | Listed $529,990 |
| 10/23/2026 | 2$519,990 |
General Features
| Living Area | 2253 |
|---|---|
| Sewer | Public Sewer |
| Heating | Forced Air |
| Cooling | Central Air |
| Utilities | Natural Gas Available,Electricity Available,High Speed Avail |
| Roof | Composition |
| Appliances | Gas Range,Self Cleaning Oven,Dishwasher,Fire Alarm |
| Zoning | RES |
| HOA Fee | 50 |
| Garage Spaces | 2 |
| Association Fee Includes | Common Amenities,Snow Removal,Management |
| Architectural Style | Contemporary |
| Construction Materials | Frame,Brick,Composition |
| Year Built | 2026 |
| Electric | United Power |
| View | Mountain(s),Hills,Plains View |
| Levels | Two |
| Property Subtype | Single Family Residence |
| Tax Year | 2025 |
| Parcel Number | R8944617 |
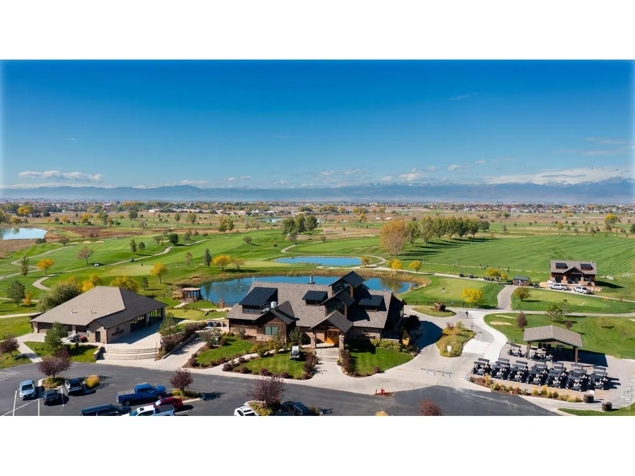
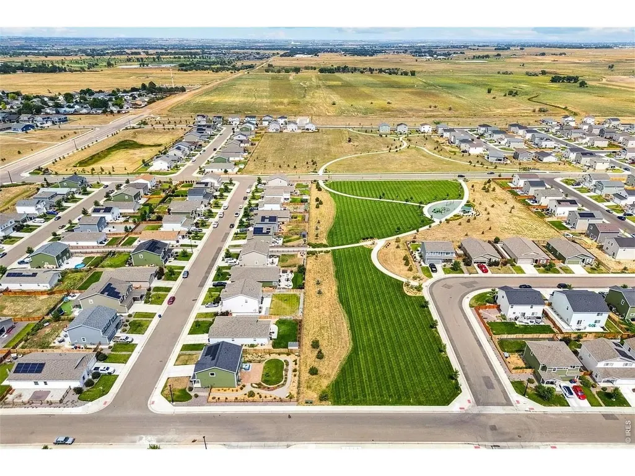
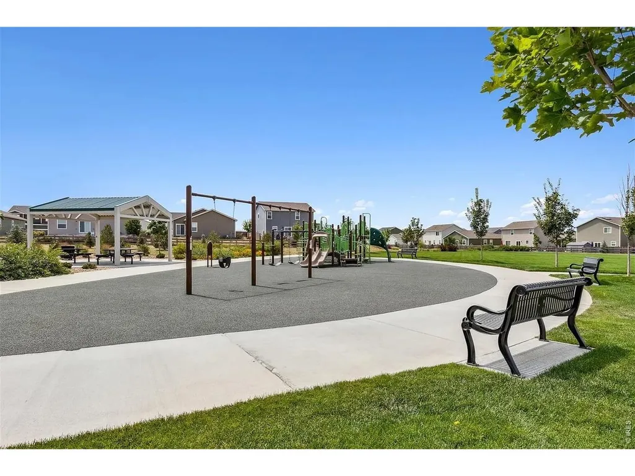
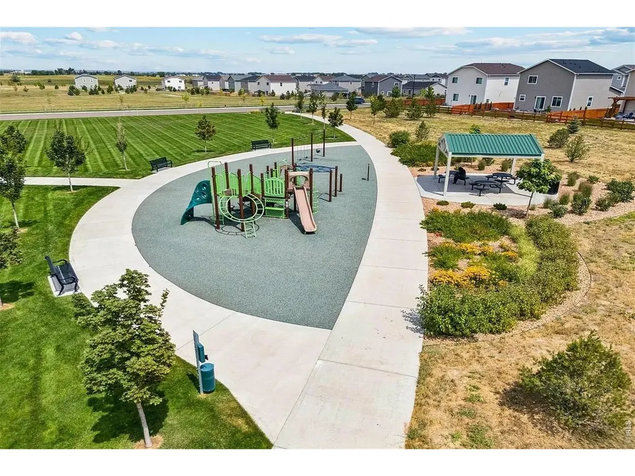
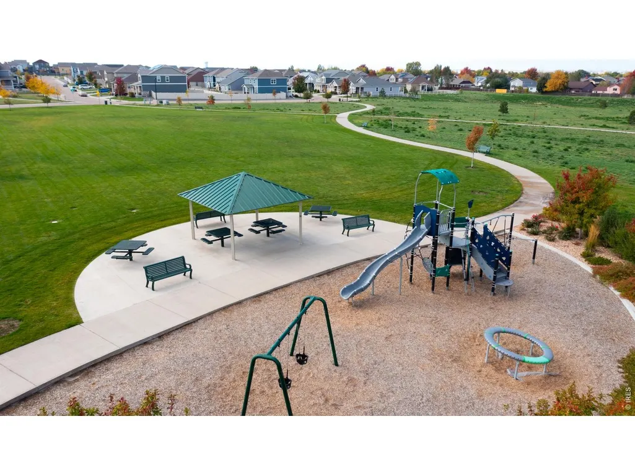
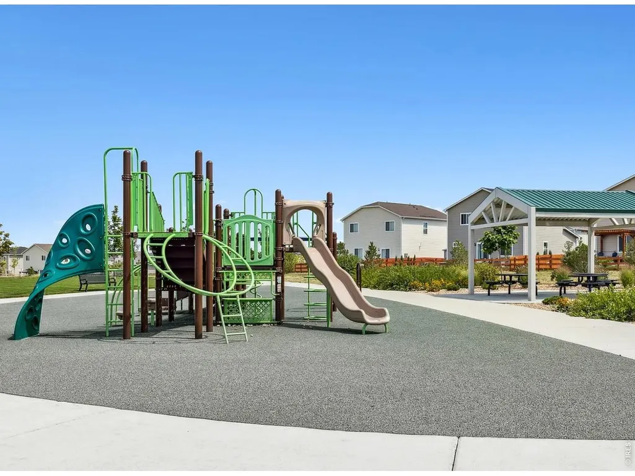
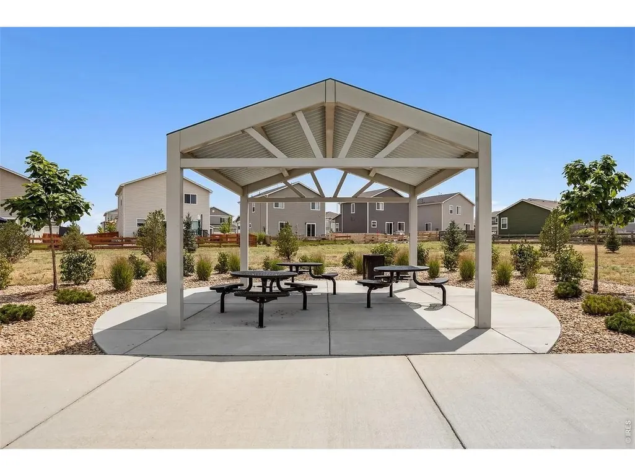
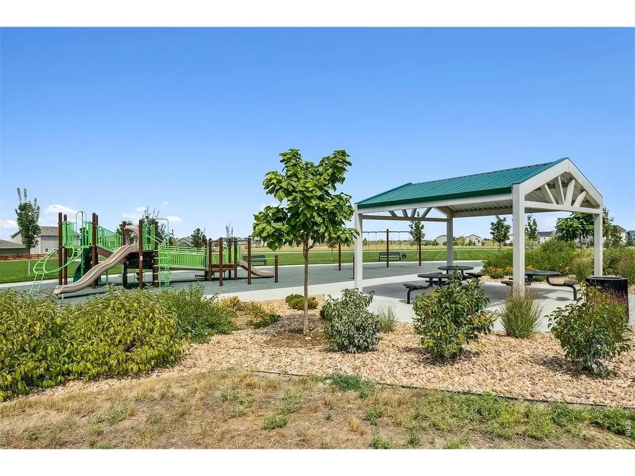
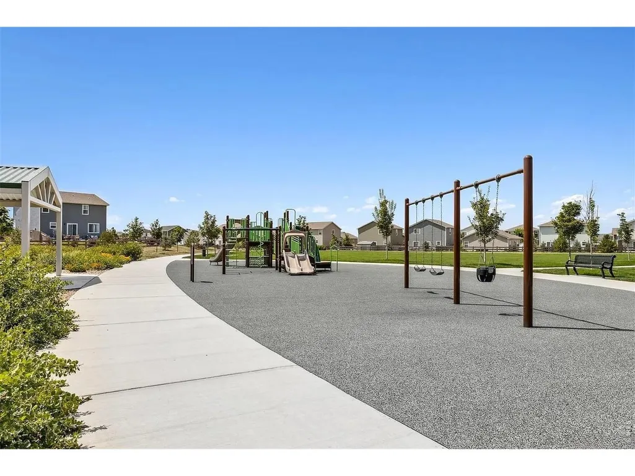
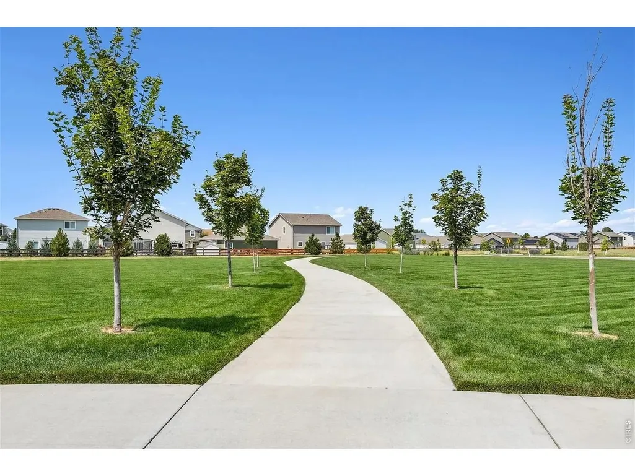
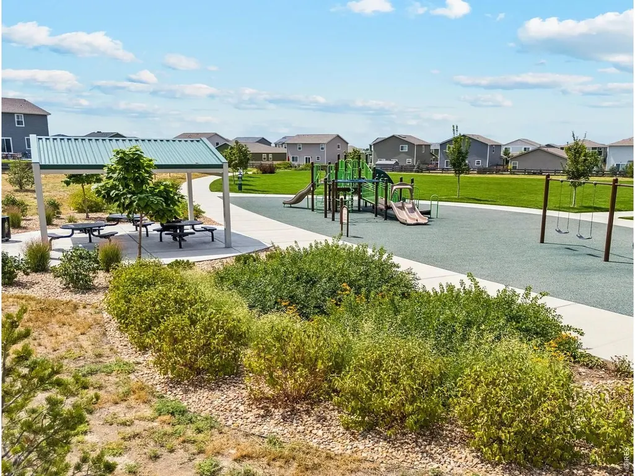
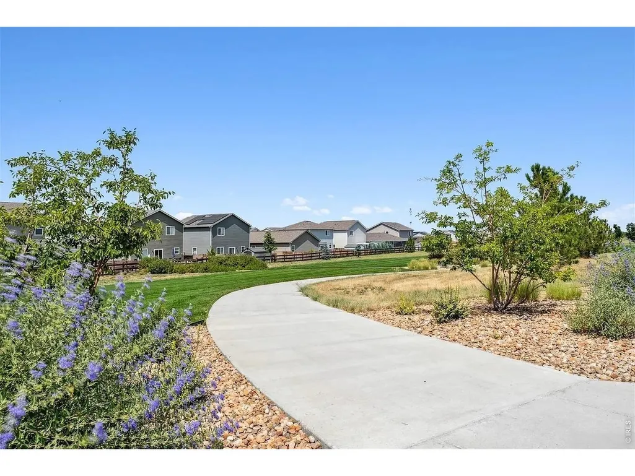
| Community Features | Park,Trail(s) |
| Assoc Fee Paid Per | Monthly |
| County | Weld |
| New Construction | Yes |
| Property Type | Residential |
| HOA | Yes |
| Energy Efficient | Southern Exposure,Windows,High Efficiency Furnace,Energy Survey Complete,Thermostat,Energy Rated |
| Subdivision Name | Hidden Creek Am 1 |
| Possible Use | Single Family |
| Full Baths | 2 |
| Status | Active |
| Directions | Community located on 7201 Aspen Brook Ave,Frederick,CO 80530. From I-25 exit 235 (Highway 52) and turn east. Drive east about 4 miles and turn left on Ridgeway Blvd. In about 1 mile turn right onto V |
| High School | Frederick |
| City | Frederick |
| Disclosures | Home Protection Plan |
| Association Name | Hidden Creek North HOA |
| High School District | ST Vrain Dist RE 1J |
| MLS Area | Greeley/Weld |
| Elementary School | Legacy |
| Property Attached Y/N | No |
| Tax Annual Amount | 3925 |
| Middle/Junior High School | Thunder Valley |
| Builder Name | Dream Finders Homes |
| Standard Status | Active |
| Expected Active Date | 2026-10-22 |
| AttributionContact | 9702263990 |
Interior Features
| Interior Amenities | Eat-in Kitchen,Separate Dining Room,Open Floorplan,Pantry,Walk-In Closet(s),Washer/Dryer Hookup,Kitchen Island,High Ceilings,Crown Molding |
|---|---|
| Basement | None,Crawl Space,Built-In Radon,Sump Pump |
| Fireplace Features | Gas,Living Room |
| Above Grade Finished Area | 2253 |
| Half Baths | 1 |
| Total Bedrooms | 3 |
| LivingAreaSource | Plans |
| Total Baths | 3 |
Exterior Features
| Exterior Amenities | Sprinkler System,>8' Garage Door,Oversized Garage |
|---|---|
| Fencing | Fenced,Wood |
| Parking Features | Attached |
| Lot Features | House Faces South,City Limits,Paved,Curbs,Gutters,Sidewalks,Street Light,Fire Hydrant within 500 Feet |
| Water Source | Public |
| Lot Size Area | 6100 |
| Lot Size Acres | 0.14 |
| Road Surface Type | Asphalt |
| Waterfront Y/N | No |
| Door Features | French Doors |
| Builder Model | Rainier |
| Irrigation Water Rights Y/N | No |
Amenities
- Foreclosure
- Views
- Short Sale
- New Construction
- Adult 55+
- Lease To Own
- No HOA Fees
- Furnished
- Primary On Main
- Air Conditioning
- Seller Finance
- Green
- Fixer Upper
- Horse
- Golf
- Fireplace
- Deck
- Garage
- Basement
- Pool
Property vs Single Family Average in 80530
Price
Taxes
Year Built
Visits
 Information deemed reliable but not guaranteed by the MLS. © 2026 Information and Real Estate Services, LLC.
Information source: Information and Real Estate Services, LLC. Provided for limited non-commercial use only under IRES Rules. © Copyright IRES.
The information being provided is for the consumers personal, non-commercial use and may not be used for any purpose other than to identify prospective properties consumer may be interested in purchasing.
The IRES, LLC Data on this
