
Open House Sat, Nov 7th 01:00 PM - 02:30 PM - Primary on Main - Adult 55+
Address
4531 18th St, Greeley, CO
Price
$ 387,000
Property Attributes
- MLS#1071441
- TypeSingle Family
- Listing Status Active
- CountyWELD
- CityGreeley
- AreaGreeley-Weld
- NeighborhoodCollege Green Crossing P U D
- Zip80634
- StylePatio Home
- Year Built1996
- Taxes$ 1751
- Price$ 387,000
- Bedrooms2
- Full Bathrooms2
- Half Bathrooms0
- Sqr Footage2786
- Lot Size0.08 Acres
Data Source:
Information and Real Estate Services (IRES)
Property Description
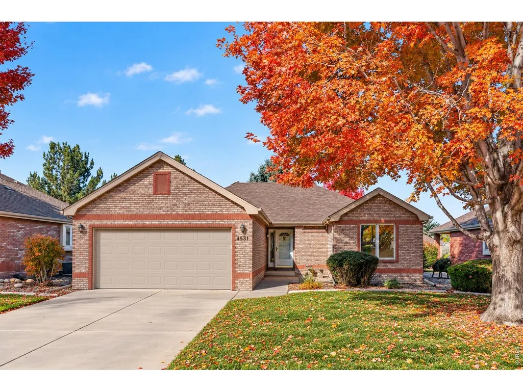
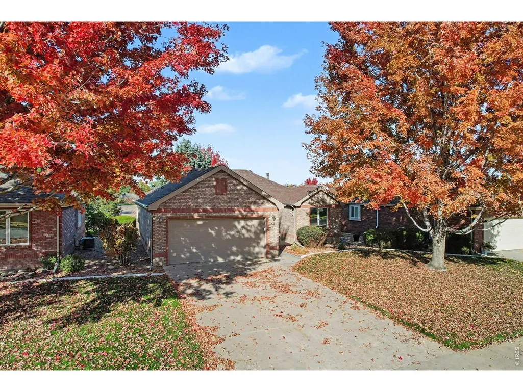
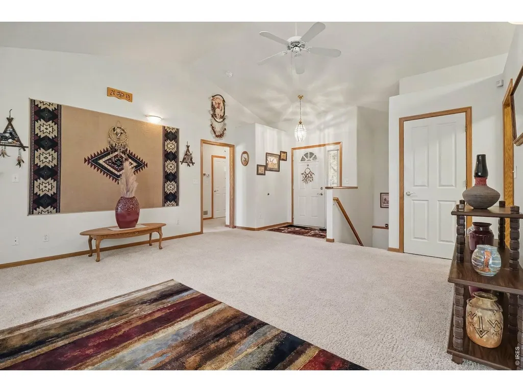
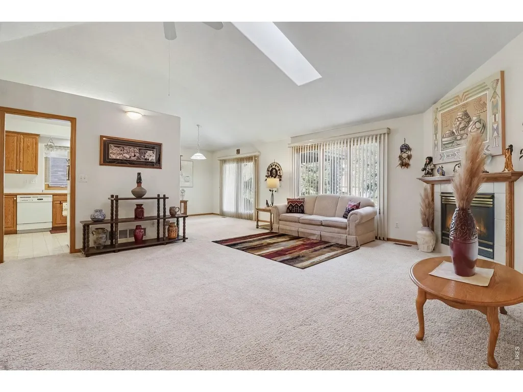
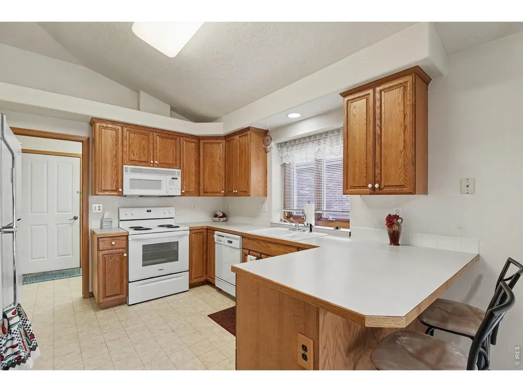
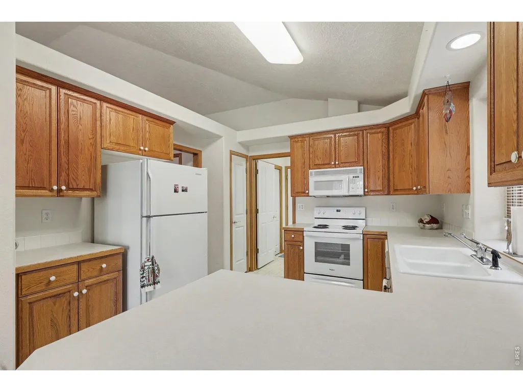
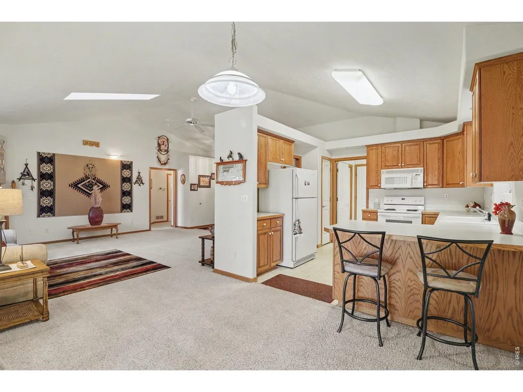
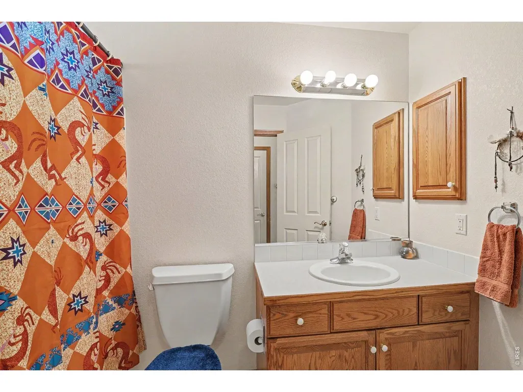
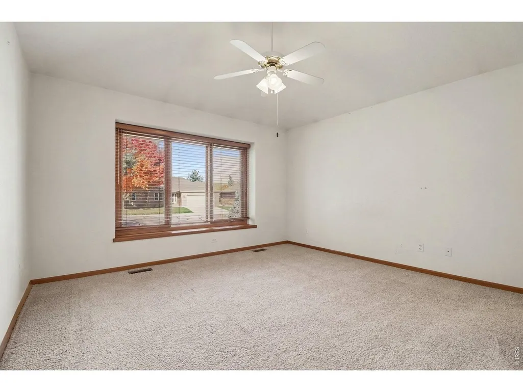
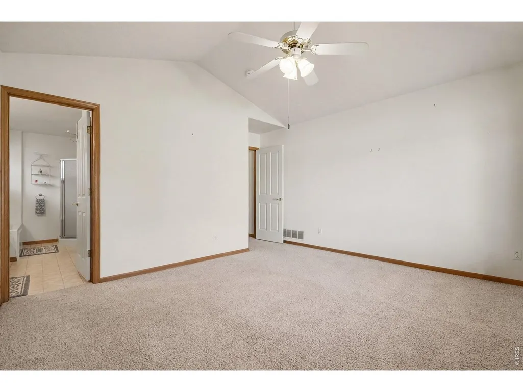
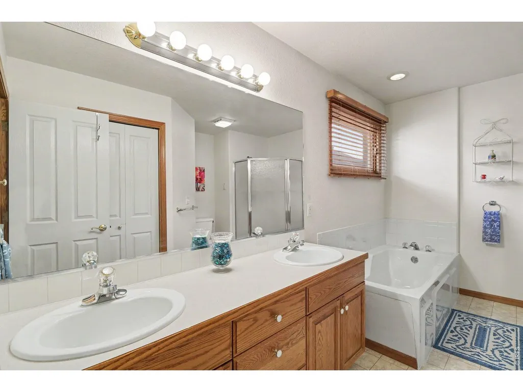
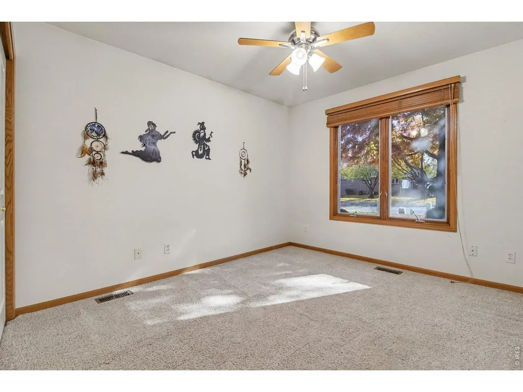
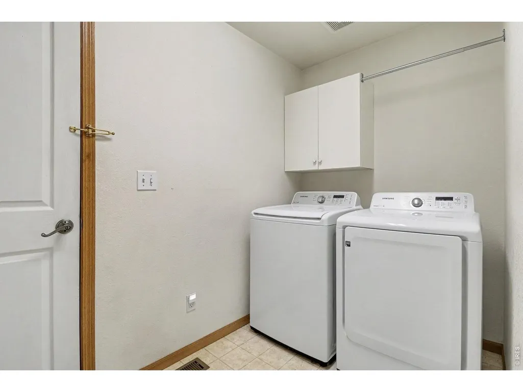
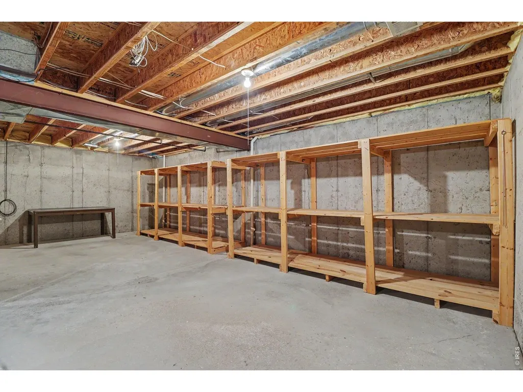
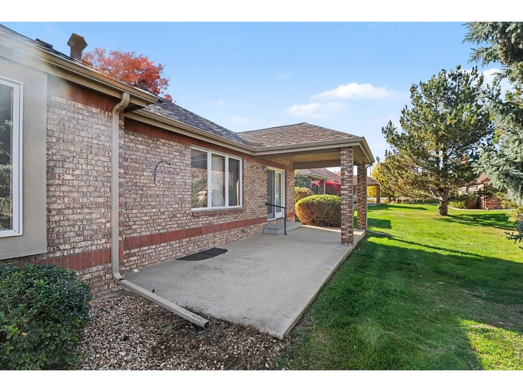
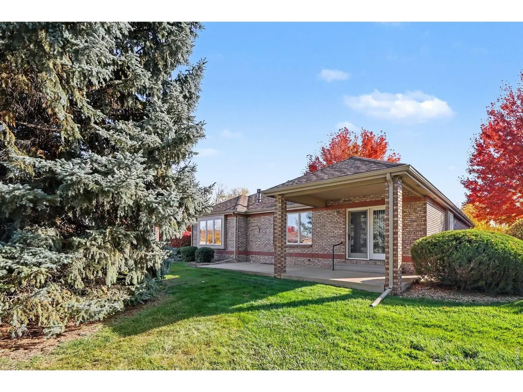
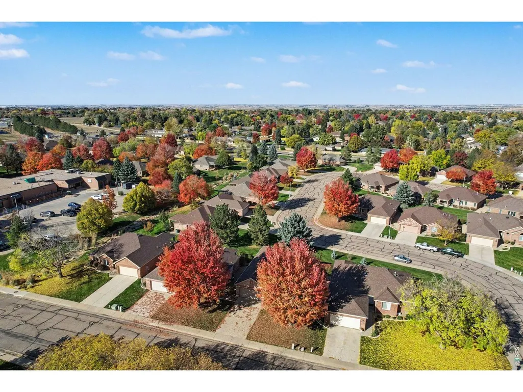
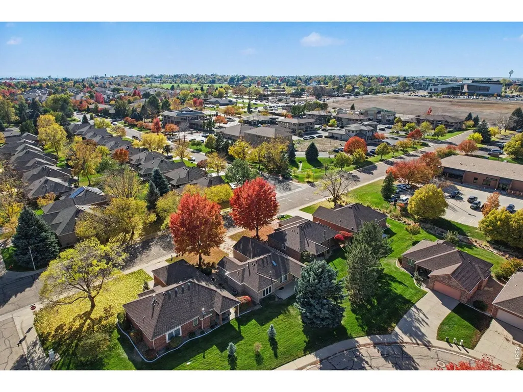
Welcome to 4531 W 18th Street, a charming brick patio home nestled in the College Green Crossing community! Offering the perfect blend of comfort, convenience, and low-maintenance living, this thoughtfully designed ranch-style home features 2 bedrooms, 2 bathrooms, and 1,393 square feet of main-level living space, plus a full unfinished basement ready for your personal touch. Step inside to discover an inviting open floor plan highlighted by vaulted ceilings, skylights that fill the living area with natural light, and a cozy gas fireplace that creates a warm and welcoming atmosphere. The spacious kitchen offers an eat-in dining area and generous pantry storage, making everyday living and entertaining a breeze. Retreat to the comfortable primary suite featuring a walk-in closet and private five-piece bathroom. Main-level laundry adds another layer of convenience, while the unfinished basement provides an incredible opportunity to expand your living space, create a home office, hobby room, or additional entertaining area. Outside, enjoy your private patio without the hassle of extensive yard maintenance. An attached two-car garage provides additional storage and everyday convenience. With HOA services historically including lawn care, snow removal, trash service, and exterior maintenance, this home offers an appealing opportunity for those seeking a more carefree lifestyle in a 55+ neighborhood. Conveniently situated near shopping, dining, parks, and everyday amenities, this College Green Crossing property combines comfortable living with room to make it your own. Don't miss the opportunity to explore everything this home has to offer!
| Elementary School | Middle School | High School |
|---|---|---|
| Monfort Elementary School | Tointon Academy Middle School | Greeley Central High School |
| Price History | |
|---|---|
| 10/30/2026 | Listed $385,000 |
General Features
| Living Area | 1393 |
|---|---|
| Sewer | Public Sewer |
| Heating | Forced Air,2 or more Heat Sources,Humidity Control |
| Cooling | Central Air,Ceiling Fan(s) |
| Utilities | Natural Gas Available,Electricity Available,Cable Available,Satellite Avail,High Speed Avail |
| Roof | Composition |
| Appliances | Electric Range,Dishwasher,Refrigerator,Washer,Dryer,Microwave,Disposal,Fire Alarm |
| Zoning | RL |
| HOA Fee | 325 |
| Garage Spaces | 2 |
| Association Fee Includes | Trash,Snow Removal,Maintenance Grounds,Exterior Maintenance |
| Patio/Porch Features | Patio |
| Architectural Style | Patio Home |
| Security Features | Fire Alarm |
| Construction Materials | Frame,Brick |
| Year Built | 1996 |
| Electric | Xcel |
| Levels | One |
| Property Subtype | Single Family Residence |
| Tax Year | 2025 |
| Parcel Number | R1221197 |
| Accessibility | Level Lot,Level Drive,Low Carpet,No Stairs,Main Floor Bath,Main Level Bedroom,Main Level Laundry |
| Assoc Fee Paid Per | Monthly |
| County | Weld |
| New Construction | No |
| Property Type | Residential |
| HOA | Yes |
| Energy Efficient | Windows |
| Subdivision Name | College Green Crossing P U D |
| Possible Use | Single Family |
| Full Baths | 2 |
| Status | Active |
| High School | Greeley Central |
| City | Greeley |
| Disclosures | Seller's Property Disclosure |
| Association Name | College Green |
| High School District | Greeley 6 |
| MLS Area | Greeley/Weld |
| Elementary School | Monfort |
| Property Attached Y/N | No |
| Tax Annual Amount | 1751 |
| Middle/Junior High School | Tointon Academy |
| Standard Status | Active |
| Expected Active Date | 2026-10-30 |
| AttributionContact | 9703307700 |
Interior Features
| Interior Amenities | Eat-in Kitchen,Cathedral Ceiling(s),Open Floorplan,Natural Woodwork,Walk-In Closet(s),Washer/Dryer Hookup,Skylights,High Ceilings |
|---|---|
| Basement | Full,Unfinished |
| Fireplace Features | Gas,Gas Log,Living Room |
| Window Features | Skylight(s),Window Coverings |
| Above Grade Finished Area | 1393 |
| Laundry Features | Sink |
| Total Bedrooms | 2 |
| LivingAreaSource | Assessor |
| Total Baths | 2 |
Exterior Features
| Exterior Amenities | Sprinkler System |
|---|---|
| Parking Features | Garage Door Opener,Attached |
| Lot Features | Level,House Faces South |
| Water Source | Public |
| Lot Size Area | 3500 |
| Lot Size Acres | 0.08 |
| Waterfront Y/N | No |
| Irrigation Water Rights Y/N | No |
Amenities
- Foreclosure
- Views
- Short Sale
- New Construction
- Adult 55+
- Lease To Own
- No HOA Fees
- Furnished
- Primary On Main
- Air Conditioning
- Seller Finance
- Green
- Fixer Upper
- Horse
- Golf
- Fireplace
- Deck
- Garage
- Basement
- Pool
Property vs Single Family Average in 80634
Price
Taxes
Year Built
Visits
 Information deemed reliable but not guaranteed by the MLS. © 2026 Information and Real Estate Services, LLC.
Information source: Information and Real Estate Services, LLC. Provided for limited non-commercial use only under IRES Rules. © Copyright IRES.
The information being provided is for the consumers personal, non-commercial use and may not be used for any purpose other than to identify prospective properties consumer may be interested in purchasing.
The IRES, LLC Data on this
