
Views
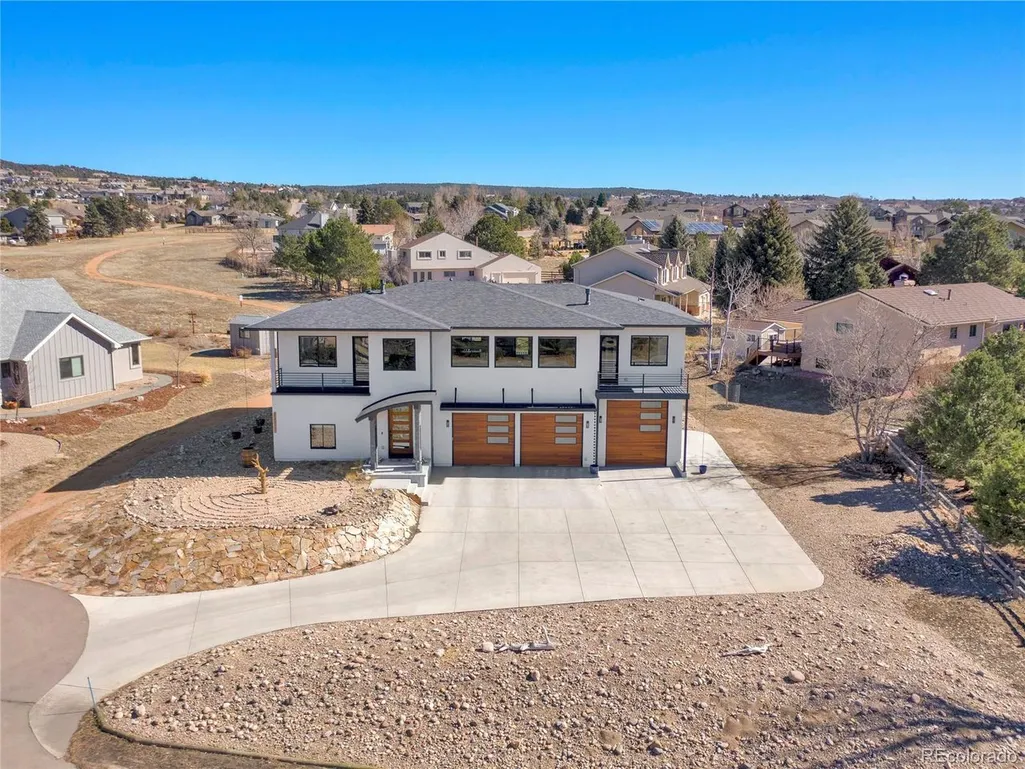
Address
14015 Gleneagle Dr, Colorado Springs, CO
Price
$ 1,149,999
Property Attributes
- MLS#1526785
- TypeSingle Family
- Listing Status Active
- CountyEL PASO
- CityColorado Springs
- NeighborhoodGleneagle
- Zip80921
- StyleSingle Family Residence
- Year Built2020
- Taxes$ 6074
- Price$ 1,149,999
- Bedrooms3
- Full Bathrooms3
- Half Bathrooms0
- Sqr Footage3272
- Lot Size0.42 Acres
Data Source:
Information and Real Estate Services (IRES)
Property Description
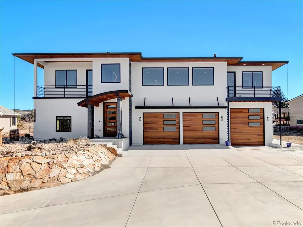
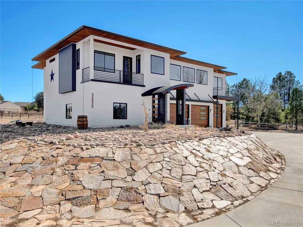
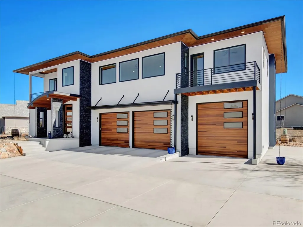
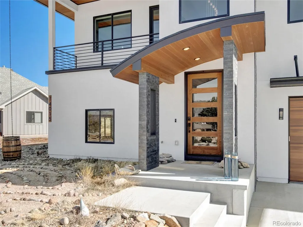
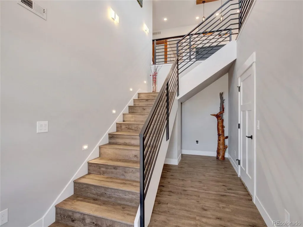
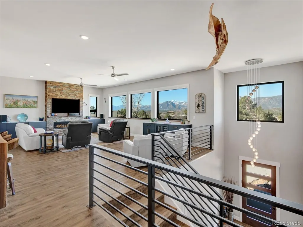
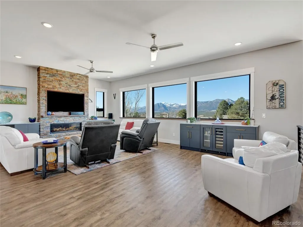
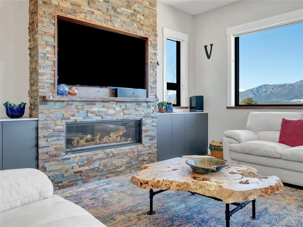
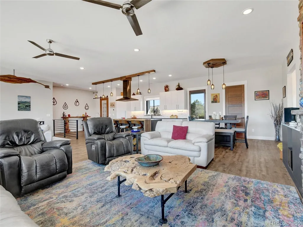
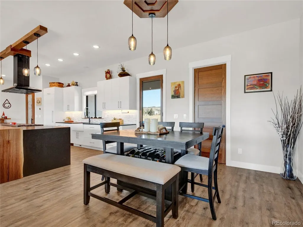
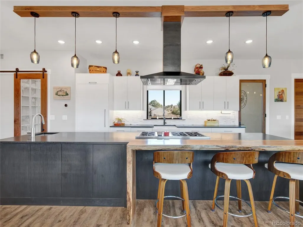
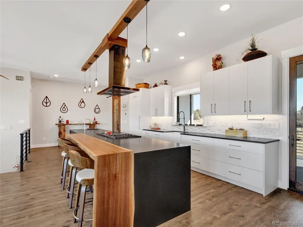
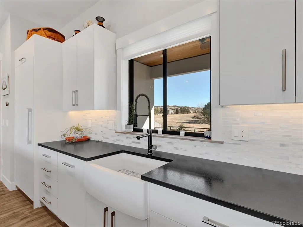
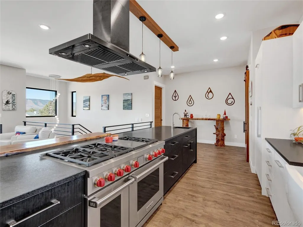
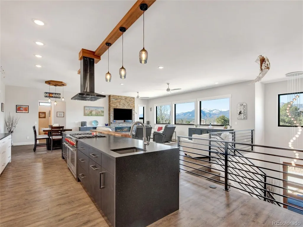
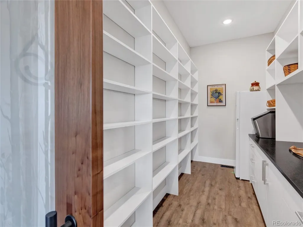
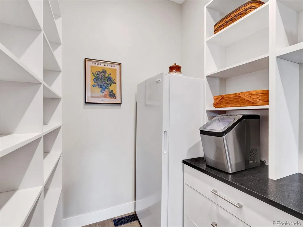
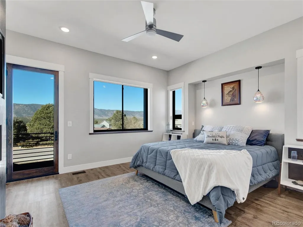
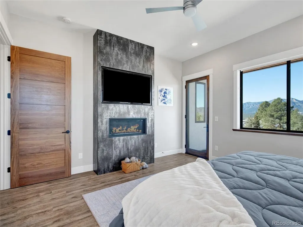
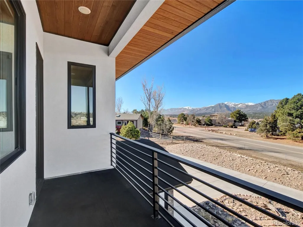
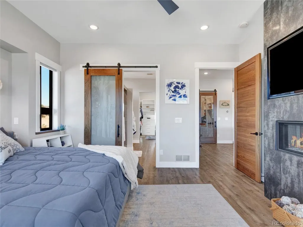
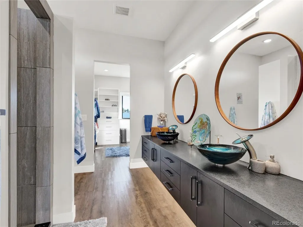
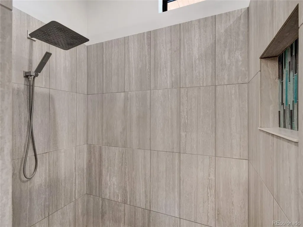
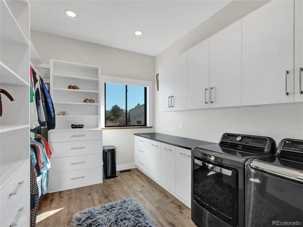
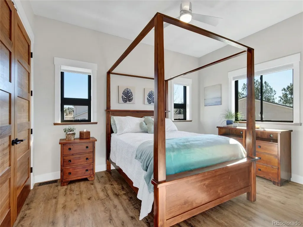
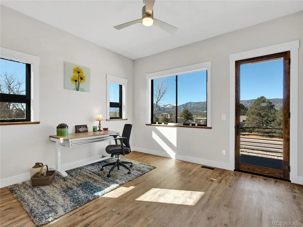
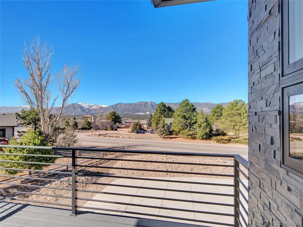
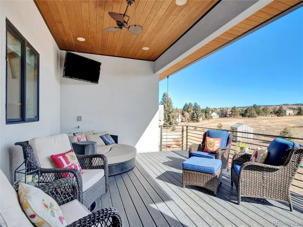
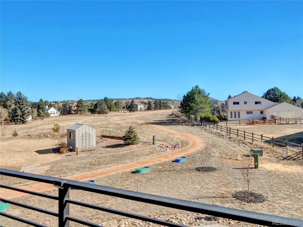
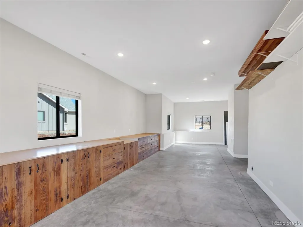
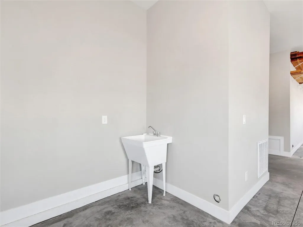
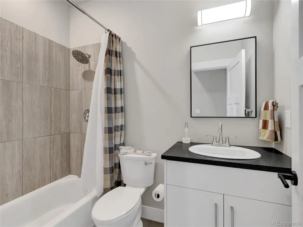
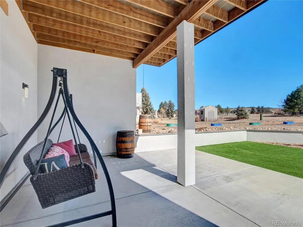
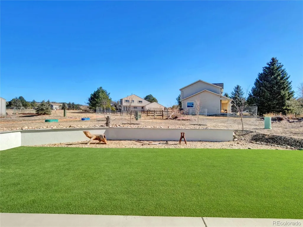
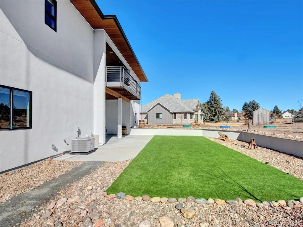
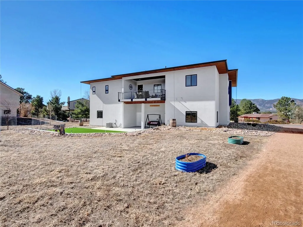
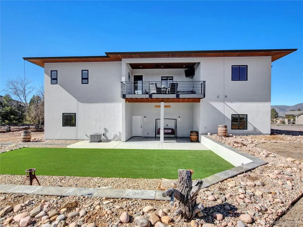
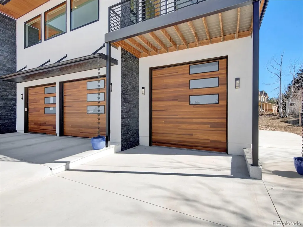
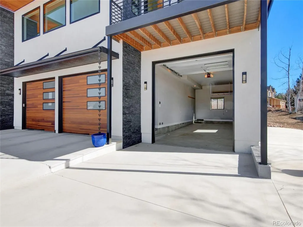
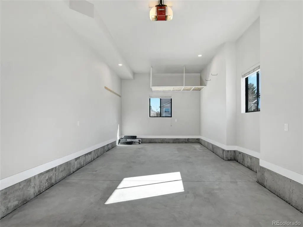
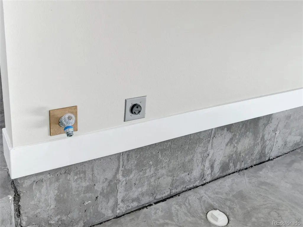
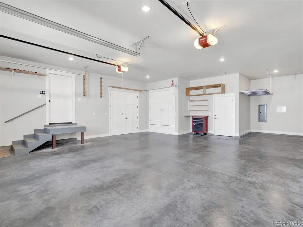
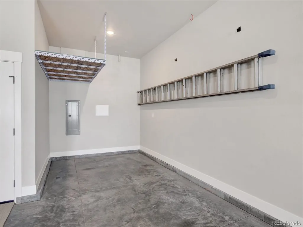
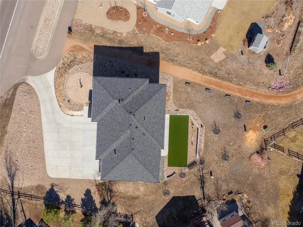
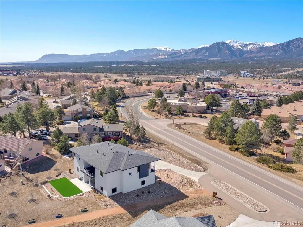
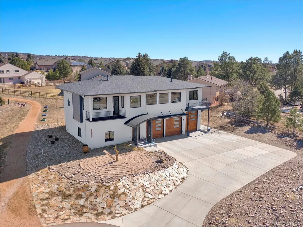
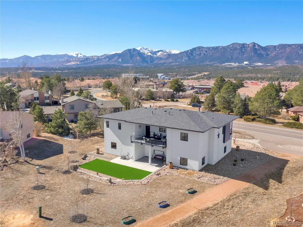
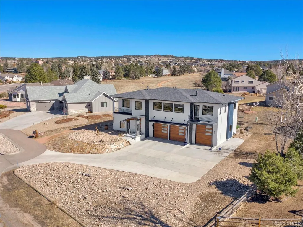
Imagine beginning and ending each day with Pikes Peak framed through your windows, open space just steps beyond your backyard, and an attached RV garage with enough space for your RV, boat, car collection or massive workshop! Explore this rare 2020 custom masterpiece with picturesque mountain views in desirable Gleneagle. - -Automotive and travel enthusiasts will appreciate this lock & leave property with 5-car capacity garage space, featuring a deep 32' luxury indoor RV/boat bay with an 11' vertical-clearance door, full hookups, and sewer clean-out. - -The captivating design places the primary living spaces and all 3 bedrooms on the same level, showcasing million-dollar mountain views. The primary suite is a private retreat where mornings begin with breathtaking scenery and evenings end beside the fireplace or stargazing from your personal balcony. - -Discover the 14.5' double waterfall island with a prep sink and custom walnut bar in the chef's kitchen, complete with a 48" Wolf dual-oven gas range, premium JennAir/Bosch appliances, and a walk-in pantry with a full-size freezer. - -The open layout features a gas fireplace, premium beverage bar with quartz countertop, Marvin windows, and 8' walnut doors that bring warmth and light to the space. Smart-home technology, custom lighting, and a Vivint security system provide everyday convenience. - -The walk-out garden level adds incredible flexibility with a full bath and an oversized flex space with structural floor -perfect for a gym, workshop, office, guest suite or buffer zone for a busy household. - -Outside, the expansive composite deck invites outdoor dining and movie nights. Backing directly to open space and connected trails on a .42-acre lot, this turnkey property offers the perfect balance of luxury, functionality, and adventure -all within Academy School District 20 and minutes from I-25, dining, and shopping. Schedule a showing and see how this home can be the launch point for the life you've imagined.
| Elementary School | Middle School | High School |
|---|---|---|
| Antelope Trails Elementary School | Discovery Canyon Middle School | Discovery Canyon High School |
| Price History | |
|---|---|
| 7/23/2026 | Listed $1,199,999 |
| 7/30/2026 | 5$1,149,999 |
General Features
| Living Area | 3272 |
|---|---|
| Sewer | Public Sewer |
| Heating | Forced Air,Humidity Control |
| Cooling | Central Air |
| Utilities | Electricity Available,Cable Available |
| Roof | Fiberglass |
| Appliances | Double Oven,Dishwasher,Refrigerator,Washer,Dryer,Disposal |
| Zoning | RS-6000 |
| HOA Fee | 57 |
| Patio/Porch Features | Patio,Deck |
| Construction Materials | Frame,Stucco |
| Exclusions | None |
| Year Built | 2020 |
| Levels | Two |
| Property Subtype | Single Family Residence |
| Tax Year | 2025 |
| Accessibility | Level Lot |
| Assoc Fee Paid Per | Annually |
| County | El Paso |
| New Construction | No |
| Property Type | Residential |
| HOA | Yes |
| Subdivision Name | Gleneagle |
| Full Baths | 2 |
| Status | Active |
| Directions | From I-25,take exit 156 onto Northgate Blvd. Turn left onto Struthers Road,at the roundabout take the first right onto Gleneagle Drive. Home will be on the right side of the street. |
| High School | Discovery Canyon |
| City | Colorado Springs |
| Association Name | Gleneagle Civic Association |
| High School District | Academy 20 |
| MLS Area | Out of Area |
| Elementary School | Antelope Trails |
| Property Attached Y/N | No |
| Tax Annual Amount | 6074 |
| Middle/Junior High School | Discovery Canyon |
| Standard Status | Active |
| Expected Active Date | 2026-07-23 |
| AttributionContact | steve@aspirehomescolorado.com,719-430-4440 |
Interior Features
| Interior Amenities | Open Floorplan,Pantry,Kitchen Island |
|---|---|
| Fireplace Features | Two or More,Family Room,Dining Room |
| Above Grade Finished Area | 3272 |
| 3/4 Baths | 1 |
| Total Bedrooms | 3 |
| LivingAreaSource | Assessor |
| Total Baths | 3 |
Exterior Features
| Exterior Amenities | Balcony,Tandem Garage |
|---|---|
| Parking Features | None |
| Lot Features | Level,Abuts Public Open Space,Paved |
| Water Source | City |
| Lot Size Area | 18232 |
| Lot Size Acres | 0.42 |
| Waterfront Y/N | No |
Amenities
- Foreclosure
- Views
- Short Sale
- New Construction
- Adult 55+
- Lease To Own
- No HOA Fees
- Furnished
- Primary On Main
- Air Conditioning
- Seller Finance
- Green
- Fixer Upper
- Horse
- Golf
- Fireplace
- Deck
- Garage
- Basement
- Pool
Property vs Single Family Average in 80921
Price
Taxes
Year Built
Visits
 Information deemed reliable but not guaranteed by the MLS. © 2026 Information and Real Estate Services, LLC.
Information source: Information and Real Estate Services, LLC. Provided for limited non-commercial use only under IRES Rules. © Copyright IRES.
The information being provided is for the consumers personal, non-commercial use and may not be used for any purpose other than to identify prospective properties consumer may be interested in purchasing.
The IRES, LLC Data on this
Information deemed reliable but not guaranteed by the MLS. © 2026 Information and Real Estate Services, LLC.
Information source: Information and Real Estate Services, LLC. Provided for limited non-commercial use only under IRES Rules. © Copyright IRES.
The information being provided is for the consumers personal, non-commercial use and may not be used for any purpose other than to identify prospective properties consumer may be interested in purchasing.
The IRES, LLC Data on this
