
Views















Address
12017 W 54th Dr, Arvada, CO
Price
$ 1,449,999
Property Attributes
- MLS#1534343
- TypeSingle Family
- Listing Status Active
- CountyJEFFERSON
- CityArvada
- AreaMetro Denver
- NeighborhoodRainbow Ridge
- Zip80002
- StyleContemporary
- Year Built1983
- Taxes$ 5808
- Price$ 1,449,999
- Bedrooms4
- Full Bathrooms3
- Half Bathrooms1
- Sqr Footage4844
- Lot Size0.3 Acres
Data Source:
Information and Real Estate Services (IRES)
Property Description
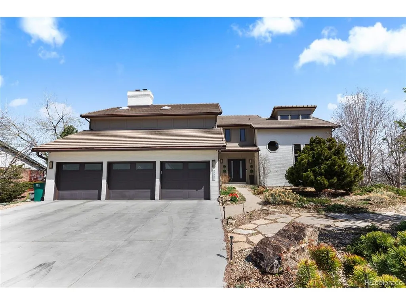
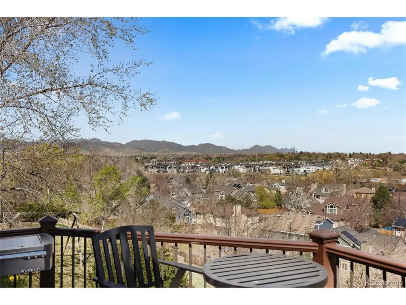
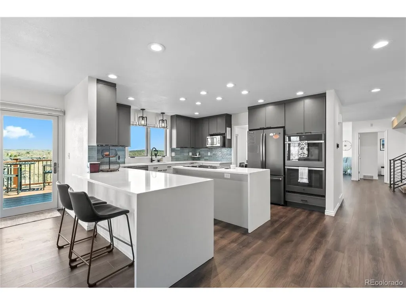
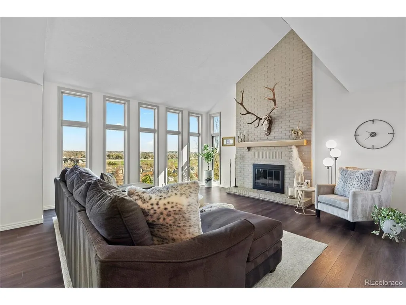
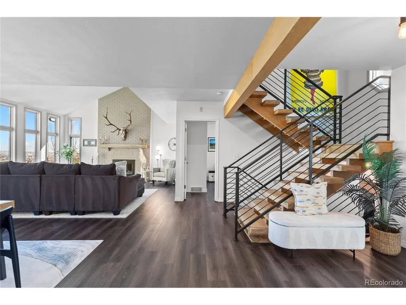
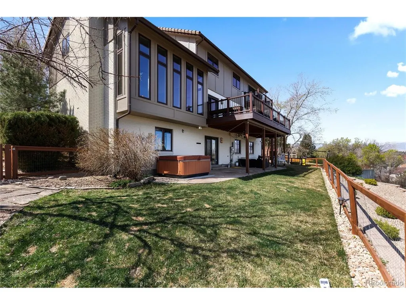
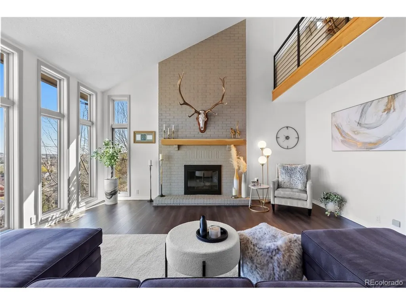
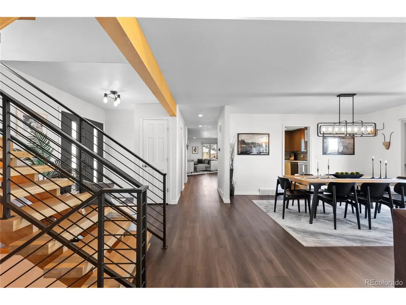
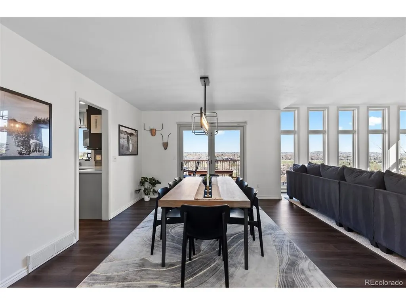
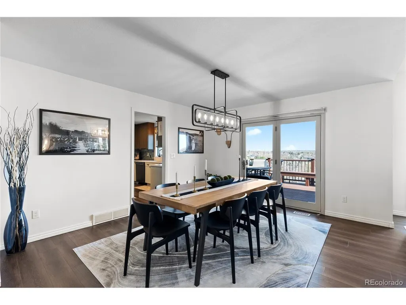
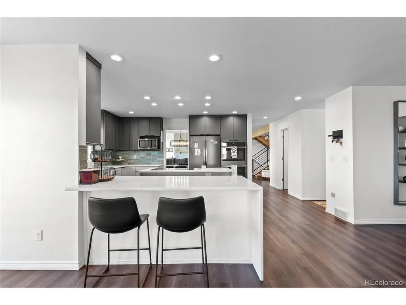
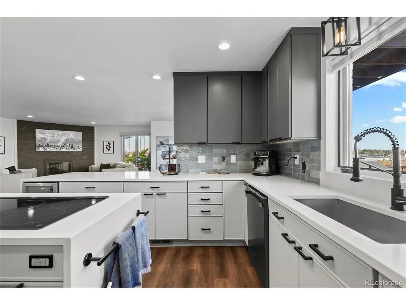
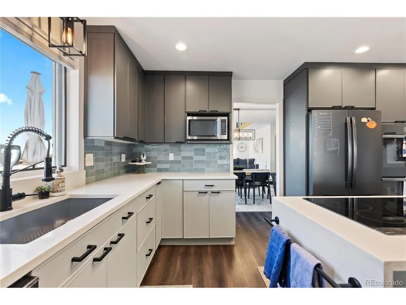
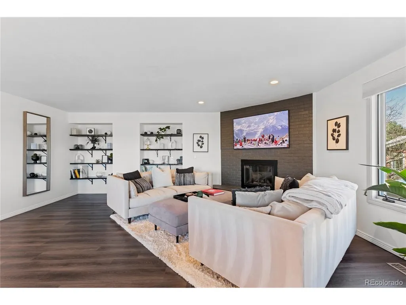
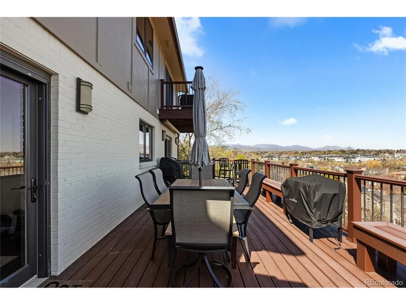
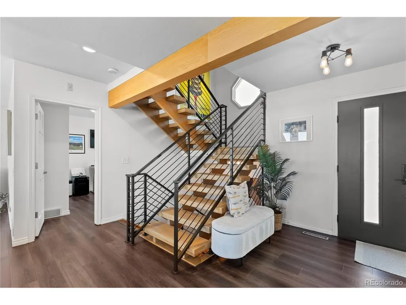
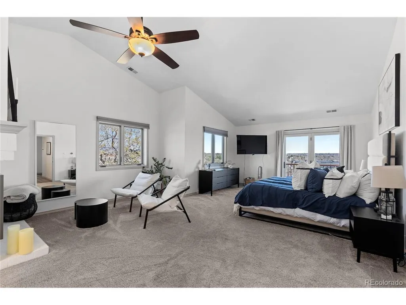
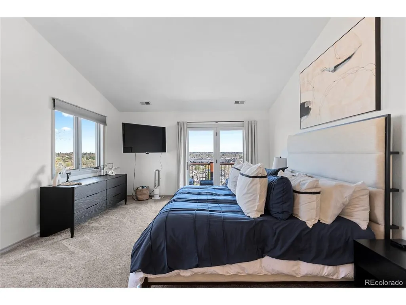
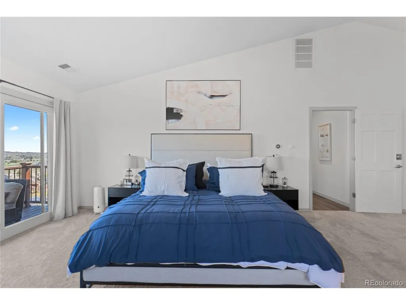
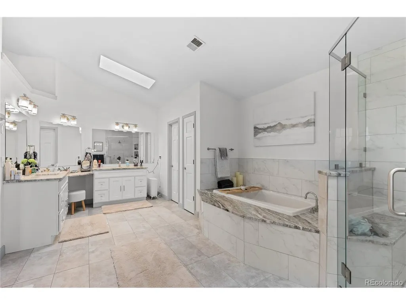
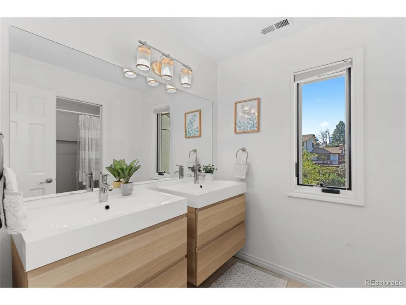
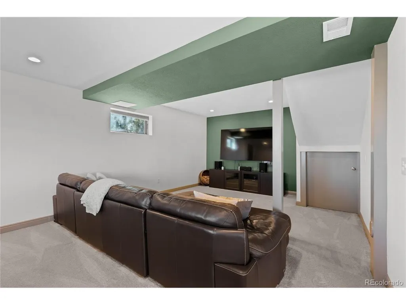
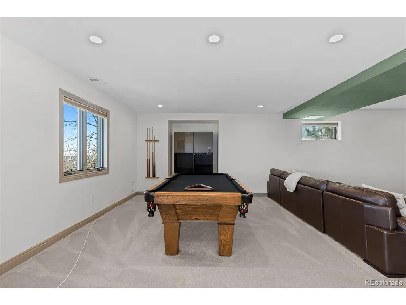
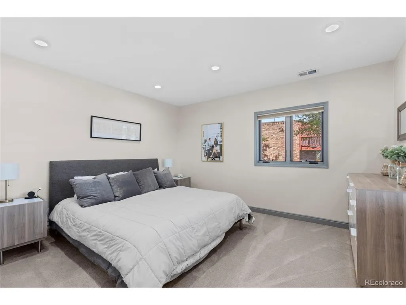
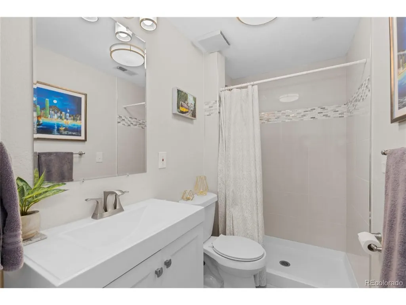
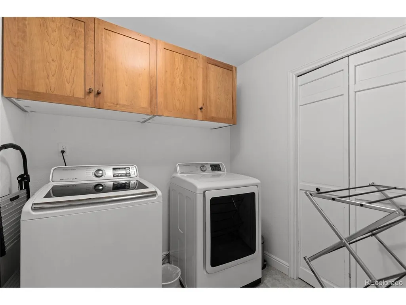
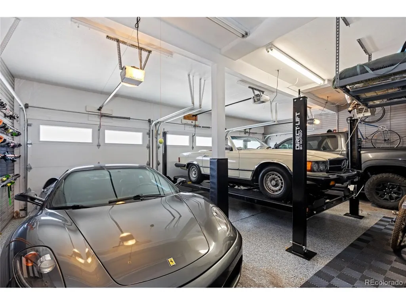
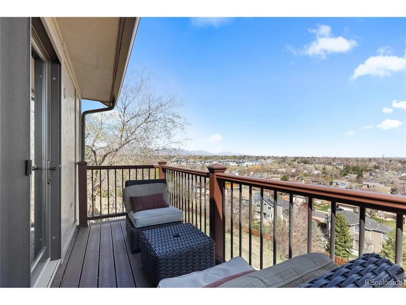
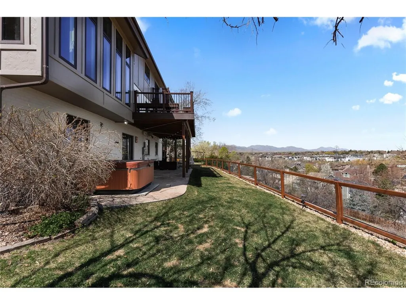
A rare opportunity in Arvada's coveted Rainbow Ridge community, this exceptional home combines elevated updates, expansive living spaces, and captivating Colorado mountain views. Thoughtfully designed across three finished levels, the home takes full advantage of its setting with abundant natural light and multiple outdoor spaces overlooking the Flatirons and Front Range. Inside, a custom wood and wrought iron staircase sets the tone, leading to an updated kitchen featuring hand glazed Portuguese tile, waterfall edge quartz countertops, two tone cabinetry with 42 inch uppers, and updated GE appliances. Expansive windows frame the surrounding landscape and spectacular sunsets throughout the home. The primary suite is a private retreat with its own deck, custom walk in closet, double sided fireplace, jetted tub, and oversized shower with dual showerheads. Outdoor living is a standout feature, with a spacious main level deck, private primary suite deck, covered patio, and fenced backyard creating multiple spaces to relax or entertain while enjoying the Colorado scenery. The fully finished walkout basement offers exceptional flexibility with a separate entrance, generous living space, plumbed 220v access, and a designated area for additional laundry, creating exciting potential for a guest retreat, multigenerational living, home office, gym, or entertainment space. Completing the property is an impressive three car garage with epoxy flooring, dedicated workspace, and extensive storage. With its combination of mountain views, indoor and outdoor living, thoughtful updates, and a sought after Rainbow Ridge location near everything Arvada and the Denver metro area have to offer, this home presents a truly distinctive opportunity. Enjoy convenient access to Olde Town Arvada, nearby parks and trails, dining and shopping, with easy connections to Denver, Golden, Boulder, and the foothills, an ideal setting for enjoying the best of Colorado living.
| Elementary School | Middle School | High School |
|---|---|---|
| Vanderhoof Elementary School | Drake Middle School | Arvada West High School |
| Price History | |
|---|---|
| 9/21/2026 | Listed $1,449,999 |
General Features
| Living Area | 4644 |
|---|---|
| Sewer | Public Sewer |
| Heating | Forced Air |
| Cooling | Central Air,Ceiling Fan(s),Attic Fan |
| Utilities | Electricity Available |
| Roof | Composition |
| Appliances | Dishwasher,Washer,Dryer,Microwave,Fire Alarm |
| HOA Fee | 720 |
| Garage Spaces | 3 |
| Association Fee Includes | Trash,Snow Removal |
| Patio/Porch Features | Patio,Deck |
| Architectural Style | Contemporary |
| Construction Materials | Frame,Brick,Other |
| Exclusions | Seller's Personal Property |
| Year Built | 1983 |
| Levels | Two |
| Property Subtype | Single Family Residence |
| Tax Year | 2024 |
| Community Features | Tennis Court(s),Pool |
| Assoc Fee Paid Per | Annually |
| County | Jefferson |
| New Construction | No |
| Property Type | Residential |
| HOA | Yes |
| Subdivision Name | Rainbow Ridge |
| Full Baths | 2 |
| Status | Active |
| High School | Arvada West |
| City | Arvada |
| Association Name | MSI LLC |
| High School District | Jefferson Dist R-1 |
| MLS Area | Metro Denver |
| Elementary School | Vanderhoof |
| Property Attached Y/N | No |
| Tax Annual Amount | 5808 |
| Middle/Junior High School | Drake |
| MLS Area Minor | Metro10/JNC |
| Standard Status | Active |
| Expected Active Date | 2026-09-21 |
| AttributionContact | david@daviddipetro.com,303-257-5813 |
Interior Features
| Interior Amenities | Cathedral Ceiling(s),Open Floorplan,Pantry,Kitchen Island |
|---|---|
| Basement | Partial,Partially Finished,Slab,Walk-Out Access |
| Fireplace Features | Two or More,Living Room,Family Room,Bedroom |
| Above Grade Finished Area | 3242 |
| Half Baths | 1 |
| 3/4 Baths | 1 |
| Total Bedrooms | 4 |
| Room Type | Loft,Media Room |
| LivingAreaSource | Assessor |
| Total Baths | 4 |
Exterior Features
| Exterior Amenities | Sprinkler System,Balcony,Hot Tub,Heated Garage,Oversized Garage |
|---|---|
| Fencing | Partial |
| Parking Features | Attached |
| Lot Features | Sloping Lot,Gutters |
| Water Source | Public |
| Lot Size Area | 13068 |
| Lot Size Acres | 0.3 |
| Waterfront Y/N | No |
Amenities
- Foreclosure
- Views
- Short Sale
- New Construction
- Adult 55+
- Lease To Own
- No HOA Fees
- Furnished
- Primary On Main
- Air Conditioning
- Seller Finance
- Green
- Fixer Upper
- Horse
- Golf
- Fireplace
- Deck
- Garage
- Basement
- Pool
Property vs Single Family Average in 80002
Price
Taxes
Year Built
 Information deemed reliable but not guaranteed by the MLS. © 2026 Information and Real Estate Services, LLC.
Information source: Information and Real Estate Services, LLC. Provided for limited non-commercial use only under IRES Rules. © Copyright IRES.
The information being provided is for the consumers personal, non-commercial use and may not be used for any purpose other than to identify prospective properties consumer may be interested in purchasing.
The IRES, LLC Data on this
Information deemed reliable but not guaranteed by the MLS. © 2026 Information and Real Estate Services, LLC.
Information source: Information and Real Estate Services, LLC. Provided for limited non-commercial use only under IRES Rules. © Copyright IRES.
The information being provided is for the consumers personal, non-commercial use and may not be used for any purpose other than to identify prospective properties consumer may be interested in purchasing.
The IRES, LLC Data on this
