




Address
864 Hearthstone Ave, Brighton, CO
Price
$ 585,000
Property Attributes
- MLS#1549207
- TypeSingle Family
- Listing Status Active
- CountyADAMS
- CityBrighton
- AreaMetro Denver
- NeighborhoodBrighton East Farms
- Zip80601
- StyleSingle Family Residence
- Year Built2022
- Taxes$ 6236
- Price$ 585,000
- Bedrooms5
- Full Bathrooms3
- Half Bathrooms0
- Sqr Footage2860
- Lot Size0.13 Acres
Data Source:
Information and Real Estate Services (IRES)
Property Description
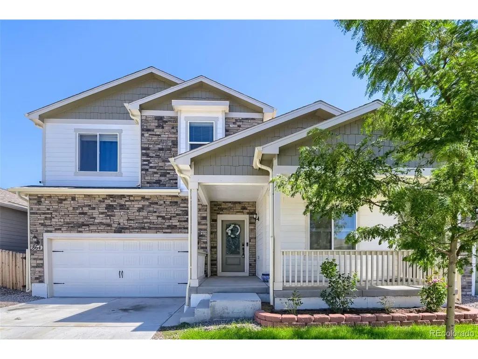
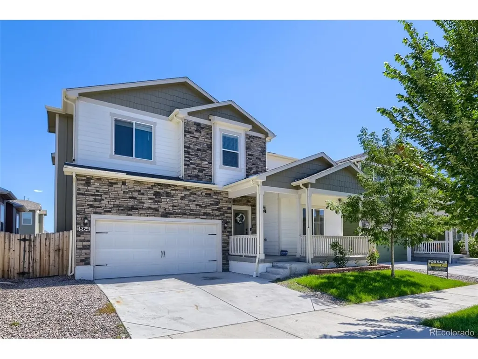
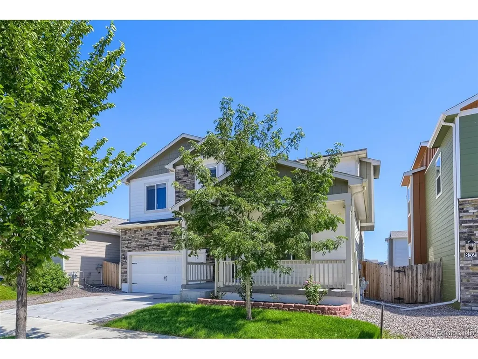
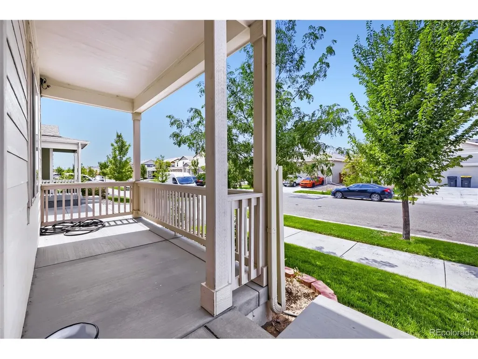
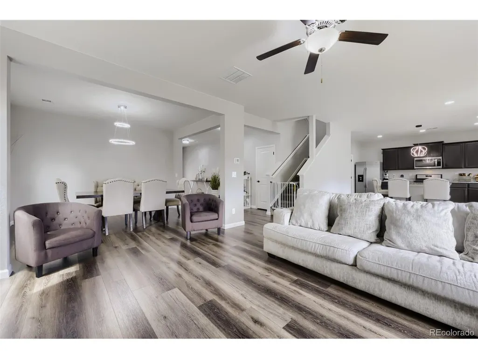
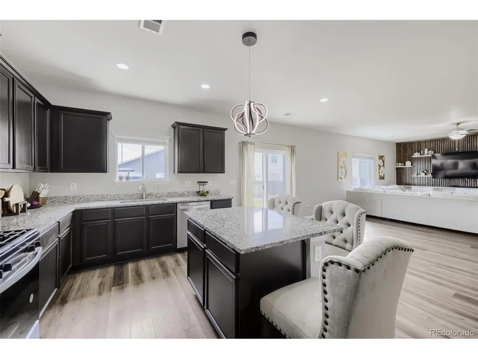
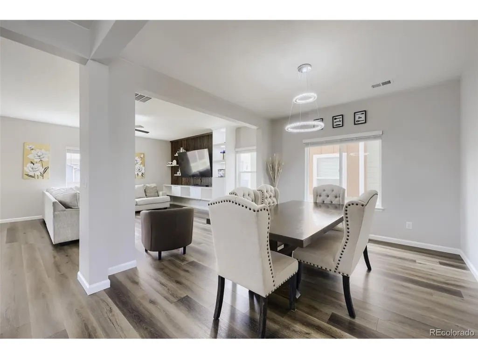
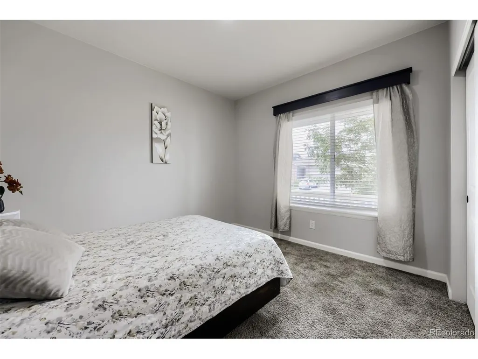
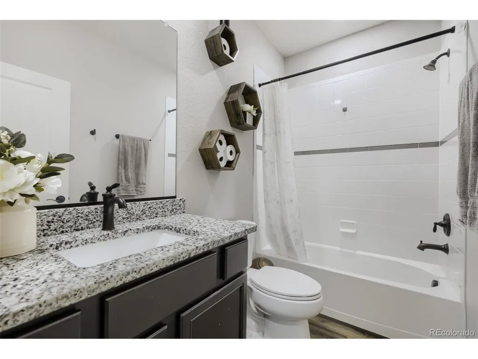
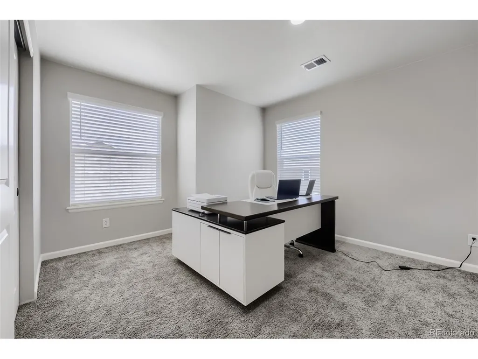
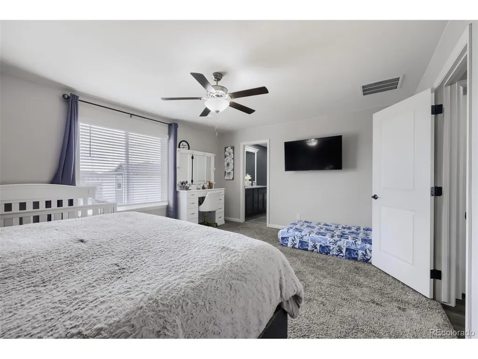
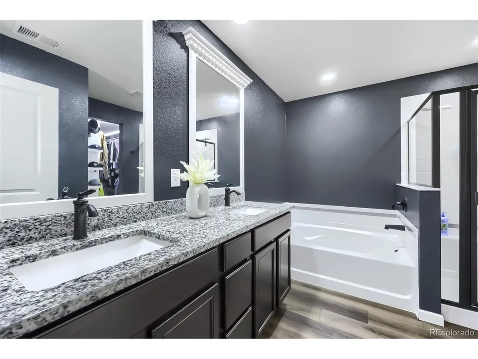
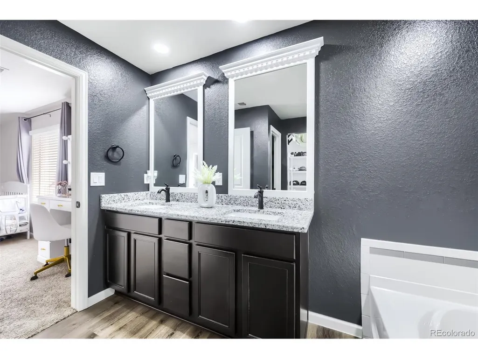
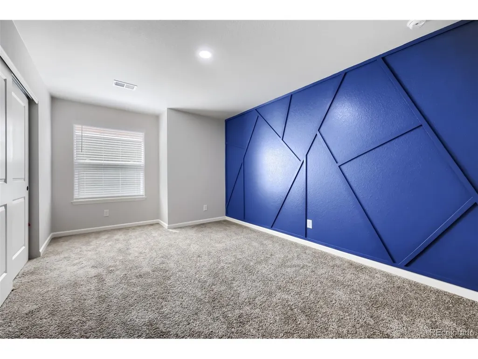
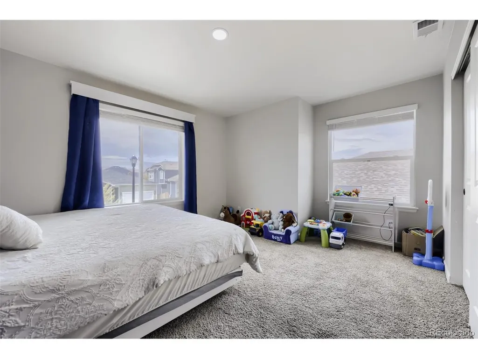
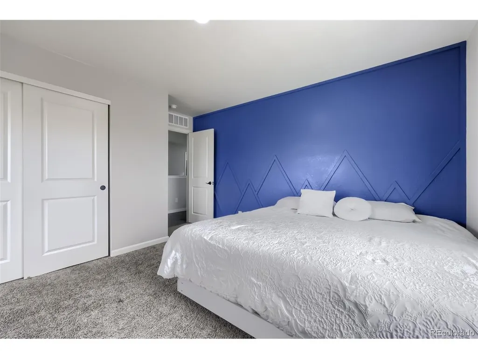
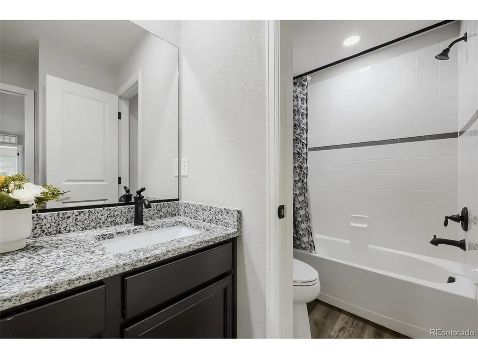
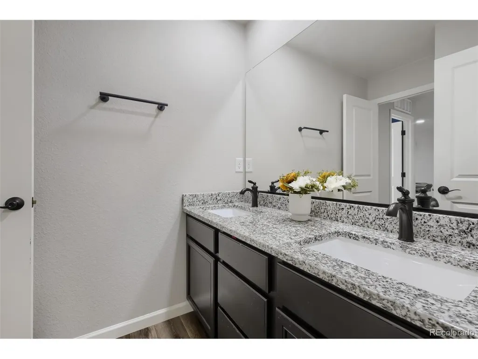
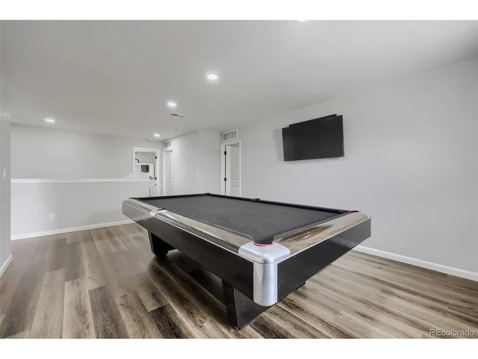
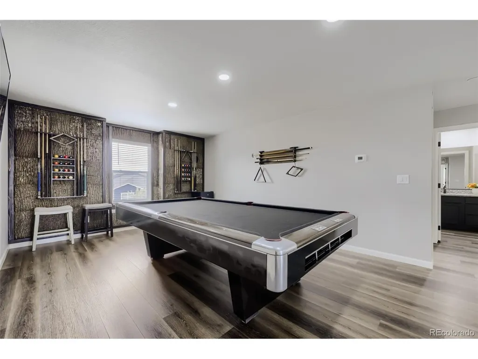
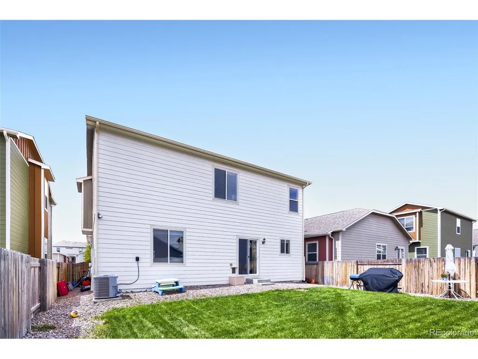
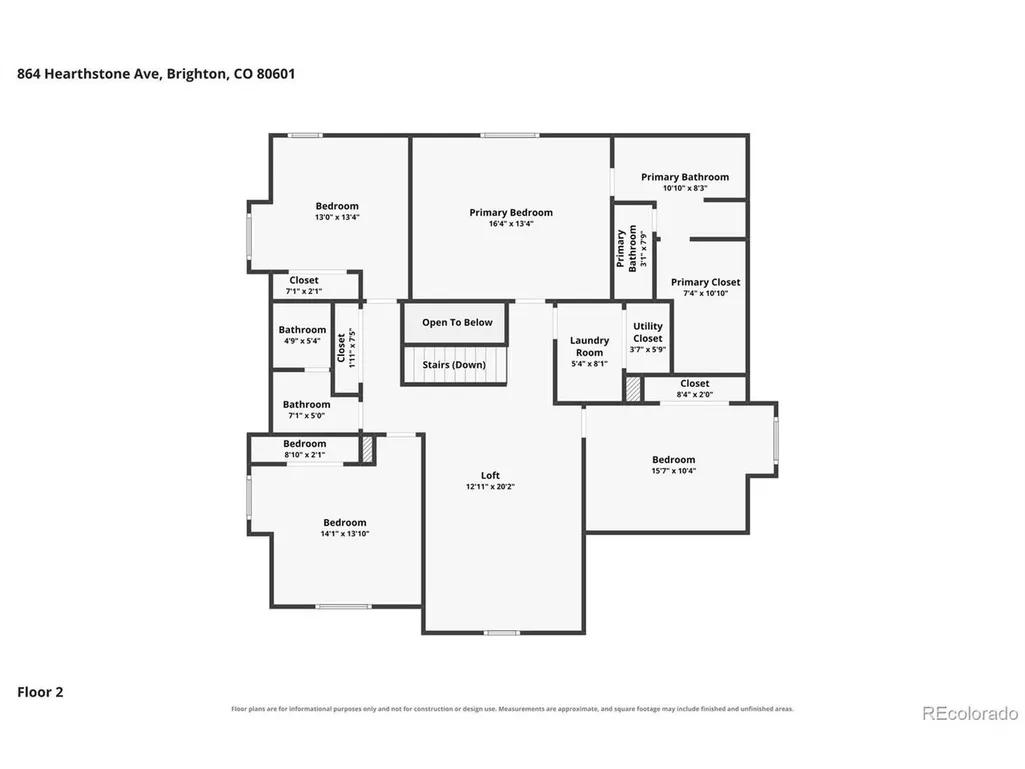
Welcome to 864 Hearthstone Ave! Built in 2022, this spacious 5-bedroom, 3-bath home offers 2,851 square feet of living space and a layout designed for both everyday living and entertaining. Step inside to an open and inviting main level featuring a spacious living room, dining area, breakfast nook, and a large kitchen with granite countertops, plenty of cabinet space, pantry, center island, and stainless steel appliances that are included with the home. One of the home's best features is the main-floor bedroom with a nearby full bathroom, offering great flexibility for guests, extended family, a home office, or anyone who prefers having a bedroom on the main level. Upstairs, you'll find a spacious primary suite with a private bathroom and walk-in closet, three additional bedrooms, a conveniently located laundry room, and a large loft that provides even more living space-perfect for a family room, game room, movie area, playroom, or home office. The washer and dryer are also included. Throughout the home, you'll find modern finishes, recessed lighting, unique accent walls, and plenty of natural light. Outside, the fully fenced backyard offers plenty of room for entertaining, playing, or simply relaxing outdoors, while the attached 2-car garage provides additional parking and storage. With 5 bedrooms, 3 full bathrooms, multiple living areas, a main-floor bedroom, and nearly 2,900 square feet of space, this home offers plenty of room to grow and make it your own. As an added bonus, the seller is willing to leave the pool table and all of its accessories if the buyer would like them. Conveniently located near shopping and dining at Prairie Center, outdoor recreation at Barr Lake State Park, and with easy access to I-76 and E-470 for commuting throughout the Denver metro area. Come see 864 Hearthstone Ave in person and discover just how much space this home has to offer!
| Elementary School | Middle School | High School |
|---|---|---|
| Padilla Elementary School | Overland Trail Middle School | Brighton High School |
| Price History | |
|---|---|
| 9/4/2026 | Listed $585,000 |
General Features
| Living Area | 2860 |
|---|---|
| Sewer | Public Sewer |
| Heating | Forced Air |
| Cooling | Central Air |
| Roof | Composition |
| Appliances | Dishwasher,Refrigerator,Washer,Dryer,Microwave,Disposal |
| HOA Fee | 85 |
| Garage Spaces | 2 |
| Construction Materials | Frame,Stone,Wood Siding |
| Exclusions | Seller's Personal Property,Water Softener will be professionally removed by licensed company. |
| Year Built | 2022 |
| Levels | Two |
| Property Subtype | Single Family Residence |
| Tax Year | 2025 |
| Assoc Fee Paid Per | Monthly |
| County | Adams |
| New Construction | No |
| Property Type | Residential |
| HOA | Yes |
| Subdivision Name | Brighton East Farms |
| Full Baths | 3 |
| Status | Active |
| High School | Brighton |
| City | Brighton |
| Association Name | Brighton Farm East |
| High School District | Brighton Dist 27J |
| MLS Area | Metro Denver |
| Elementary School | Padilla |
| Property Attached Y/N | No |
| Tax Annual Amount | 6236 |
| Middle/Junior High School | Overland Trail |
| MLS Area Minor | Metro3/BFL |
| Virtual Tour | https://www.zillow.com/view-imx/5a958475-f6b7-4ac3-8351-e5e89c8e1a06?setAttribution=mls&wl=true&initialViewType=pano |
| Standard Status | Active |
| Expected Active Date | 2026-09-04 |
| AttributionContact | fquiroz@casacolorado.com,720-928-3490 |
Interior Features
| Above Grade Finished Area | 2860 |
|---|---|
| Total Bedrooms | 5 |
| Room Type | Loft |
| LivingAreaSource | Assessor |
| Total Baths | 3 |
Exterior Features
| Parking Features | Attached |
|---|---|
| Water Source | City |
| Lot Size Area | 5445 |
| Lot Size Acres | 0.13 |
| Waterfront Y/N | No |
Amenities
- Foreclosure
- Views
- Short Sale
- New Construction
- Adult 55+
- Lease To Own
- No HOA Fees
- Furnished
- Primary On Main
- Air Conditioning
- Seller Finance
- Green
- Fixer Upper
- Horse
- Golf
- Fireplace
- Deck
- Garage
- Basement
- Pool
Property vs Single Family Average in 80601
Price
Taxes
Year Built
Visits
 Information deemed reliable but not guaranteed by the MLS. © 2026 Information and Real Estate Services, LLC.
Information source: Information and Real Estate Services, LLC. Provided for limited non-commercial use only under IRES Rules. © Copyright IRES.
The information being provided is for the consumers personal, non-commercial use and may not be used for any purpose other than to identify prospective properties consumer may be interested in purchasing.
The IRES, LLC Data on this
Information deemed reliable but not guaranteed by the MLS. © 2026 Information and Real Estate Services, LLC.
Information source: Information and Real Estate Services, LLC. Provided for limited non-commercial use only under IRES Rules. © Copyright IRES.
The information being provided is for the consumers personal, non-commercial use and may not be used for any purpose other than to identify prospective properties consumer may be interested in purchasing.
The IRES, LLC Data on this
