
Views
Address
6512 S Steele St, Centennial, CO
Price
$ 874,900
Property Attributes
- MLS#1566279
- TypeSingle Family
- Listing Status Active
- CountyARAPAHOE
- CityCentennial
- AreaMetro Denver
- NeighborhoodDream House Acres
- Zip80121
- StyleSingle Family Residence
- Year Built1961
- Taxes$ 3548
- Price$ 874,900
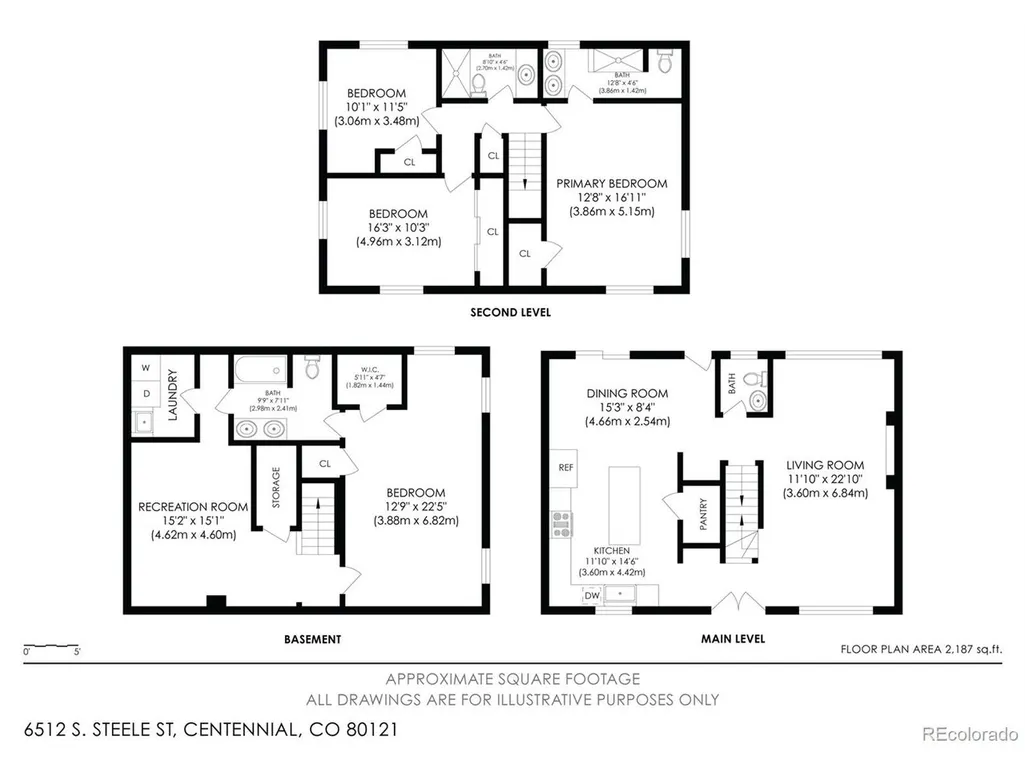
- Bedrooms4
- Full Bathrooms3
- Half Bathrooms1
- Sqr Footage2394
- Lot Size0.26 Acres
Data Source:
Information and Real Estate Services (IRES)
Property Description
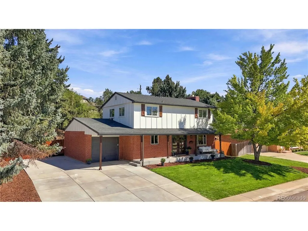
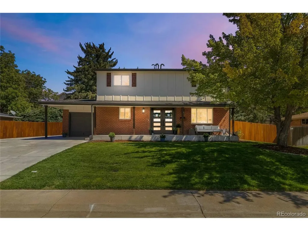
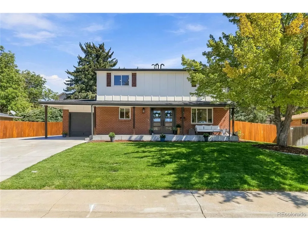
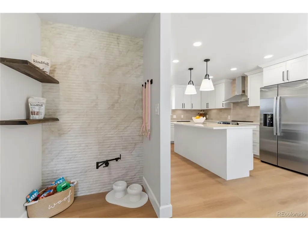
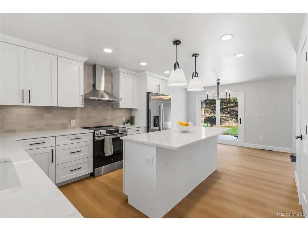
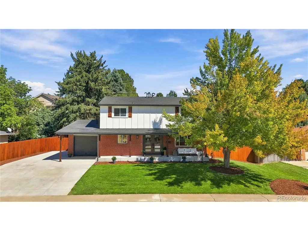
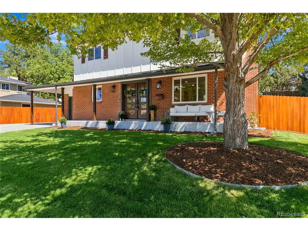
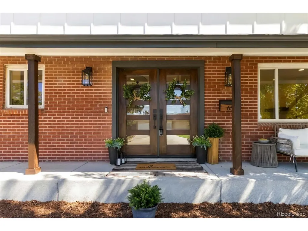
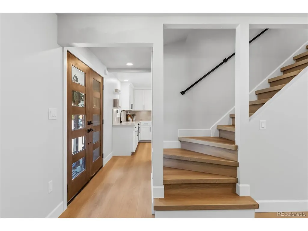
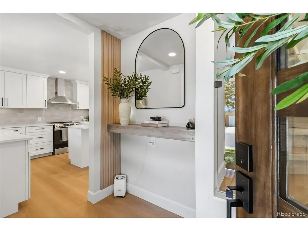
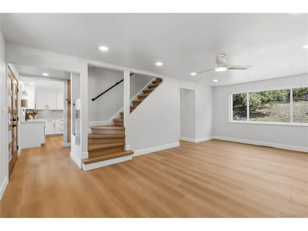
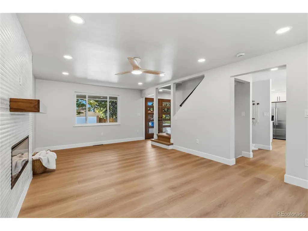
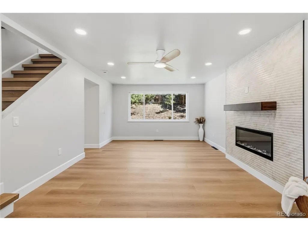
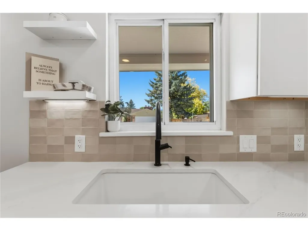
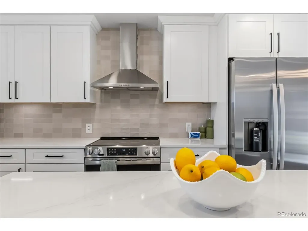
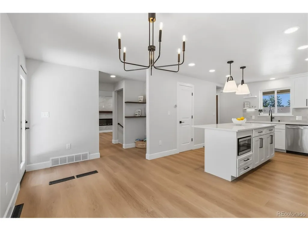
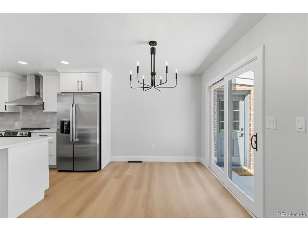
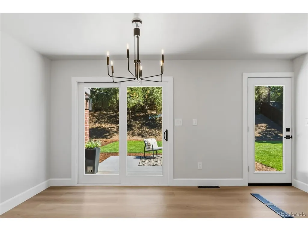
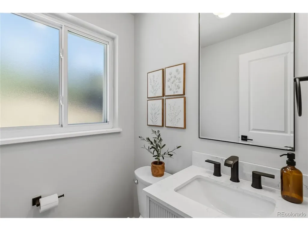
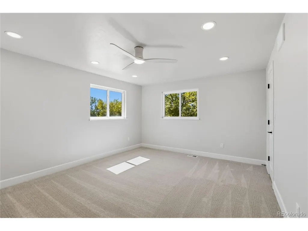
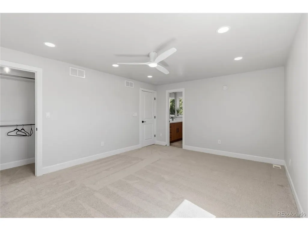
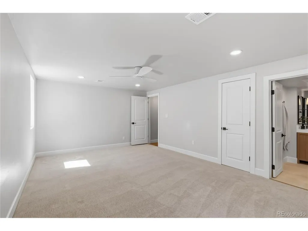
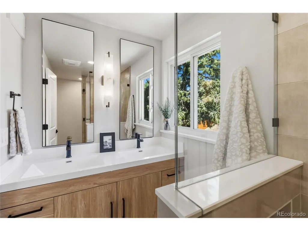
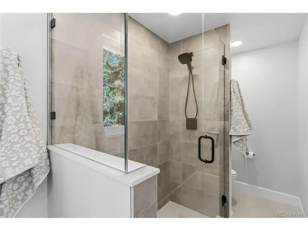
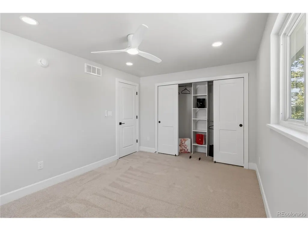
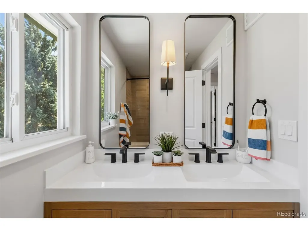
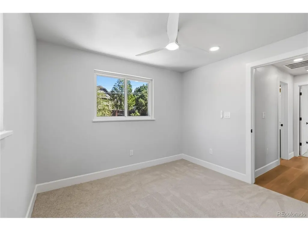
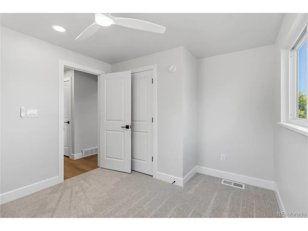
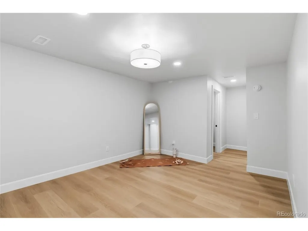
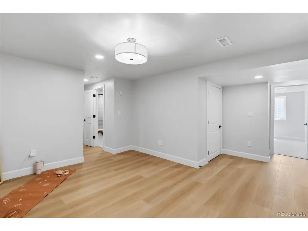
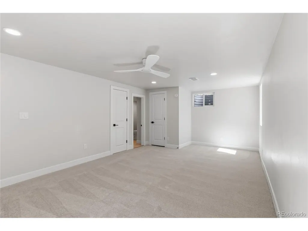
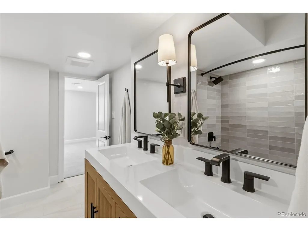
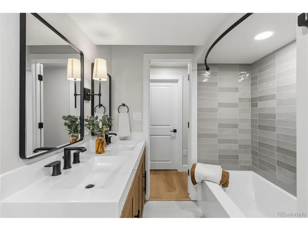
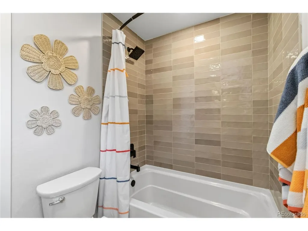
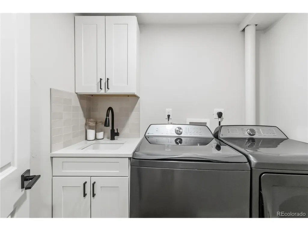
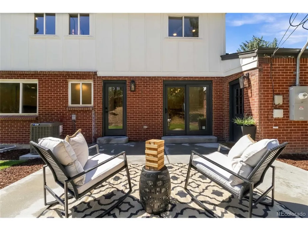
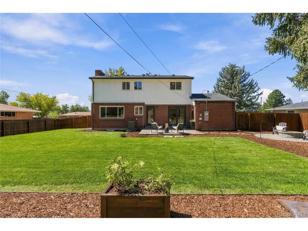
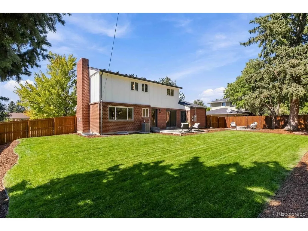
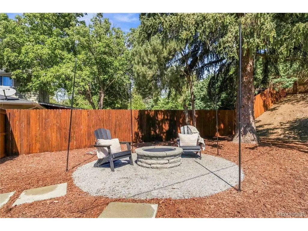
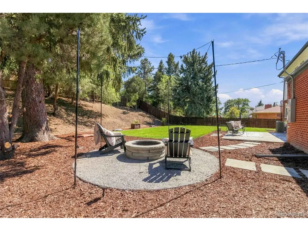
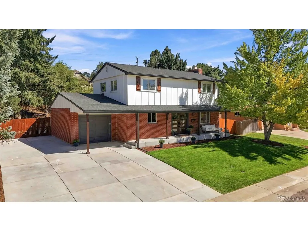
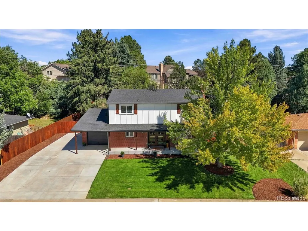
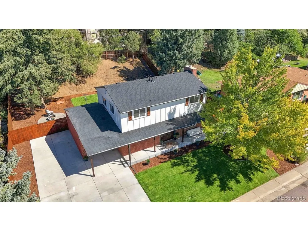
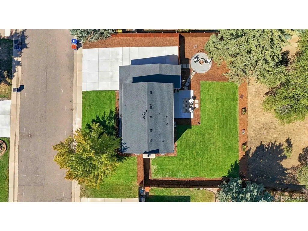
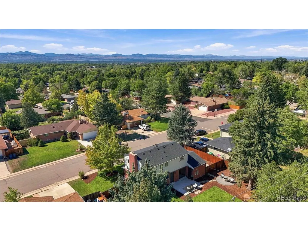
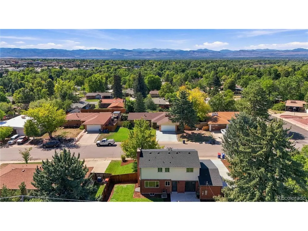
Some homes get a refresh-this one got a 9-month obsession. Completely reimagined inside & out this home has absolutely no interest in being ordinary. Far from a paint it white & call it renovated situation, better than new is an understatement. Entrance sets the tone w/custom wall paneling, built-in floating shelf & glass stair-landing railing. Santa Fe hand-troweled walls, wide-plank flooring & carpet, designer lighting & smart fireplace wrapped in fluted porcelain w/warm walnut mantel Kitchen is more than a decent spot to unpack takeout. New cabinetry, IvoriTaj quartz, stacked-tile backsplash, fireclay sink & huge deep-shelved pantry. The smart gas range offers convection & No Preheat Air Fry-because another countertop gadget was not invited. Alexa, preheat the oven. The built-in microwave air fries.Stanley lovers rejoice! Dispenser is large-tumbler friendly. Even the laundry room:kitchen-matching cabinetry, IvoriTaj quartz, fireclay sink & GE Profile Wi-Fi washer/dryer. It still won't fold your laundry we had to leave you something to do everything else is DONE! Baths were reimagined w/new vanities, tile, fixtures & matte-black finishes. Oversized pantry handles the Costco run. There's even a custom dog nook with its own water-bowl filler. Apparently, the dog had a wish list too. The pretty stuff is only half the story. New; roof, HVAC, concrete, exterior paint, Wi-Fi tankless water heater, sod, mulch & new fence. Google Nest + doorbell, myQ garage opener/video keypad, Wi-Fi/Alexa ceiling fans & fireplace and OtO smart watering mean even the sprinklers understood the assignment. Outside, the huge yard offers room to actually enjoy it, with a patio & firepit area ready for nights. HUGE driveway parks 4 vehicles or your toys, plus an attached drywalled garage. Because nobody needs another person telling them what they can park in THEIR driveway: NO HOA.Taken down to studs & rebuilt with an unreasonable attention to detail. This much extra was entirely intentional
| Elementary School | Middle School | High School |
|---|---|---|
| Lois Lenski Elementary School | Newton Middle School | Littleton High School |
| Price History | |
|---|---|
| 9/8/2026 | Listed $874,900 |
General Features
| Living Area | 2394 |
|---|---|
| Sewer | Public Sewer |
| Heating | Forced Air |
| Cooling | Central Air,Ceiling Fan(s) |
| Utilities | Electricity Available,Cable Available |
| Roof | Composition |
| Appliances | Self Cleaning Oven,Dishwasher,Refrigerator,Washer,Dryer,Microwave,Disposal,Fire Alarm |
| Garage Spaces | 1 |
| Patio/Porch Features | Patio,Deck |
| Construction Materials | Frame,Brick,Wood Siding |
| Exclusions | Staging decor excluded- negotiable if desired |
| Year Built | 1961 |
| View | Mountain(s) |
| Levels | Two |
| Property Subtype | Single Family Residence |
| Tax Year | 2025 |
| County | Arapahoe |
| New Construction | No |
| Property Type | Residential |
| HOA | No |
| Energy Efficient | Solar Hot Water,Windows,High Efficiency Furnace,Thermostat |
| Subdivision Name | Dream House Acres |
| Full Baths | 3 |
| Status | Active |
| High School | Littleton |
| City | Centennial |
| High School District | Littleton District 6 |
| MLS Area | Metro Denver |
| Elementary School | Lois Lenski |
| Property Attached Y/N | No |
| Tax Annual Amount | 3548 |
| Middle/Junior High School | Newton |
| MLS Area Minor | Metro21/SSC |
| Virtual Tour | https://my.matterport.com/show/?m=45EnrTEnxtE&mls=1 |
| Standard Status | Active |
| Expected Active Date | 2026-09-12 |
| AttributionContact | brandi@whrealtyco.com,720-947-9347 |
Interior Features
| Interior Amenities | Eat-in Kitchen,Open Floorplan,Pantry,Walk-In Closet(s),Kitchen Island |
|---|---|
| Basement | Full,Partially Finished,Slab,Daylight |
| Fireplace Features | Circulating,Two or More,Electric,Living Room,Family Room |
| Above Grade Finished Area | 1388 |
| Half Baths | 1 |
| Total Bedrooms | 4 |
| LivingAreaSource | Appraiser |
| Total Baths | 4 |
Exterior Features
| Exterior Amenities | Sprinkler System |
|---|---|
| Fencing | Fenced,Dog Run/Kennel |
| Parking Features | Attached |
| Lot Features | Deciduous Trees,Abuts Public Open Space,Abuts Private Open Space,House Faces West,Paved,Gutters |
| Water Source | Public |
| Lot Size Area | 11151 |
| Lot Size Acres | 0.26 |
| Waterfront Y/N | No |
Amenities
- Foreclosure
- Views
- Short Sale
- New Construction
- Adult 55+
- Lease To Own
- No HOA Fees
- Furnished
- Primary On Main
- Air Conditioning
- Seller Finance
- Green
- Fixer Upper
- Horse
- Golf
- Fireplace
- Deck
- Garage
- Basement
- Pool
Property vs Single Family Average in 80121
Price
Taxes
Year Built
Visits
 Information deemed reliable but not guaranteed by the MLS. © 2026 Information and Real Estate Services, LLC.
Information source: Information and Real Estate Services, LLC. Provided for limited non-commercial use only under IRES Rules. © Copyright IRES.
The information being provided is for the consumers personal, non-commercial use and may not be used for any purpose other than to identify prospective properties consumer may be interested in purchasing.
The IRES, LLC Data on this
Information deemed reliable but not guaranteed by the MLS. © 2026 Information and Real Estate Services, LLC.
Information source: Information and Real Estate Services, LLC. Provided for limited non-commercial use only under IRES Rules. © Copyright IRES.
The information being provided is for the consumers personal, non-commercial use and may not be used for any purpose other than to identify prospective properties consumer may be interested in purchasing.
The IRES, LLC Data on this
