
Views - New Construction







Address
4500 N Stuart St, Denver, CO
Price
$ 1,400,000
Property Attributes
- MLS#1589555
- TypeSingle Family
- Listing Status Active
- CountyDENVER
- CityDenver
- AreaMetro Denver
- NeighborhoodBerkeley
- Zip80213
- StyleDuplex
- Year Built2026
- Taxes$ 4553
- Price$ 1,400,000
- Bedrooms5
- Full Bathrooms4
- Half Bathrooms0
- Sqr Footage2417
- Lot Size0.07 Acres
Data Source:
Information and Real Estate Services (IRES)
Property Description
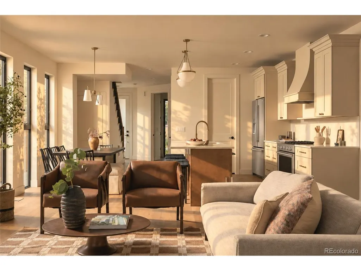
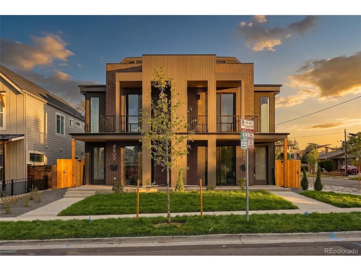
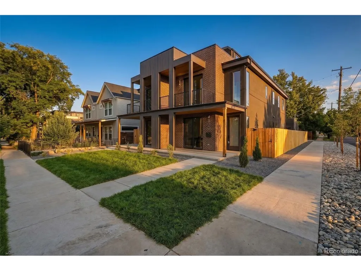
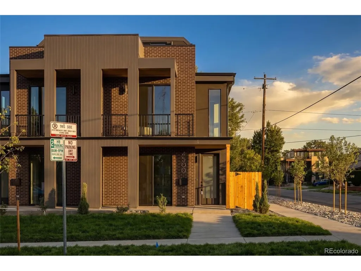
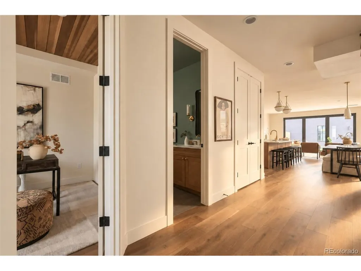
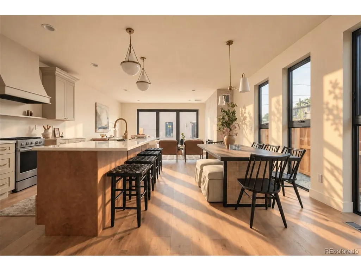
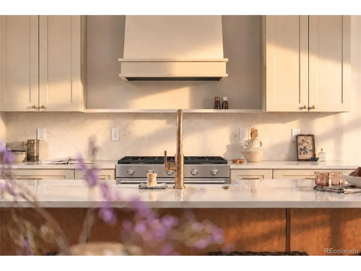
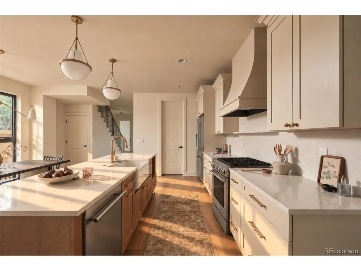
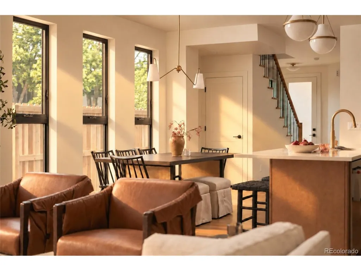
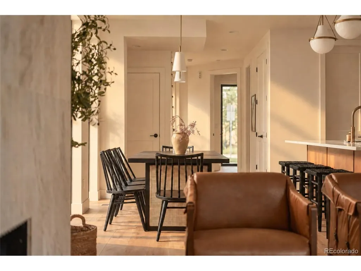
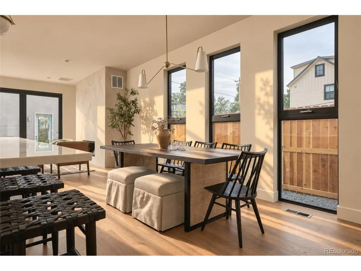
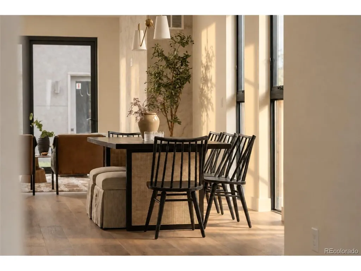
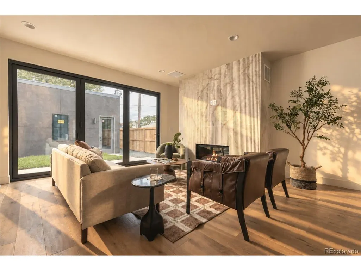
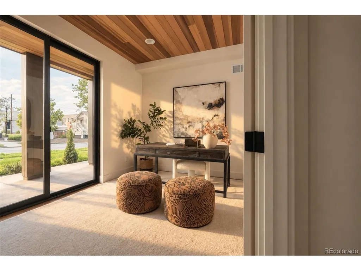
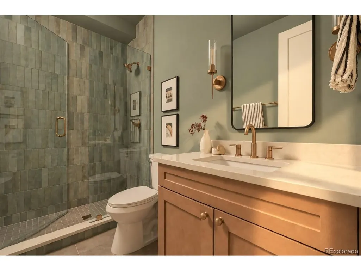
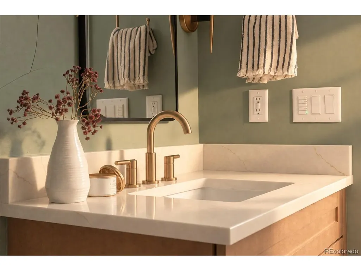
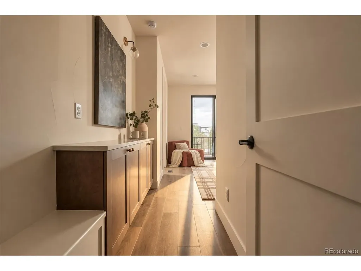
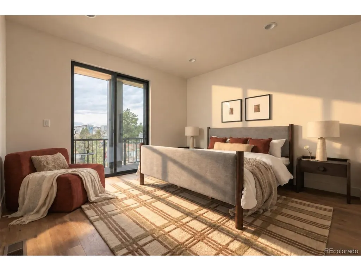
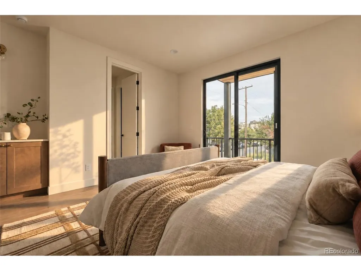
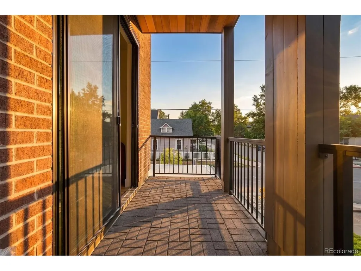
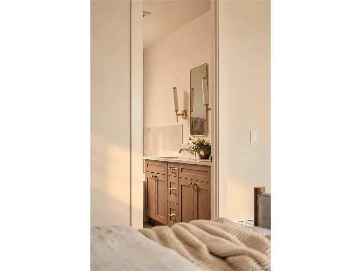
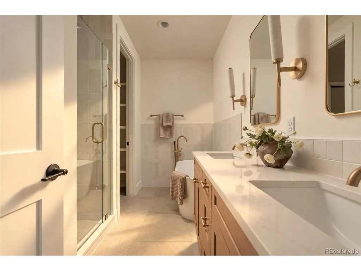
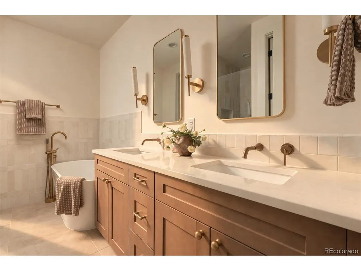
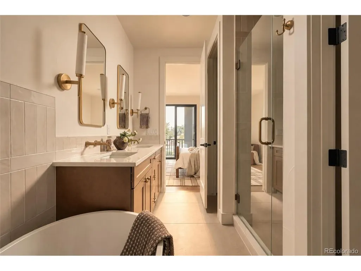
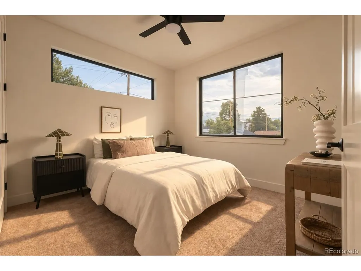
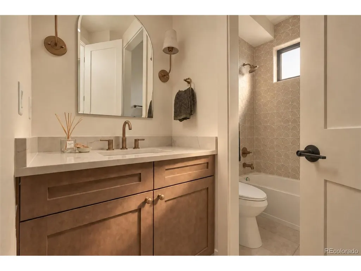
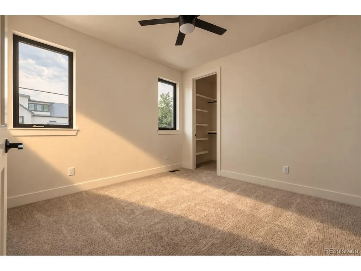
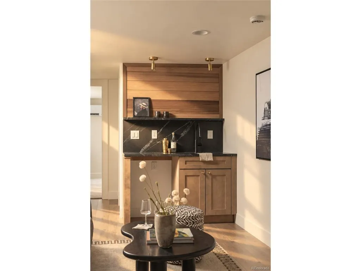
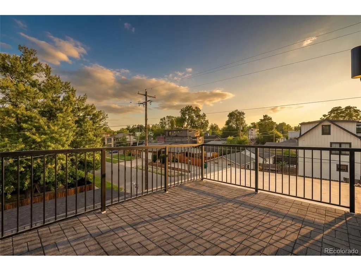
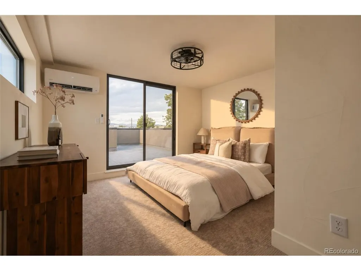
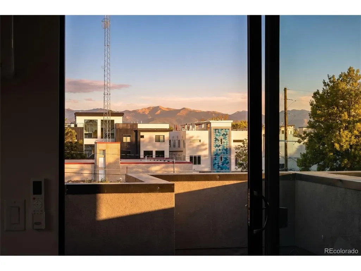
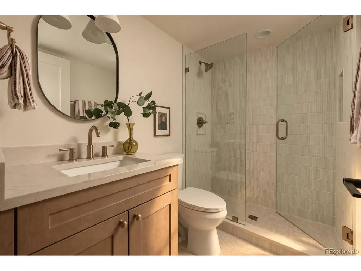
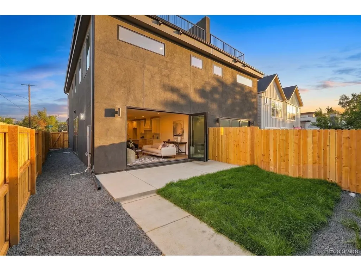
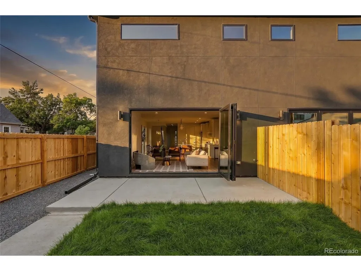
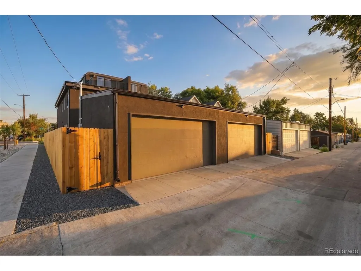
Welcome to 4500 Stuart Street! A beautifully crafted new-construction duplex on a prominent corner lot just one block from vibrant Tennyson Street in the heart of Berkeley. Thoughtfully designed throughout, this home blends timeless materials, custom craftsmanship, and a highly functional floor plan. With five bedrooms-a rare find for a duplex in this neighborhood-there is plenty of room to gather, work from home, and welcome guests. Inside, engineered white oak floors set the tone for the custom finishes throughout. The light-filled, open-concept main level is designed for effortless everyday living and entertaining. The kitchen features custom maple cabinetry, a generous island, walk-in pantry, KitchenAid appliances with a gas range, and a custom range hood. An accordion door opens the living space to the private fenced backyard, creating seamless indoor-outdoor flow. A main-floor bedroom and full bathroom offer added flexibility for guests or an office. Upstairs, the primary suite is a peaceful retreat with a spa-like five-piece bath featuring dual vanities, a soaking tub, and elevated custom finishes. Two additional bedrooms, a full bath, laundry closet, and private deck off the primary complete the level. The top floor offers a bonus living space with a wet bar, full bathroom, and fifth bedroom-perfect for guests, movie nights, a home office, or private lounge. Step outside to two rooftop decks showcasing beautiful mountain views. Outside, enjoy a fenced backyard and oversized, vaulted two-car garage with plenty of room for vehicles, gear, and storage. Best of all, Tennyson Street's restaurants, coffee shops, boutiques, and neighborhood favorites are just one block away. With nearby parks, highly regarded schools, and easy access to I-70, this home delivers the best of Berkeley living with custom design, five bedrooms, exceptional indoor-outdoor spaces, and one of Denver's most loved neighborhoods right outside your door.
| Elementary School | Middle School | High School |
|---|---|---|
| Bryant-Webster Elementary School | Skinner Middle School | North High School |
| Price History | |
|---|---|
| 9/11/2026 | Listed $1,400,000 |
General Features
| Living Area | 2417 |
|---|---|
| Sewer | Public Sewer |
| Heating | Forced Air |
| Cooling | Central Air,Ceiling Fan(s) |
| Roof | Rubber |
| Appliances | Dishwasher,Refrigerator,Microwave,Disposal,Fire Alarm |
| Garage Spaces | 2 |
| Patio/Porch Features | Patio |
| Construction Materials | Brick,Stucco,Wood Siding,Cedar |
| Exclusions | Staging and Sellers Personal property |
| Pets Allowed | Private Yard |
| Year Built | 2026 |
| Levels | Three Or More |
| Property Subtype | Duplex |
| Tax Year | 2025 |
| County | Denver |
| New Construction | Yes |
| Property Type | Residential |
| HOA | No |
| Subdivision Name | Berkeley |
| Full Baths | 4 |
| Status | Active |
| Directions | Follow GPS |
| High School | North |
| City | Denver |
| High School District | Denver District 1 |
| MLS Area | Metro Denver |
| Elementary School | Bryant-Webster |
| Property Attached Y/N | Yes |
| Tax Annual Amount | 4553 |
| Middle/Junior High School | Skinner |
| MLS Area Minor | Metro12/DNW |
| Structure Type | 1/2 Duplex |
| Standard Status | Active |
| Expected Active Date | 2026-09-18 |
| AttributionContact | eliza.sparks@compass.com,319-361-9190 |
Interior Features
| Interior Amenities | Open Floorplan,Pantry,Walk-In Closet(s),Wet Bar,Kitchen Island |
|---|---|
| Fireplace Features | Living Room,One |
| Above Grade Finished Area | 2417 |
| Total Bedrooms | 5 |
| Total Baths | 4 |
Exterior Features
| Exterior Amenities | Oversized Garage |
|---|---|
| Parking Features | Detached |
| Lot Size Area | 3125 |
| Lot Size Acres | 0.07 |
| Waterfront Y/N | No |
Amenities
- Foreclosure
- Views
- Short Sale
- New Construction
- Adult 55+
- Lease To Own
- No HOA Fees
- Furnished
- Primary On Main
- Air Conditioning
- Seller Finance
- Green
- Fixer Upper
- Horse
- Golf
- Fireplace
- Deck
- Garage
- Basement
- Pool
Property vs Single Family Average in 80213
Price
Taxes
Year Built
Visits
 Information deemed reliable but not guaranteed by the MLS. © 2026 Information and Real Estate Services, LLC.
Information source: Information and Real Estate Services, LLC. Provided for limited non-commercial use only under IRES Rules. © Copyright IRES.
The information being provided is for the consumers personal, non-commercial use and may not be used for any purpose other than to identify prospective properties consumer may be interested in purchasing.
The IRES, LLC Data on this
Information deemed reliable but not guaranteed by the MLS. © 2026 Information and Real Estate Services, LLC.
Information source: Information and Real Estate Services, LLC. Provided for limited non-commercial use only under IRES Rules. © Copyright IRES.
The information being provided is for the consumers personal, non-commercial use and may not be used for any purpose other than to identify prospective properties consumer may be interested in purchasing.
The IRES, LLC Data on this
