
Primary on Main
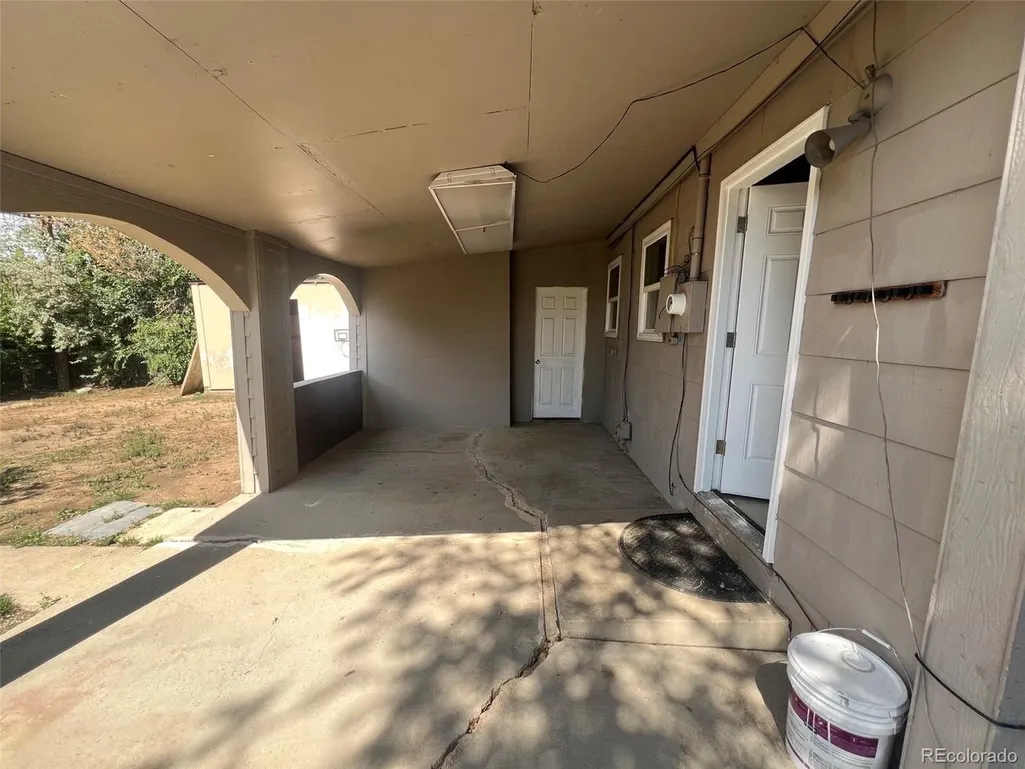
Address
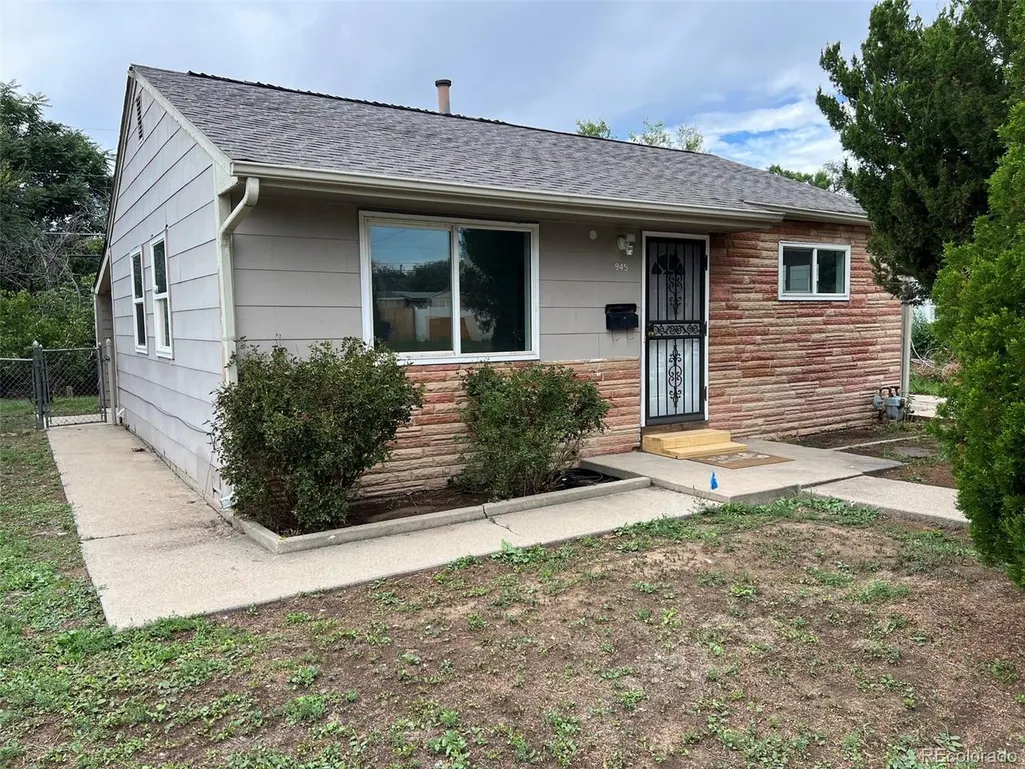
945 Lima St, Aurora, CO
Price
$ 349,000
Property Attributes
- MLS#1595561
- TypeSingle Family
- Listing Status Active
- CountyARAPAHOE
- CityAurora
- AreaMetro Denver
- NeighborhoodBurns
- Zip80010
- StyleSingle Family Residence
- Year Built1954
- Taxes$ 2295
- Price$ 349,000
- Bedrooms2
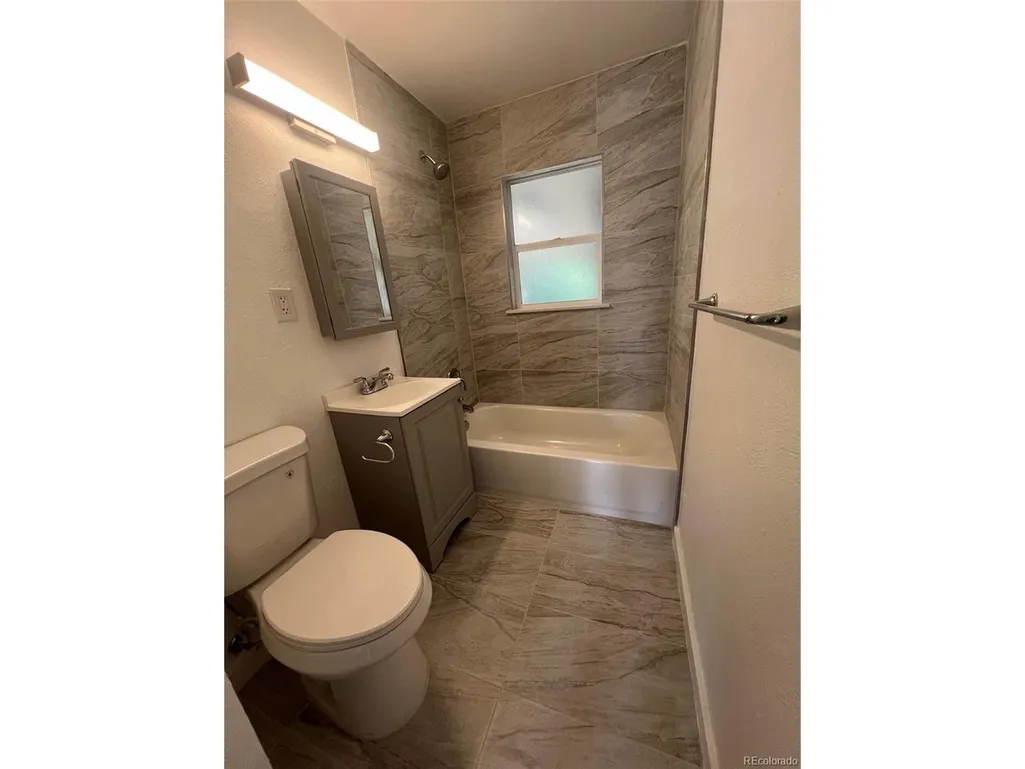
- Full Bathrooms1
- Half Bathrooms0
- Sqr Footage744
- Lot Size0.16 Acres
Data Source:
Information and Real Estate Services (IRES)
Property Description
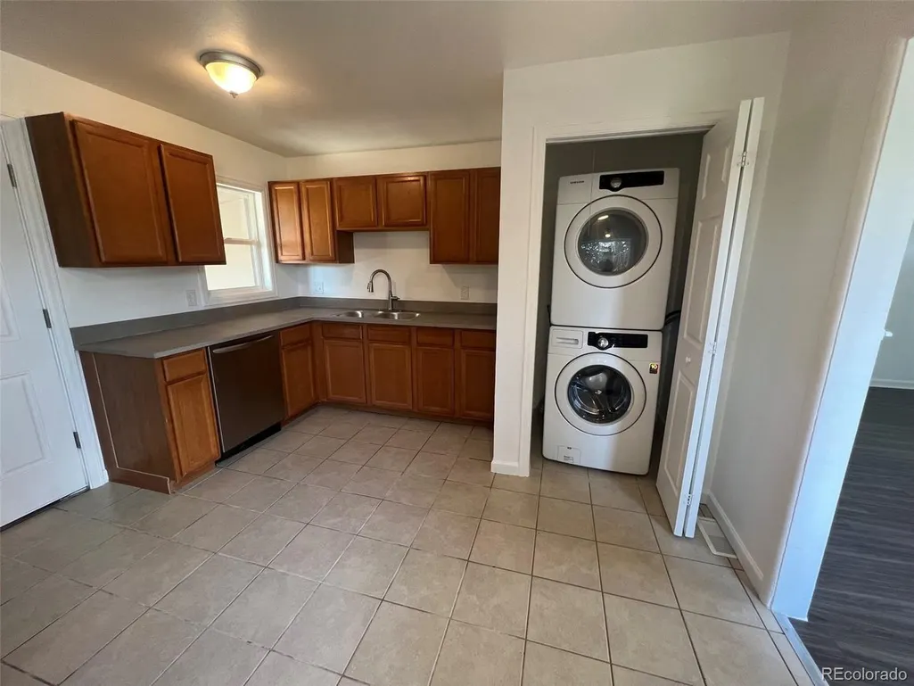
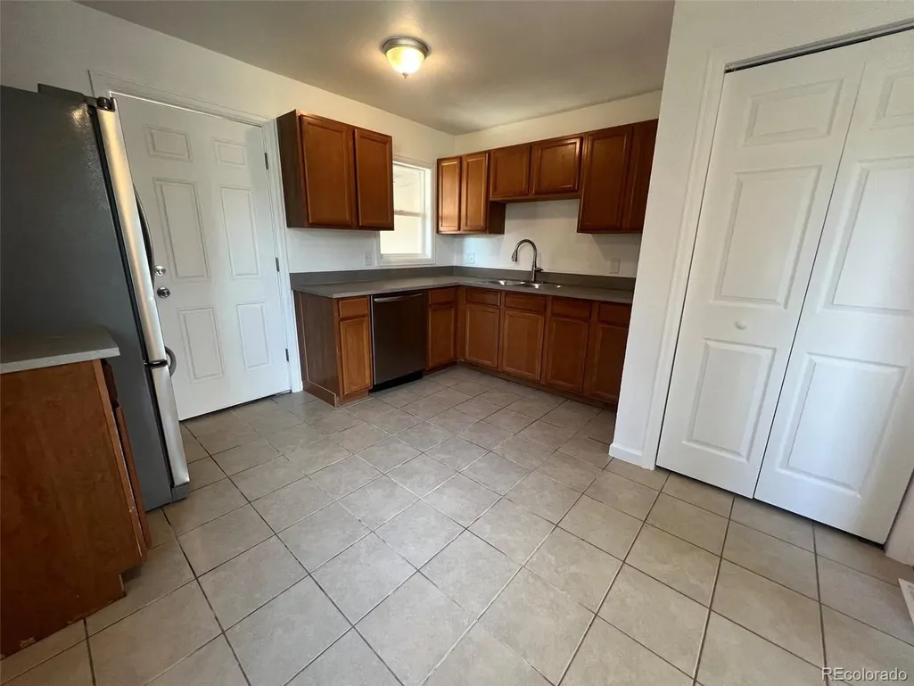
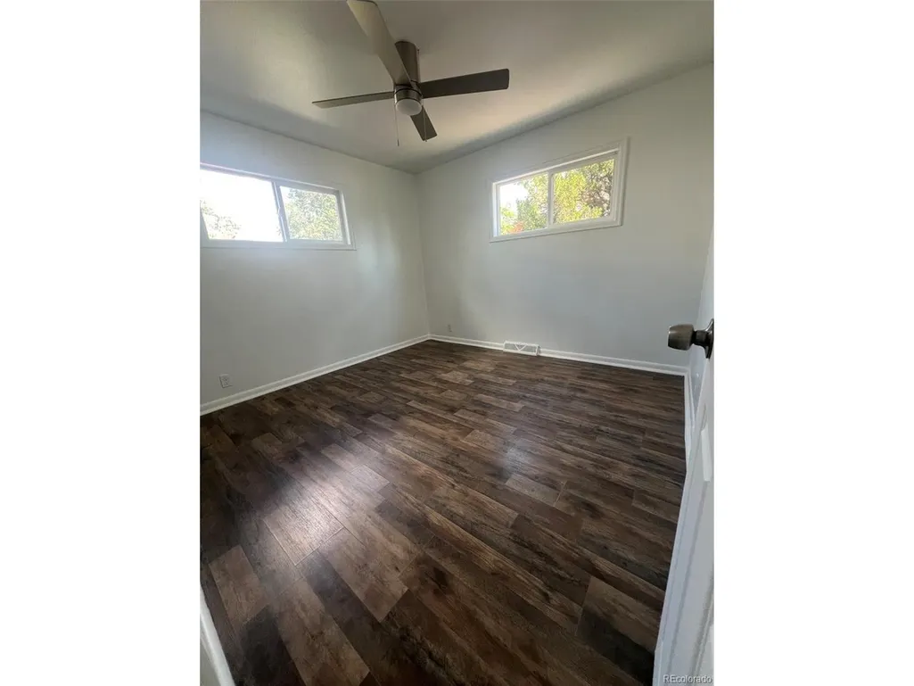
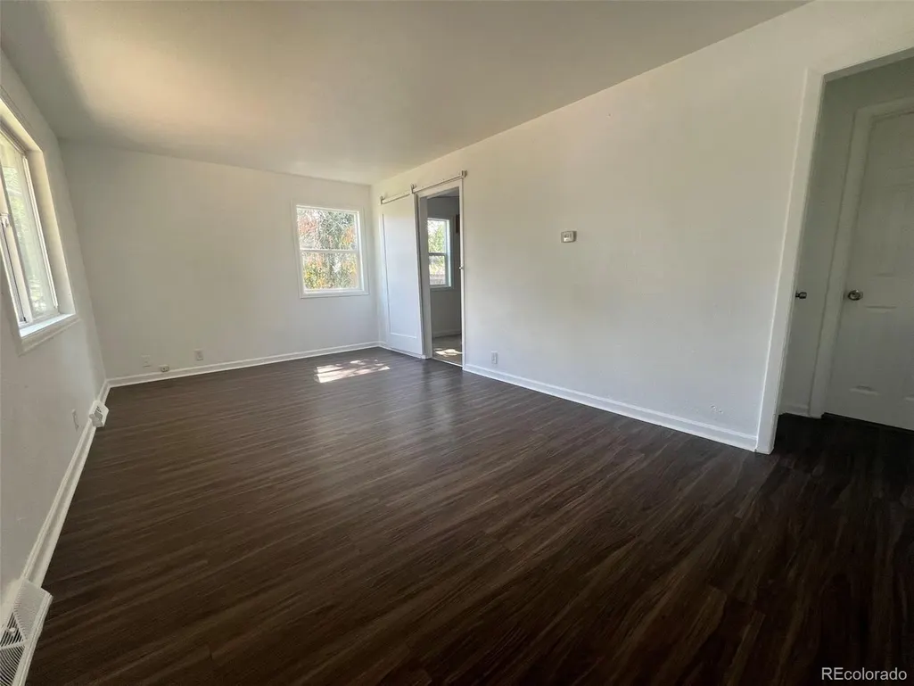
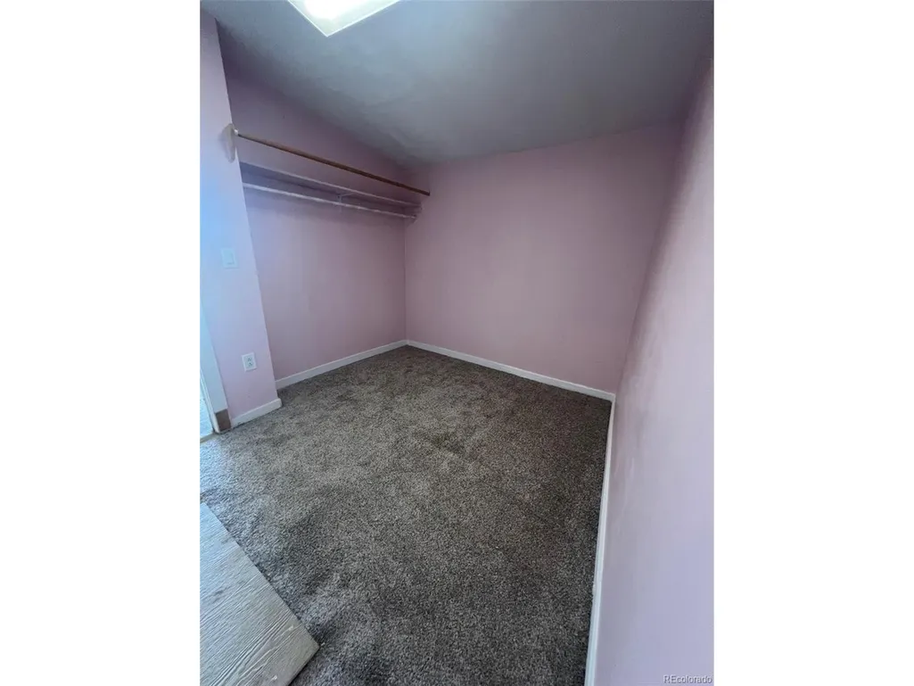
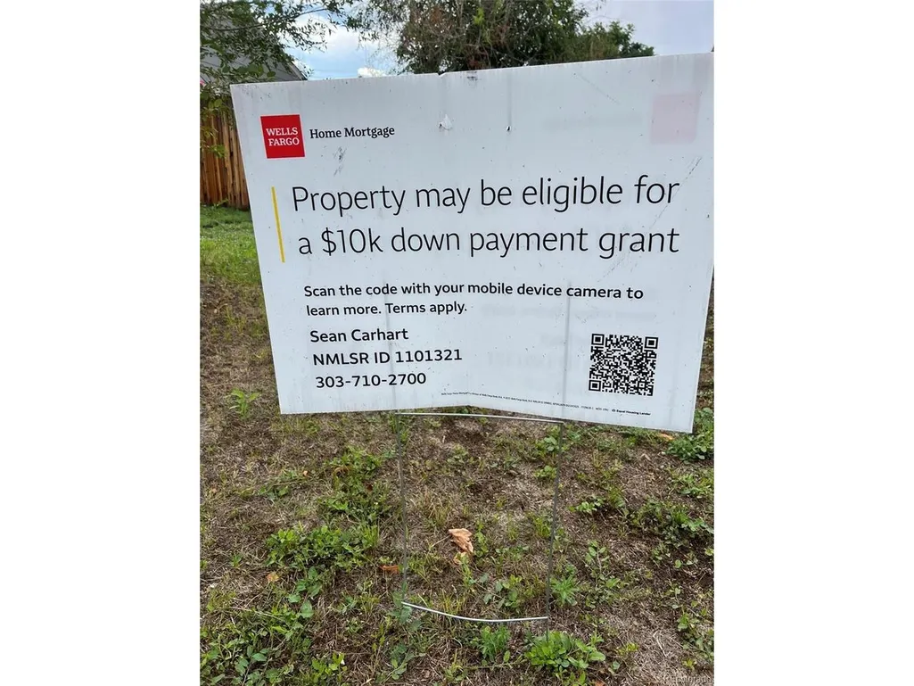
Newly painted remodeled kitchen and bath . Property qualifies for Wells Fargo buyer benefit programs. Below is a quick summary of two programs that Wells Fargo is offering: 1st Program, Access Grant: Wells Fargo gives $10,0000 toward the buyer of the home and the seller with the purchase of their new home. Biggest qualifier is that the home must qualify. customer must have a maximum qualifying income less than $210,150 per year (or $17,512.50 per month) & have a minimum fico score of 620. Also, must be primary residence. 2nd Program the Dream Plan Home: Wells Fargo gives up to $5,000 for a closing cost credit that can be used toward one-time closing cost such as origination cost, appraisal fee, processing fees, title related fees, recording fees, etc. (the credit does not cover down payment, prepaids, or recurring cost like property taxes and homeowners insurance). To qualify for the closing cost credit, buyer must have a qualifying income less than $112,080 (or $9,340 per month)customer must have a have a minimum fico score of 620. Closing cost credit can't be 100% confirmed until underwriter looks at the file . Also, must be primary residence. If the buyer's qualifying income is under the max qualifying income there is a great chance they qualify for the grant and if they make less than $112,080, they also can qualify for the closing cost credit potentially & get 10k for down payment assistance & 5k toward closing cost. This applies to the new buyer of the property and the seller as well when they move to their next home.This home may qualify for up to $10,000 Grant toward the buyer's down payment and/or may receive $5,000 closing cost credit (eligibility applies). Contact the listing agent for details New paint, new bathroom re flooring, remodeled kitchen, certified gas furnace. Extra storage off master bedroom
| Elementary School | Middle School | High School |
|---|---|---|
| Kenton Elementary School | South Middle School | Aurora Central High School |
| Price History | |
|---|---|
| 9/21/2026 | Listed $349,000 |
General Features
| Living Area | 744 |
|---|---|
| Sewer | Public Sewer |
| Heating | Forced Air |
| Utilities | Electricity Available |
| Roof | Composition |
| Appliances | Dishwasher,Refrigerator,Washer,Dryer,Microwave,Disposal,Fire Alarm |
| Garage Spaces | 2 |
| Patio/Porch Features | Patio |
| Construction Materials | Frame |
| Exclusions | none |
| Year Built | 1954 |
| Levels | One |
| Property Subtype | Single Family Residence |
| Tax Year | 2025 |
| Accessibility | Level Lot,No Stairs |
| County | Arapahoe |
| New Construction | No |
| Property Type | Residential |
| HOA | No |
| Energy Efficient | Windows |
| Subdivision Name | Burns |
| Full Baths | 1 |
| Status | Active |
| High School | Aurora Central |
| City | Aurora |
| High School District | Adams-Arapahoe 28J |
| MLS Area | Metro Denver |
| Elementary School | Kenton |
| Property Attached Y/N | No |
| Tax Annual Amount | 2295 |
| Middle/Junior High School | South |
| MLS Area Minor | Metro15/AUN |
| Standard Status | Active |
| Expected Active Date | 2026-09-21 |
| AttributionContact | steve.schulz@usa.net,303-944-1784 |
Interior Features
| Basement | Crawl Space |
|---|---|
| Above Grade Finished Area | 744 |
| Total Bedrooms | 2 |
| LivingAreaSource | Assessor |
| Total Baths | 1 |
Exterior Features
| Fencing | Fenced |
|---|---|
| Parking Features | Off Street |
| Lot Features | Level,Paved |
| Water Source | Public |
| Lot Size Area | 6882 |
| Lot Size Acres | 0.16 |
| Waterfront Y/N | No |
Amenities
- Foreclosure
- Views
- Short Sale
- New Construction
- Adult 55+
- Lease To Own
- No HOA Fees
- Furnished
- Primary On Main
- Air Conditioning
- Seller Finance
- Green
- Fixer Upper
- Horse
- Golf
- Fireplace
- Deck
- Garage
- Basement
- Pool
Property vs Single Family Average in 80010
Price
Taxes
Year Built
Visits
 Information deemed reliable but not guaranteed by the MLS. © 2026 Information and Real Estate Services, LLC.
Information source: Information and Real Estate Services, LLC. Provided for limited non-commercial use only under IRES Rules. © Copyright IRES.
The information being provided is for the consumers personal, non-commercial use and may not be used for any purpose other than to identify prospective properties consumer may be interested in purchasing.
The IRES, LLC Data on this
Information deemed reliable but not guaranteed by the MLS. © 2026 Information and Real Estate Services, LLC.
Information source: Information and Real Estate Services, LLC. Provided for limited non-commercial use only under IRES Rules. © Copyright IRES.
The information being provided is for the consumers personal, non-commercial use and may not be used for any purpose other than to identify prospective properties consumer may be interested in purchasing.
The IRES, LLC Data on this
