



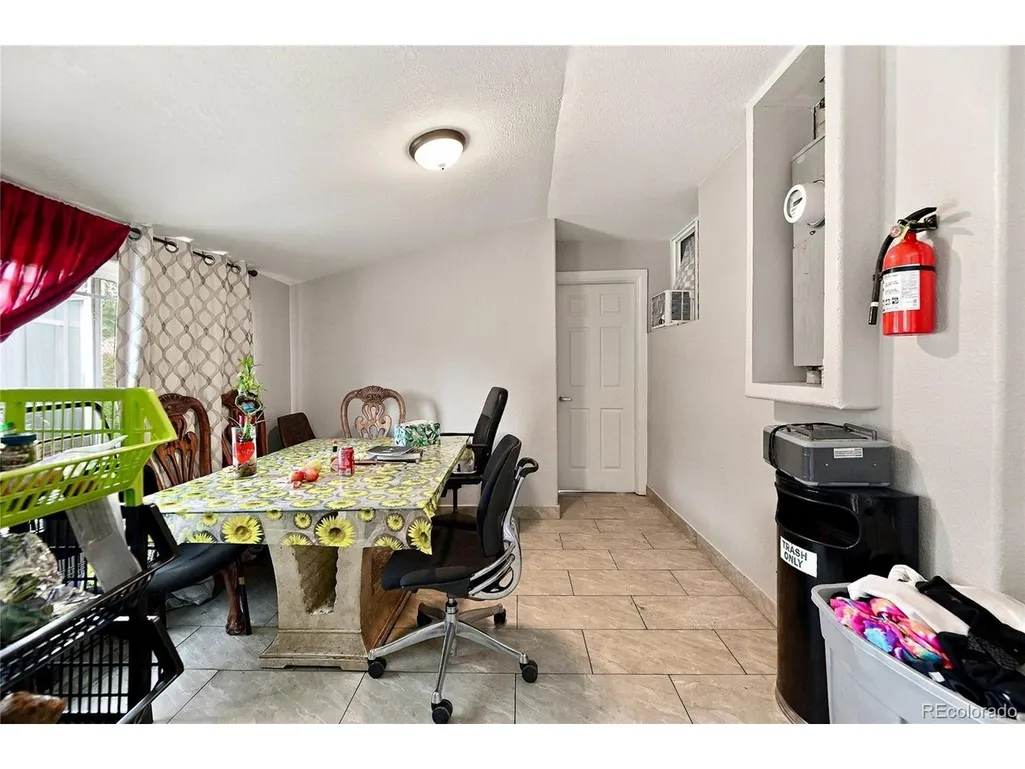
Address
540 Uvalda St, Aurora, CO
Price
$ 510,000
Property Attributes
- MLS#1613334
- TypeSingle Family
- Listing Status Active
- CountyARAPAHOE
- CityAurora
- AreaMetro Denver
- NeighborhoodGrahams Sub
- Zip80011
- StyleSingle Family Residence
- Year Built1961
- Taxes$ 3123
- Price$ 510,000
- Bedrooms6
- Full Bathrooms2
- Half Bathrooms1
- Sqr Footage2184
- Lot Size0.21 Acres
Data Source:
Information and Real Estate Services (IRES)
Property Description
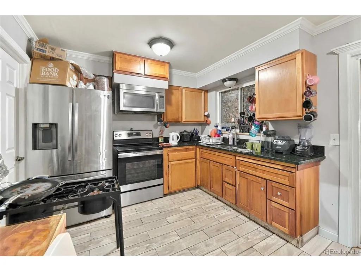
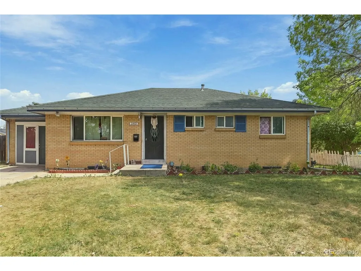
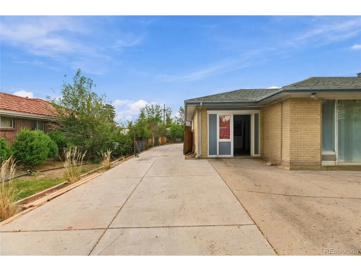
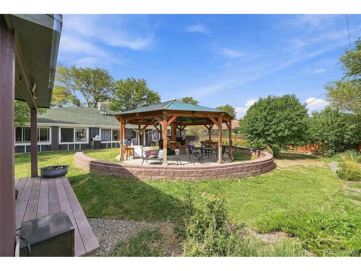
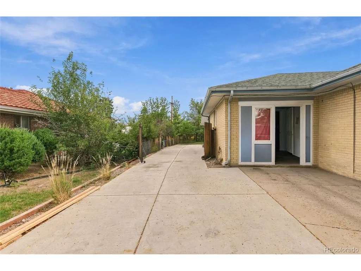
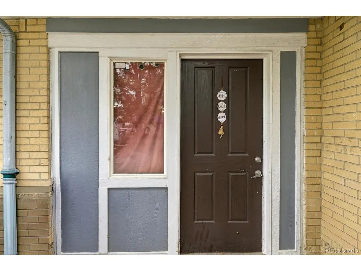
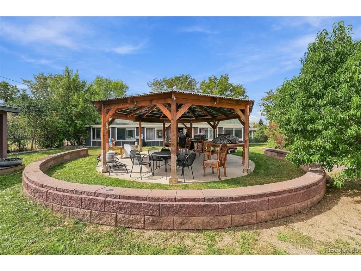
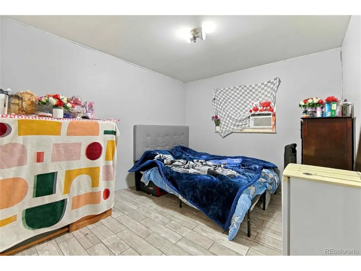
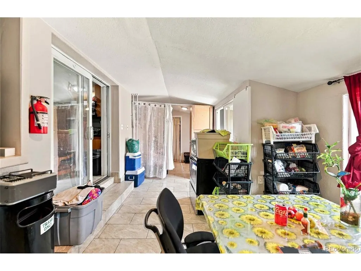
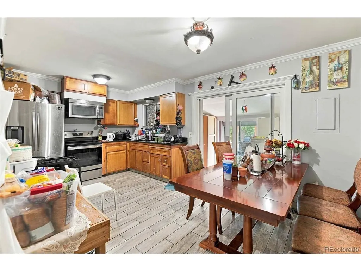
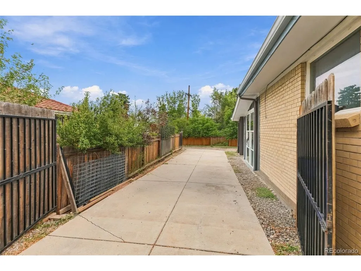
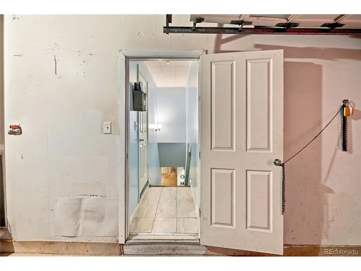
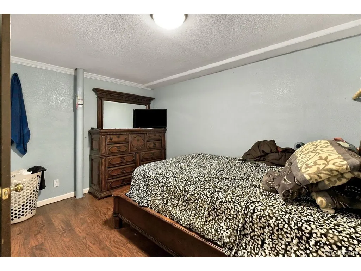
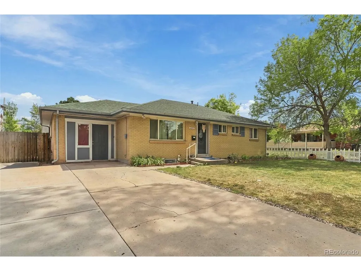
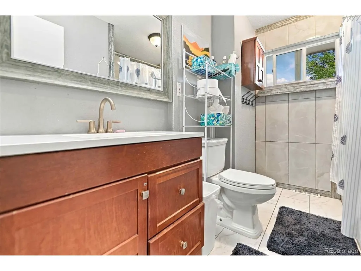
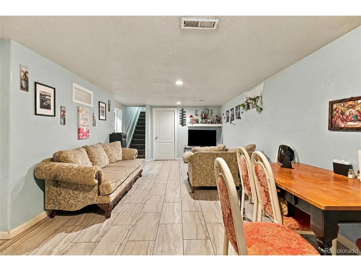
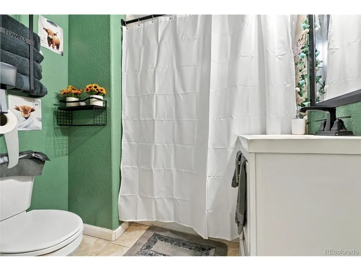
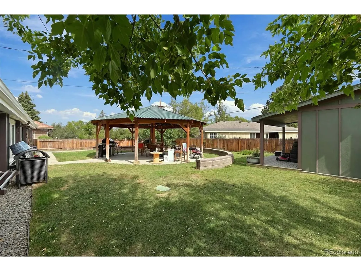
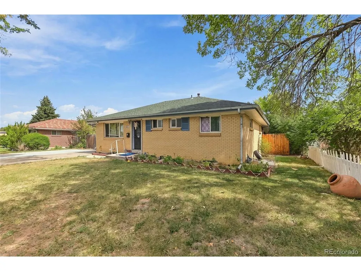
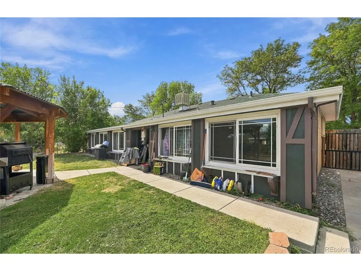
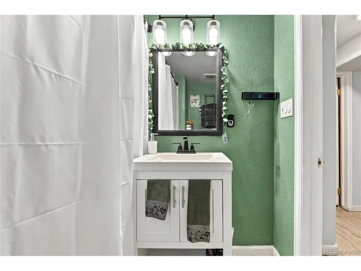
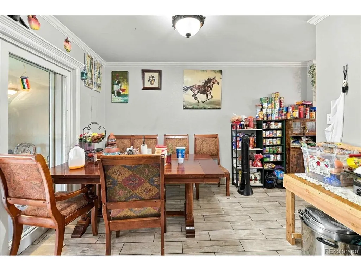
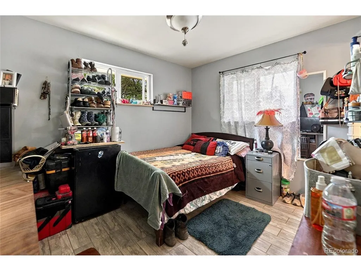
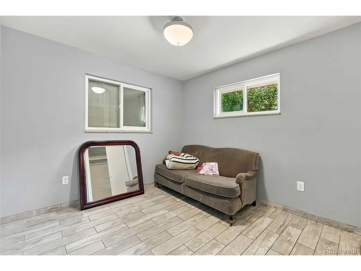
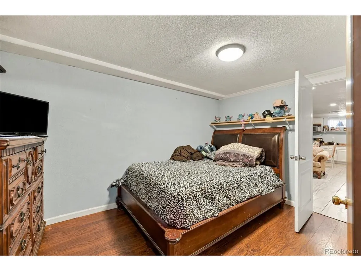
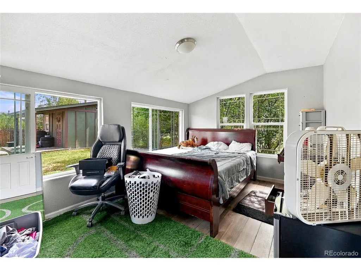
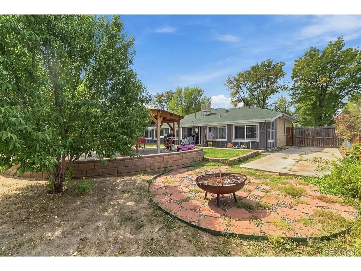
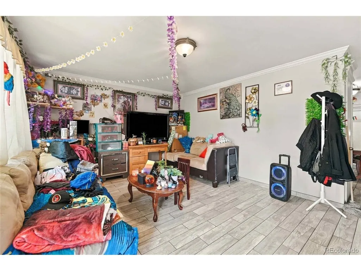
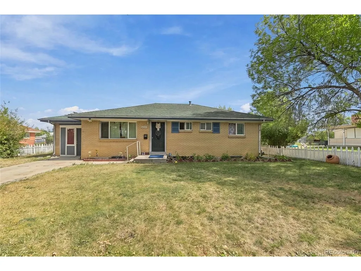
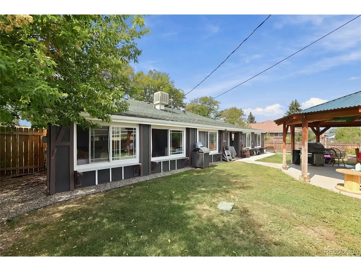
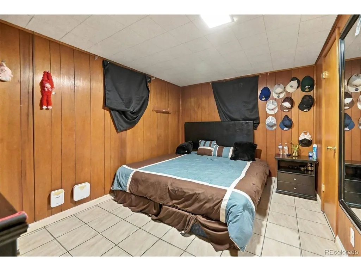
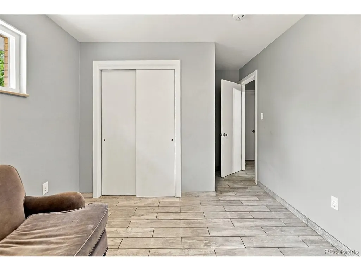
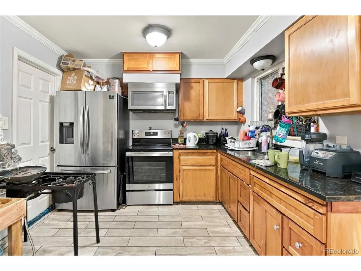
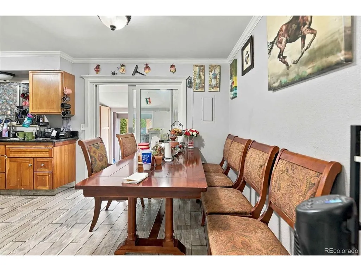
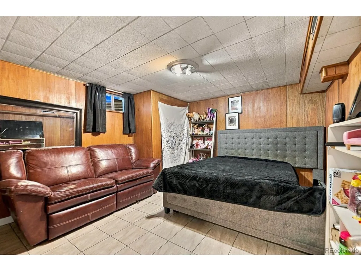
Whether you're searching for your first home with the potential for additional income or you're an investor looking for your next rental opportunity, this property offers incredible flexibility and possibilities! The main level features 4 bedrooms, 1 full bathroom, and a convenient half bathroom, providing plenty of space for everyday living, family, guests, or a home office. The basement offers a separate exterior entrance and additional living space featuring 2 bedrooms plus a non-conforming room, a full bathroom, second kitchen, and living area. This versatile layout may be ideal for extended family, a mother-in-law setup, guests, or potential rental income to help offset your monthly housing expenses. Step outside and enjoy the spacious yard and beautiful gazebo-perfect for entertaining, family gatherings, summer barbecues, or simply relaxing outdoors. Property highlights include 6 bedrooms plus a non-conforming room, 2 full bathrooms, 1 half bathroom, separate basement entrance, second kitchen, spacious yard, gazebo, NO HOA, and low property taxes. Whether you're looking to occupy the entire home, create separate living spaces for extended family, or explore its investment potential, this property offers a unique combination of space, versatility, and opportunity. Schedule your private showing today!
| Elementary School | Middle School | High School |
|---|---|---|
| Sixth Avenue Elementary School | South Middle School | Aurora Central High School |
| Price History | |
|---|---|
| 9/22/2026 | Listed $510,000 |
General Features
| Living Area | 2184 |
|---|---|
| Sewer | Public Sewer |
| Heating | Forced Air |
| Cooling | Evaporative Cooling |
| Roof | Fiberglass |
| Appliances | Refrigerator,Microwave |
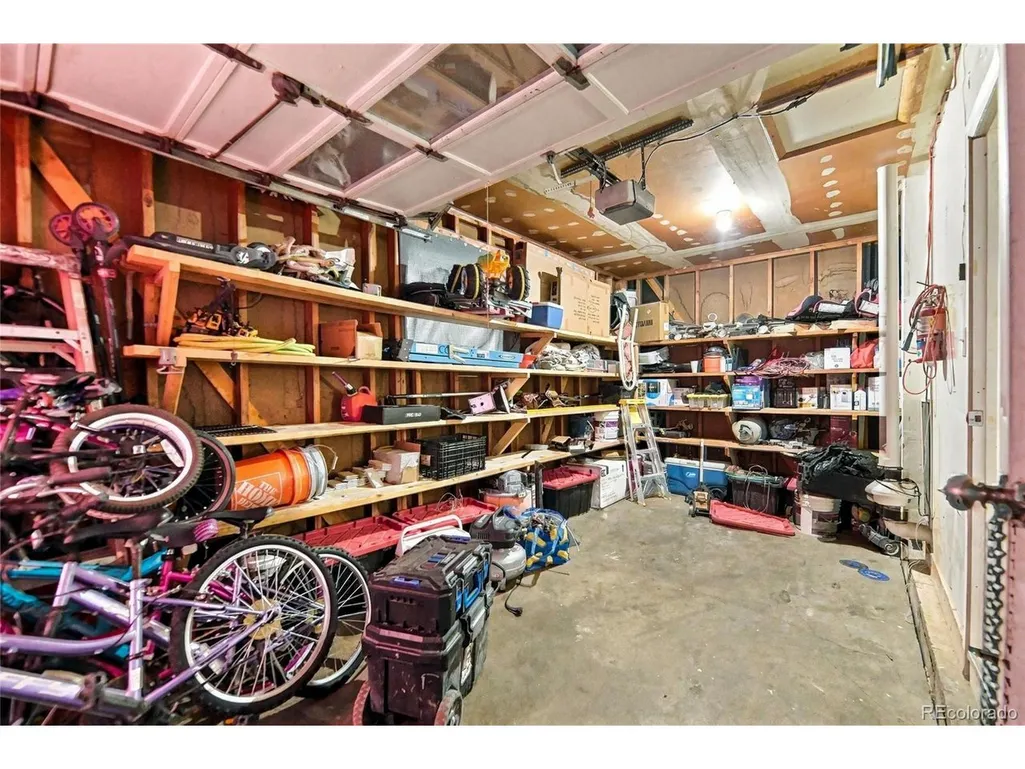
| Garage Spaces | 6 |
| Construction Materials | Brick |
| Exclusions | Tenant's personal property |
| Year Built | 1961 |
| Levels | One |
| Property Subtype | Single Family Residence |
| Tax Year | 2025 |
| County | Arapahoe |
| New Construction | No |
| Property Type | Residential |
| HOA | No |
| Subdivision Name | Grahams Sub |
| Full Baths | 2 |
| Status | Active |
| Directions | MapQuest it! |
| High School | Aurora Central |
| City | Aurora |
| High School District | Adams-Arapahoe 28J |
| MLS Area | Metro Denver |
| Elementary School | Sixth Avenue |
| Property Attached Y/N | No |
| Tax Annual Amount | 3123 |
| Middle/Junior High School | South |
| MLS Area Minor | Metro15/AUN |
| Virtual Tour | https://v1tours.com/listing/65689/ |
| Standard Status | Active |
| Expected Active Date | 2026-09-22 |
| AttributionContact | admin@megastartrealtyco.com,303-523-0789 |
Interior Features
| Basement | Full,Partially Finished |
|---|---|
| Above Grade Finished Area | 1092 |
| Half Baths | 1 |
| Total Bedrooms | 6 |
| LivingAreaSource | Plans |
| Total Baths | 3 |
Exterior Features
| Parking Features | Off Street |
|---|---|
| Water Source | Public |
| Lot Size Area | 9148 |
| Lot Size Acres | 0.21 |
| Waterfront Y/N | No |
Amenities
- Foreclosure
- Views
- Short Sale
- New Construction
- Adult 55+
- Lease To Own
- No HOA Fees
- Furnished
- Primary On Main
- Air Conditioning
- Seller Finance
- Green
- Fixer Upper
- Horse
- Golf
- Fireplace
- Deck
- Garage
- Basement
- Pool
Property vs Single Family Average in 80011
Price
Taxes
Year Built
 Information deemed reliable but not guaranteed by the MLS. © 2026 Information and Real Estate Services, LLC.
Information source: Information and Real Estate Services, LLC. Provided for limited non-commercial use only under IRES Rules. © Copyright IRES.
The information being provided is for the consumers personal, non-commercial use and may not be used for any purpose other than to identify prospective properties consumer may be interested in purchasing.
The IRES, LLC Data on this
Information deemed reliable but not guaranteed by the MLS. © 2026 Information and Real Estate Services, LLC.
Information source: Information and Real Estate Services, LLC. Provided for limited non-commercial use only under IRES Rules. © Copyright IRES.
The information being provided is for the consumers personal, non-commercial use and may not be used for any purpose other than to identify prospective properties consumer may be interested in purchasing.
The IRES, LLC Data on this
