
Open House Sat, Sep 26th 12:00 PM - 02:00 PM - Golf Course



Address
2845 S Ogden St, Englewood, CO
Price
$ 1,400,000
Property Attributes
- MLS#1613588
- TypeSingle Family
- Listing Status Coming Soon
- CountyARAPAHOE
- CityEnglewood
- AreaMetro Denver
- NeighborhoodForest Hills
- Zip80113
- StyleSingle Family Residence
- Year Built1941
- Taxes$ 6026
- Price$ 1,400,000
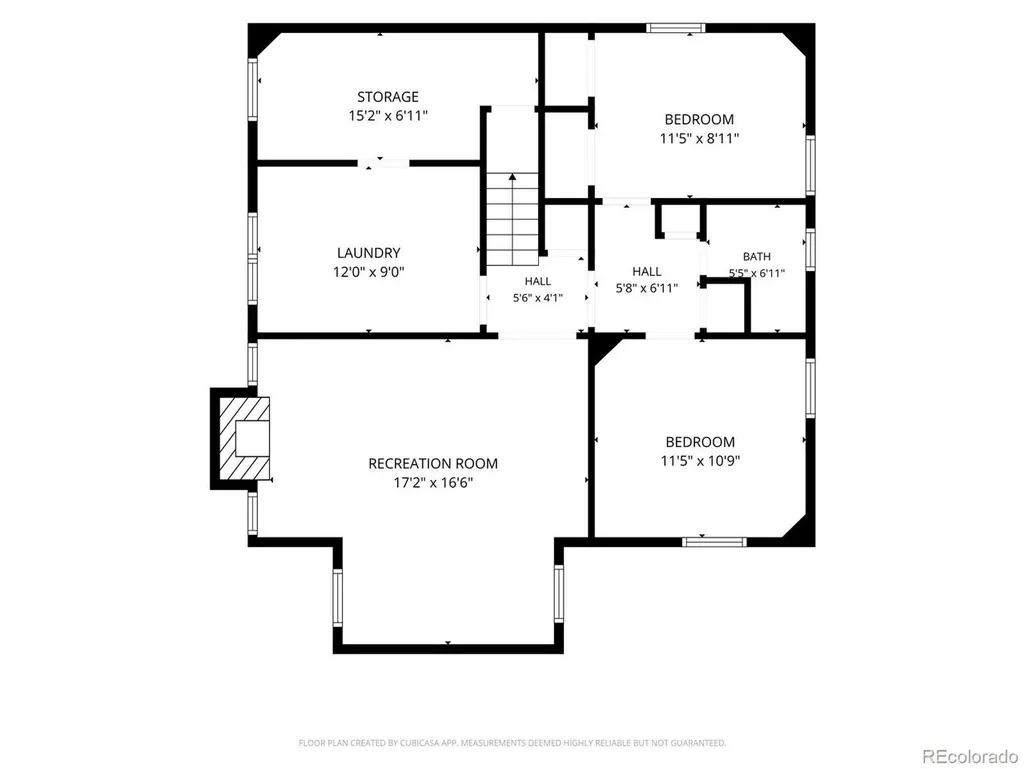
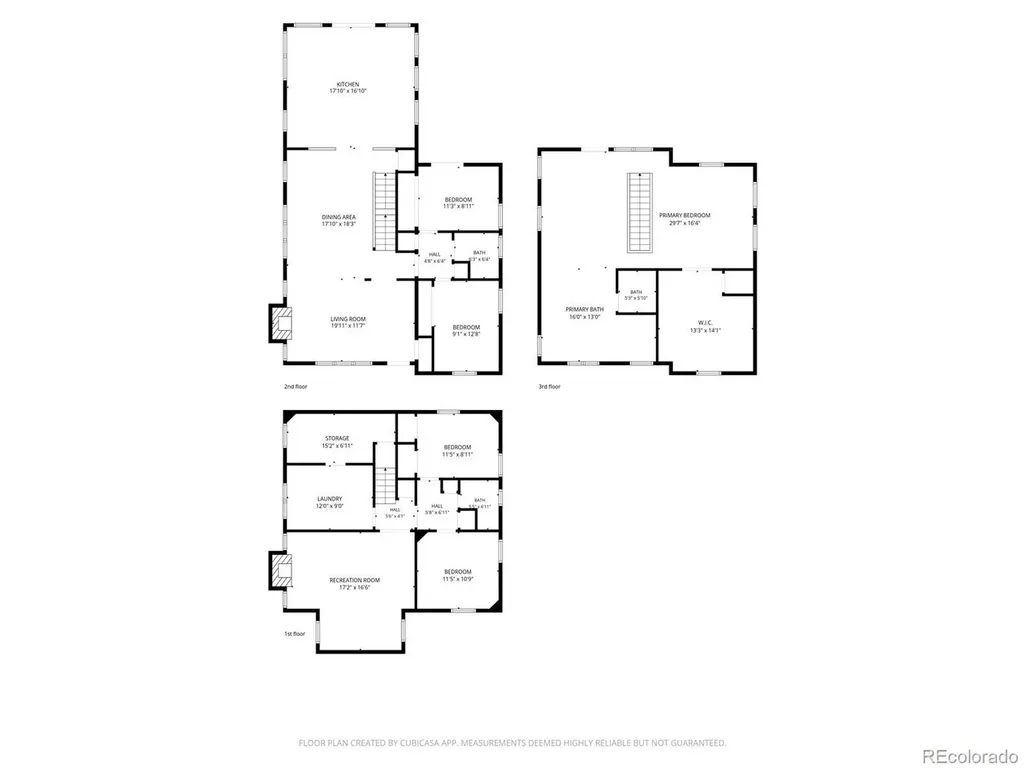
- Bedrooms5
- Full Bathrooms3
- Half Bathrooms0
- Sqr Footage3260
- Lot Size0.23 Acres
Data Source:
Information and Real Estate Services (IRES)
Property Description
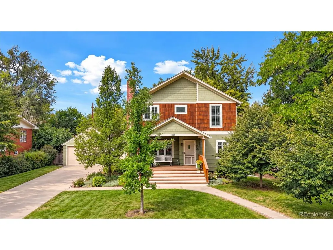
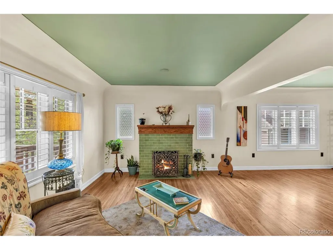
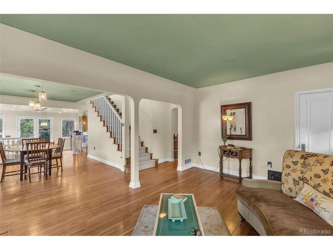
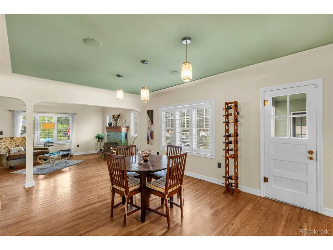
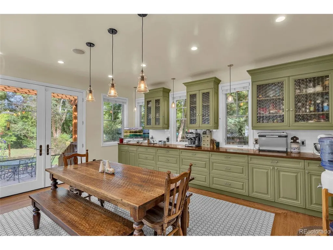
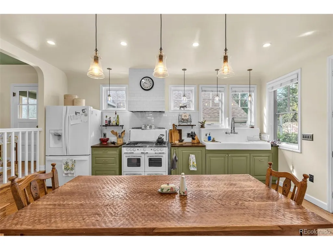
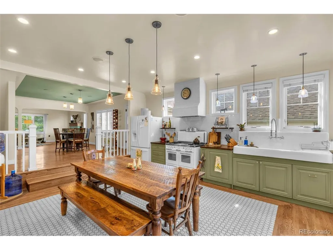
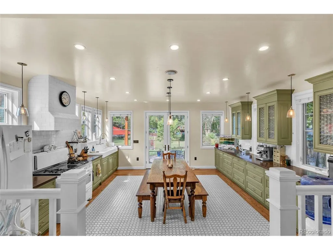
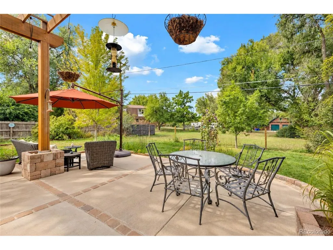
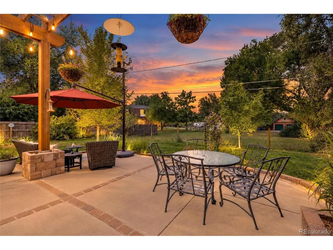
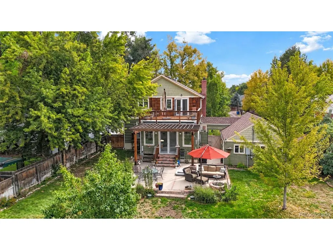
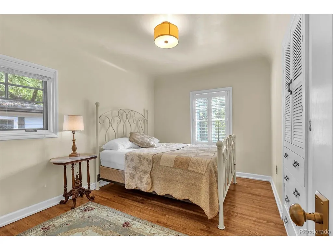
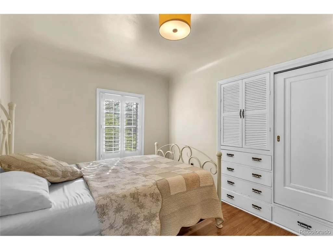
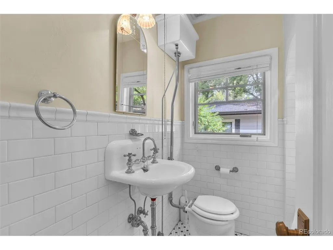
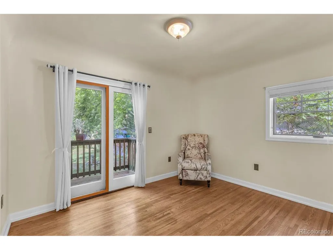
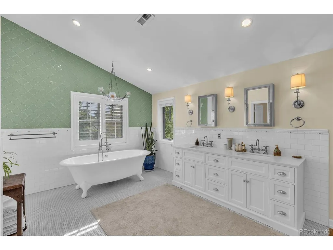
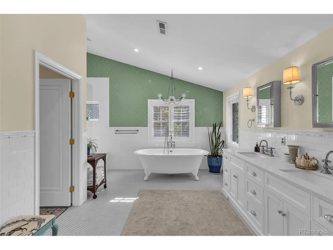
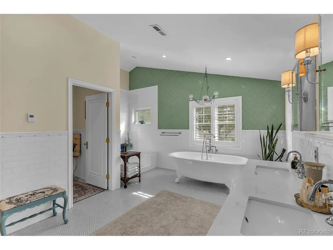
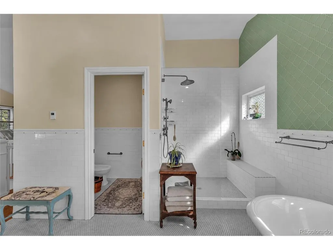
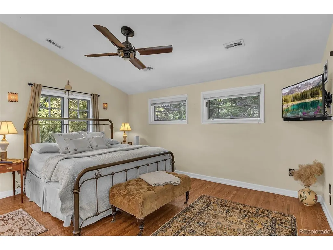
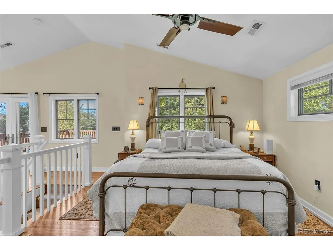
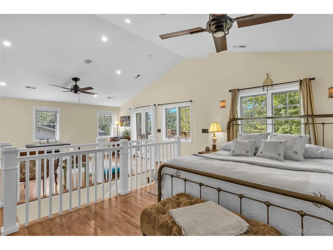
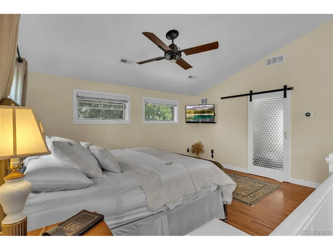
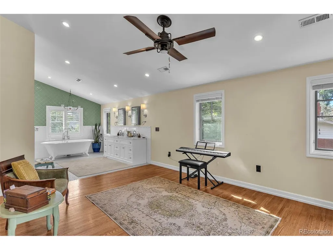
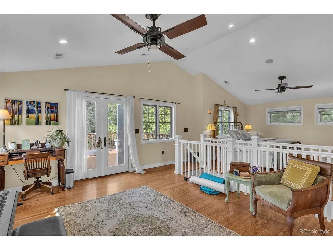
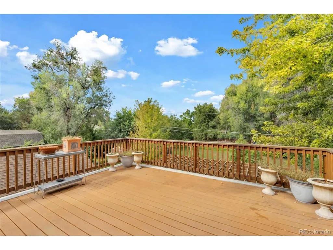
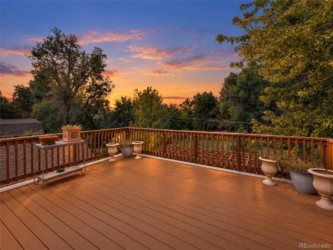
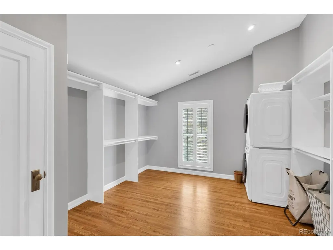
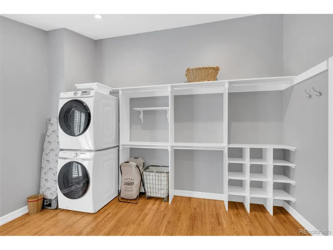
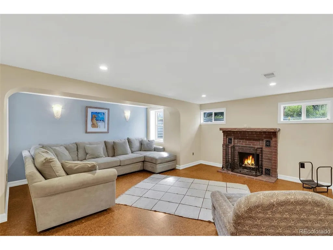
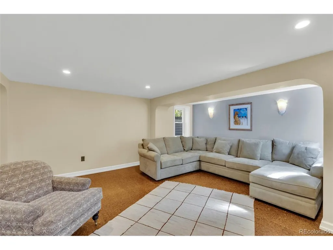
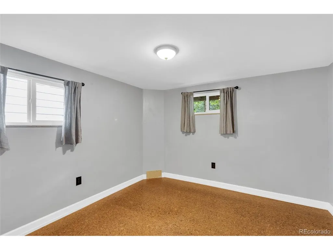
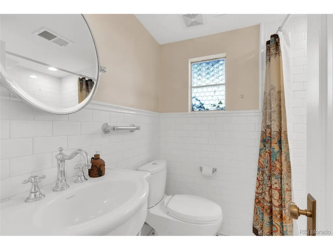
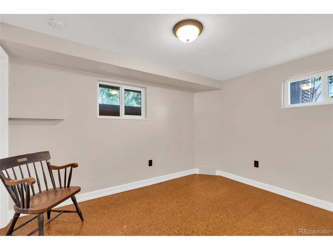
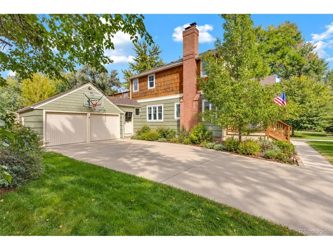
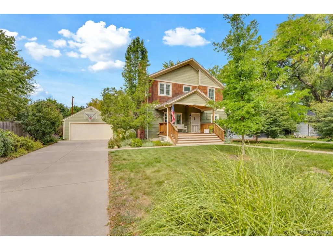
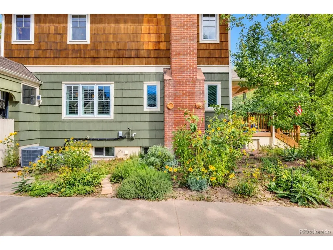
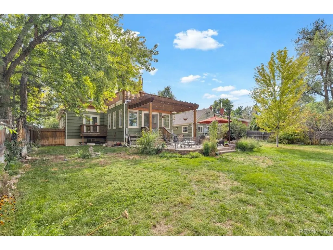
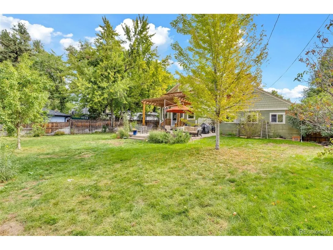
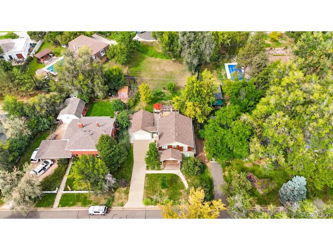
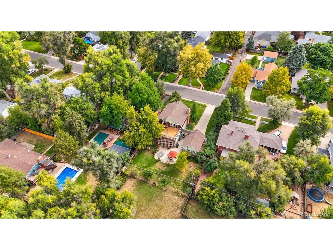
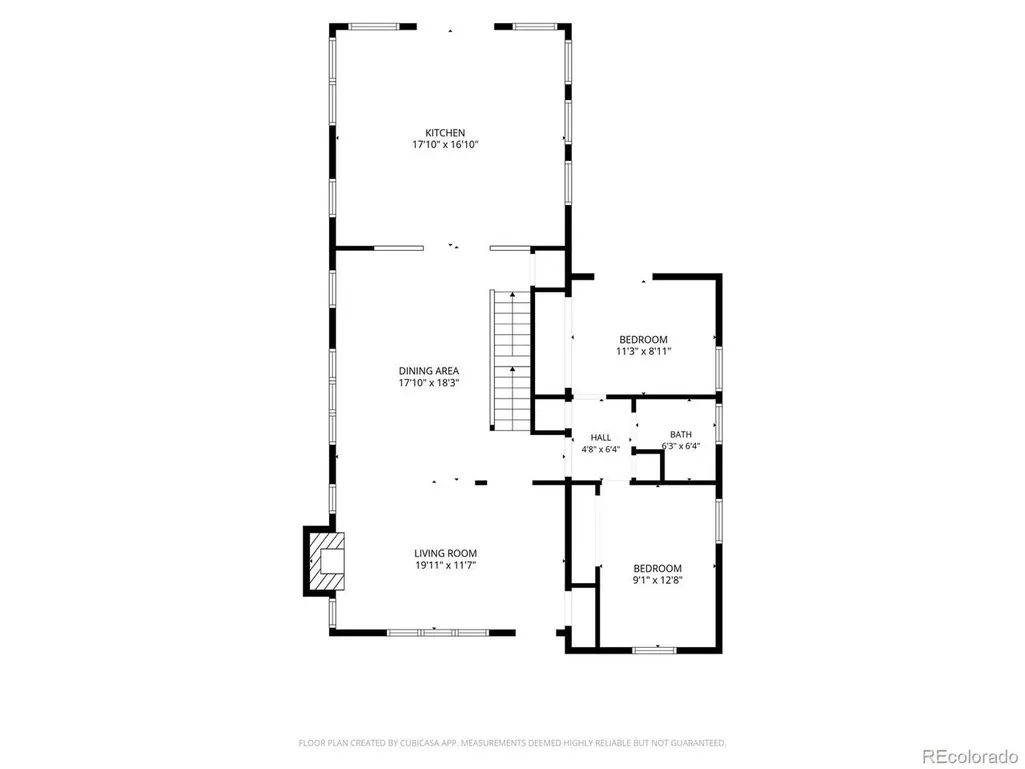
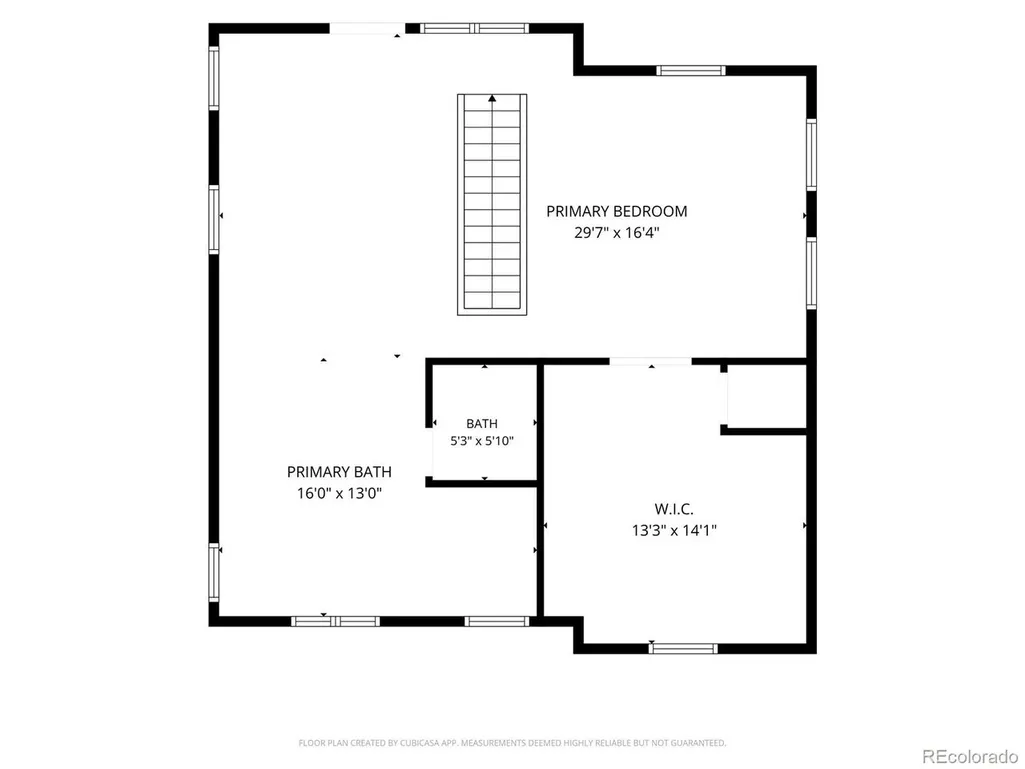
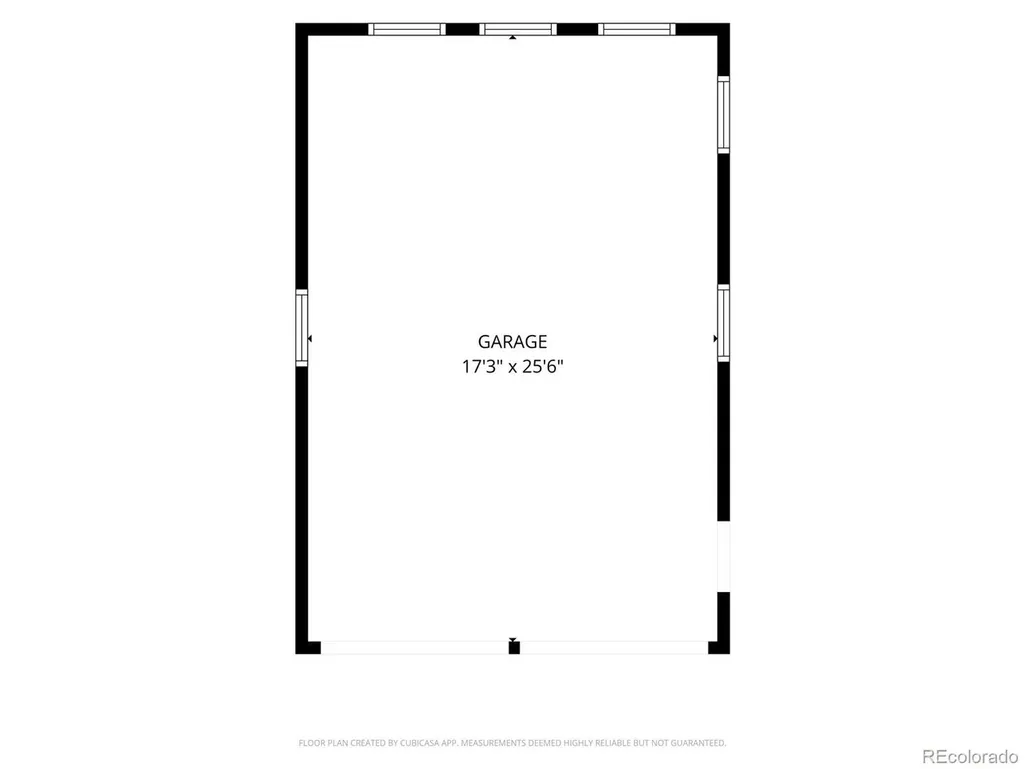
Welcome to 2845 S Ogden Street, a truly special home where timeless character, thoughtful craftsmanship and an exceptional setting come together. Originally built in 1941 and substantially expanded with a second story in 2014, this 5-bedroom, 3-bath 2 car detached garage home has been lovingly handcrafted by its owners, creating a residence that feels warm, distinctive and completely its own. At the heart of the home is the gourmet kitchen, designed for people who genuinely love to cook, gather and entertain. Thoughtful details and craftsmanship can be found throughout, while the expanded floor plan provides the space and functionality today's buyers want without sacrificing the charm and personality of the original home. Outside, the setting is picture-perfect. Mature surroundings established landscaping and the nearby historic City Ditch corridor create an unexpected sense of tranquility in the city. This historic waterway, dating to the 1800s, winds through the neighborhood with green space, a quaint pedestrian bridge and a charming path that adds to the character of this treasured pocket of Denver. Forest Hills is the kind of neighborhood people discover and don't want to leave-quiet, established and genuinely adored by those who call it home. Enjoy easy access to Harvard Gulch Golf Course, Bates-Logan Park, neighborhood parks and trails, along with the restaurants, shops and businesses of nearby downtown Englewood. The location also puts DTC, Cherry Creek, downtown Denver and the University of Denver within easy reach, with convenient access to both Swedish Medical Center and Porter Adventist Hospital. Homes like this are difficult to replicate: historic roots, a substantial modern expansion, owner-crafted details, a gourmet kitchen and a setting that feels tucked away while remaining connected to everything Denver has to offer. 2845 S Ogden isn't simply a house-it is a home with a story, created with care and ready for its next chapter.
| Elementary School | Middle School | High School |
|---|---|---|
| Charles Hay Elementary School | Englewood Middle School | Englewood High School |
| Price History | |
|---|---|
| 9/18/2026 | Listed $1,400,000 |
General Features
| Living Area | 3260 |
|---|---|
| Sewer | Public Sewer |
| Heating | Forced Air,Radiant |
| Cooling | Central Air,Ceiling Fan(s) |
| Utilities | Electricity Available,Cable Available |
| Roof | Composition |
| Appliances | Double Oven,Dishwasher,Refrigerator,Washer,Dryer,Water Softener Owned,Disposal |
| Garage Spaces | 2 |
| Patio/Porch Features | Patio,Deck |
| Construction Materials | Wood Siding,Concrete |
| Exclusions | gas stove in the kitchen; washer and dryer in the basement; Sonos amp; Bose speakers in the backyard; two sconces in the master bedroom; two sconces in the basement living room |
| Year Built | 1941 |
| Levels | Two |
| Property Subtype | Single Family Residence |
| Tax Year | 2025 |
| Accessibility | Level Lot |
| County | Arapahoe |
| New Construction | No |
| Property Type | Residential |
| HOA | No |
| Subdivision Name | Forest Hills |
| Full Baths | 2 |
| Status | Coming Soon |
| High School | Englewood |
| City | Englewood |
| High School District | Englewood Dist 1 |
| MLS Area | Metro Denver |
| Elementary School | Charles Hay |
| Property Attached Y/N | No |
| Tax Annual Amount | 6026 |
| Middle/Junior High School | Englewood |
| MLS Area Minor | Metro21/SSC |
| Standard Status | Coming Soon |
| Expected Active Date | 2026-09-24 |
| AttributionContact | vivi@teamvivi.com,303-847-1868 |
Interior Features
| Interior Amenities | Eat-in Kitchen |
|---|---|
| Basement | Partially Finished |
| Fireplace Features | Two or More,Living Room,Basement |
| Above Grade Finished Area | 2241 |
| 3/4 Baths | 1 |
| Total Bedrooms | 5 |
| Total Baths | 3 |
Exterior Features
| Exterior Amenities | Balcony,Oversized Garage |
|---|---|
| Fencing | Fenced |
| Parking Features | Detached |
| Lot Features | Level |
| Water Source | City |
| Lot Size Area | 10019 |
| Lot Size Acres | 0.23 |
| Waterfront Y/N | No |
Amenities
- Foreclosure
- Views
- Short Sale
- New Construction
- Adult 55+
- Lease To Own
- No HOA Fees
- Furnished
- Primary On Main
- Air Conditioning
- Seller Finance
- Green
- Fixer Upper
- Horse
- Golf
- Fireplace
- Deck
- Garage
- Basement
- Pool
Property vs Single Family Average in 80113
Price
Taxes
Year Built
Visits
 Information deemed reliable but not guaranteed by the MLS. © 2026 Information and Real Estate Services, LLC.
Information source: Information and Real Estate Services, LLC. Provided for limited non-commercial use only under IRES Rules. © Copyright IRES.
The information being provided is for the consumers personal, non-commercial use and may not be used for any purpose other than to identify prospective properties consumer may be interested in purchasing.
The IRES, LLC Data on this
Information deemed reliable but not guaranteed by the MLS. © 2026 Information and Real Estate Services, LLC.
Information source: Information and Real Estate Services, LLC. Provided for limited non-commercial use only under IRES Rules. © Copyright IRES.
The information being provided is for the consumers personal, non-commercial use and may not be used for any purpose other than to identify prospective properties consumer may be interested in purchasing.
The IRES, LLC Data on this
