
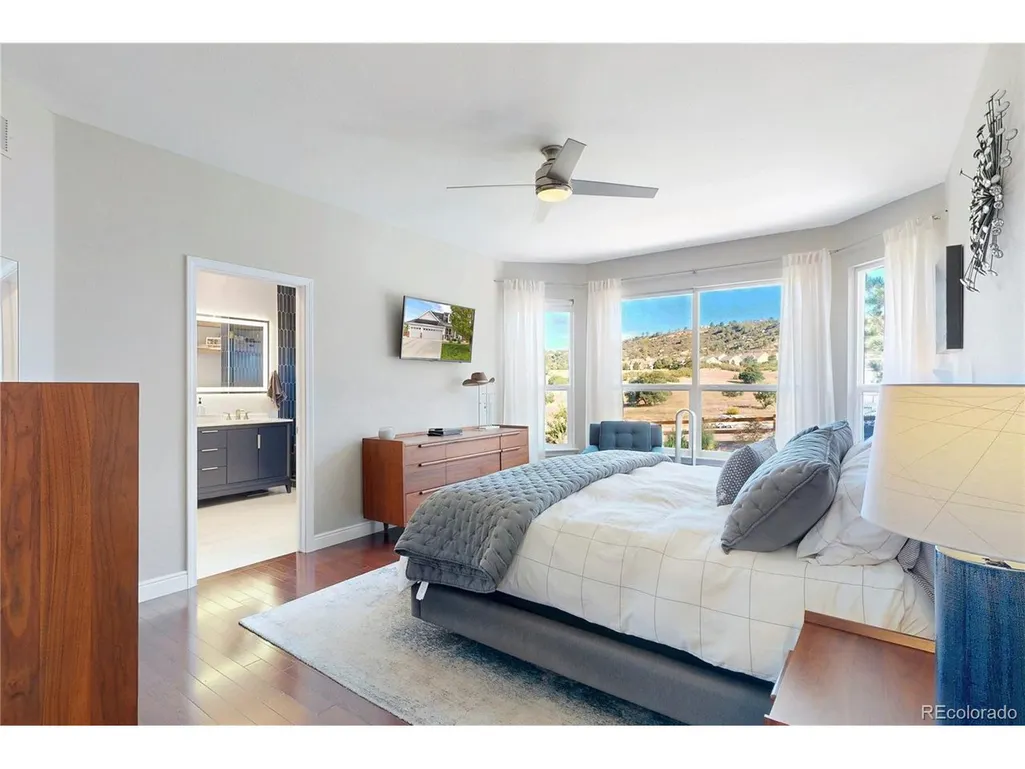
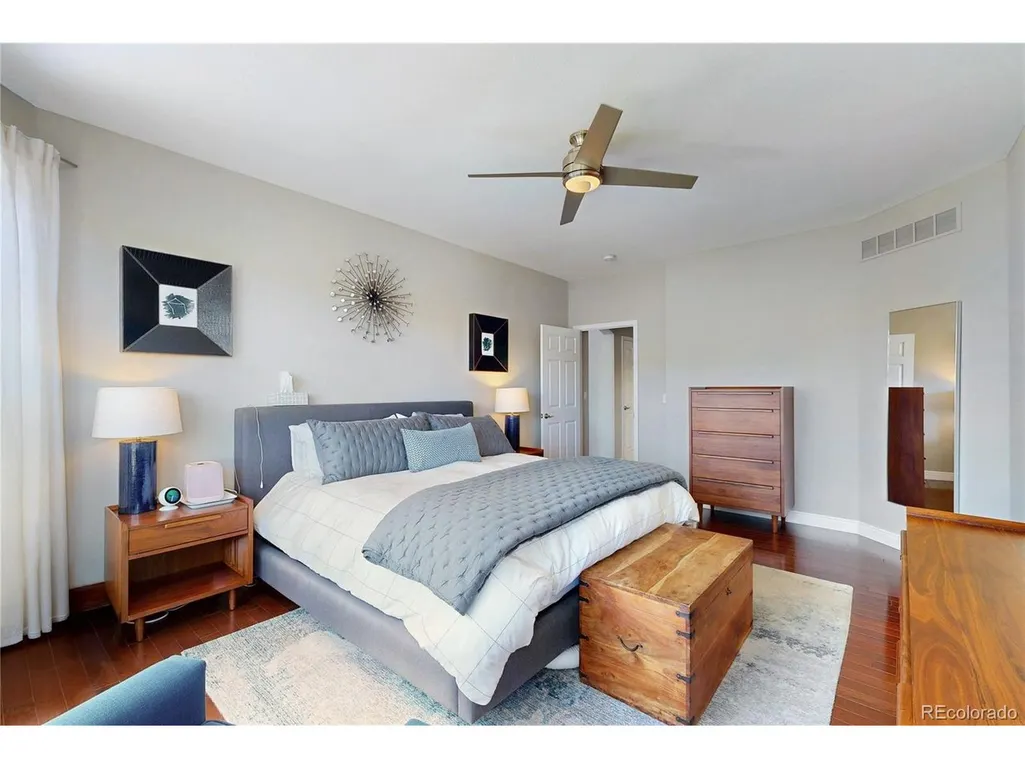
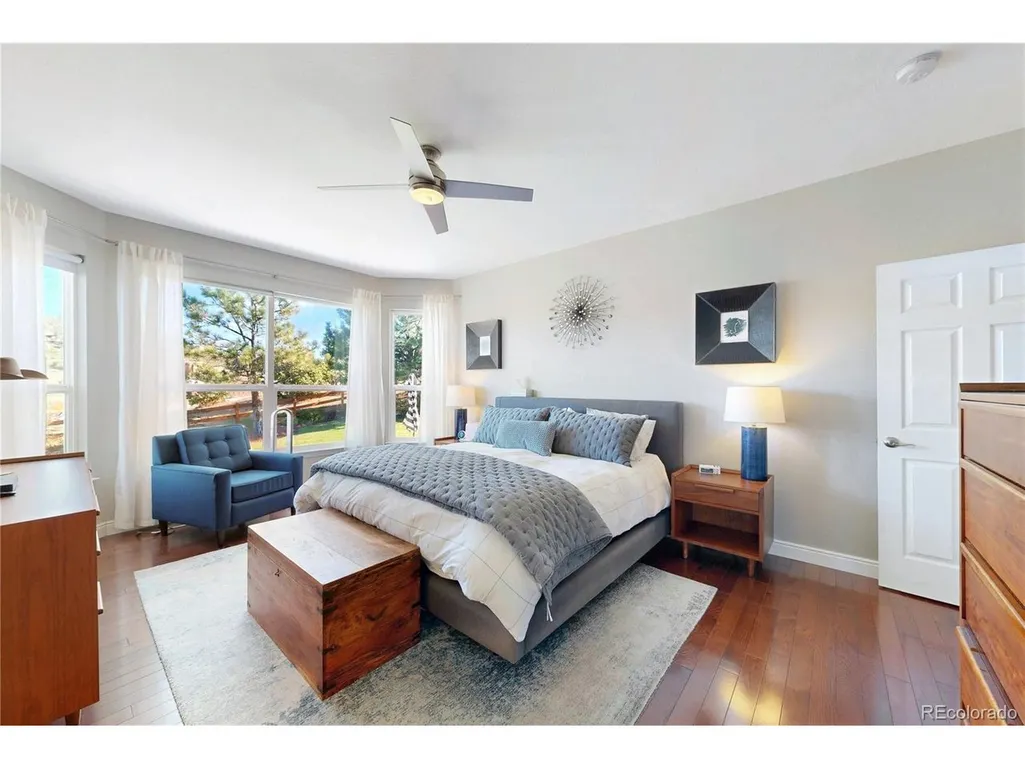
Views - Primary on Main





Address
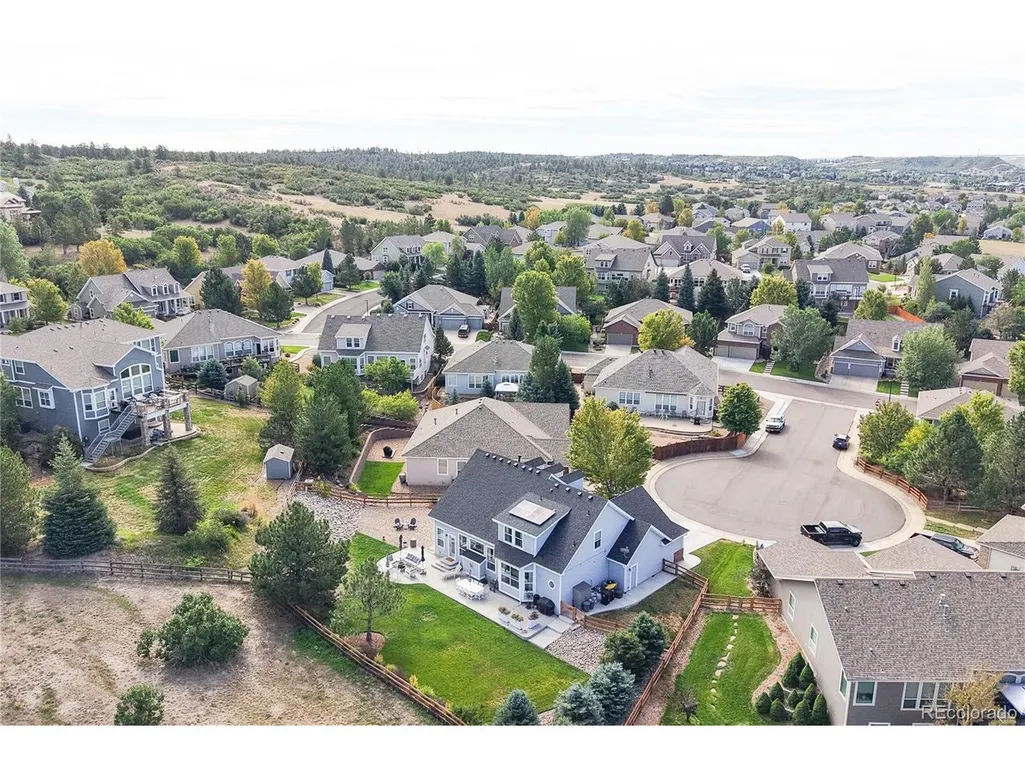
4514 Tanoa Ct, Castle Rock, CO
Price
$ 695,000
Property Attributes
- MLS#1621169
- TypeSingle Family
- Listing Status Coming Soon
- CountyDOUGLAS
- CityCastle Rock
- AreaMetro Denver
- NeighborhoodMetzler Ranch
- Zip80104
- StyleSingle Family Residence
- Year Built2001
- Taxes$ 3181
- Price$ 695,000
- Bedrooms3
- Full Bathrooms2
- Half Bathrooms1
- Sqr Footage3108
- Lot Size0.29 Acres
Data Source:
Information and Real Estate Services (IRES)
Property Description
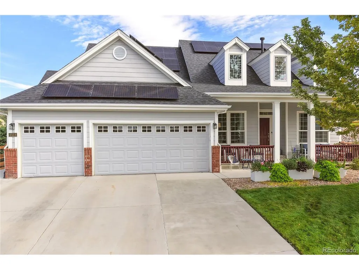
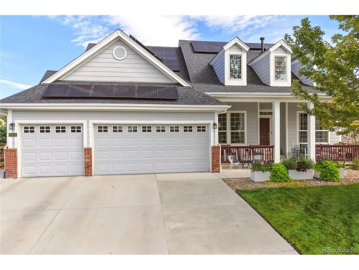
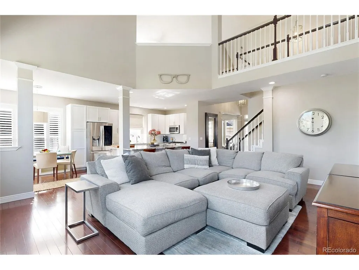
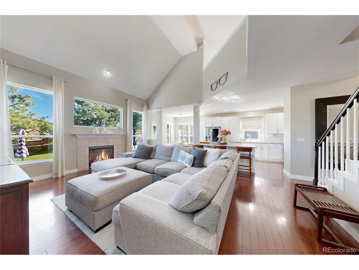
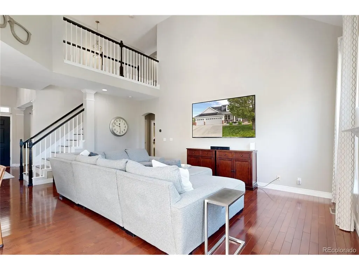
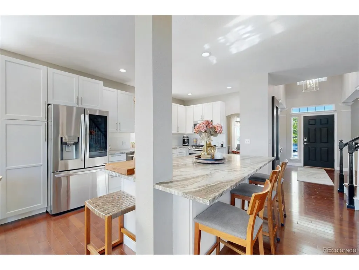
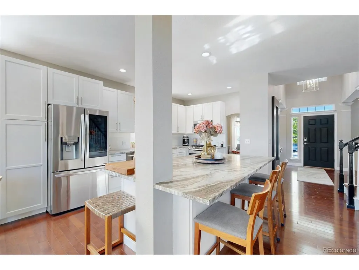
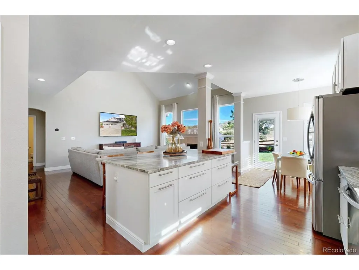
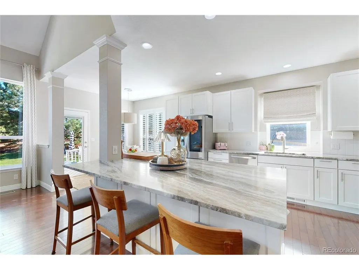
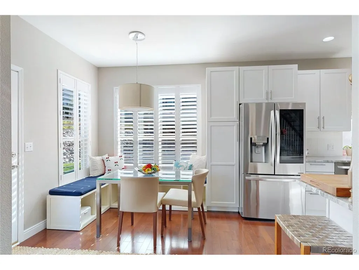
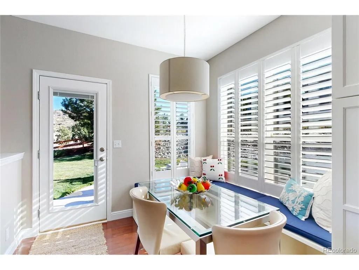
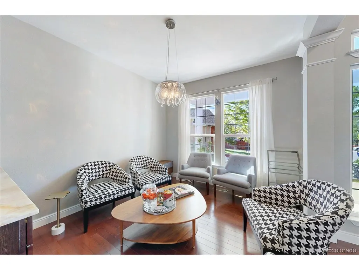
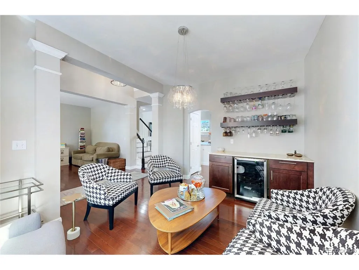
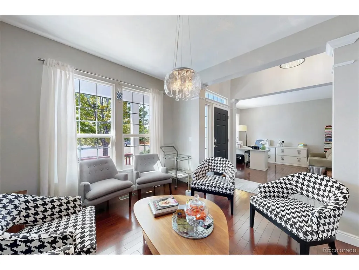
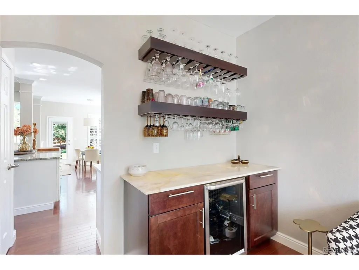
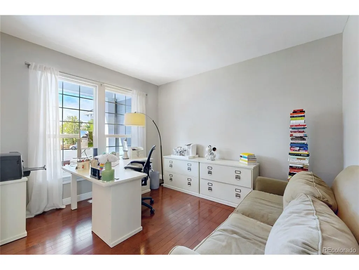
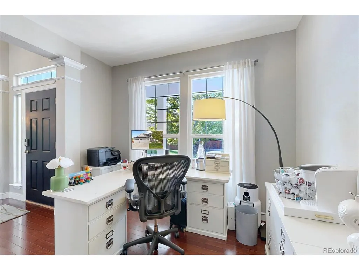
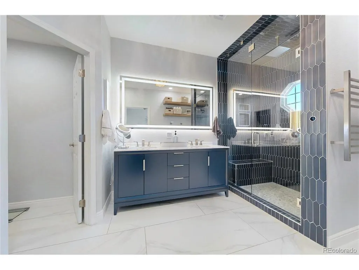
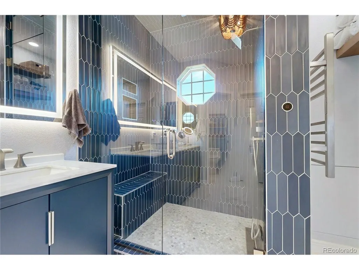
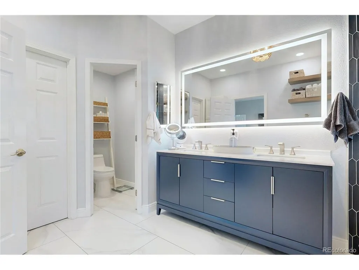
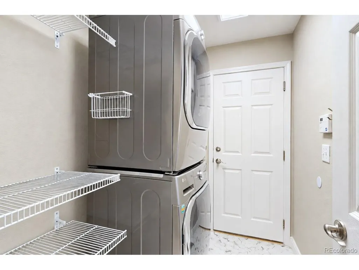
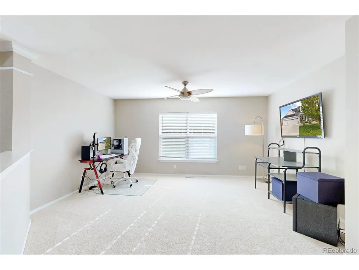
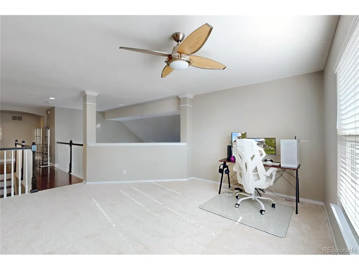
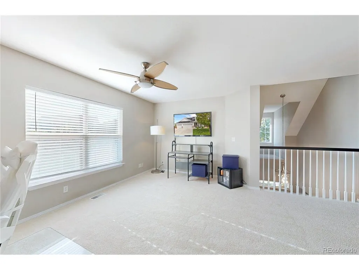
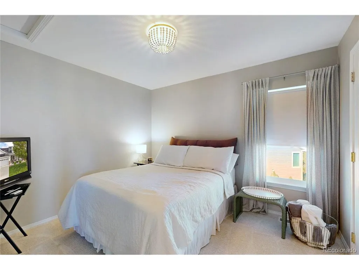
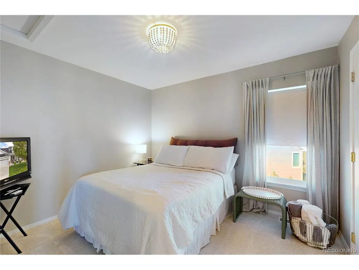
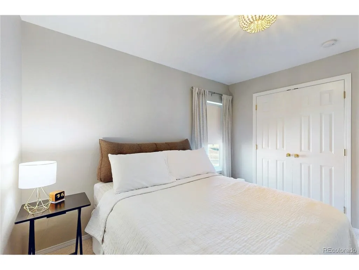
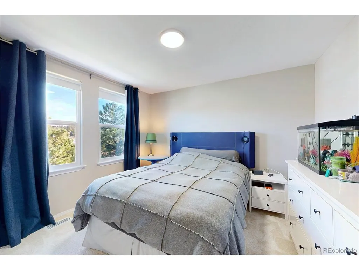
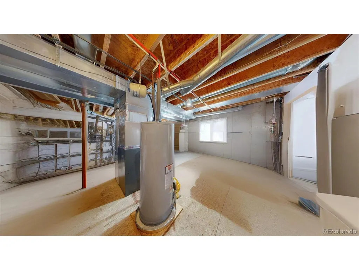
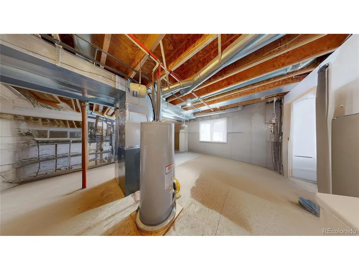
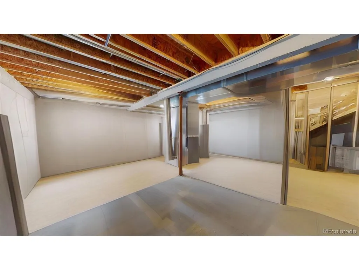
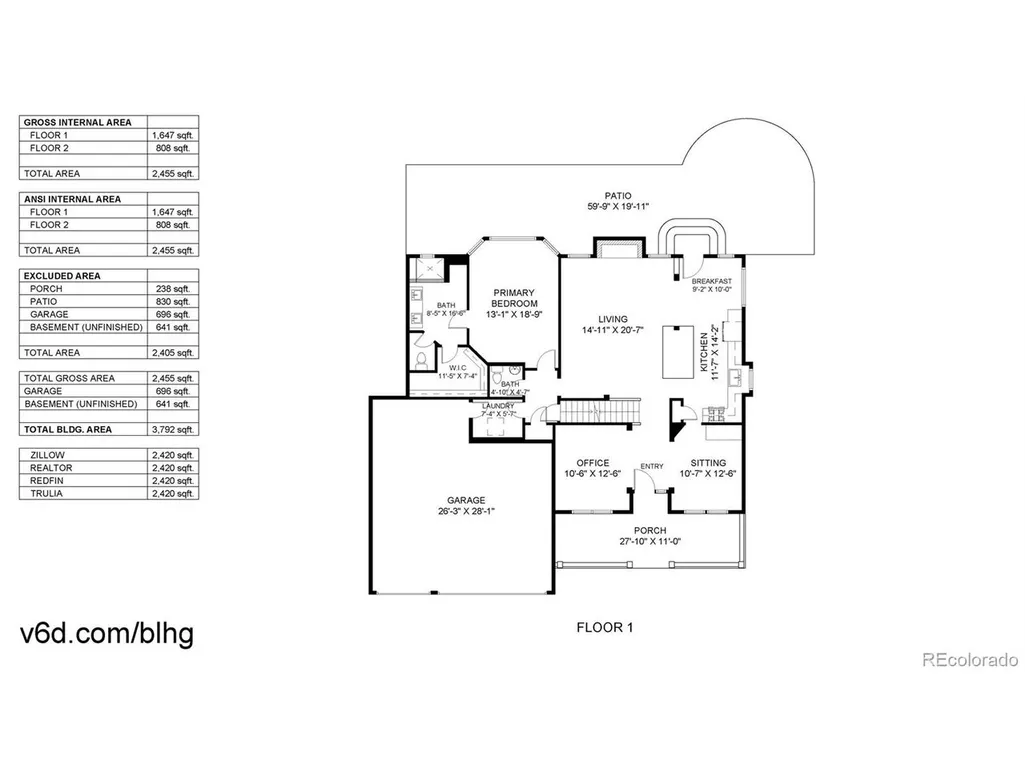
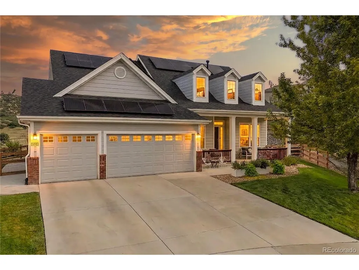
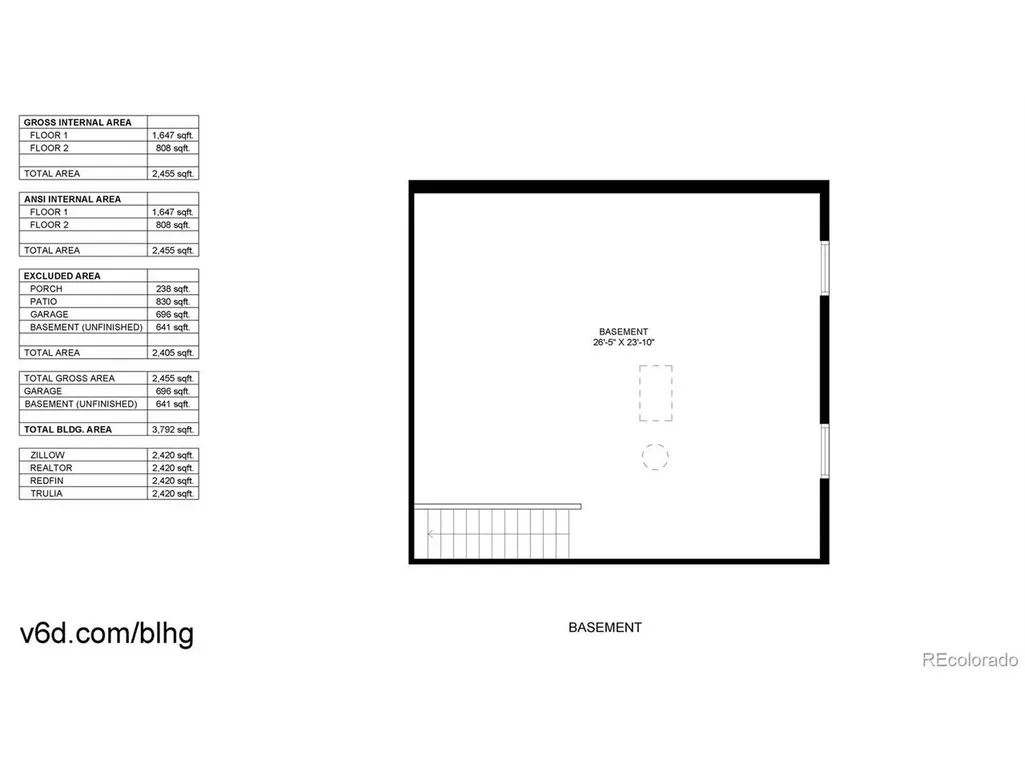
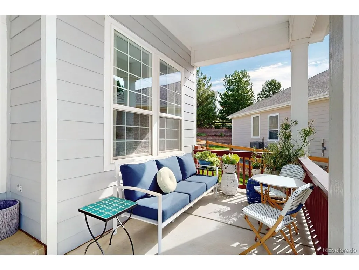
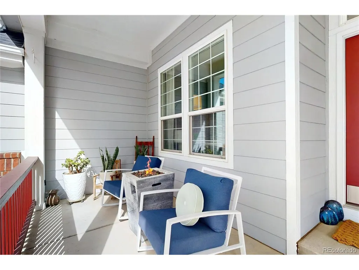
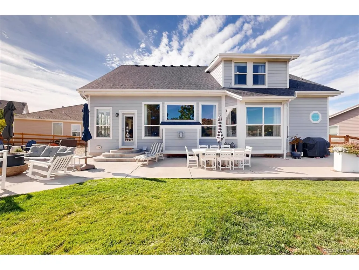
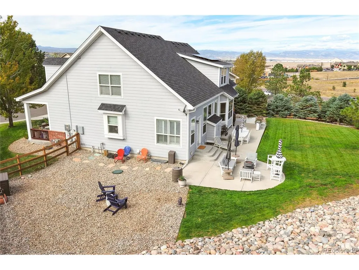
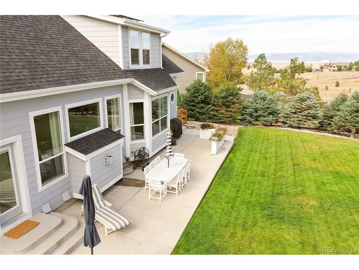
Welcome to this updated home in Castle Rock's desirable Metzler Ranch neighborhood, where thoughtful design enhanced by abundant natural light, flexible living spaces and a private outdoor setting come together. The heart of the home is the remodeled kitchen, featuring granite countertops, a center island, newer cabinetry, stainless steel appliances and a pantry, all open to the inviting family room with dramatic two-story vaulted ceilings and gas fireplace. The versatile main-level floor plan is designed for both everyday living and entertaining. A formal living room can easily serve as a home office, while the dining room features a built-in bar and wine fridge for effortless gatherings. The main-floor primary suite enjoys peaceful backyard views and a remodeled luxury bath with radiant heated floors, dual sinks, steam shower and walk-in closet. Hardwood flooring and tile extend throughout the main level. Additional main level features include a laundry/mudroom and half bath. Upstairs, two additional bedrooms, a full bath and spacious loft provide room for guests, hobbies, work or additional living space. The unfinished basement offers an opportunity to create even more living area tailored to your needs. Step outside to your private backyard oasis, where an extended concrete patio provides the perfect setting for morning coffee, outdoor dining or sunset entertaining. With mountain views, beautiful sunsets and no neighbors directly behind you, the backyard offers a rare sense of privacy and space on over a quarter of an acre. Additional highlights include a three-car garage wired for an EV charger, new roof in 2026, new hot water heater in 2024 and solar panels that will be paid off at closing. All of this is located in Metzler Ranch with convenient access to shopping, dining, recreation and I-25, making this home a wonderful blend of comfort, flexibility and location.
| Elementary School | Middle School | High School |
|---|---|---|
| Castle Rock Elementary School | Mesa Middle School | Douglas County High School |
| Price History | |
|---|---|
| 9/21/2026 | Listed $695,000 |
General Features
| Living Area | 2420 |
|---|---|
| Sewer | Public Sewer |
| Heating | Forced Air |
| Cooling | Central Air,Ceiling Fan(s) |
| Roof | Composition |
| Appliances | Self Cleaning Oven,Dishwasher,Microwave,Disposal |
| HOA Fee | 158 |
| Garage Spaces | 3 |
| Patio/Porch Features | Patio |
| Construction Materials | Frame |
| Exclusions | Kitchen and garage refrigerators,washer and dryer,storage raile system and utility hooks in the garage. Ev charger excluded. Wiring will remain. |
| Year Built | 2001 |
| Levels | Two |
| Property Subtype | Single Family Residence |
| Tax Year | 2025 |
| Assoc Fee Paid Per | Monthly |
| County | Douglas |
| New Construction | No |
| Property Type | Residential |
| HOA | Yes |
| Subdivision Name | Metzler Ranch |
| Full Baths | 2 |
| Status | Coming Soon |
| Directions | From Founders Pkwy and Woodlands Blvd,go south on Woodlands Blvd to Stampede Dr. Go east on Stampede Dr to Lazy K Dr. Then north on Lazy K Drive to Tanoa Ct. Property at the end of the cul de sac. |
| High School | Douglas County |
| City | Castle Rock |
| Association Name | Metzler Ranch/CO Property Mgmnt Specialists |
| High School District | Douglas County RE-1 |
| MLS Area | Metro Denver |
| Elementary School | Castle Rock |
| Property Attached Y/N | No |
| Tax Annual Amount | 3181 |
| Middle/Junior High School | Mesa |
| MLS Area Minor | Metro23/DCW |
| Virtual Tour | https://www.v6d.com/blhg |
| Standard Status | Coming Soon |
| Expected Active Date | 2026-09-25 |
| AttributionContact | bethann@bethannmott.com,303-919-6864 |
Interior Features
| Interior Amenities | Pantry,Bay or Bow Window,Walk-In Closet(s),Kitchen Island |
|---|---|
| Basement | Unfinished,Structural Floor |
| Fireplace Features | Insert,Gas,Family Room,One |
| Above Grade Finished Area | 2420 |
| Half Baths | 1 |
| Total Bedrooms | 3 |
| Room Type | Loft |
| LivingAreaSource | Assessor |
| Total Baths | 3 |
| Power Production Type | 1 |
Exterior Features
| Fencing | Dog Run/Kennel |
|---|---|
| Parking Features | Attached |
| Lot Features | Cul-De-Sac |
| Lot Size Area | 12850 |
| Lot Size Acres | 0.29 |
| Waterfront Y/N | No |
Amenities
- Foreclosure
- Views
- Short Sale
- New Construction
- Adult 55+
- Lease To Own
- No HOA Fees
- Furnished
- Primary On Main
- Air Conditioning
- Seller Finance
- Green
- Fixer Upper
- Horse
- Golf
- Fireplace
- Deck
- Garage
- Basement
- Pool
Property vs Single Family Average in 80104
Price
Taxes
Year Built
 Information deemed reliable but not guaranteed by the MLS. © 2026 Information and Real Estate Services, LLC.
Information source: Information and Real Estate Services, LLC. Provided for limited non-commercial use only under IRES Rules. © Copyright IRES.
The information being provided is for the consumers personal, non-commercial use and may not be used for any purpose other than to identify prospective properties consumer may be interested in purchasing.
The IRES, LLC Data on this
Information deemed reliable but not guaranteed by the MLS. © 2026 Information and Real Estate Services, LLC.
Information source: Information and Real Estate Services, LLC. Provided for limited non-commercial use only under IRES Rules. © Copyright IRES.
The information being provided is for the consumers personal, non-commercial use and may not be used for any purpose other than to identify prospective properties consumer may be interested in purchasing.
The IRES, LLC Data on this
