
Primary on Main
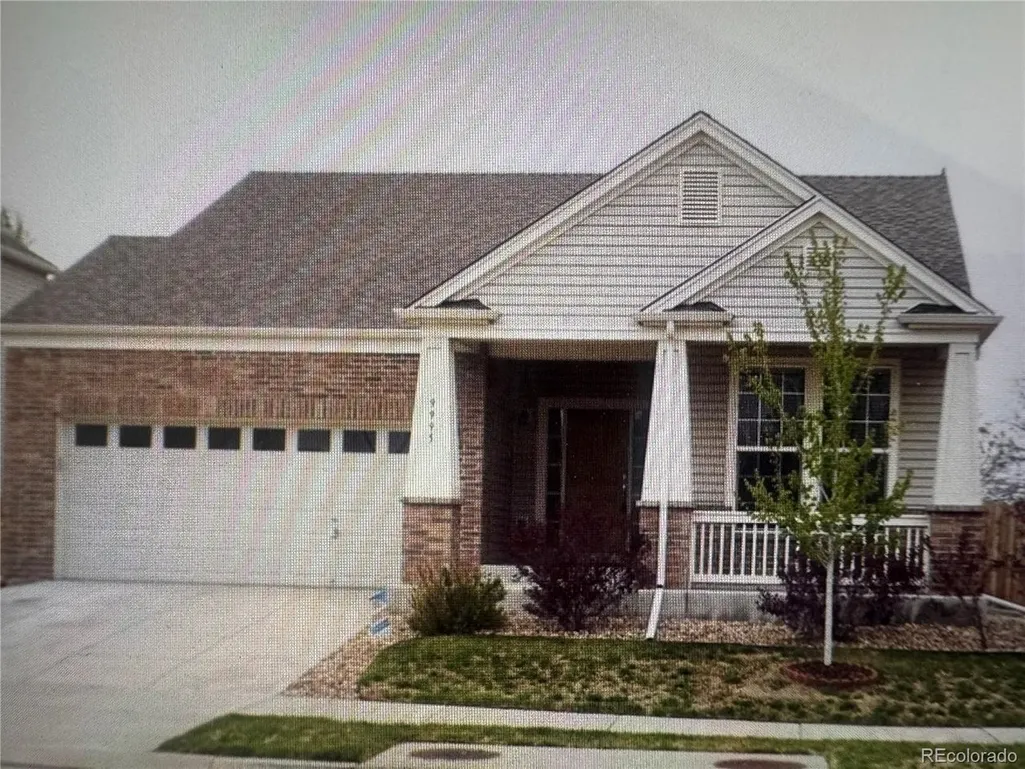
Address
9995 Helena St, Commerce City, CO
Price
$ 549,000
Property Attributes
- MLS#1670492
- TypeSingle Family
- Listing Status Active
- CountyADAMS
- CityCommerce City
- AreaMetro Denver
- NeighborhoodFronterra Village
- Zip80022
- StyleSingle Family Residence
- Year Built2004
- Taxes$ 5024
- Price$ 549,000
- Bedrooms5
- Full Bathrooms3
- Half Bathrooms0
- Sqr Footage2638
- Lot Size0.14 Acres
Data Source:
Information and Real Estate Services (IRES)
Property Description
Incredible Value! Beautiful ranch-style home in desirable Buckley Ranch, featuring a charming covered front porch and a flowing open floor plan with 9-foot ceilings, tall doors, and beautiful Luxury Vinyl Plank floors throughout the main level. The spacious dining area off the kitchen is filled with warm light, while the spacious kitchen offers 42" cabinetry, granite countertops, large sink, electric cook top, a pantry, and an eating area. The inviting living room boasts plenty of natural light, and direct access to the sunroom. The back includes a nicely sized back patio. The private primary suite features large windows, a custom walk-in closet, and a well-appointed bathroom with modern lighting, granite countertops, and tile floors. Two additional bedrooms share a generous bathroom with dual sinks, granite counters, and upgraded tile. Additional main floor highlights include main-floor laundry. Open staircase leads you to the finished basement offering an additional bedroom, a bathroom, rec room, plus a new water heater (2023) as well as a two-year-old AC unit. Oversized two-car garage providing exceptional space for vehicles, recreational gear, or a workshop. Ideally located just a block from Fronterra Park, Second Creek Open Space, playgrounds, and miles of trails through the National Wildlife Refuge, with elementary and middle schools nearby, convenient access to shopping and dining, and quick connections to E-470, I-76, I-25, and the airport.
| Elementary School | Middle School | High School |
|---|---|---|
| Second Creek Elementary School | Otho Stuart Middle School | Prairie View High School |
| Price History | |
|---|---|
| 10/11/2026 | Listed $549,000 |
General Features
| Living Area | 2554 |
|---|---|
| Sewer | Public Sewer |
| Heating | Forced Air |
| Cooling | Central Air |
| Utilities | Electricity Available |
| Roof | Composition |
| Appliances | Dishwasher,Refrigerator,Microwave,Water Softener Owned |
| Zoning | res |
| HOA Fee | 150 |
| Garage Spaces | 2 |
| Patio/Porch Features | Patio |
| Construction Materials | Frame,Concrete |
| Exclusions | Washer and dryer and personal items |
| Year Built | 2004 |
| Levels | One |
| Property Subtype | Single Family Residence |
| Tax Year | 2025 |
| Assoc Fee Paid Per | Monthly |
| County | Adams |
| New Construction | No |
| Property Type | Residential |
| HOA | Yes |
| Subdivision Name | Fronterra Village |
| Full Baths | 2 |
| Status | Active |
| High School | Prairie View |
| City | Commerce City |
| Association Name | Fronterra Village |
| High School District | Brighton Dist 27J |
| MLS Area | Metro Denver |
| Elementary School | Second Creek |
| Property Attached Y/N | No |
| Tax Annual Amount | 5024 |
| Middle/Junior High School | Otho Stuart |
| MLS Area Minor | Metro8/NSE |
| Standard Status | Active |
| Expected Active Date | 2026-10-13 |
| AttributionContact | 303-482-7690 |
Interior Features
| Basement | Partially Finished,Sump Pump |
|---|---|
| Above Grade Finished Area | 1802 |
| 3/4 Baths | 1 |
| Total Bedrooms | 5 |
| LivingAreaSource | Assessor |
| Total Baths | 3 |
Exterior Features
| Fencing | Fenced |
|---|---|
| Parking Features | Attached |
| Lot Features | Corner Lot,House Faces East,Paved |
| Water Source | Public |
| Lot Size Area | 6049 |
| Lot Size Acres | 0.14 |
| Waterfront Y/N | No |
Amenities
- Foreclosure
- Views
- Short Sale
- New Construction
- Adult 55+
- Lease To Own
- No HOA Fees
- Furnished
- Primary On Main
- Air Conditioning
- Seller Finance
- Green
- Fixer Upper
- Horse
- Golf
- Fireplace
- Deck
- Garage
- Basement
- Pool
Property vs Single Family Average in 80022
Price
Taxes
Year Built
Visits
 Information deemed reliable but not guaranteed by the MLS. © 2026 Information and Real Estate Services, LLC.
Information source: Information and Real Estate Services, LLC. Provided for limited non-commercial use only under IRES Rules. © Copyright IRES.
The information being provided is for the consumers personal, non-commercial use and may not be used for any purpose other than to identify prospective properties consumer may be interested in purchasing.
The IRES, LLC Data on this
