
Price Reduction - Views - Primary on Main
Address
4921 Beach Ct, Denver, CO
Price
$ 519,000
Property Attributes
- MLS#1849378
- TypeSingle Family
- Listing Status Active
- CountyDENVER
- CityDenver
- AreaMetro Denver
- NeighborhoodEast Berkeley
- Zip80221
- StyleSpanish
- Year Built1949
- Taxes$ 3285
- Price$ 519,000
- Bedrooms3
- Full Bathrooms2
- Half Bathrooms0
- Sqr Footage1699
- Lot Size0.15 Acres
Data Source:
Information and Real Estate Services (IRES)
Property Description
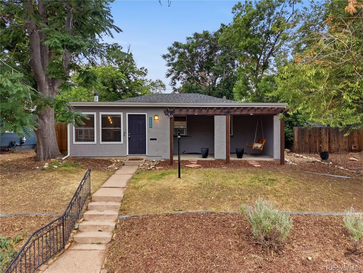
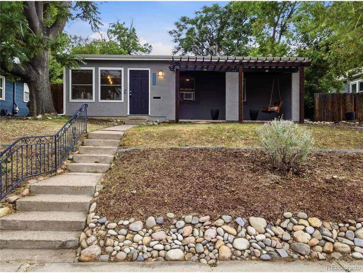
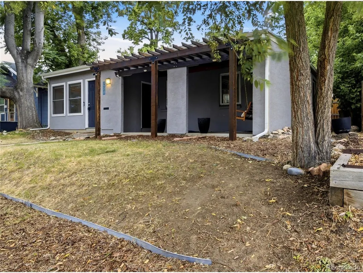
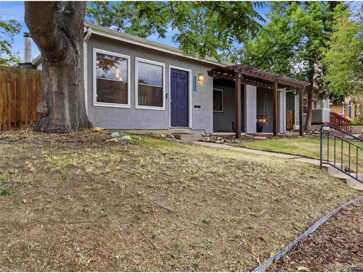
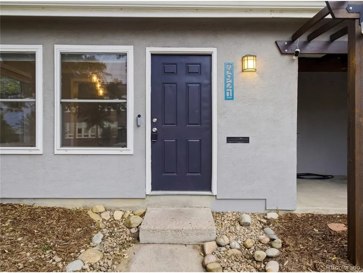
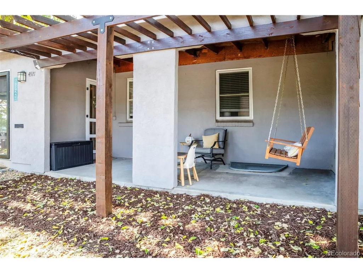
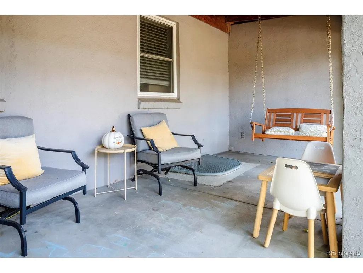
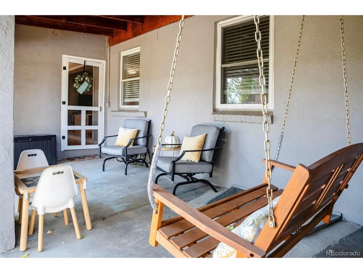
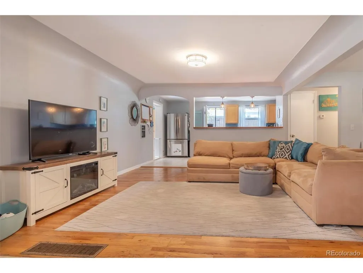
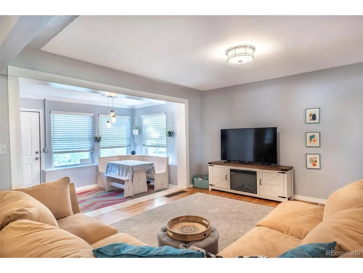
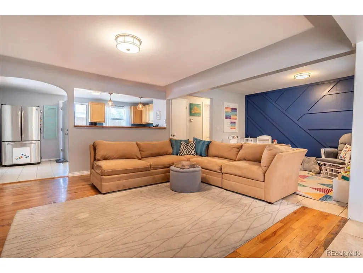
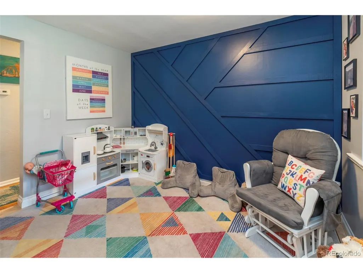
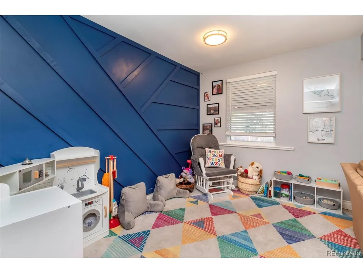
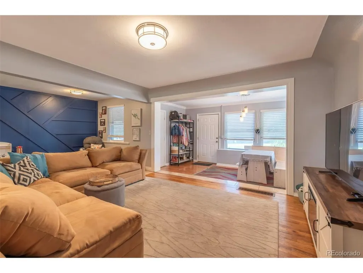
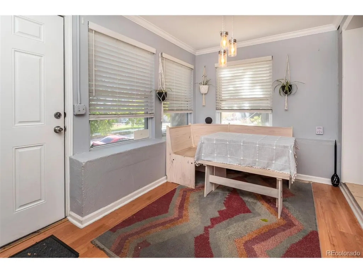
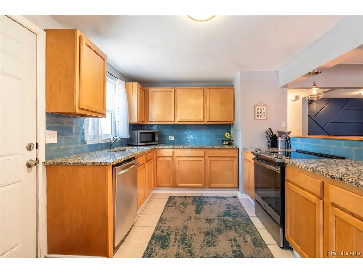
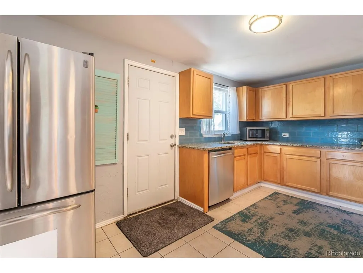
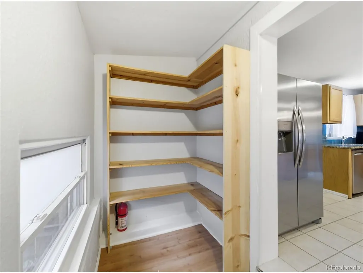
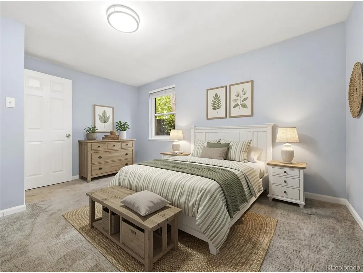
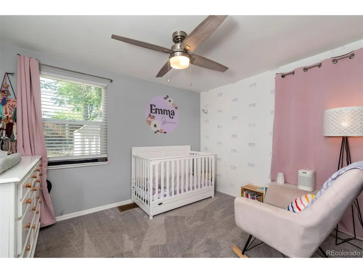
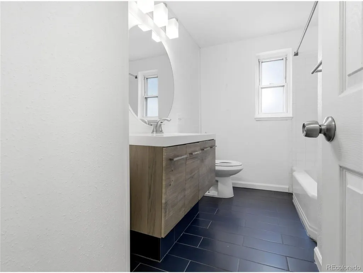
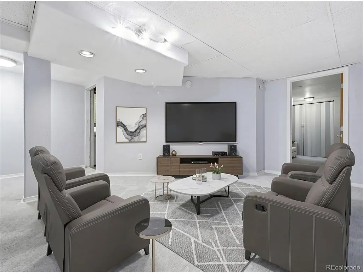
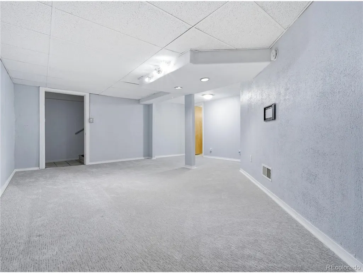
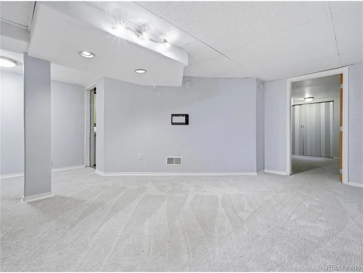
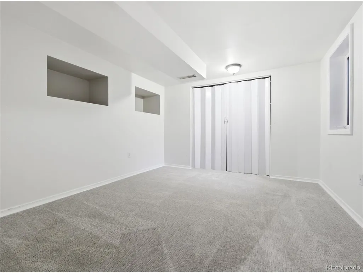
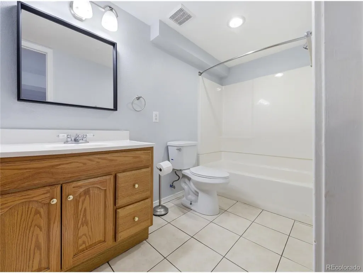
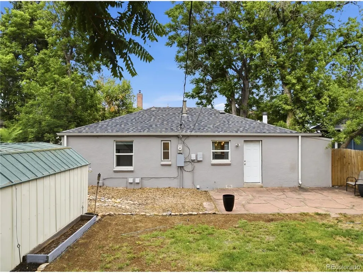
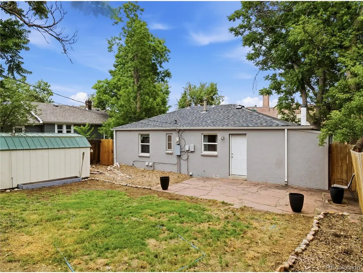
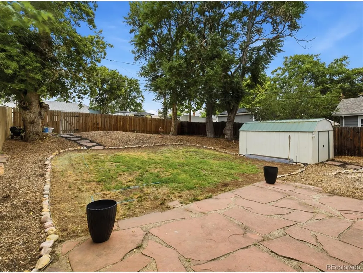
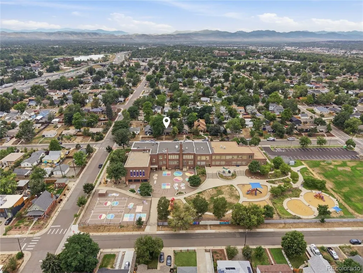
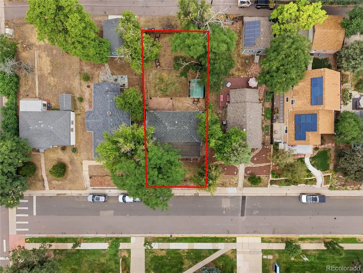
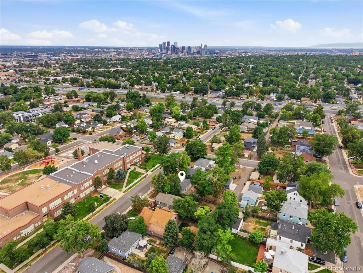
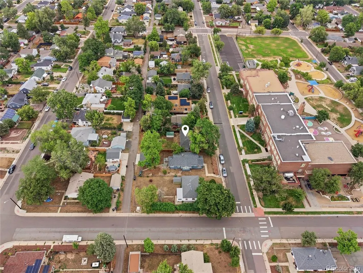
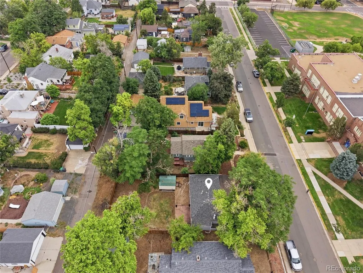
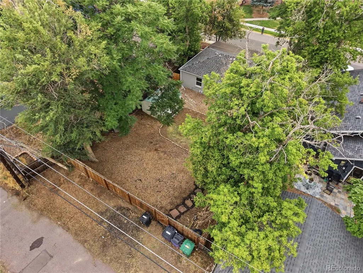
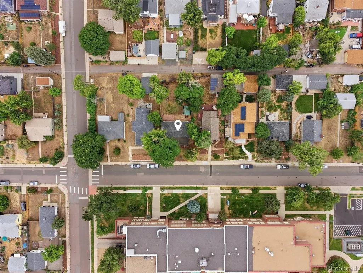
Beautifully Updated Home Minutes from Downtown Denver! Perched high on a hill in one of Denver's most desirable neighborhoods, this beautifully maintained and thoughtfully updated home offers stunning views of the downtown skyline, just a 10-minute drive to the heart of the city. Gleaming hardwood floors and tile flow throughout the main living areas, complemented by fresh interior and exterior paint that give the home a crisp, move-in-ready feel. The layout offers 3 comfortable bedrooms plus a conforming bedroom in the fully finished basement, along with 2 full baths including a newly remodeled main bath. The remodeled kitchen anchors the main level, while a versatile bonus space upstairs (ideal for a home office or studio) and additional basement living space give you room to spread out and make the home your own. The primary bedroom features an oversized closet, a rare find in this neighborhood. Outside, recent upgrades include a new roof, gutters, fresh landscaping, and a new privacy fence enclosing the large backyard, a great space for entertaining, gardening, or simply enjoying the Colorado sunshine. A backyard shed adds convenient extra storage for tools, bikes, or outdoor gear. Ideally located with easy walkability to shopping, dining, and transit, this home delivers the rare combination of a peaceful, established neighborhood with true proximity to downtown living.
| Elementary School | Middle School | High School |
|---|---|---|
| Beach Court Elementary School | Skinner Middle School | North High School |
| Price History | |
|---|---|
| 7/30/2026 | Listed $549,000 |
| 8/13/2026 | 2$539,000 |
| 9/3/2026 | 4$519,000 |
General Features
| Living Area | 1699 |
|---|---|
| Sewer | Public Sewer |
| Heating | Forced Air |
| Cooling | Wall/Window Unit(s) |
| Utilities | Natural Gas Available |
| Roof | Composition |
| Appliances | Dishwasher,Washer,Dryer,Microwave,Disposal |
| Zoning | E-SU-DX |
| Garage Spaces | 4 |
| Patio/Porch Features | Patio |
| Architectural Style | Spanish |
| Construction Materials | Frame,Stucco |
| Exclusions | Seller's personal property. |
| Year Built | 1949 |
| View | City |
| Levels | One |
| Property Subtype | Single Family Residence |
| Tax Year | 2025 |
| Accessibility | Level Lot |
| County | Denver |
| New Construction | No |
| Property Type | Residential |
| HOA | No |
| Subdivision Name | East Berkeley |
| Full Baths | 2 |
| Status | Active |
| High School | North |
| City | Denver |
| High School District | Denver District 1 |
| MLS Area | Metro Denver |
| Elementary School | Beach Court |
| Property Attached Y/N | No |
| Tax Annual Amount | 3285 |
| Middle/Junior High School | Skinner |
| MLS Area Minor | Metro12/DNW |
| Standard Status | Active |
| Expected Active Date | 2026-07-30 |
| AttributionContact | davidraycohen@gmail.com,303-526-8720 |
Interior Features
| Basement | Full,Partially Finished,Slab,Sump Pump |
|---|---|
| Above Grade Finished Area | 930 |
| Total Bedrooms | 3 |
| LivingAreaSource | Assessor |
| Total Baths | 2 |
Exterior Features
| Parking Features | Off Street |
|---|---|
| Lot Features | Level,Paved,Gutters |
| Water Source | City |
| Lot Size Area | 6534 |
| Lot Size Acres | 0.15 |
| Waterfront Y/N | No |
Amenities
- Foreclosure
- Views
- Short Sale
- New Construction
- Adult 55+
- Lease To Own
- No HOA Fees
- Furnished
- Primary On Main
- Air Conditioning
- Seller Finance
- Green
- Fixer Upper
- Horse
- Golf
- Fireplace
- Deck
- Garage
- Basement
- Pool
Property vs Single Family Average in 80221
Price
Taxes
Year Built
Visits
 Information deemed reliable but not guaranteed by the MLS. © 2026 Information and Real Estate Services, LLC.
Information source: Information and Real Estate Services, LLC. Provided for limited non-commercial use only under IRES Rules. © Copyright IRES.
The information being provided is for the consumers personal, non-commercial use and may not be used for any purpose other than to identify prospective properties consumer may be interested in purchasing.
The IRES, LLC Data on this
Information deemed reliable but not guaranteed by the MLS. © 2026 Information and Real Estate Services, LLC.
Information source: Information and Real Estate Services, LLC. Provided for limited non-commercial use only under IRES Rules. © Copyright IRES.
The information being provided is for the consumers personal, non-commercial use and may not be used for any purpose other than to identify prospective properties consumer may be interested in purchasing.
The IRES, LLC Data on this
