
Price Reduction - Primary on Main
Address
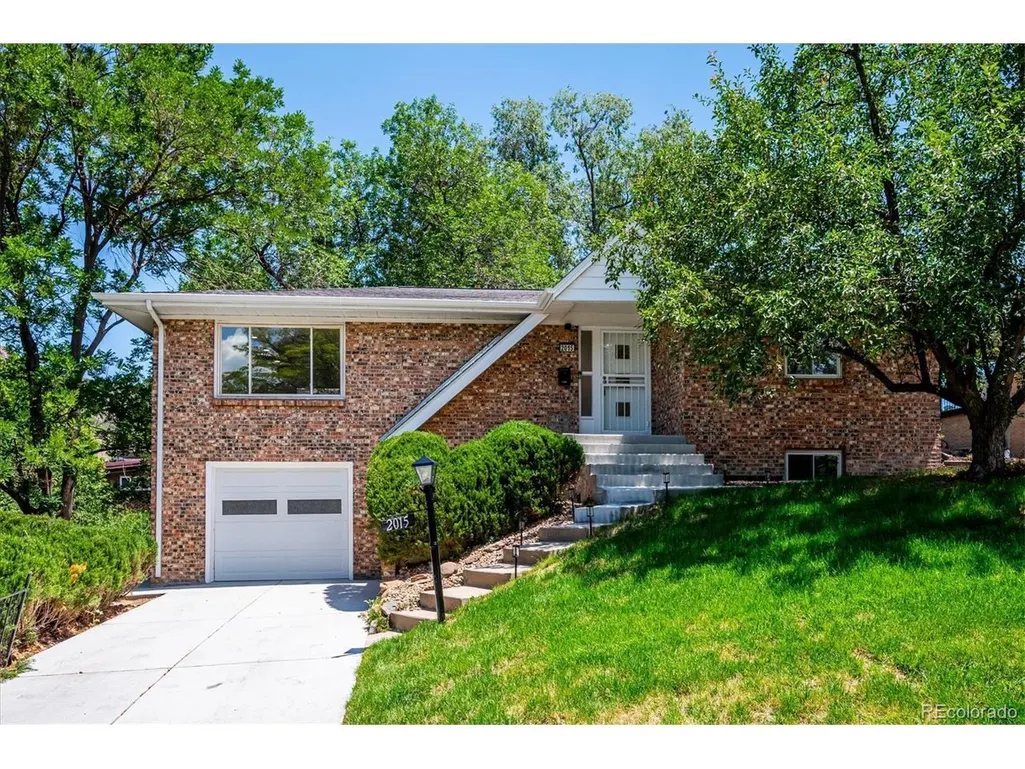
2015 Arapahoe St, Golden, CO
Price
$ 995,000
Property Attributes
- MLS#1962442
- TypeSingle Family
- Listing Status Active
- CountyJEFFERSON
- CityGolden
- AreaMetro Denver
- NeighborhoodGoldcrest Heights
- Zip80401
- StyleSingle Family Residence
- Year Built1961
- Taxes$ 5290
- Price$ 995,000
- Bedrooms3
- Full Bathrooms2
- Half Bathrooms0
- Sqr Footage2085
- Lot Size0.19 Acres
Data Source:
Information and Real Estate Services (IRES)
Property Description
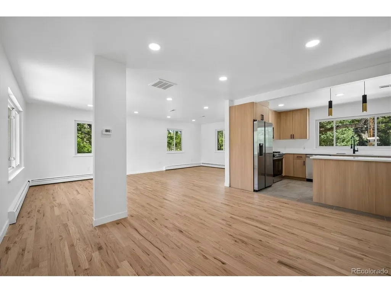
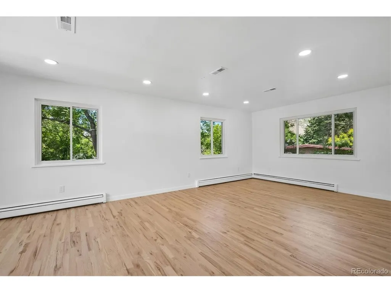
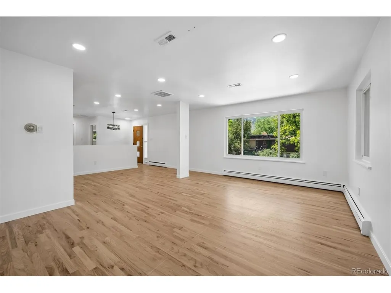
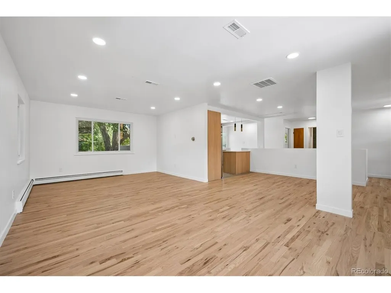
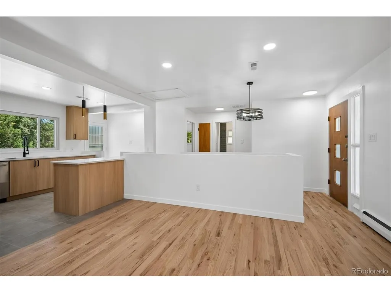
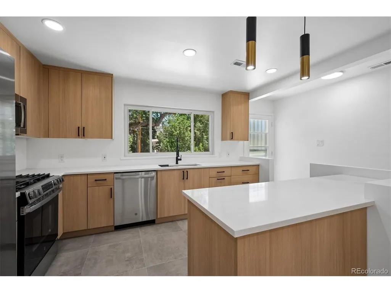
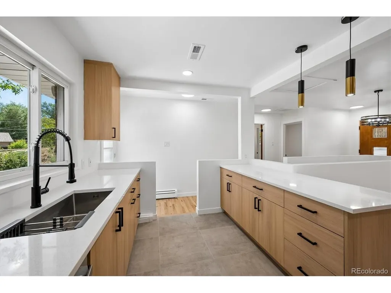
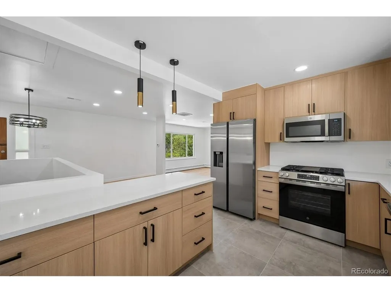
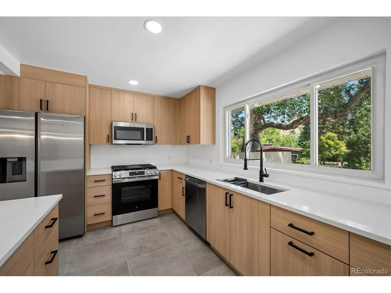
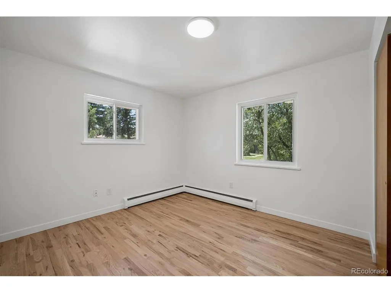
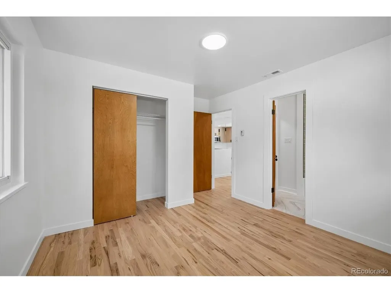
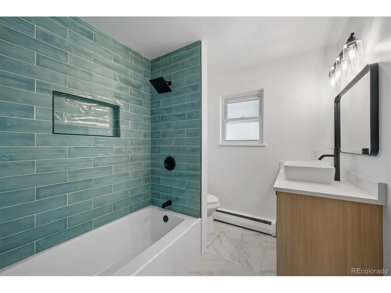
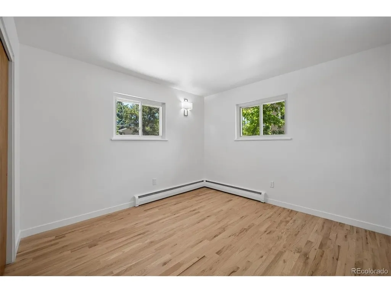
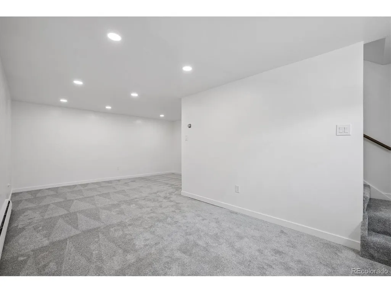
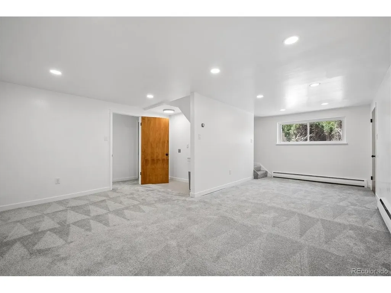
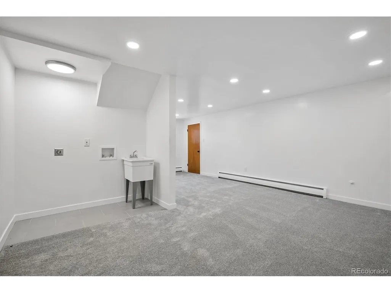
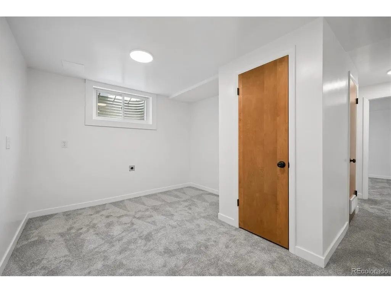
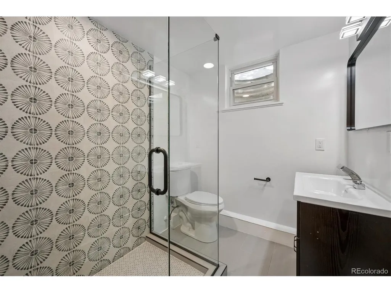
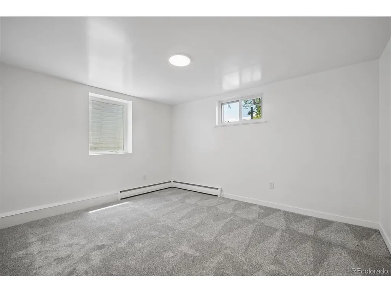
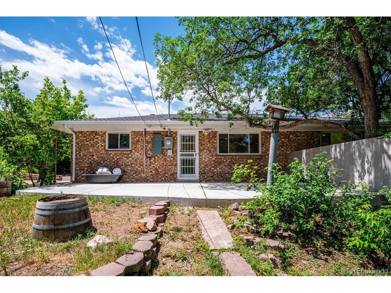
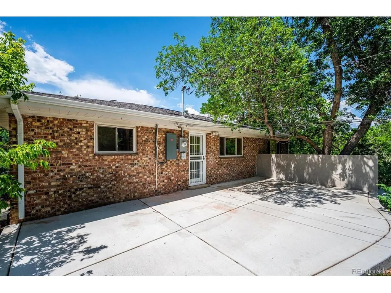
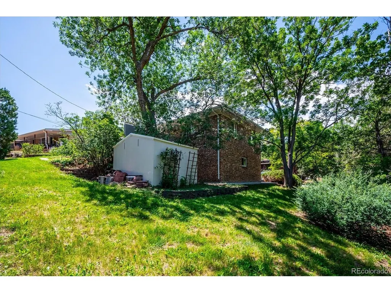
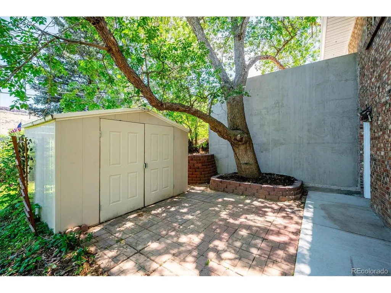
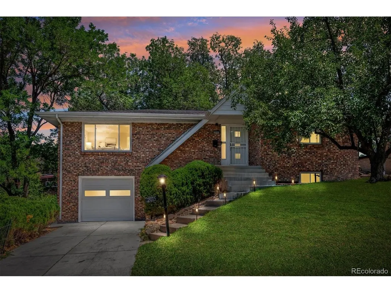
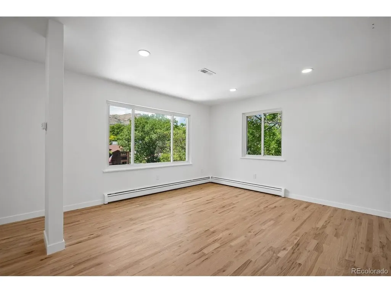
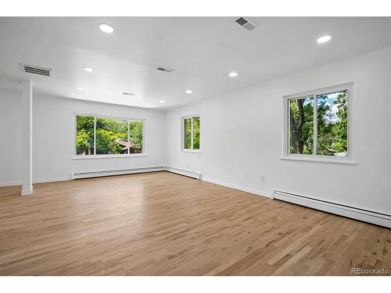
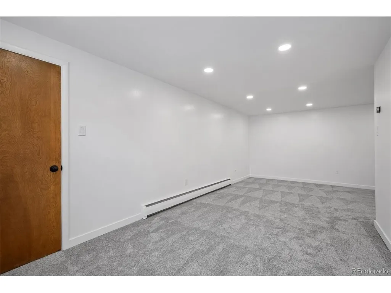
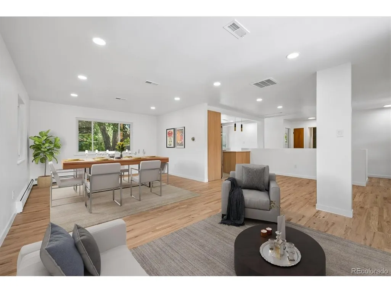
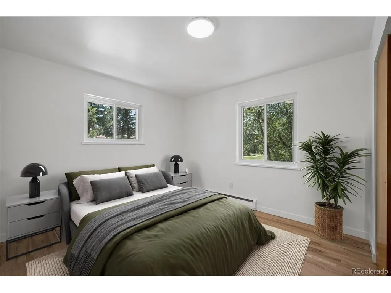
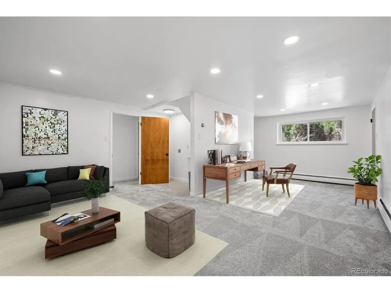
Welcome to the heart of Golden. This mid-century modern home has been completely updated, both inside and out. The interior features an all-new kitchen renovation and fully remodeled bathrooms, complemented by fresh paint and updated lighting fixture choices. New flooring runs through the entire layout, utilizing a mix of brand-new hardwood, tile, and carpeting. Beyond the cosmetic finishes, the property has received core infrastructure improvements, including a comprehensive electrical upgrade, new central A/C, and new plumbing. The exterior has been refreshed with new landscaping, all-new flatwork, and a newly installed irrigation system. The lower level is all brand new with a large family room, bedroom, and an additional office or non-conforming bedroom. Step out your front door and grab a morning pour downtown. Spend your afternoon tubing straight down Clear Creek, then wind down with live music on the rooftop at The Golden Mill. With the Saturday Golden Farmers Market just blocks away and authentic street tacos a short stroll down Washington Avenue, it's all right here. This isn't just a property; it's an iconic downtown Golden lifestyle with real room to grow.
| Elementary School | Middle School | High School |
|---|---|---|
| Shelton Elementary School | Bell Middle School | Golden High School |
| Price History | |
|---|---|
| 7/17/2026 | Listed $1,045,000 |
| 8/17/2026 | 2$1,029,000 |
| 8/28/2026 | 1$1,019,000 |
| 9/16/2026 | 3$995,000 |
General Features
| Living Area | 2085 |
|---|---|
| Sewer | Public Sewer |
| Heating | Baseboard |
| Cooling | Central Air |
| Roof | Composition |
| Appliances | Self Cleaning Oven,Dishwasher,Refrigerator,Disposal,Fire Alarm |
| Garage Spaces | 1 |
| Patio/Porch Features | Patio |
| Construction Materials | Brick |
| Exclusions | none |
| Year Built | 1961 |
| Levels | One |
| Property Subtype | Single Family Residence |
| Tax Year | 2025 |
| County | Jefferson |
| New Construction | No |
| Property Type | Residential |
| HOA | No |
| Energy Efficient | Windows |
| Subdivision Name | Goldcrest Heights |
| Full Baths | 1 |
| Status | Active |
| Directions | waze |
| High School | Golden |
| City | Golden |
| High School District | Jefferson Dist R-1 |
| MLS Area | Metro Denver |
| Elementary School | Shelton |
| Property Attached Y/N | No |
| Tax Annual Amount | 5290 |
| Middle/Junior High School | Bell |
| MLS Area Minor | Metro9/JFW |
| Standard Status | Active |
| Expected Active Date | 2026-07-17 |
| AttributionContact | bernard@highlandprops.com,303-570-7543 |
Interior Features
| Interior Amenities | Open Floorplan |
|---|---|
| Basement | Full,Walk-Out Access |
| Above Grade Finished Area | 1205 |
| 3/4 Baths | 1 |
| Total Bedrooms | 3 |
| LivingAreaSource | Assessor |
| Total Baths | 2 |
Exterior Features
| Parking Features | Carport |
|---|---|
| Lot Features | Sloping Lot |
| Water Source | City |
| Lot Size Area | 8276 |
| Lot Size Acres | 0.19 |
| Waterfront Y/N | No |
Amenities
- Foreclosure
- Views
- Short Sale
- New Construction
- Adult 55+
- Lease To Own
- No HOA Fees
- Furnished
- Primary On Main
- Air Conditioning
- Seller Finance
- Green
- Fixer Upper
- Horse
- Golf
- Fireplace
- Deck
- Garage
- Basement
- Pool
Property vs Single Family Average in 80401
Price
Taxes
Year Built
Visits
 Information deemed reliable but not guaranteed by the MLS. © 2026 Information and Real Estate Services, LLC.
Information source: Information and Real Estate Services, LLC. Provided for limited non-commercial use only under IRES Rules. © Copyright IRES.
The information being provided is for the consumers personal, non-commercial use and may not be used for any purpose other than to identify prospective properties consumer may be interested in purchasing.
The IRES, LLC Data on this
Information deemed reliable but not guaranteed by the MLS. © 2026 Information and Real Estate Services, LLC.
Information source: Information and Real Estate Services, LLC. Provided for limited non-commercial use only under IRES Rules. © Copyright IRES.
The information being provided is for the consumers personal, non-commercial use and may not be used for any purpose other than to identify prospective properties consumer may be interested in purchasing.
The IRES, LLC Data on this
