
Views - New Construction - Primary on Main
Address
2130 Silverado Ln, Fort Lupton, CO
Price
$ 529,900
Property Attributes
- MLS#1963838
- TypeSingle Family
- Listing Status Active
- CountyWELD
- CityFort Lupton
- AreaGreeley-Weld
- NeighborhoodMurata Farms
- Zip80621
- StyleSingle Family Residence
- Year Built2026
- Taxes$ 5499
- Price$ 529,900
- Bedrooms4
- Full Bathrooms3
- Half Bathrooms0
- Sqr Footage2900
- Lot Size0.14 Acres
Data Source:
Information and Real Estate Services (IRES)
Property Description
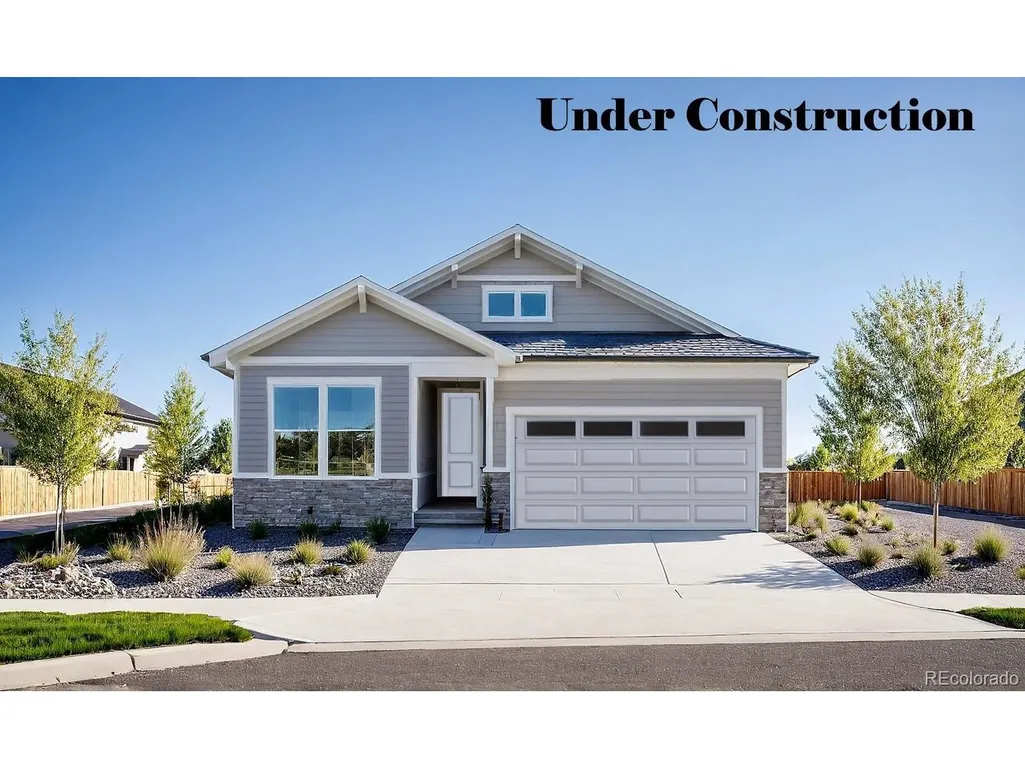
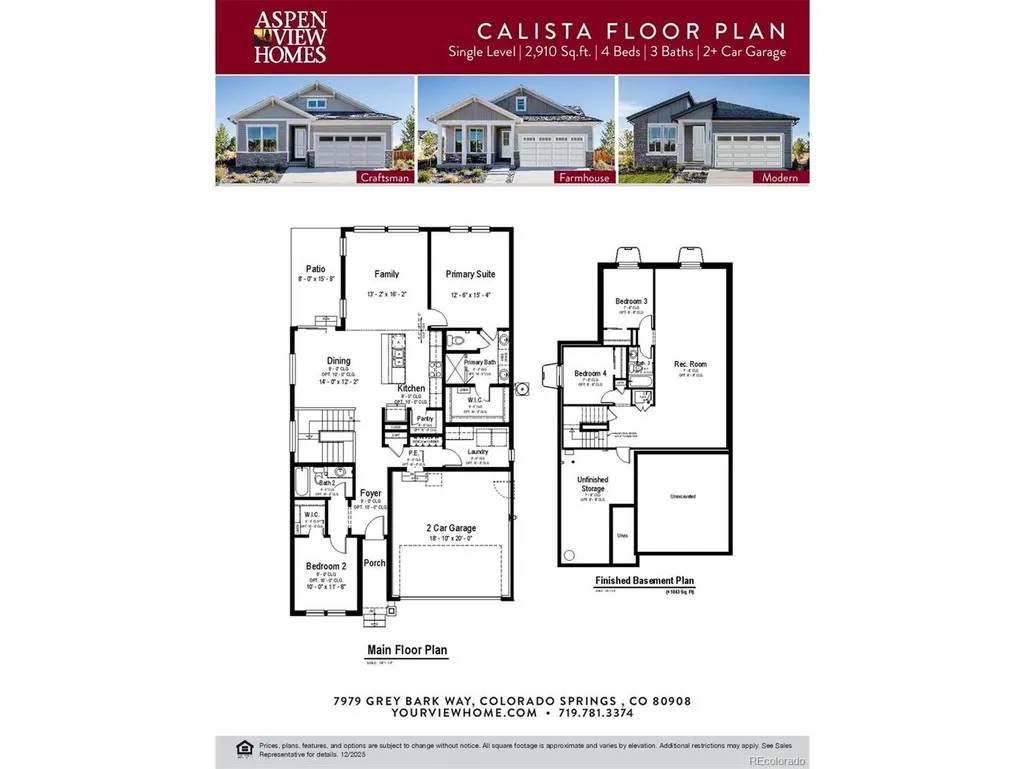
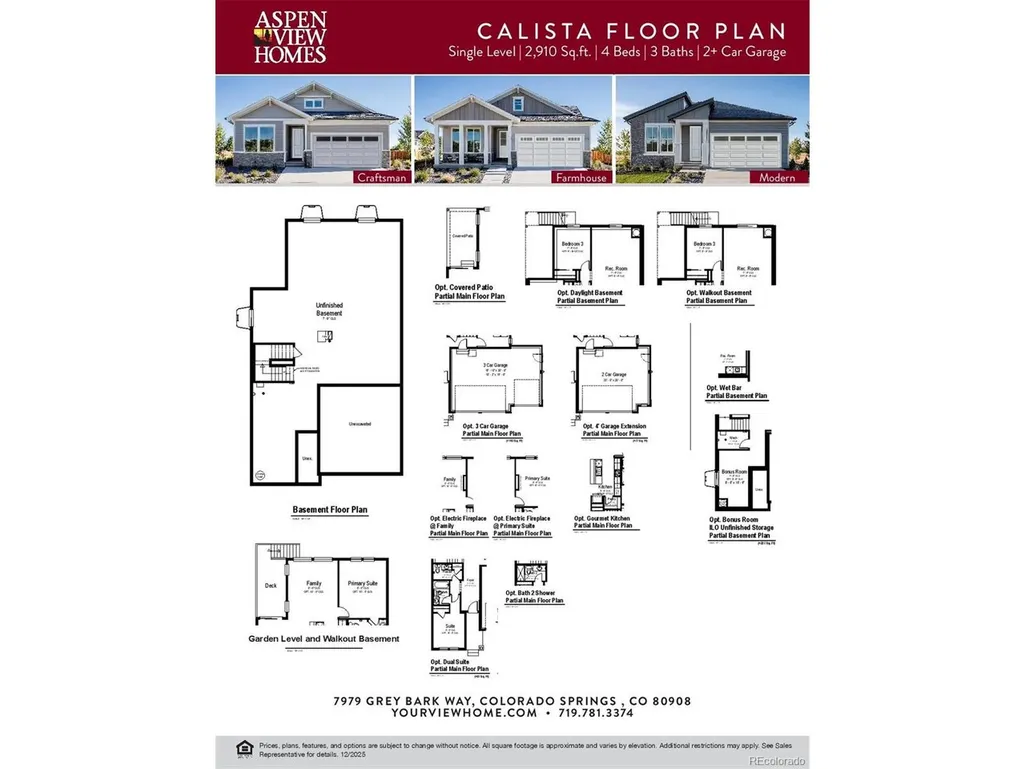
The Calista is a thoughtfully designed single-level ranch home that offers the perfect blend of comfort, functionality, and modern style. The open-concept floor plan seamlessly connects the kitchen, dining area, and great room, creating an inviting space for everyday living and entertaining. The kitchen features generous counter space, a walk-in pantry, and the option to upgrade to a gourmet kitchen. The private primary suite is located at the rear of the home, providing a peaceful retreat, while a secondary bedroom and full bathroom on the main level offer flexibility for guests, a home office, or multi-generational living. For added living space, homeowners have the option to finish the basement with additional bedrooms, a recreation room, storage, or other flexible spaces to meet their needs. A spacious two-car garage completes the home, offering ample room for vehicles and extra storage. The Calista is designed to adapt to your lifestyle today while providing the flexibility to grow with your needs in the future.
| Elementary School | Middle School | High School |
|---|---|---|
| Twombly Elementary School | Fort Lupton Middle School | Fort Lupton High School |
| Price History | |
|---|---|
| 7/8/2026 | Listed $549,900 |
| 8/4/2026 | 2$539,900 |
| 8/18/2026 | 2$529,900 |
General Features
| Living Area | 2701 |
|---|---|
| Sewer | Public Sewer |
| Heating | Heat Pump,Electronic Air Filter |
| Cooling | Central Air |
| Utilities | Natural Gas Available,Electricity Available,Cable Available |
| Roof | Composition |
| Appliances | Dishwasher,Refrigerator,Microwave,Disposal,Fire Alarm |
| Garage Spaces | 2 |
| Construction Materials | Frame,Composition |
| Exclusions | Seller's personal possessions and any staging items that may be in use. |
| Year Built | 2026 |
| View | Mountain(s) |
| Levels | One |
| Property Subtype | Single Family Residence |
| Tax Year | 2025 |
| Accessibility | Level Lot |
| County | Weld |
| New Construction | Yes |
| Property Type | Residential |
| HOA | No |
| Energy Efficient | Windows |
| Subdivision Name | Murata Farms |
| Full Baths | 2 |
| Status | Active |
| Directions | From the South (Denver,Brighton,Commerce City):Take I-25 North to CO-52 East (Exit 235).Continue east on CO-52 toward Fort Lupton.Turn left (north) onto US-85.Turn right onto CR 18 (1st Street).Turn |
| High School | Fort Lupton |
| City | Fort Lupton |
| High School District | Weld County RE-8 |
| MLS Area | Greeley/Weld |
| Elementary School | Twombly |
| Property Attached Y/N | No |
| Tax Annual Amount | 5499 |
| Middle/Junior High School | Fort Lupton |
| Builder Name | Horizon View Homes |
| Standard Status | Active |
| Expected Active Date | 2026-07-08 |
| AttributionContact | tomrman@aol.com,303-910-8436 |
Interior Features
| Interior Amenities | Open Floorplan,Pantry,Walk-In Closet(s),Kitchen Island |
|---|---|
| Basement | Full,Unfinished,Sump Pump |
| Above Grade Finished Area | 1517 |
| 3/4 Baths | 1 |
| Total Bedrooms | 4 |
| LivingAreaSource | Plans |
| Total Baths | 3 |
Exterior Features
| Exterior Amenities | Sprinkler System |
|---|---|
| Parking Features | Attached |
| Lot Features | Level,Abuts Public Open Space,Paved,Gutters |
| Water Source | City |
| Lot Size Area | 6160 |
| Lot Size Acres | 0.14 |
| Waterfront Y/N | No |
| Builder Model | Calista |
Amenities
- Foreclosure
- Views
- Short Sale
- New Construction
- Adult 55+
- Lease To Own
- No HOA Fees
- Furnished
- Primary On Main
- Air Conditioning
- Seller Finance
- Green
- Fixer Upper
- Horse
- Golf
- Fireplace
- Deck
- Garage
- Basement
- Pool
Property vs Single Family Average in 80621
Price
Taxes
Year Built
Visits
 Information deemed reliable but not guaranteed by the MLS. © 2026 Information and Real Estate Services, LLC.
Information source: Information and Real Estate Services, LLC. Provided for limited non-commercial use only under IRES Rules. © Copyright IRES.
The information being provided is for the consumers personal, non-commercial use and may not be used for any purpose other than to identify prospective properties consumer may be interested in purchasing.
The IRES, LLC Data on this
Information deemed reliable but not guaranteed by the MLS. © 2026 Information and Real Estate Services, LLC.
Information source: Information and Real Estate Services, LLC. Provided for limited non-commercial use only under IRES Rules. © Copyright IRES.
The information being provided is for the consumers personal, non-commercial use and may not be used for any purpose other than to identify prospective properties consumer may be interested in purchasing.
The IRES, LLC Data on this
