
Price Reduction
Address
6363 S Reed Way, Littleton, CO
Price
$ 750,000
Property Attributes
- MLS#1983628
- TypeSingle Family
- Listing Status Active
- CountyJEFFERSON
- CityLittleton
- AreaMetro Denver
- NeighborhoodColumbine Knolls North
- Zip80123
- StyleSingle Family Residence
- Year Built1979
- Taxes$ 4264
- Price$ 750,000
- Bedrooms4
- Full Bathrooms2
- Half Bathrooms1
- Sqr Footage3839
- Lot Size0.15 Acres
Data Source:
Information and Real Estate Services (IRES)
Property Description
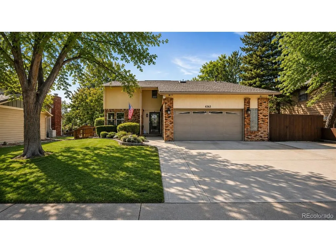
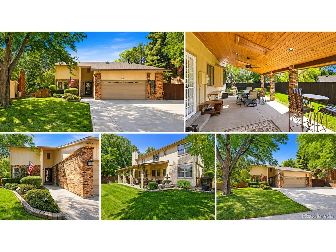
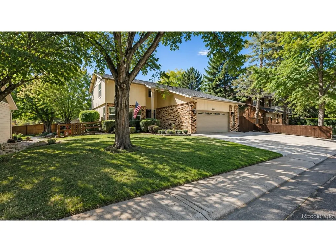
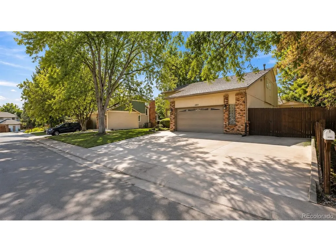
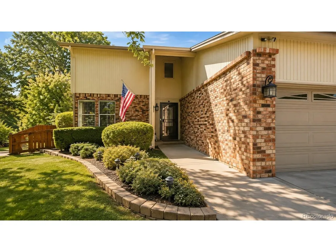
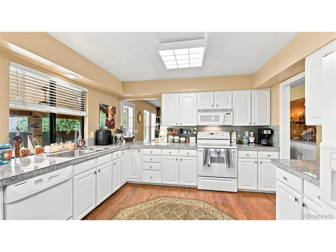
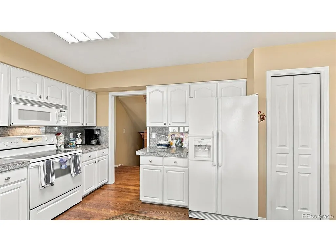
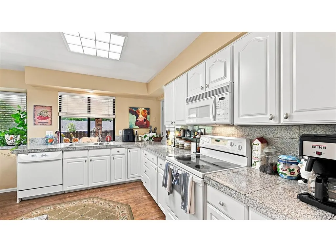
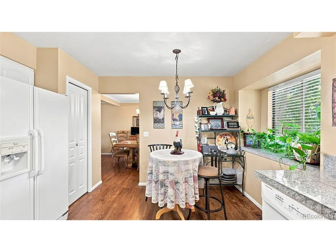
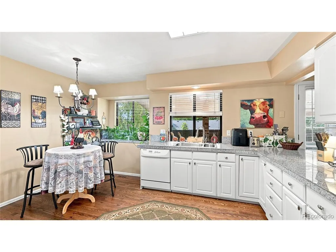
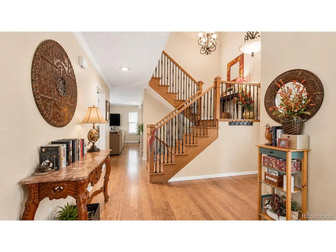
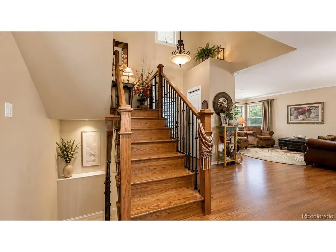
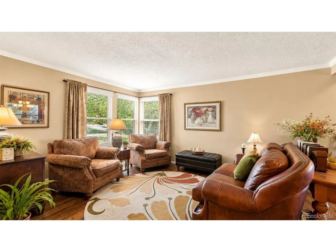
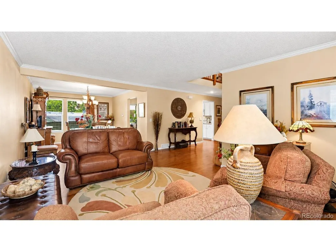
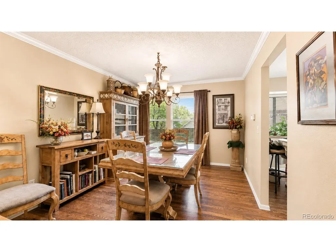
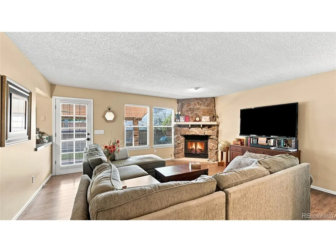
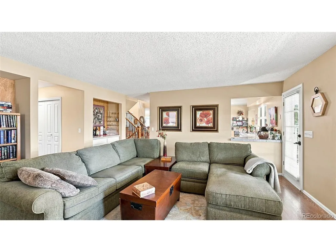
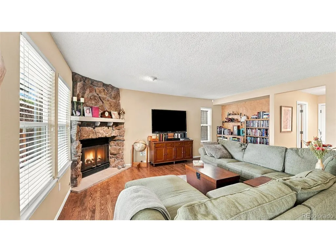
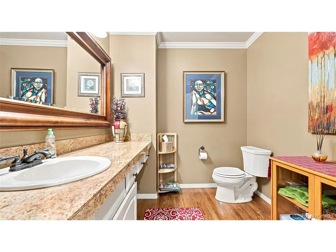
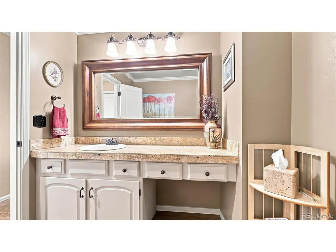
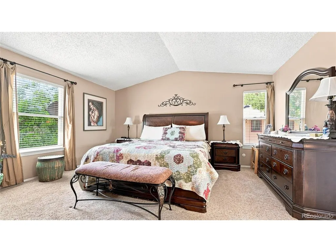
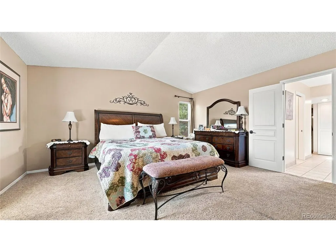
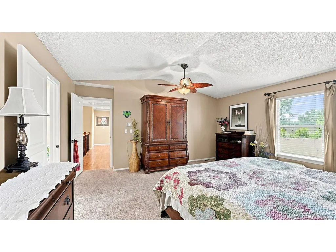
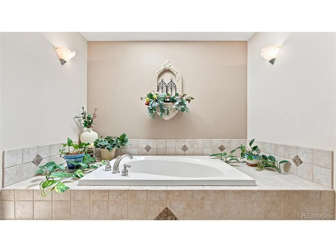
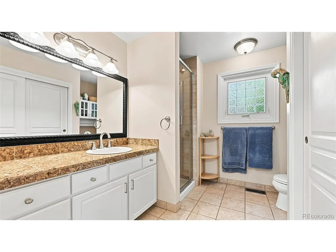
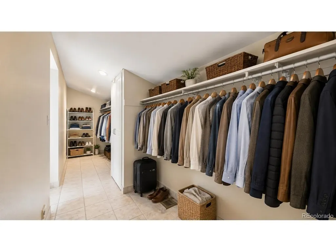
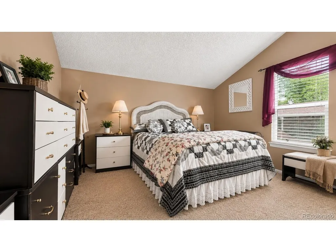
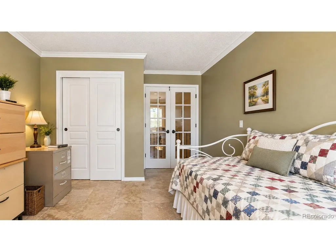
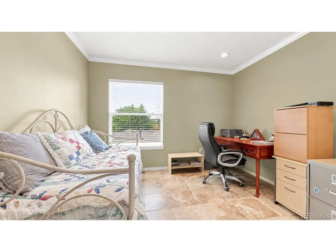
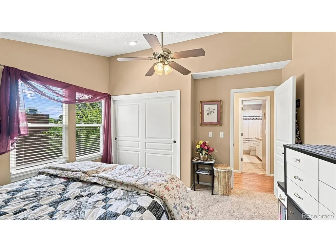
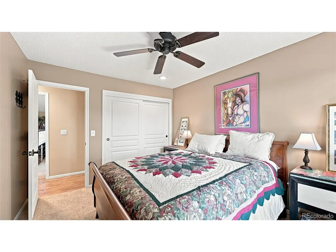
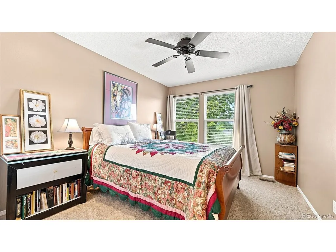
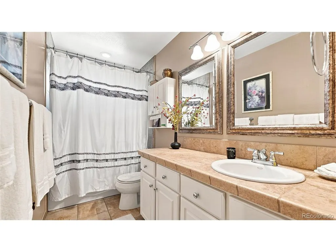
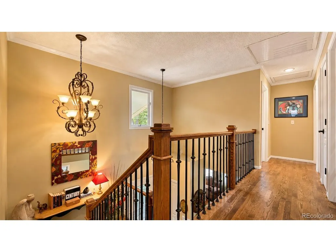
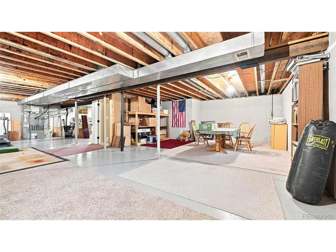
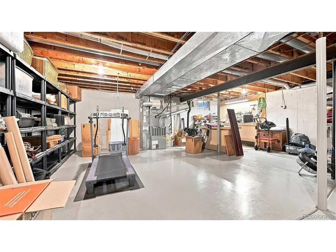
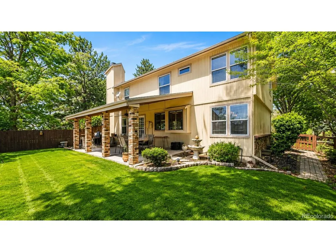
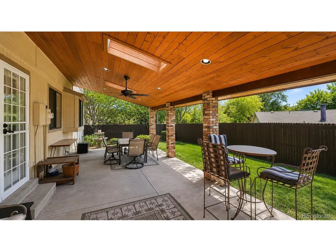
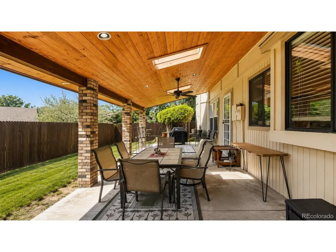
Space, character, privacy and possibilities. This impressive 3,839 sq ft home offers 4 bedrooms, 3 bathrooms, a 2023 roof and features that are increasingly hard to find. Mature trees and established landscaping create a welcoming first impression, while the expansive driveway provides abundant parking. Behind the gate, additional RV parking offers room for a camper, recreational toys or extra vehicles, and an extended storage shed adds even more functionality. Step inside to a warm, light-filled interior where a gorgeous wood staircase with wrought iron details creates a striking architectural focal point. Hardwood floors, vaulted ceilings, a whole-house fan and multiple living and gathering spaces bring character, comfort and flexibility to the home. The kitchen offers abundant cabinetry and storage, while the spacious primary suite provides a comfortable sense of privacy and retreat. Looking for even more space? The approximately 1,260 sq ft unfinished basement opens the door to endless possibilities. Imagine a home theater, gym, recreation room, workshop, additional living space or simply an incredible amount of storage. Outdoor living is another highlight. A large covered patio with a beautiful wood ceiling and skylights creates an inviting setting for morning coffee, summer dinners and entertaining, while mature landscaping and established trees provide shade and privacy. Enjoy the flexibility of a voluntary neighborhood HOA with no required annual dues, along with established community covenants and bylaws. The location puts you close to Clement Park, trails, schools, shopping and dining, with convenient access to Downtown Littleton, Aspen Grove and Chatfield State Park.
| Elementary School | Middle School | High School |
|---|---|---|
| Leawood Elementary School | Ken Caryl Middle School | Columbine High School |
| Price History | |
|---|---|
| 8/27/2026 | Listed $770,000 |
| 9/8/2026 | 3$750,000 |
General Features
| Living Area | 2579 |
|---|---|
| Sewer | Public Sewer |
| Heating | Forced Air,Humidity Control |
| Cooling | Central Air,Ceiling Fan(s) |
| Roof | Fiberglass |
| Appliances | Dishwasher,Refrigerator,Microwave |
| Zoning | P-D |
| Garage Spaces | 2 |
| Patio/Porch Features | Patio,Deck |
| Construction Materials | Brick,Wood Siding |
| Exclusions | Seller`s personal property,Washer/Dryer |
| Year Built | 1979 |
| Levels | Two |
| Property Subtype | Single Family Residence |
| Tax Year | 2025 |
| County | Jefferson |
| New Construction | No |
| Property Type | Residential |
| HOA | No |
| Subdivision Name | Columbine Knolls North |
| Full Baths | 2 |
| Status | Active |
| High School | Columbine |
| City | Littleton |
| High School District | Jefferson Dist R-1 |
| MLS Area | Metro Denver |
| Elementary School | Leawood |
| Property Attached Y/N | No |
| Tax Annual Amount | 4264 |
| Middle/Junior High School | Ken Caryl |
| MLS Area Minor | Metro20/JFS |
| Standard Status | Active |
| Expected Active Date | 2026-08-27 |
| AttributionContact | 720-975-6206 |
Interior Features
| Basement | Unfinished,Slab |
|---|---|
| Fireplace Features | Gas,Family Room,One |
| Above Grade Finished Area | 2579 |
| Half Baths | 1 |
| Total Bedrooms | 4 |
| LivingAreaSource | Assessor |
| Total Baths | 3 |
Exterior Features
| Fencing | Fenced |
|---|---|
| Parking Features | Attached |
| Lot Features | Sloping Lot,Outbuildings,Paved |
| Lot Size Area | 6578 |
| Lot Size Acres | 0.15 |
| Waterfront Y/N | No |
Amenities
- Foreclosure
- Views
- Short Sale
- New Construction
- Adult 55+
- Lease To Own
- No HOA Fees
- Furnished
- Primary On Main
- Air Conditioning
- Seller Finance
- Green
- Fixer Upper
- Horse
- Golf
- Fireplace
- Deck
- Garage
- Basement
- Pool
Property vs Single Family Average in 80123
Price
Taxes
Year Built
Visits
 Information deemed reliable but not guaranteed by the MLS. © 2026 Information and Real Estate Services, LLC.
Information source: Information and Real Estate Services, LLC. Provided for limited non-commercial use only under IRES Rules. © Copyright IRES.
The information being provided is for the consumers personal, non-commercial use and may not be used for any purpose other than to identify prospective properties consumer may be interested in purchasing.
The IRES, LLC Data on this
Information deemed reliable but not guaranteed by the MLS. © 2026 Information and Real Estate Services, LLC.
Information source: Information and Real Estate Services, LLC. Provided for limited non-commercial use only under IRES Rules. © Copyright IRES.
The information being provided is for the consumers personal, non-commercial use and may not be used for any purpose other than to identify prospective properties consumer may be interested in purchasing.
The IRES, LLC Data on this
