
Views
Address
10602 Baneberry St, Highlands Ranch, CO
Price
$ 862,000
Property Attributes
- MLS#1990586
- TypeSingle Family
- Listing Status Active
- CountyDOUGLAS
- CityHighlands Ranch
- AreaMetro Denver
- NeighborhoodWestridge
- Zip80129
- StyleSingle Family Residence
- Year Built1998
- Taxes$ 5229
- Price$ 862,000
- Bedrooms5
- Full Bathrooms3
- Half Bathrooms1
- Sqr Footage3801
- Lot Size0.19 Acres
Data Source:
Information and Real Estate Services (IRES)
Property Description
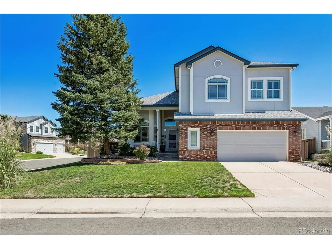
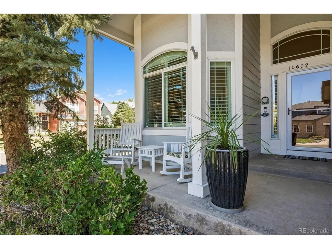
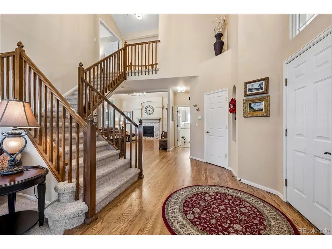
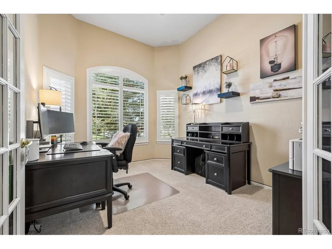
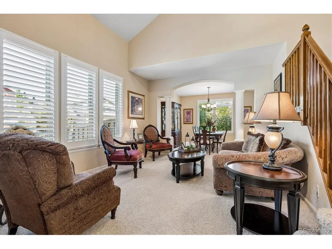
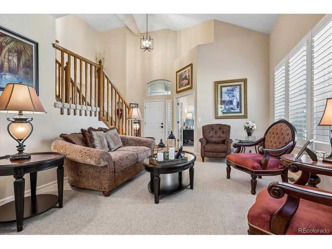
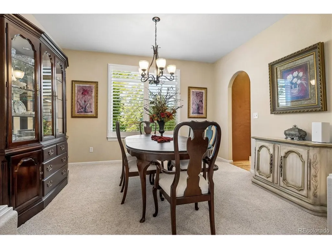
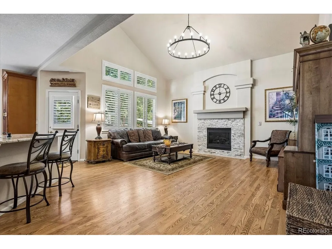
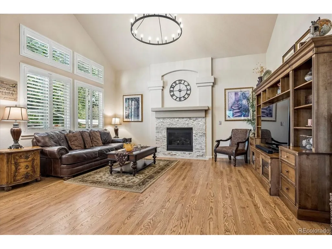
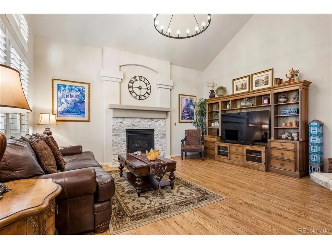
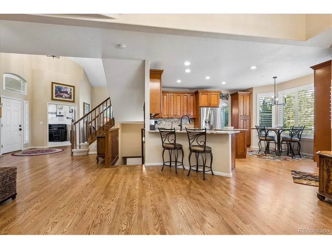
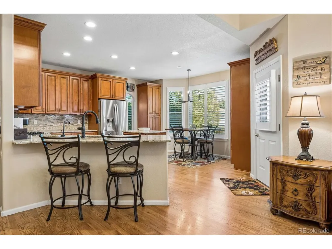
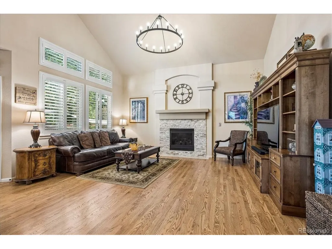
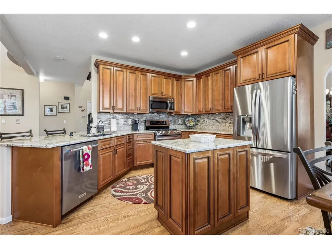
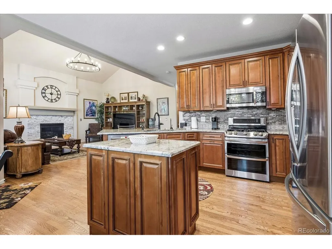
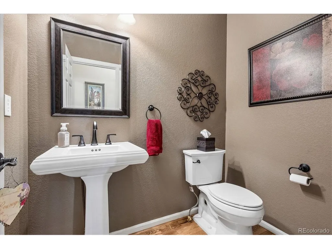
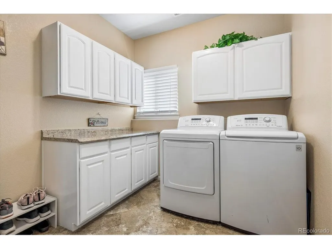
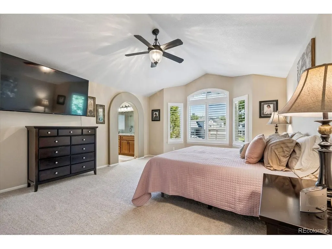
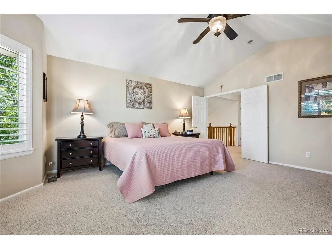
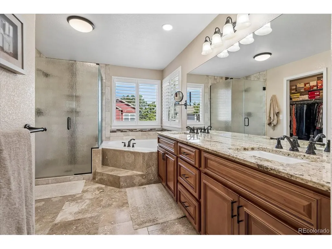
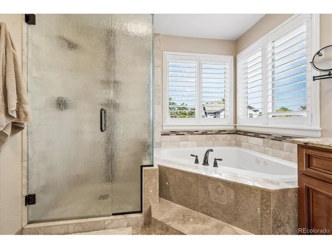
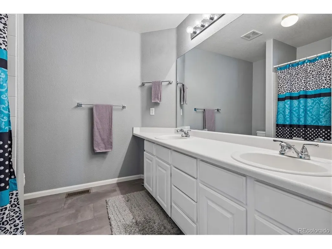
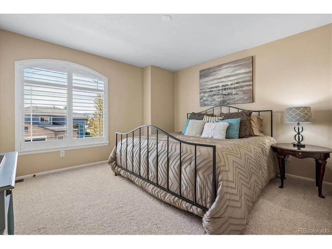
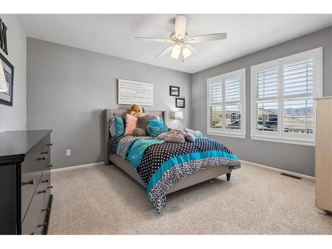
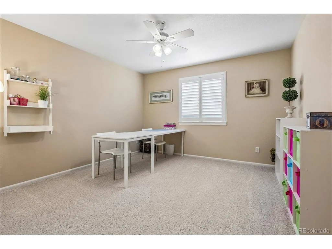
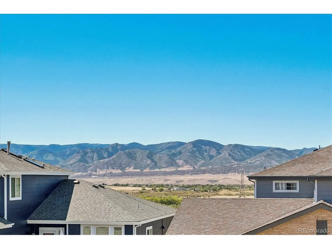
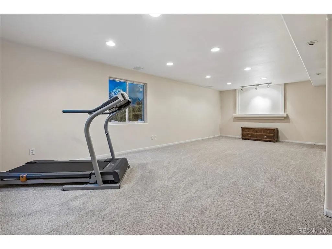
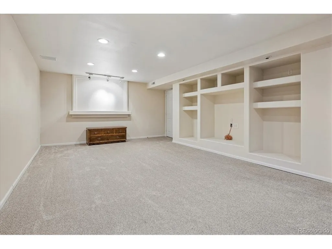
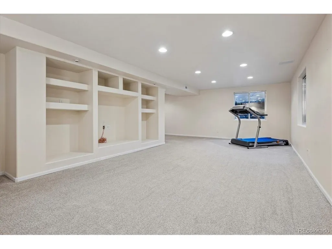
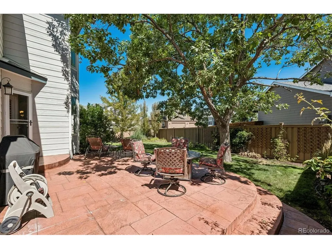
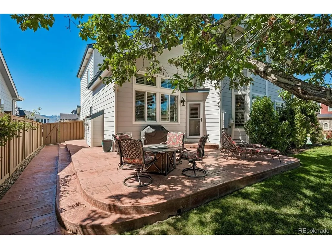
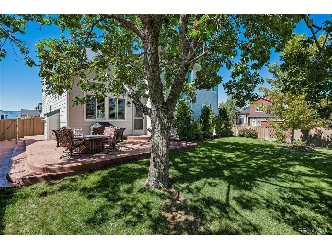
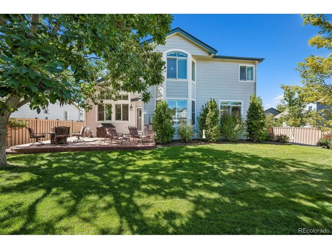
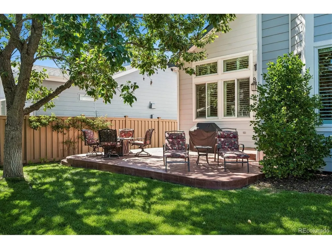
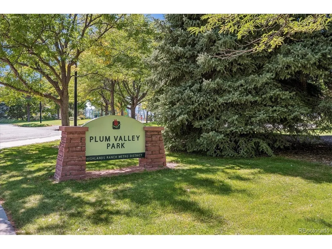
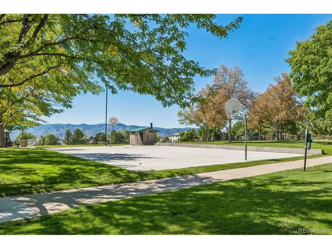
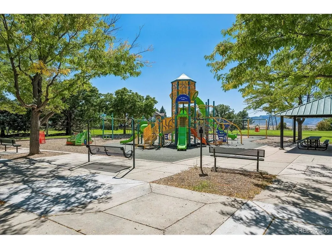
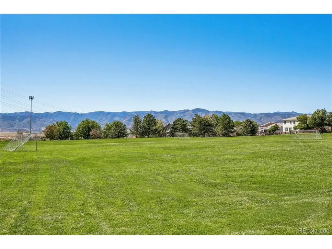
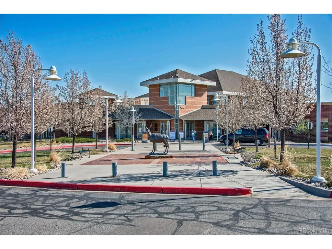
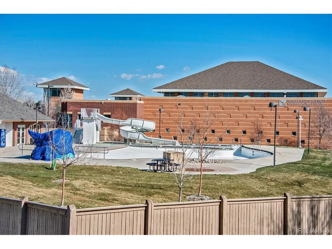
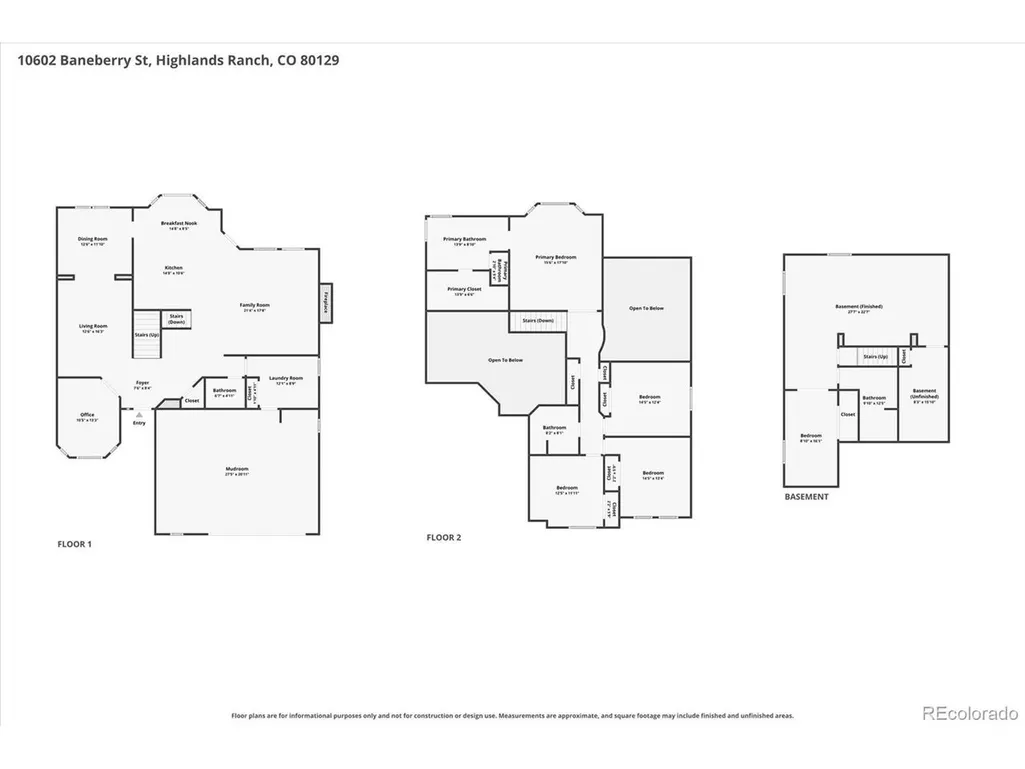
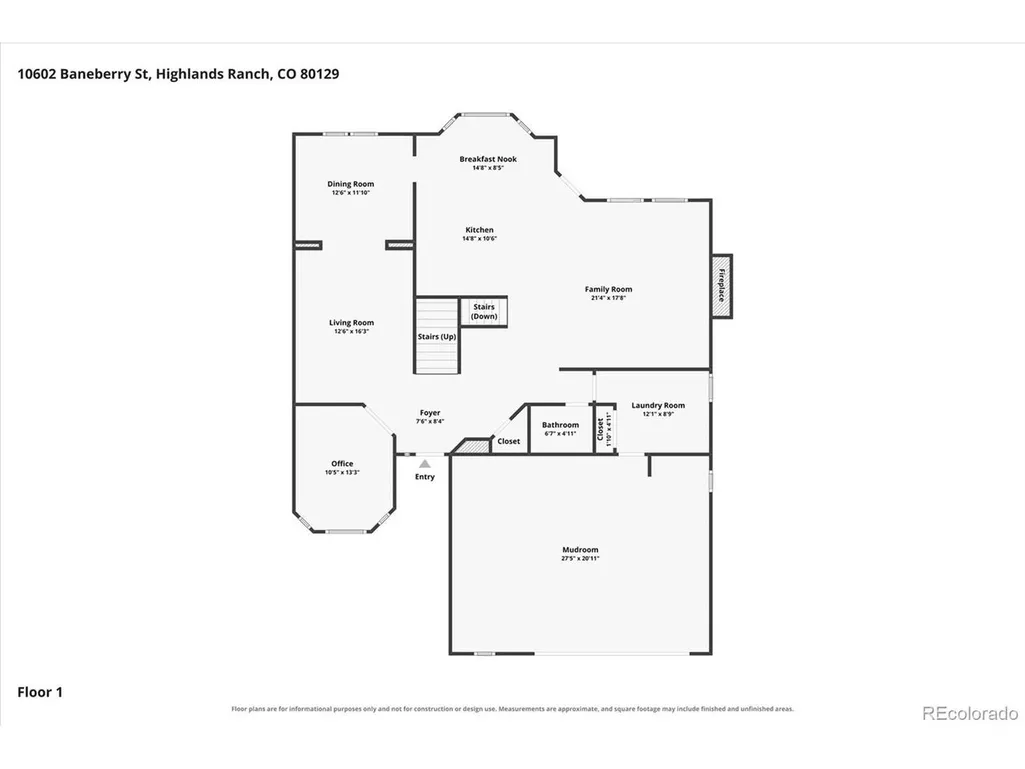
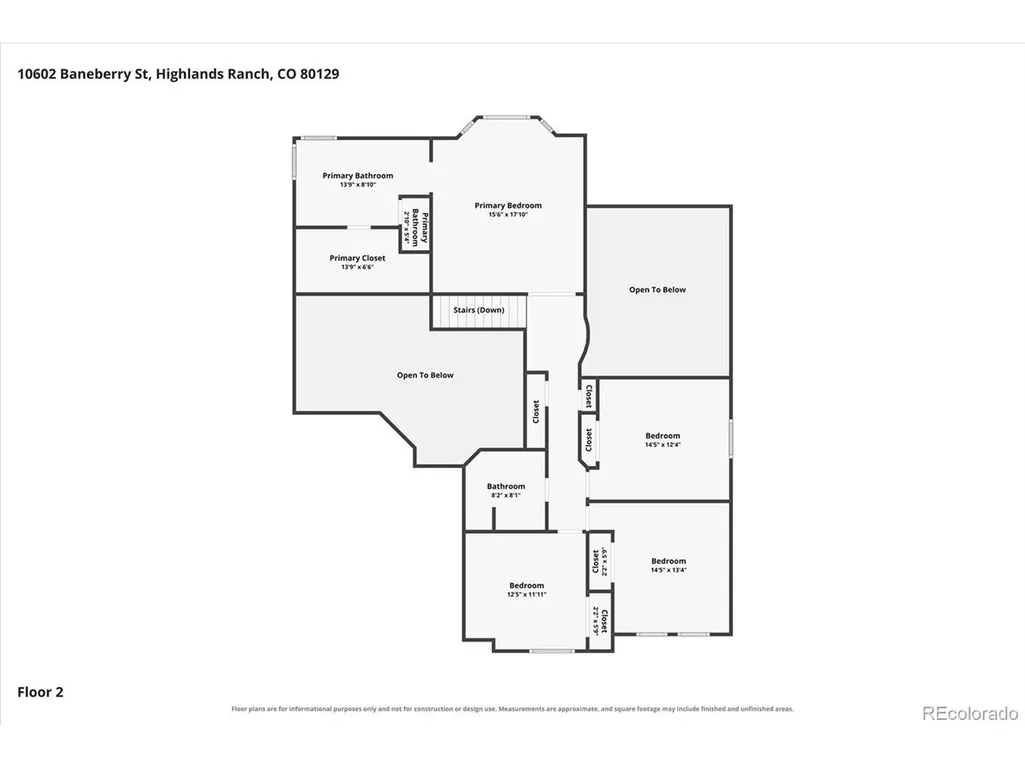
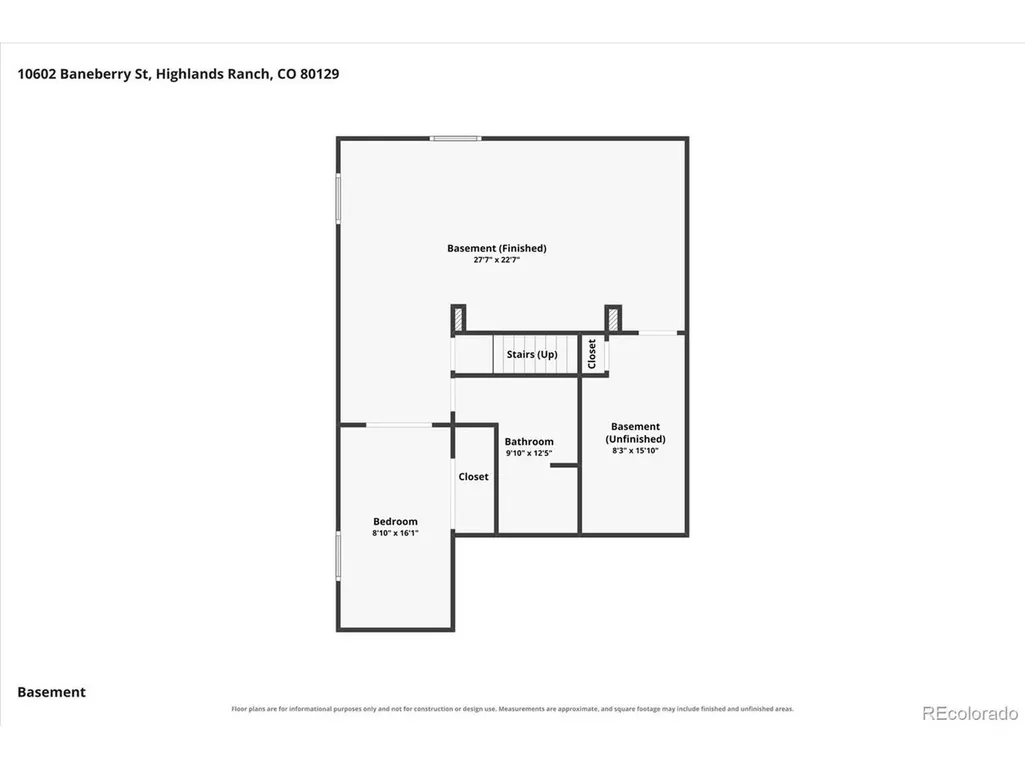
Meticulously maintained and perfectly positioned, this beautiful home is situated on a Premier Corner Lot within a quiet Cul-De-Sac in the highly coveted Highlands Ranch Westridge Neighborhood. From the moment you step through the grand entryway, the pride of ownership is unmistakable, Plantation shutters fitted throughout. A private home Office with French doors sits just off the entry. Beautifully remodeled main-floor bathroom. The heart of the home features a remodeled kitchen that flows effortlessly into a spacious family room with new stone-tiled fireplace. Nearby, the oversized laundry room adds ultimate convenience with cabinetry, storage, and included washer and dryer. Brand-new A/C unit. Upstairs, the luxurious Primary En-Suite serves as a private retreat, complete with a bright bay window and a five-piece spa-like bathroom featuring a marble-tiled shower, jetted soaking tub, and a large walk-in closet. Three additional generous bedrooms offer flexibility, two of which boast beautiful mountain views, alongside another full bath. The finished basement provides incredible versatility, hosting a large recreation room, a full bathroom, an additional bedroom, and tons of storage solutions-including a finished crawlspace. Step outside to your private outdoor oasis. The beautifully landscaped yard features a stamped concrete patio, perfect for entertaining under the cool afternoon shade, all enclosed by a premium 6-foot Trex privacy fence. Enjoy access to top-tier Westridge amenities, parks, and trails. Schedule your tour today!
| Elementary School | Middle School | High School |
|---|---|---|
| Coyote Creek Elementary School | Ranch View Middle School | ThunderRidge High School |
| Price History | |
|---|---|
| 9/10/2026 | Listed $862,000 |
General Features
| Living Area | 3513 |
|---|---|
| Sewer | Public Sewer |
| Heating | Forced Air,Humidity Control |
| Cooling | Central Air,Ceiling Fan(s) |
| Utilities | Natural Gas Available,Electricity Available,Cable Available |
| Roof | Composition |
| Appliances | Self Cleaning Oven,Dishwasher,Refrigerator,Washer,Dryer,Microwave,Disposal,Fire Alarm |
| Zoning | PDU |
| HOA Fee | 174 |
| Garage Spaces | 2 |
| Patio/Porch Features | Patio |
| Construction Materials | Frame,Brick,Composition,Stucco,Concrete |
| Exclusions | Seller's personal property including freezer in garage. |
| Year Built | 1998 |
| Levels | Two |
| Property Subtype | Single Family Residence |
| Tax Year | 2025 |
| Community Features | Tennis Court(s),Pool,Playground,Fitness Center,Trail(s) |
| HOA Fee 2 | 33 |
| Assoc Fee Paid Per | Quarterly |
| County | Douglas |
| New Construction | No |
| Property Type | Residential |
| HOA | Yes |
| Subdivision Name | Westridge |
| Full Baths | 3 |
| Status | Active |
| High School | Thunderridge |
| City | Highlands Ranch |
| Association Name | Highlands Ranch Community Association |
| High School District | Douglas County RE-1 |
| MLS Area | Metro Denver |
| Spa Features | Bath |
| HOA Fee 2 Frequency | Annually |
| Elementary School | Coyote Creek |
| Property Attached Y/N | No |
| Tax Annual Amount | 5229 |
| Middle/Junior High School | Ranch View |
| MLS Area Minor | Metro24/DHL |
| Virtual Tour | https://iframe.videodelivery.net/46b598f303a6f6c4ada80ce078cadc29 |
| AssociationName2 | PA20 |
| Standard Status | Active |
| Expected Active Date | 2026-09-11 |
| AttributionContact | Allurehomesco@gmail.com,720-308-4291 |
Interior Features
| Interior Amenities | Eat-in Kitchen,Cathedral Ceiling(s),Pantry,Walk-In Closet(s) |
|---|---|
| Basement | Partial,Partially Finished,Slab,Sump Pump |
| Fireplace Features | Family Room,One |
| Window Features | Window Coverings |
| Above Grade Finished Area | 2763 |
| Half Baths | 1 |
| Total Bedrooms | 5 |
| LivingAreaSource | Assessor |
| Total Baths | 4 |
Exterior Features
| Exterior Amenities | Sprinkler System |
|---|---|
| Fencing | Fenced |
| Parking Features | Attached |
| Lot Features | Corner Lot,Paved |
| Water Source | City |
| Lot Size Area | 8276 |
| Lot Size Acres | 0.19 |
| Waterfront Y/N | No |
Amenities
- Foreclosure
- Views
- Short Sale
- New Construction
- Adult 55+
- Lease To Own
- No HOA Fees
- Furnished
- Primary On Main
- Air Conditioning
- Seller Finance
- Green
- Fixer Upper
- Horse
- Golf
- Fireplace
- Deck
- Garage
- Basement
- Pool
Property vs Single Family Average in 80129
Price
Taxes
Year Built
Visits
 Information deemed reliable but not guaranteed by the MLS. © 2026 Information and Real Estate Services, LLC.
Information source: Information and Real Estate Services, LLC. Provided for limited non-commercial use only under IRES Rules. © Copyright IRES.
The information being provided is for the consumers personal, non-commercial use and may not be used for any purpose other than to identify prospective properties consumer may be interested in purchasing.
The IRES, LLC Data on this
Information deemed reliable but not guaranteed by the MLS. © 2026 Information and Real Estate Services, LLC.
Information source: Information and Real Estate Services, LLC. Provided for limited non-commercial use only under IRES Rules. © Copyright IRES.
The information being provided is for the consumers personal, non-commercial use and may not be used for any purpose other than to identify prospective properties consumer may be interested in purchasing.
The IRES, LLC Data on this
