
Price Reduction - Views - Primary on Main




Address
9234 Galley Pl, Colorado Springs, CO
Price
$ 950,000
Property Attributes
- MLS#2018503
- TypeSingle Family
- Listing Status Active
- CountyEL PASO
- CityColorado Springs
- NeighborhoodWolf Ranch
- Zip80924
- StyleSingle Family Residence
- Year Built2021
- Price$ 950,000
- Bedrooms4
- Full Bathrooms3
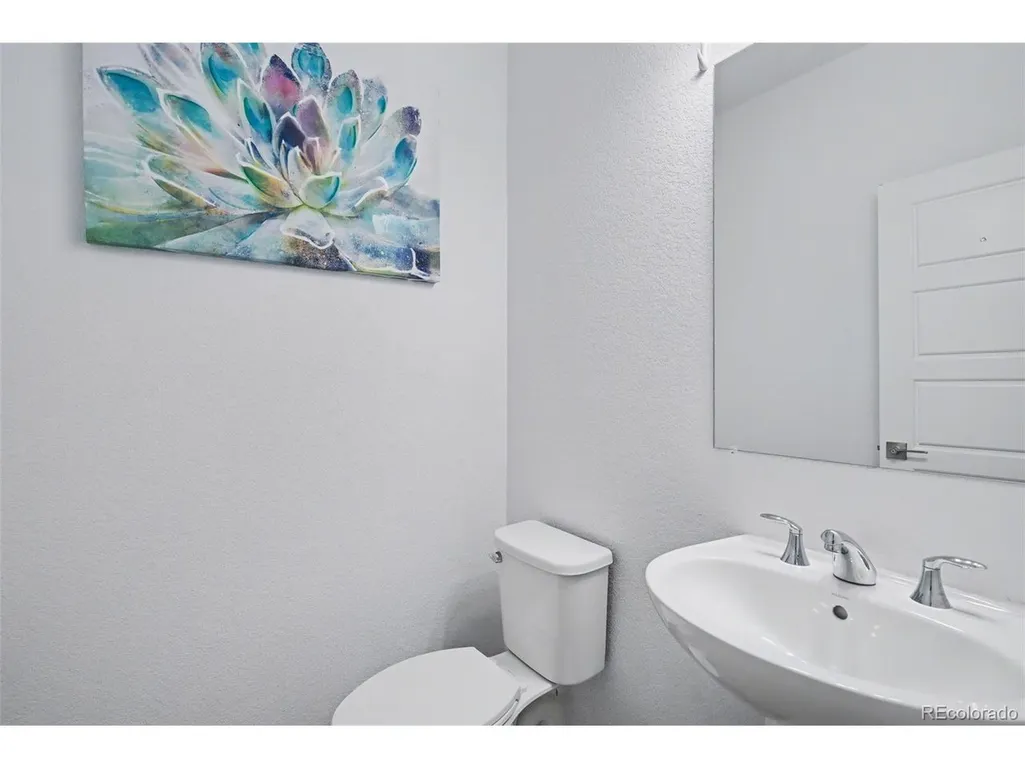
- Half Bathrooms2
- Sqr Footage3982
- Lot Size0.35 Acres
Data Source:
Information and Real Estate Services (IRES)
Property Description
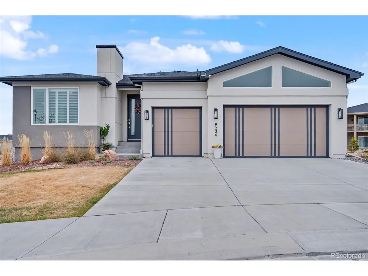
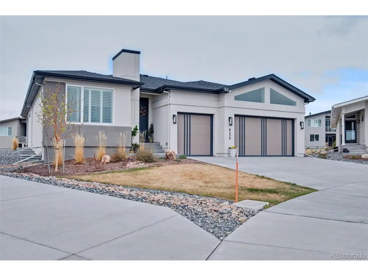
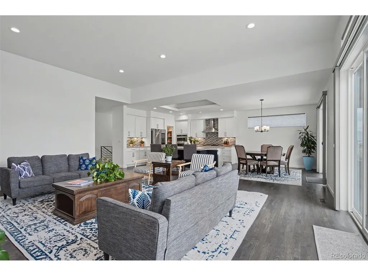
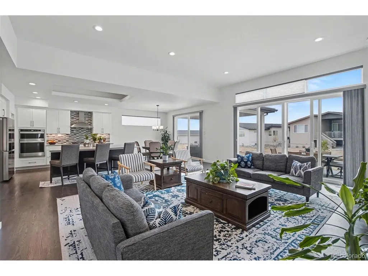
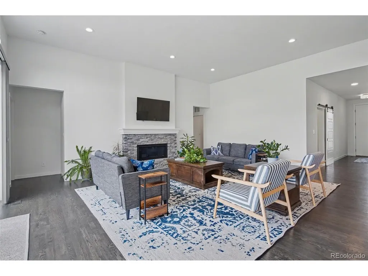
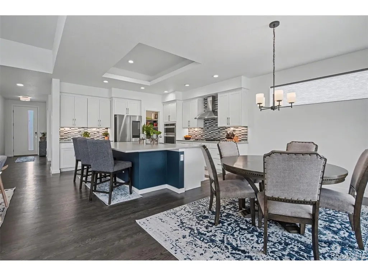
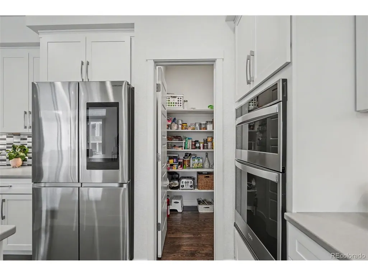
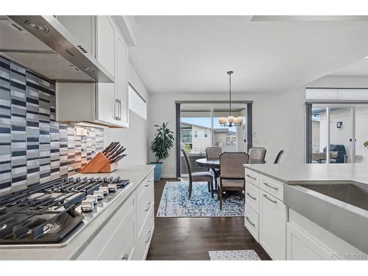
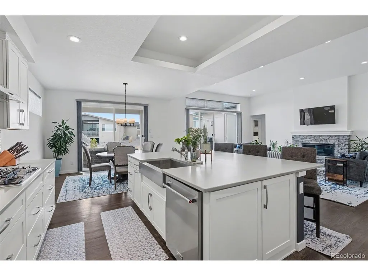
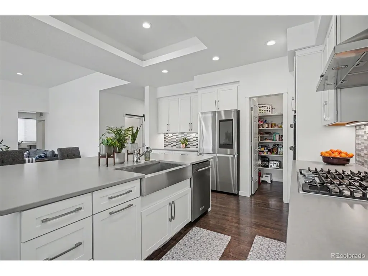
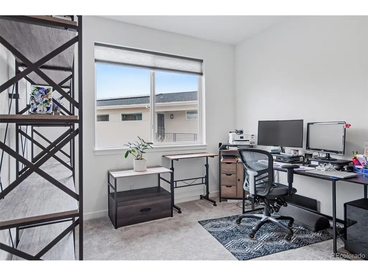
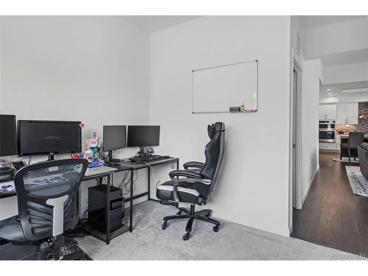
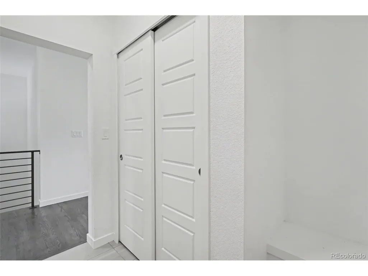
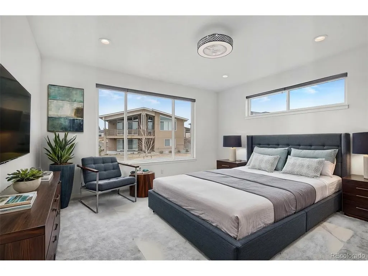
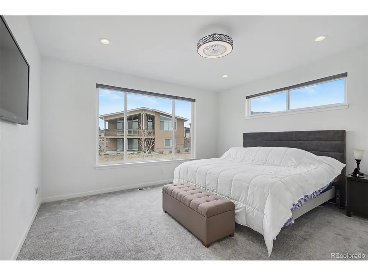
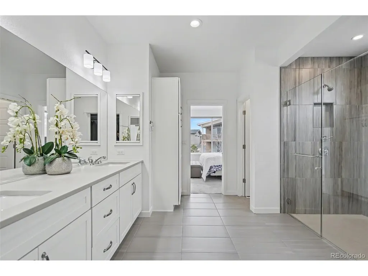
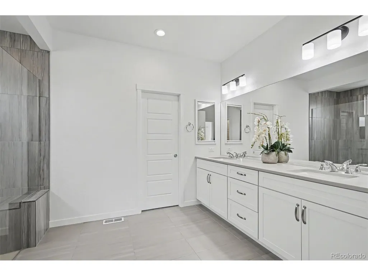
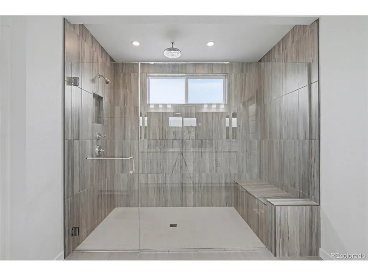
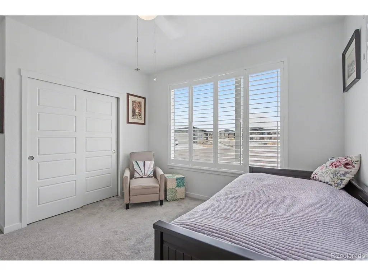
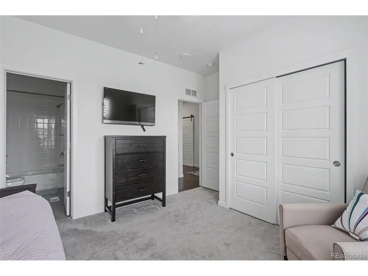
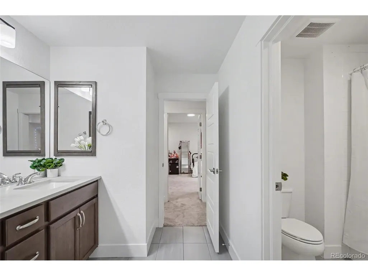
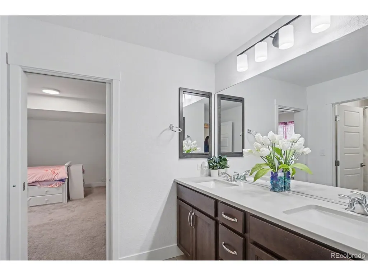
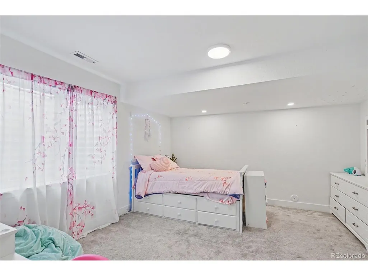
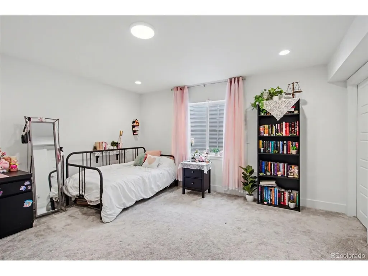
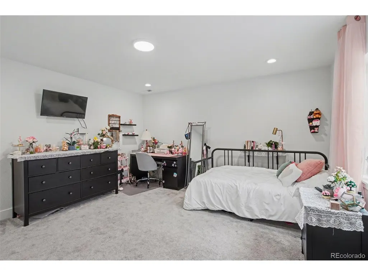
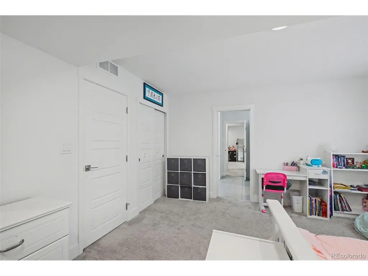
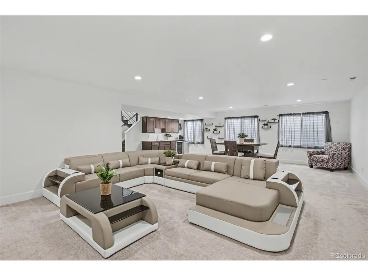
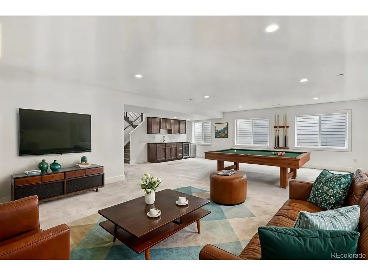
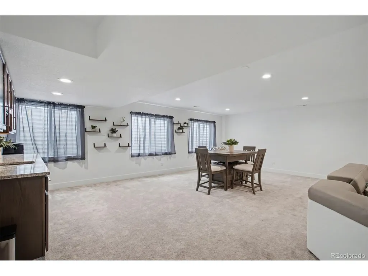
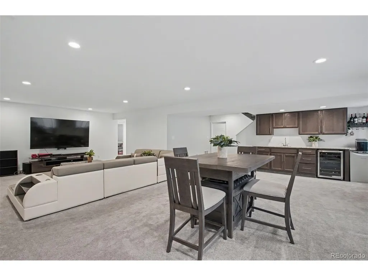
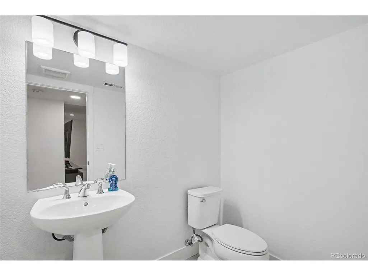
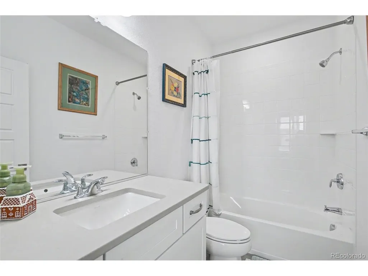
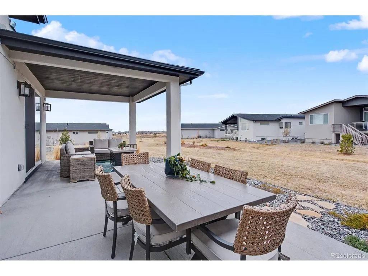
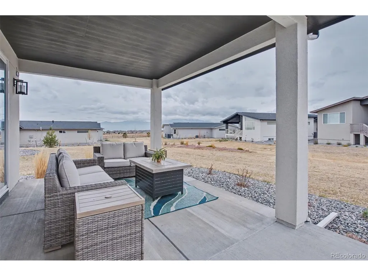
COMMANDING. SOPHISTICATED. UNFORGETTABLE. This exceptional Toll Brothers residence in coveted Wolf Ranch delivers nearly 4,000 sq. ft. of elevated Colorado living with the space, style, and presence today's luxury buyer demands. Built in 2021, this is your opportunity to own a beautifully designed home where upscale finishes, dramatic living spaces, and effortless functionality come together in one remarkable package. Step inside and prepare to be impressed. Soaring spaces and abundant natural light create an immediate sense of grandeur, while the open-concept design provides an incredible setting for entertaining and everyday living. The kitchen, dining, and living areas flow seamlessly together, creating a sophisticated heart of the home equally suited for intimate evenings or unforgettable gatherings. With 3,982 sq. ft., there is room to live BIG. Expansive living areas provide flexibility for entertaining, working from home, relaxing, and hosting guests, while spacious bedrooms offer private retreats when the day is done. Every detail contributes to a home that feels polished, substantial, and distinctly upscale. Outside your door awaits the coveted Wolf Ranch lifestyle-beautiful trails, parks, open spaces, community amenities, and the incredible Colorado backdrop that makes this neighborhood one of Colorado Springs' most desirable destinations. Shopping, dining, entertainment, and north-side conveniences are all within easy reach. Why settle for ordinary when you can own extraordinary? Skip the wait and uncertainty of building and step into a Toll Brothers home that already delivers the space, sophistication, location, and undeniable presence you've been searching for. Luxury has an address-and this one deserves to be experienced in person.
| Elementary School | Middle School | High School |
|---|---|---|
| Legacy Peak Elementary School | Chinook Trail Middle School | Liberty High School |
| Price History | |
|---|---|
| 3/31/2026 | Listed $1,100,000 |
| 4/22/2026 | 5$1,048,000 |
| 5/26/2026 | 5$999,999 |
| 6/24/2026 | 1$999,000 |
| 8/28/2026 | 5$950,000 |
General Features
| Living Area | 3546 |
|---|---|
| Sewer | Other |
| Heating | Forced Air |
| Cooling | Central Air,Ceiling Fan(s) |
| Utilities | Natural Gas Available |
| Roof | Composition |
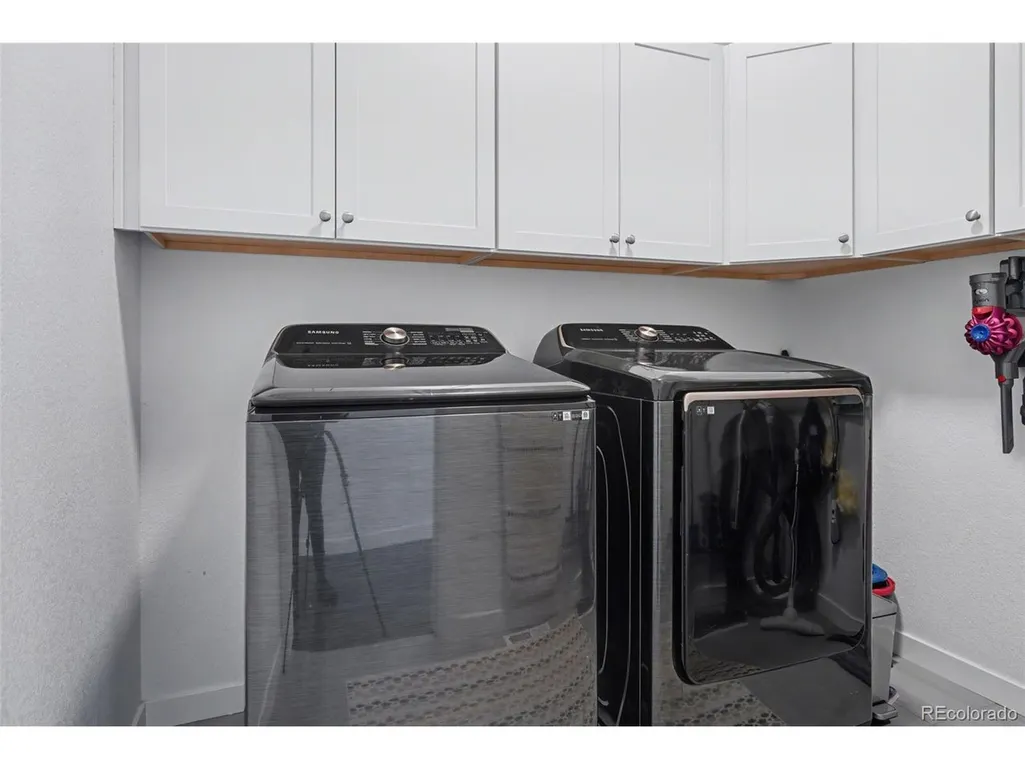
| Appliances | Self Cleaning Oven,Dishwasher,Refrigerator,Bar Fridge,Washer,Dryer,Microwave,Disposal,Fire Alarm |
| Zoning | PDZ |
| HOA Fee | 271 |
| Garage Spaces | 3 |
| Construction Materials | Stucco |
| Exclusions | sellers personal items |
| Year Built | 2021 |
| View | Mountain(s) |
| Levels | One |
| Property Subtype | Single Family Residence |
| Tax Year | 2025 |
| Assoc Fee Paid Per | Monthly |
| County | El Paso |
| New Construction | No |
| Property Type | Residential |
| HOA | Yes |
| Energy Efficient | Thermostat |
| Subdivision Name | Wolf Ranch |
| Full Baths | 3 |
| Status | Active |
| Directions | Take Exit 151 Briargate Parkway from I-25,Make Right on Wolf Valley Drive,On the right in the 1/2 cul-de-sac. |
| High School | Liberty |
| City | Colorado Springs |
| Association Name | Wolf Ranch Owners Association |
| High School District | Academy 20 |
| MLS Area | Out of Area |
| Elementary School | Legacy Peak |
| Property Attached Y/N | No |
| Tax Annual Amount | 6435.85 |
| Middle/Junior High School | Chinook Trail |
| Virtual Tour | https://app.pixvid.net/videos/019d637f-b132-72c5-b5e1-dab03da6a079 |
| Builder Name | Toll Brothers |
| Standard Status | Active |
| Expected Active Date | 2026-04-06 |
| AttributionContact | Rhonda@covey.properties,719-580-0635 |
Interior Features
| Interior Amenities | Eat-in Kitchen,Open Floorplan,Pantry,Walk-In Closet(s),Wet Bar,Jack & Jill Bathroom,Kitchen Island,Central Vacuum |
|---|---|
| Basement | Partially Finished,Built-In Radon,Radon Test Available |
| Fireplace Features | Family Room,One |
| Window Features | Window Coverings |
| Above Grade Finished Area | 1991 |
| Half Baths | 2 |
| Total Bedrooms | 4 |
| LivingAreaSource | Assessor |
| Total Baths | 5 |
Exterior Features
| Exterior Amenities | Oversized Garage |
|---|---|
| Parking Features | Attached |
| Lot Features | Cul-De-Sac,Abuts Public Open Space |
| Water Source | Other |
| Lot Size Area | 15243 |
| Lot Size Acres | 0.35 |
| Waterfront Y/N | No |
| Builder Model | Camden |
Amenities
- Foreclosure
- Views
- Short Sale
- New Construction
- Adult 55+
- Lease To Own
- No HOA Fees
- Furnished
- Primary On Main
- Air Conditioning
- Seller Finance
- Green
- Fixer Upper
- Horse
- Golf
- Fireplace
- Deck
- Garage
- Basement
- Pool
Property vs Single Family Average in 80924
Price
Year Built
Visits
 Information deemed reliable but not guaranteed by the MLS. © 2026 Information and Real Estate Services, LLC.
Information source: Information and Real Estate Services, LLC. Provided for limited non-commercial use only under IRES Rules. © Copyright IRES.
The information being provided is for the consumers personal, non-commercial use and may not be used for any purpose other than to identify prospective properties consumer may be interested in purchasing.
The IRES, LLC Data on this
Information deemed reliable but not guaranteed by the MLS. © 2026 Information and Real Estate Services, LLC.
Information source: Information and Real Estate Services, LLC. Provided for limited non-commercial use only under IRES Rules. © Copyright IRES.
The information being provided is for the consumers personal, non-commercial use and may not be used for any purpose other than to identify prospective properties consumer may be interested in purchasing.
The IRES, LLC Data on this
