
Price Reduction - Primary on Main






Address
10240 W 16th Ave, Lakewood, CO
Price
$ 675,000
Property Attributes
- MLS#2022287
- TypeSingle Family
- Listing Status Active
- CountyJEFFERSON
- CityLakewood
- AreaMetro Denver
- NeighborhoodMiller Heights
- Zip80215
- StyleSingle Family Residence
- Year Built1955
- Taxes$ 2943
- Price$ 675,000
- Bedrooms3
- Full Bathrooms2
- Half Bathrooms0
- Sqr Footage2007
- Lot Size0.22 Acres
Data Source:
Information and Real Estate Services (IRES)
Property Description
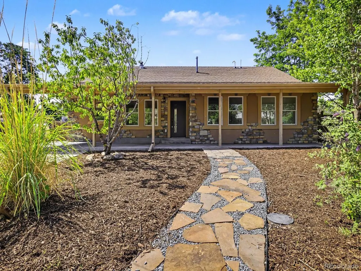
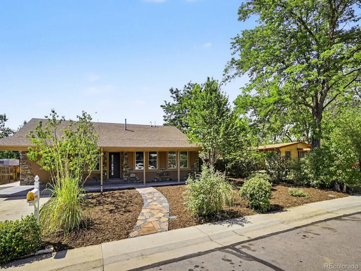
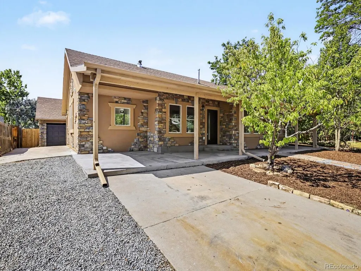
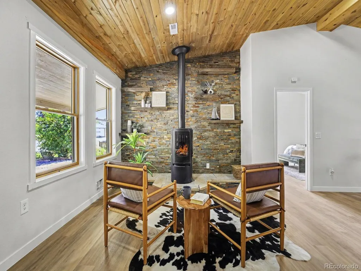
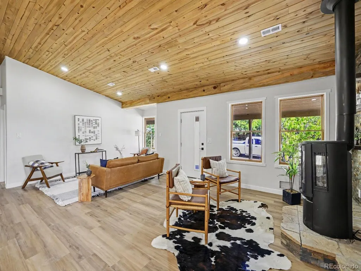
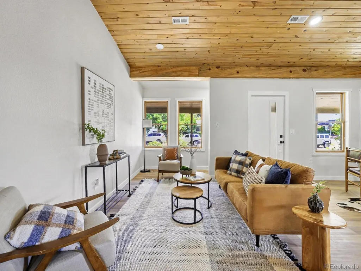
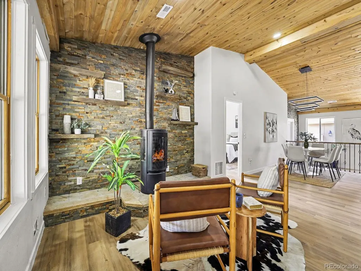
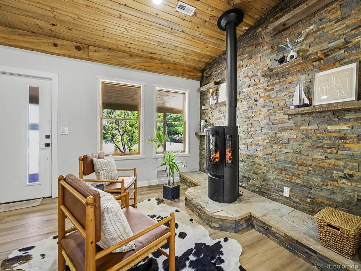
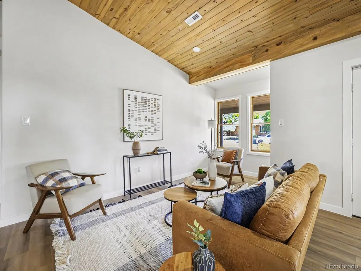
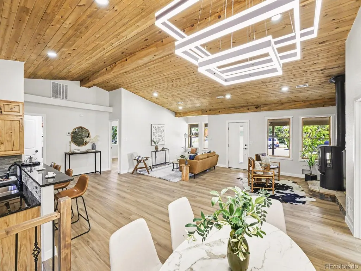
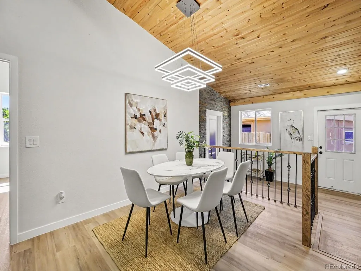
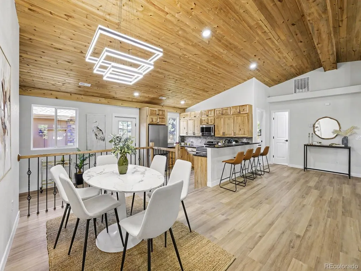
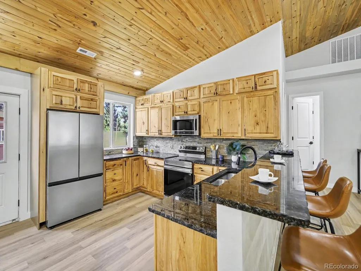
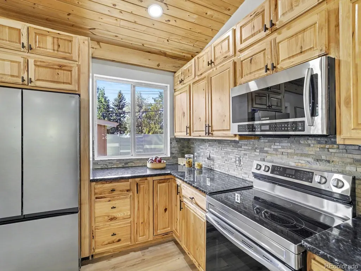
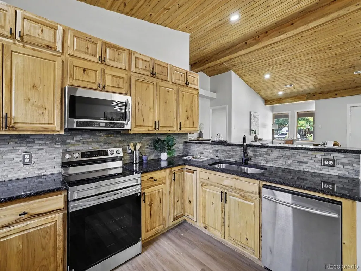
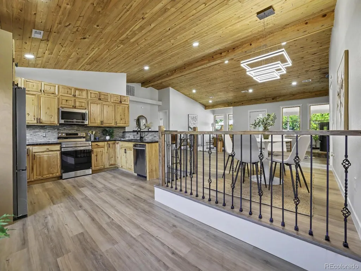
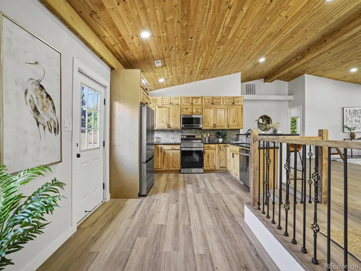
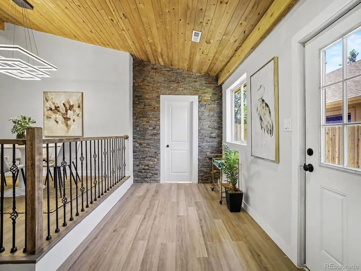
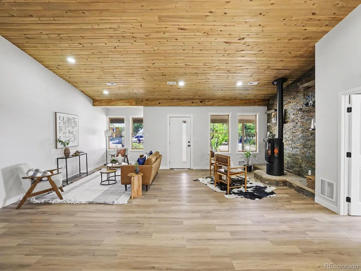
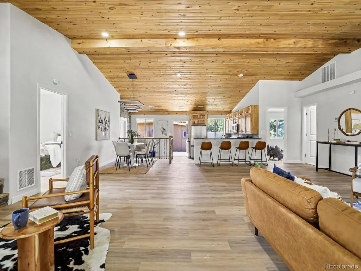
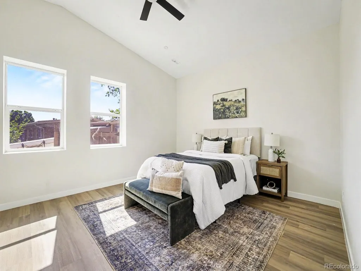
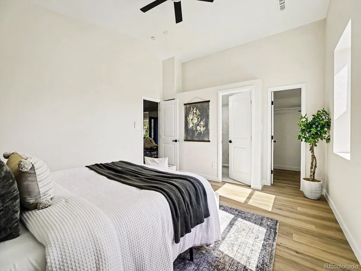
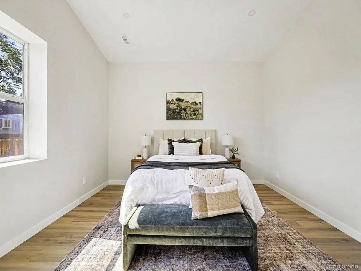
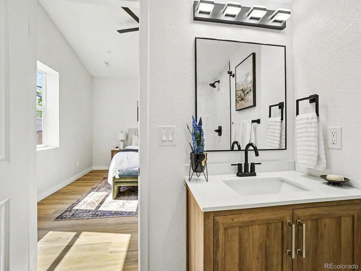
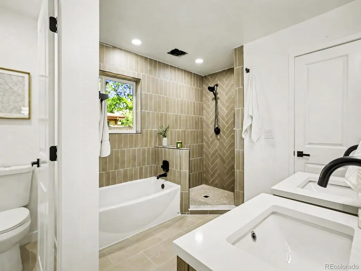
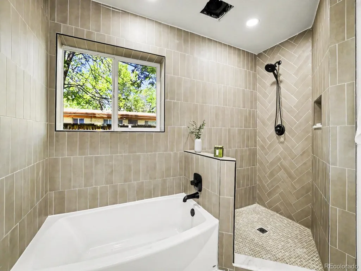
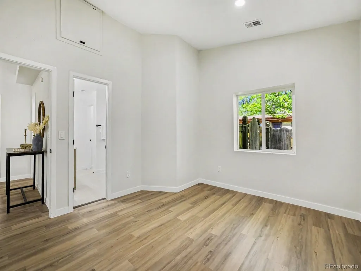
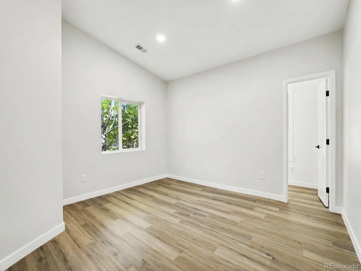
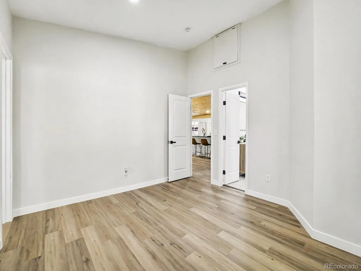
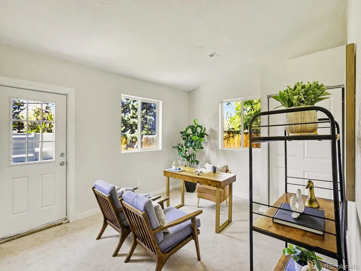
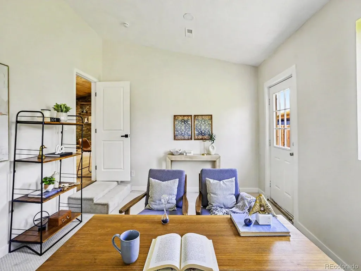
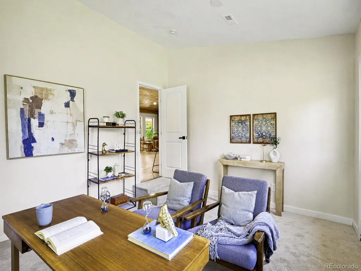
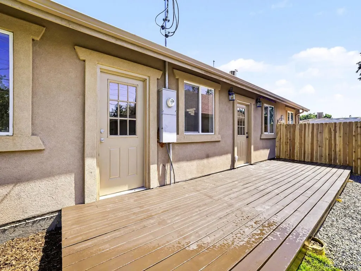
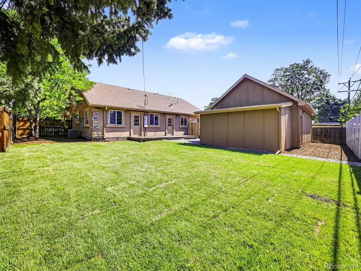
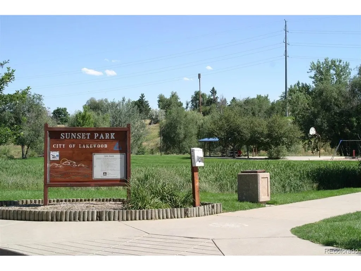
Welcome to your beautifully renovated 2,007 SF, 3-bedroom, 2-bathroom home located in the highly desirable Miller Heights neighborhood of Lakewood, CO. This move-in-ready residence offers a bright, vaulted ceiling, single level, open-concept layout designed for today's lifestyle. The chef's kitchen features custom cabinetry, granite countertops, and a premium stainless steel appliance package, making it the perfect space for both everyday living and entertaining. This home offers a spacious primary suite boasts a beautifully updated en-suite bathroom with a custom vanity, walk-in shower, and walk-in closet. Two additional bedrooms offer flexibility for guests, a home office, or hobbies. The second fully renovated bathroom showcases custom tile, a double vanity, a walk-in shower, and a soaking tub. The inviting living room features a cozy fireplace, while the adjacent dining area opens directly to the patio, creating a seamless indoor-outdoor living experience. The walk in laundry and mud room room rounds out the interior space. Thoughtful renovations throughout include updated newer furnace, newer water heater, updated flooring, fresh interior paint, contemporary lighting, and modern fixtures, creating a stylish and cohesive design from top to bottom. For car or gear lovers, the 916 SF oversized garage + attached workshop is a dream come true! This home is just minutes from neighborhood parks, schools, shopping, dining, and recreational amenities, and with convenient access to 6th Avenue, I-70, and C-470, this home offers the perfect combination of comfort, convenience, and an exceptional location.
| Elementary School | Middle School | High School |
|---|---|---|
| Stober Elementary School | Everitt Middle School | Wheat Ridge High School |
| Price History | |
|---|---|
| 7/18/2026 | Listed $735,000 |
| 7/28/2026 | 5$699,500 |
| 9/3/2026 | 4$675,000 |
General Features
| Living Area | 2007 |
|---|---|
| Sewer | Public Sewer |
| Heating | Forced Air |
| Cooling | Central Air,Ceiling Fan(s) |
| Utilities | Electricity Available,Cable Available |
| Roof | Composition |
| Appliances | Dishwasher,Refrigerator,Microwave,Disposal,Fire Alarm |
| Garage Spaces | 2 |
| Patio/Porch Features | Patio,Deck |
| Construction Materials | Stucco,Wood Siding,Concrete |
| Exclusions | All staging items |
| Year Built | 1955 |
| Levels | One |
| Property Subtype | Single Family Residence |
| Tax Year | 2025 |
| Accessibility | Level Lot |
| County | Jefferson |
| New Construction | No |
| Property Type | Residential |
| HOA | No |
| Energy Efficient | Windows |
| Subdivision Name | Miller Heights |
| Full Baths | 2 |
| Status | Active |
| High School | Wheat Ridge |
| City | Lakewood |
| High School District | Jefferson Dist R-1 |
| MLS Area | Metro Denver |
| Elementary School | Stober |
| Property Attached Y/N | No |
| Tax Annual Amount | 2943 |
| Middle/Junior High School | Everitt |
| MLS Area Minor | Metro11/JFC |
| Virtual Tour | https://u.listvt.com/mls/257060381 |
| Standard Status | Active |
| Expected Active Date | 2026-07-17 |
| AttributionContact | jason@ecospace.com,303-949-8662 |
Interior Features
| Interior Amenities | Open Floorplan,Walk-In Closet(s) |
|---|---|
| Fireplace Features | Living Room,One |
| Above Grade Finished Area | 2007 |
| Total Bedrooms | 3 |
| LivingAreaSource | Assessor |
| Total Baths | 2 |
Exterior Features
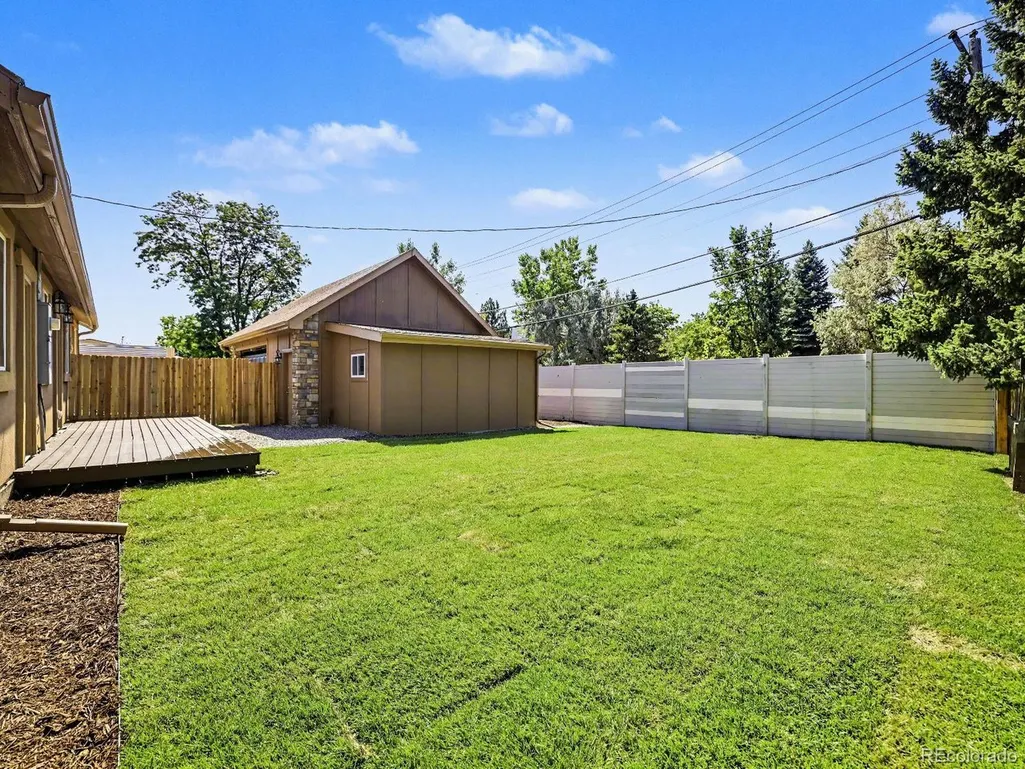
| Fencing | Fenced |
|---|---|
| Parking Features | Detached |
| Lot Features | Level,Sloping Lot,Outbuildings,House Faces North,Paved |
| Water Source | City |
| Lot Size Area | 9670 |
| Lot Size Acres | 0.22 |
| Waterfront Y/N | No |
Amenities
- Foreclosure
- Views
- Short Sale
- New Construction
- Adult 55+
- Lease To Own
- No HOA Fees
- Furnished
- Primary On Main
- Air Conditioning
- Seller Finance
- Green
- Fixer Upper
- Horse
- Golf
- Fireplace
- Deck
- Garage
- Basement
- Pool
Property vs Single Family Average in 80215
Price
Taxes
Year Built
Visits
 Information deemed reliable but not guaranteed by the MLS. © 2026 Information and Real Estate Services, LLC.
Information source: Information and Real Estate Services, LLC. Provided for limited non-commercial use only under IRES Rules. © Copyright IRES.
The information being provided is for the consumers personal, non-commercial use and may not be used for any purpose other than to identify prospective properties consumer may be interested in purchasing.
The IRES, LLC Data on this
Information deemed reliable but not guaranteed by the MLS. © 2026 Information and Real Estate Services, LLC.
Information source: Information and Real Estate Services, LLC. Provided for limited non-commercial use only under IRES Rules. © Copyright IRES.
The information being provided is for the consumers personal, non-commercial use and may not be used for any purpose other than to identify prospective properties consumer may be interested in purchasing.
The IRES, LLC Data on this
